
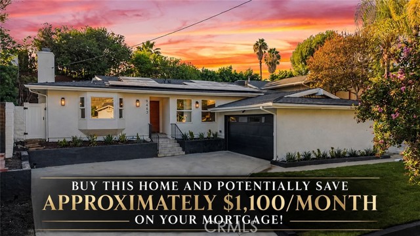
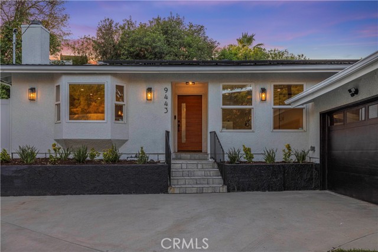
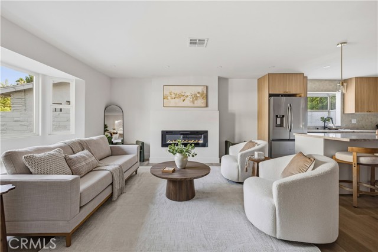
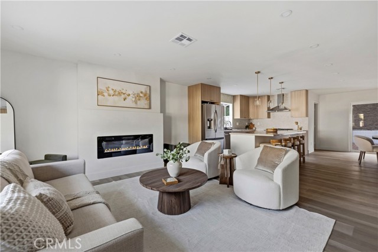
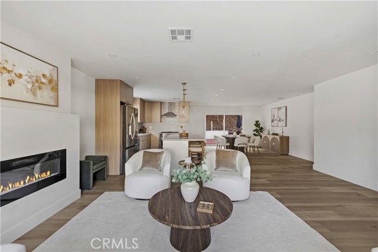
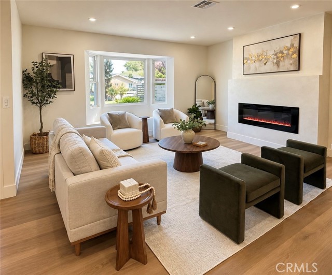
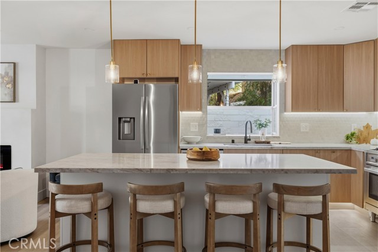
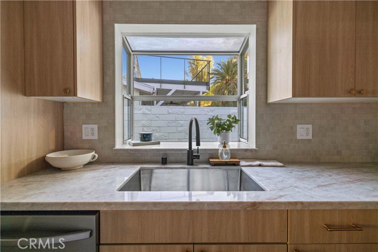
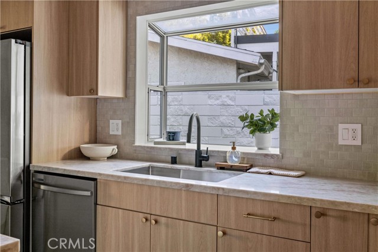
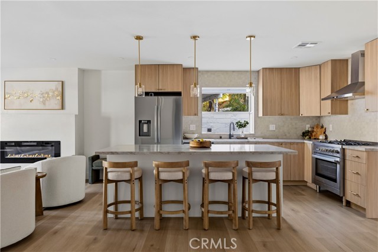
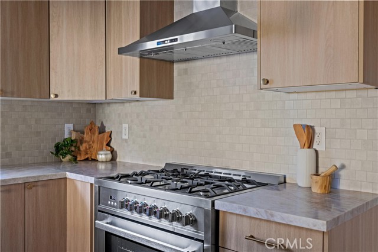
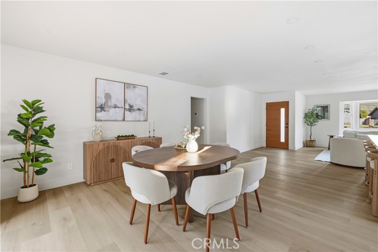
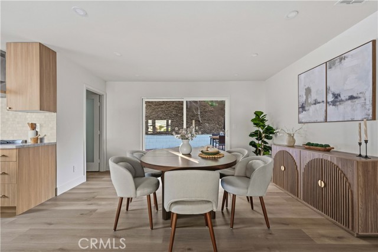
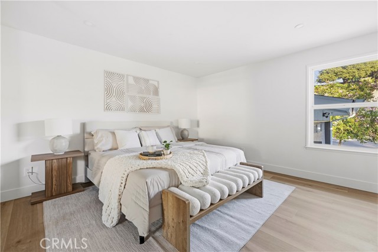
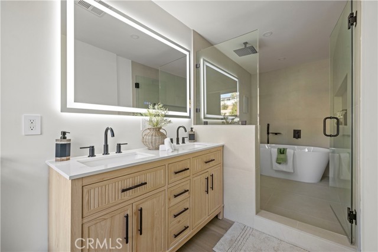
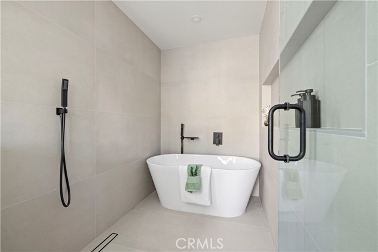
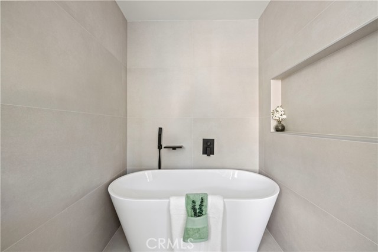
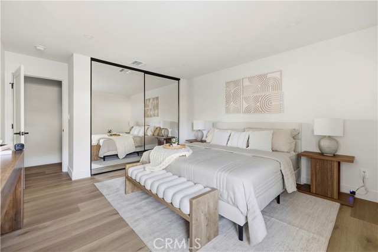
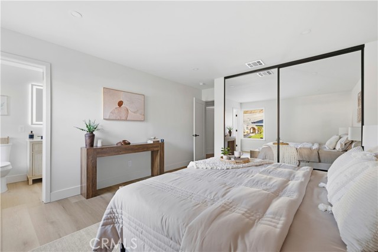
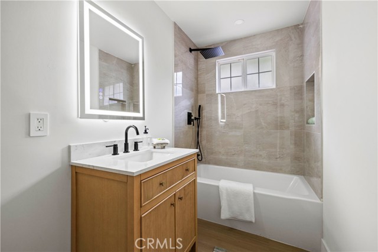
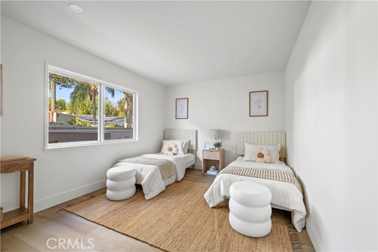
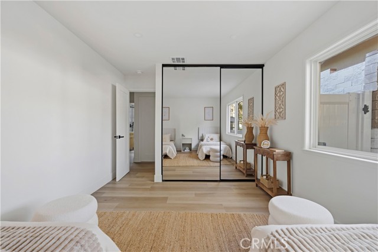
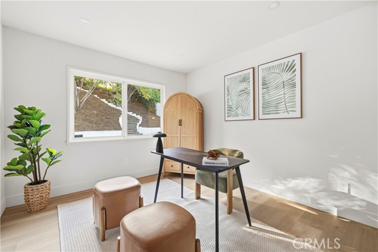
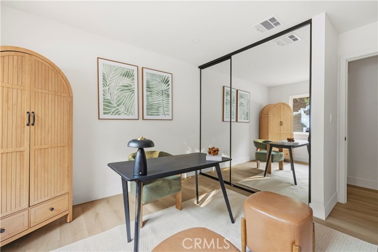
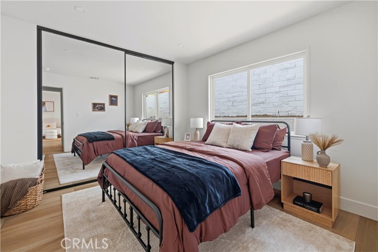
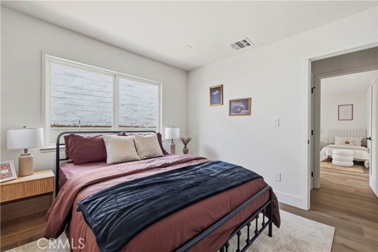
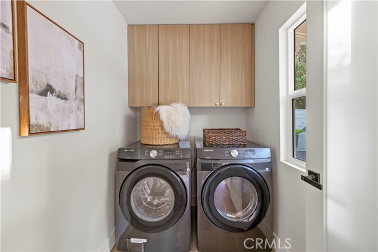
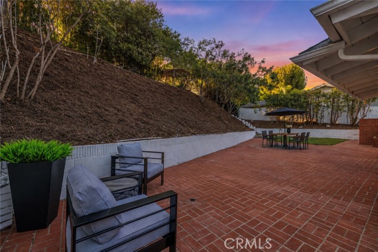
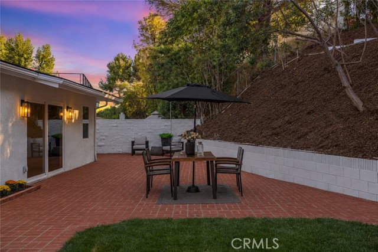
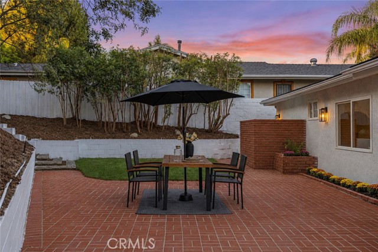
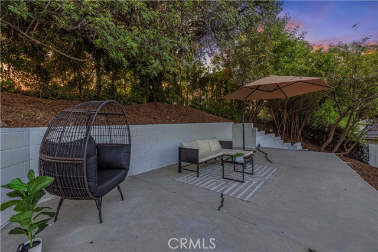
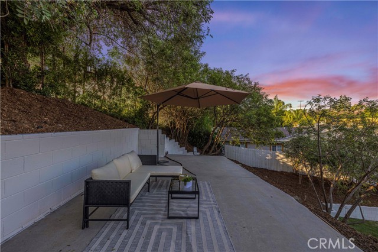
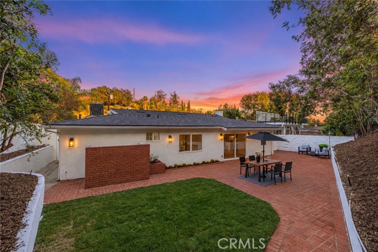
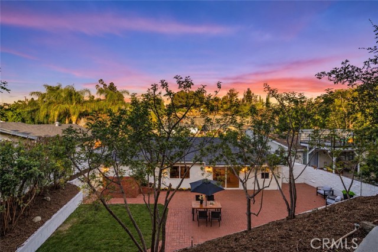
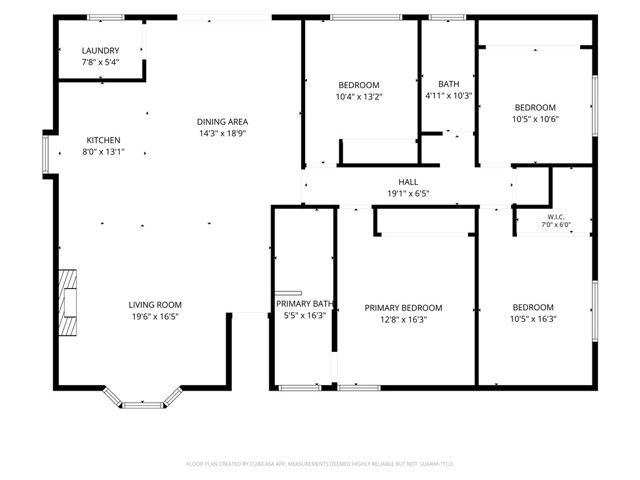
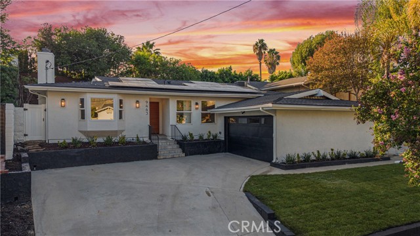
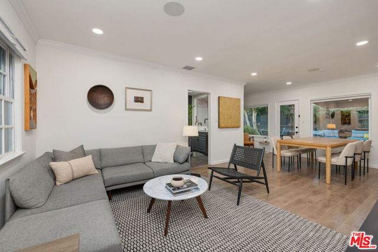
BUY THIS HOME AND POTENTIALLY SAVE APPROXIMATELY $1,100/MONTH ON YOUR MORTGAGE! With an available seller-funded interest rate buydown, this Walnut Cove home offers buyers an opportunity to significantly reduce their monthly mortgage payment while getting a beautifully remodeled home where the major big ticket… improvements have already been done. Tucked away on a quiet cul-de-sac in highly sought after Walnut Cove, this beautifully reimagined 4 bedroom, 2 bath home offers approximately 1,700 sq ft of bright, thoughtfully designed living space. The expansive great room features a charming bay window, recessed lighting, and a statement Roman clay fireplace. At the heart of the home is a stunning new kitchen with Taj Mahal quartz countertops, abundant cabinetry, stainless steel appliances, a garden window, and an oversized island with seating for four. The adjoining dining area overlooks the private backyard, creating an effortless flow for everyday living and entertaining. The spacious primary suite features a spa-inspired bath with dual vanity, LED mirror, oversized walk-in shower, and soaking tub. Three additional bedrooms and a beautifully updated secondary bathroom complete the interior. Outside, enjoy a private backyard with mature trees, grassy space, a brick patio, and a raised entertaining area. THE VALUE DOESN’T STOP AT THE MONTHLY SAVINGS. The roof, sewer line, HVAC, electrical, plumbing, doors, flooring, appliances, landscaping, interior and exterior paint, and more have already been updated. Plus, enjoy solar panels, a full size laundry room, and a finished 2-car garage. POTENTIALLY SAVE $1,100/MONTH ON YOUR MORTGAGE AND SKIP THE BIG-TICKET PROJECTS. THAT’S WHAT MAKES THIS ONE OF THE BEST VALUES ON THE MARKET RIGHT NOW! Potential mortgage savings are specific to the advertised seller-funded interest rate buydown for this property and are subject to buyer qualification, loan amount and terms, lender approval, and applicable conditions.
Find The Perfect Home
'VIP' Listing Search
Whenever a listing hits the market that matches your criteria you will be immediately notified.
Join The ListSimilar Listings
 Active$875,00016922 Septo
North Hills, CA 913434 bd · 2 ba · 1,698 sq ft · built 1961
 Active$799,0008944 Darby Avenue
Northridge, CA 913253 bd · 2 ba · 1,350 sq ft · built 1950
 Active$1,235,00018408 Tribune Street
Porter Ranch, CA 913244 bd · 3 ba · 1,917 sq ft · built 1959
 Active$1,049,00011158 Orion Ave
Mission Hills (San Fernando), CA 913455 bd · 3 ba · 1,853 sq ft · built 1955
 Active$925,0007844 Canby Avenue
Reseda, CA 913354 bd · 2 ba · 1,791 sq ft · built 1997
 Active$835,0007244 Chicopee Avenue
Lake Balboa, CA 914062 bd · 1 ba · 944 sq ft · built 1949