
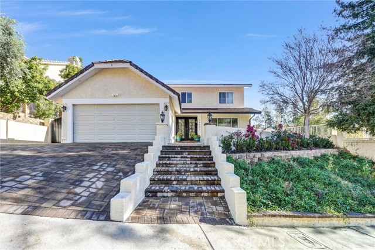
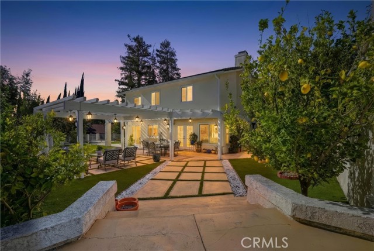
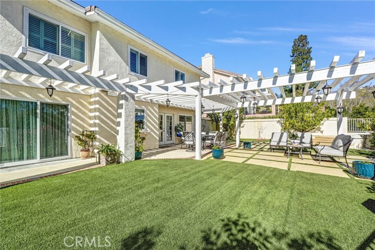
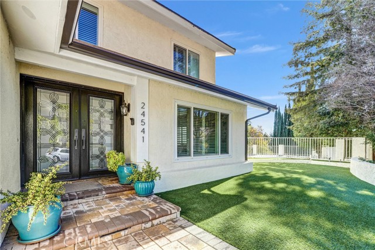
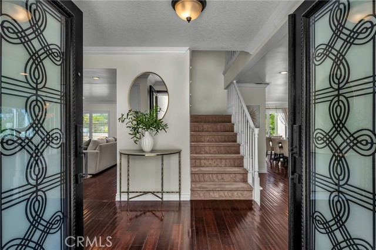
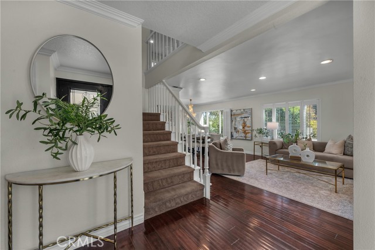
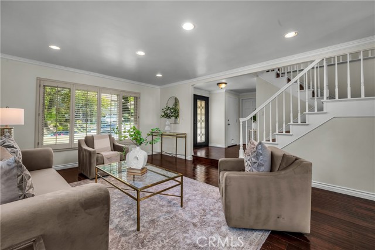
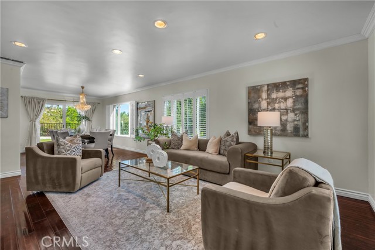
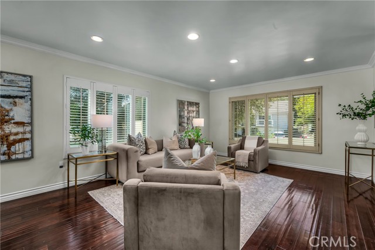
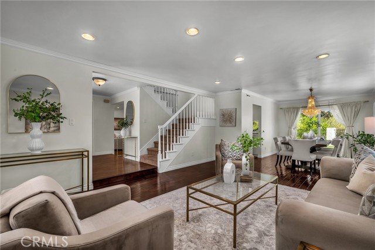
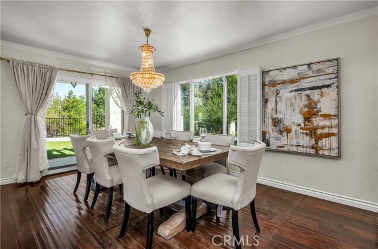
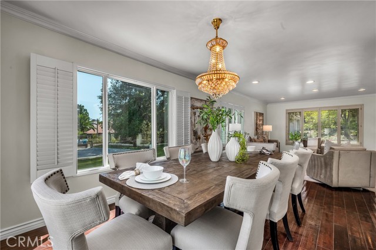
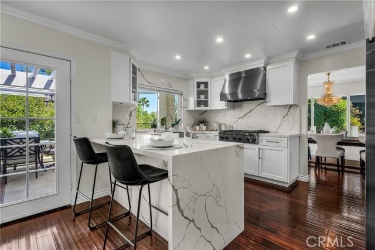
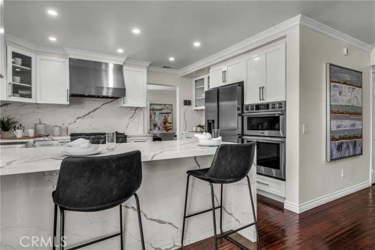
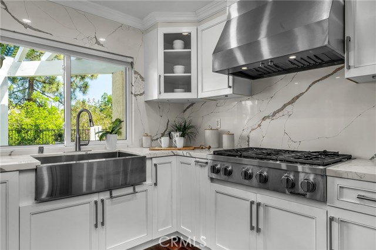
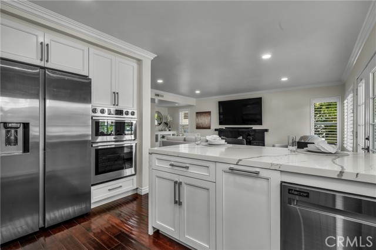
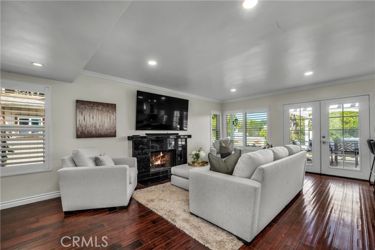
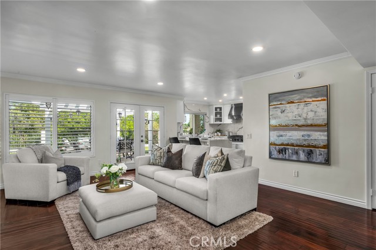
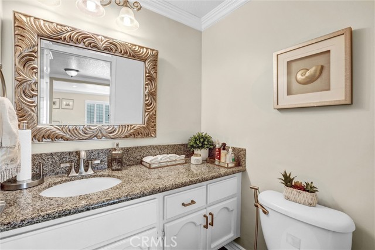
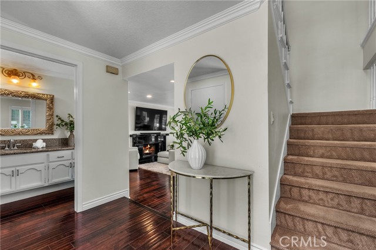
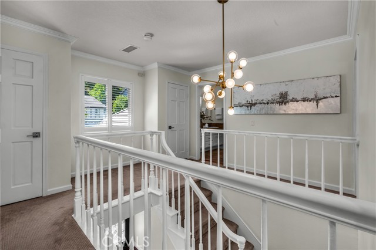
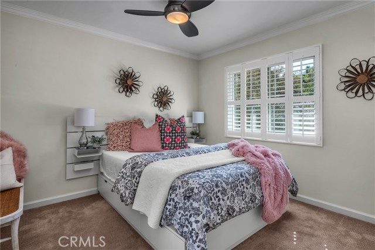
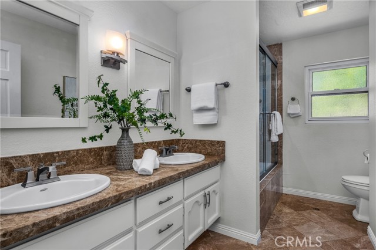
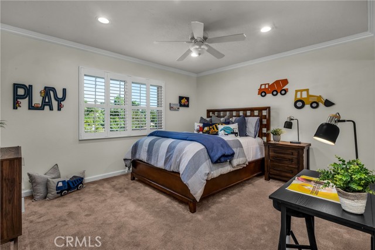
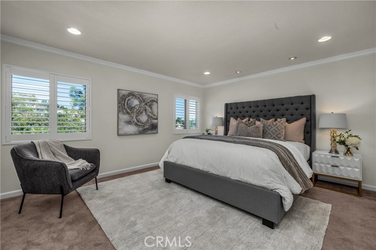
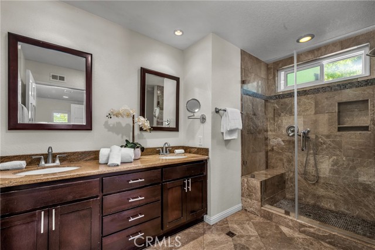
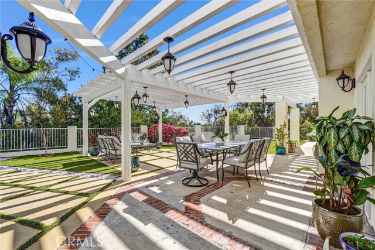
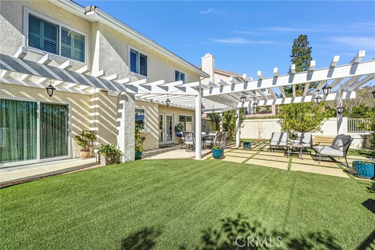
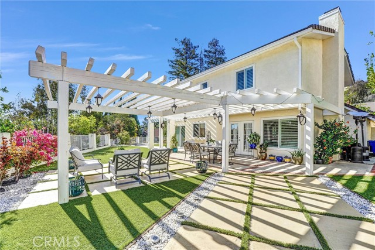
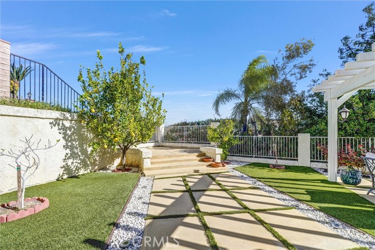
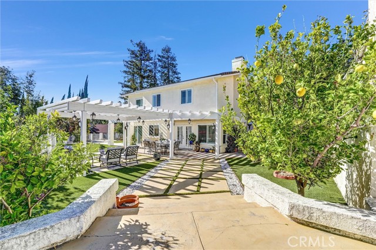
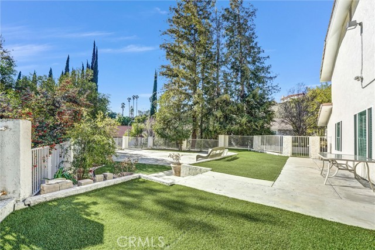
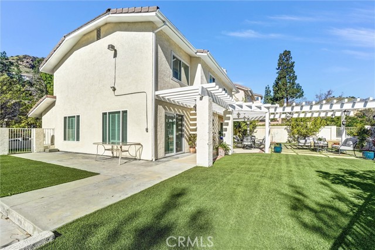
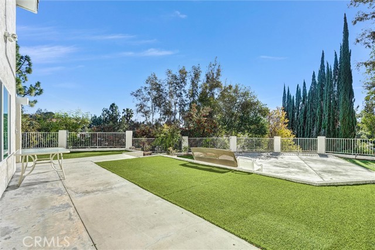
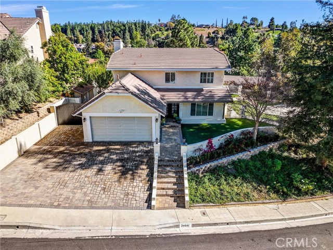
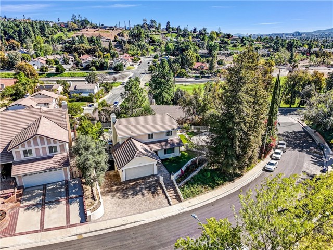
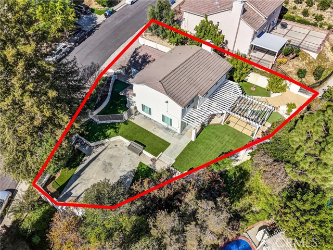
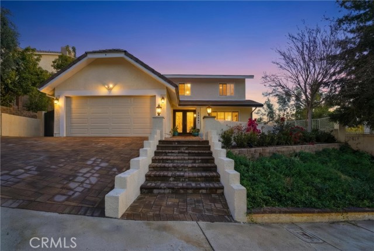
Welcome to this beautifully remodeled 3-bedroom, 3-bathroom home located within the highly acclaimed Las Virgenes School District. Thoughtfully redesigned with timeless finishes and exceptional attention to detail, this residence offers the perfect blend of elegance, comfort, and everyday functionality. The grand… double-door entry makes an unforgettable first impression, featuring beautifully crafted custom doors that are truly spectacular. At the heart of the home is a stunning Chef's kitchen featuring designer finishes, including a 6-burner range, custom cabinetry, and quartz countertops. The kitchen flows seamlessly into the spacious family room, complete with a fireplace and dry bar-ideal for entertaining. French doors open to the enormous resort-style backyard, creating an effortless indoor-outdoor living experience. The private backyard is truly an entertainer's dream, offering partial mountain and neighborhood views, an oversized covered patio, and an additional expansive play area with endless possibilities for a future basketball court, playground, or pool. Whether hosting summer gatherings or enjoying peaceful evenings at home, this exceptional outdoor space offers something for everyone. Inside, beautiful hardwood floors, recessed lighting, and designer finished are showcased throughout. The inviting living room features large picture windows that fill the space with natural light, while the spacious formal dining room provides the perfect setting for special occasions and also offers direct access to the breathtaking backyard through a second set of French doors. Upstairs, the spacious primary suite features a walk-in closet and a beautifully appointed primary bathroom with granite countertops. The remodeled hall bathroom also features granite countertops, adding a sophisticated touch throughout the home. Two generously sized secondary bedrooms complete the upper level. Offering exceptional indoor-outdoor, stylish designer finishes, a private resort-style backyard, and a premier location within an award-winning school district, this is an opportunity to own a truly special home.
Find The Perfect Home
'VIP' Listing Search
Whenever a listing hits the market that matches your criteria you will be immediately notified.
Join The ListSimilar Listings
 Active$1,649,0006652 Daryn Drive
West Hills, CA 913074 bd · 2 ba · 2,165 sq ft · built 1966
 Active$1,399,0007631 Wiscasset Drive
Canoga Park, CA 913044 bd · 3 ba · 2,216 sq ft · built 1995
 Active$849,99923427 Haynes Street
West Hills, CA 913074 bd · 2 ba · 1,570 sq ft · built 1959
 Active$1,045,0006646 Berquist
West Hills, CA 913074 bd · 1.75 ba · 1,880 sq ft · built 1959
 Active$949,00022848 Cohasset Street
West Hills, CA 913073 bd · 2 ba · 1,549 sq ft · built 1959
 Active$1,249,00022828 Hartland Street
West Hills, CA 913075 bd · 3 ba · 2,921 sq ft · built 1977