
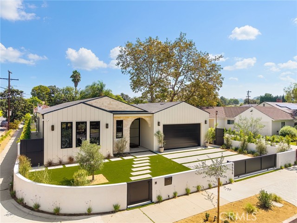
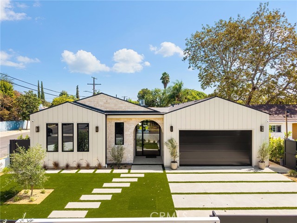
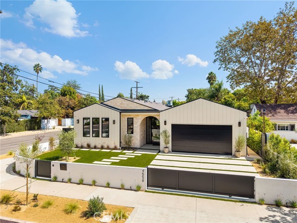
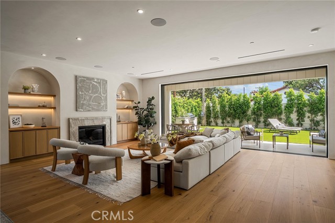
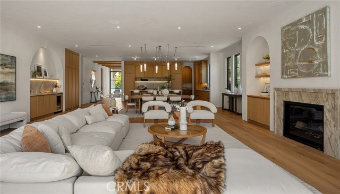
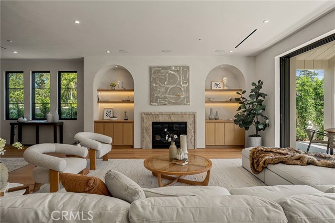
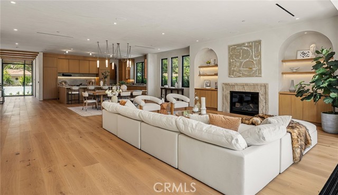
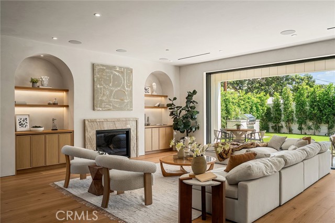
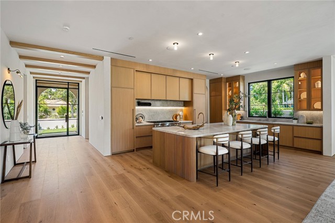
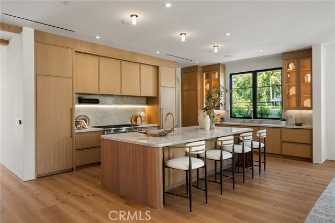
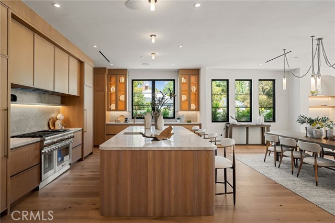
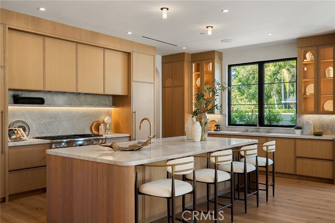
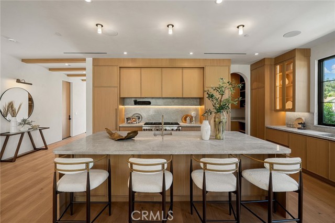
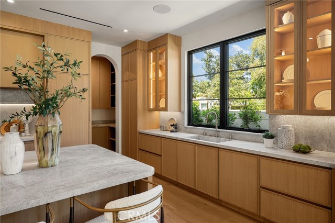
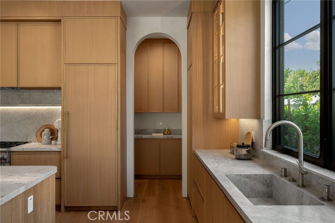
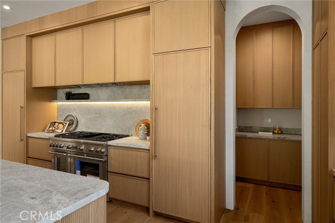
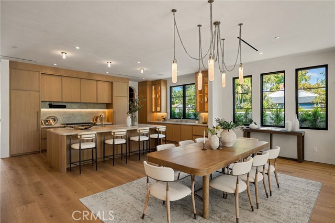
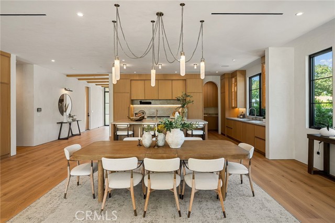
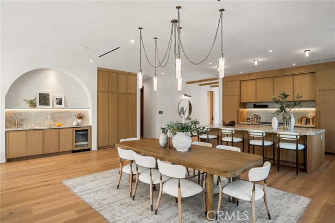
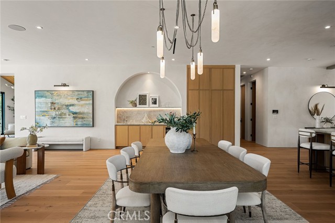
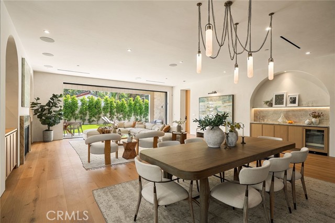
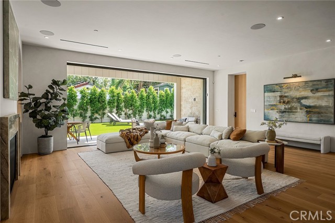
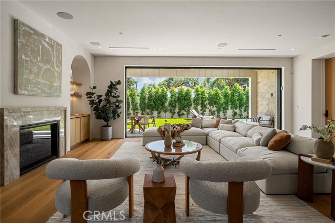
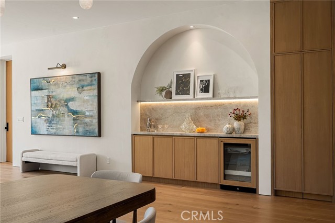
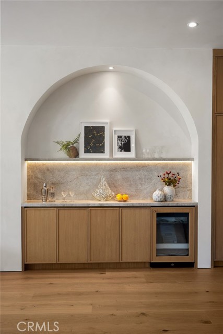
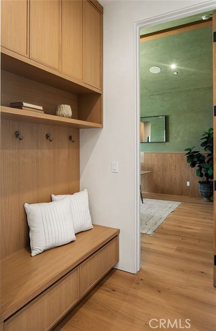
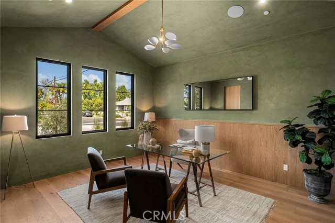
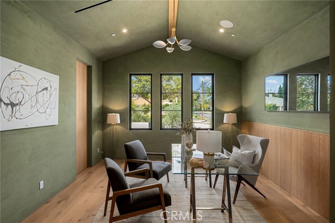
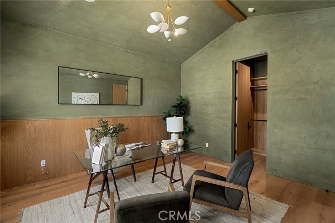
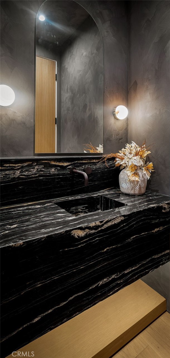
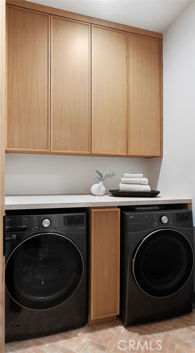
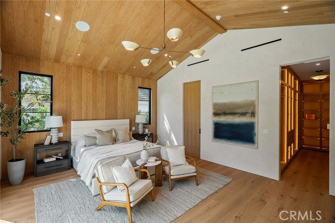
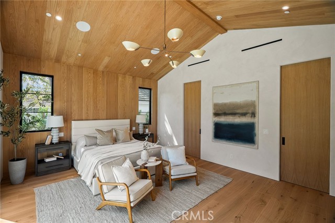
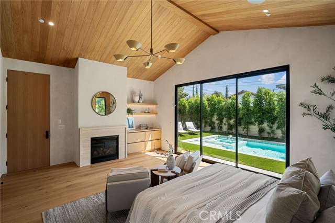
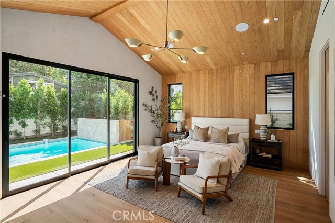
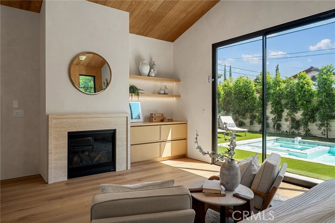
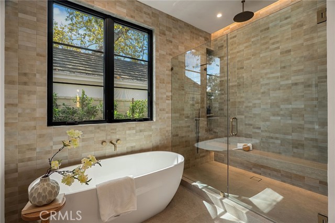
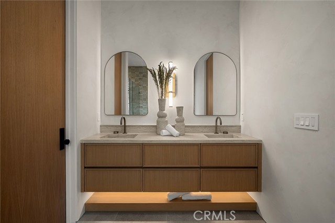
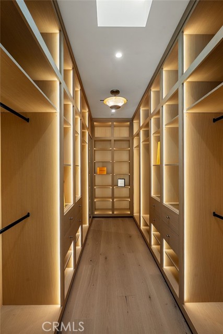
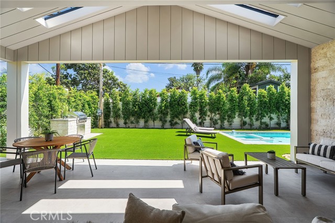
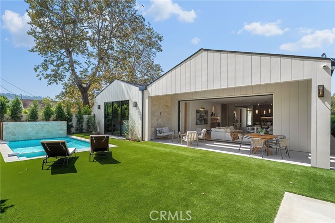
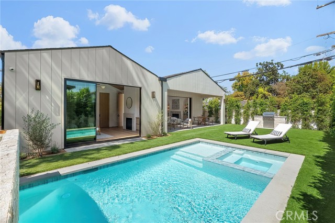
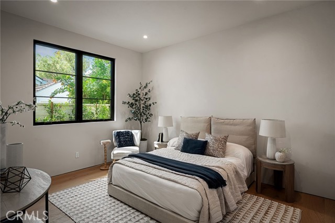
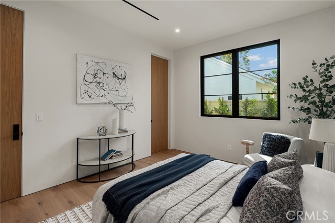
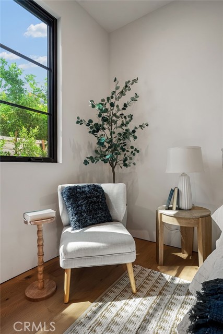
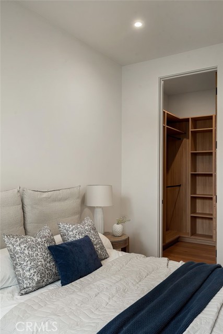
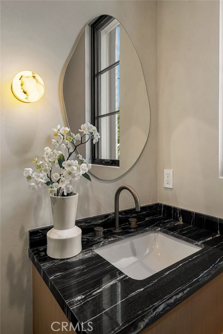
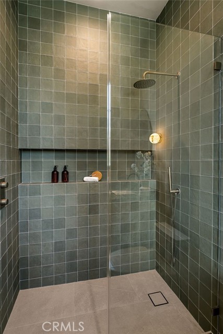
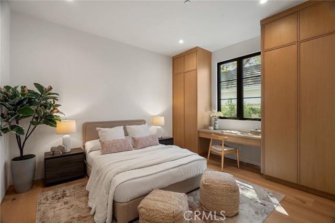
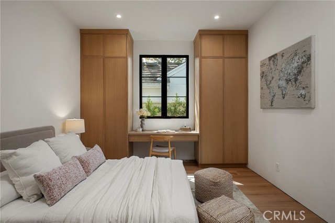
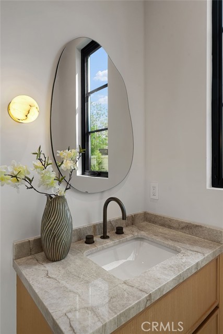
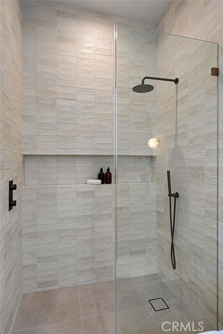
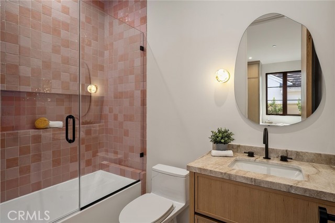
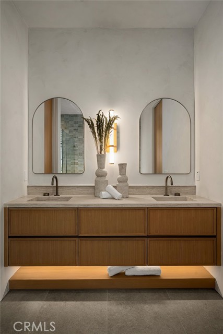
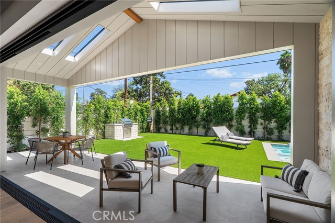
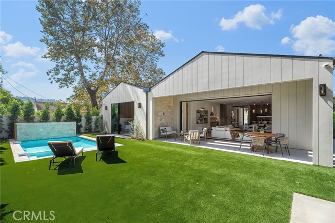
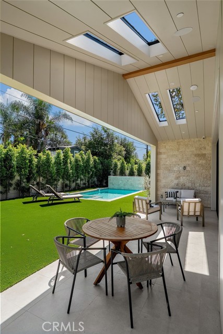
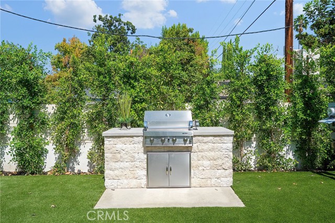
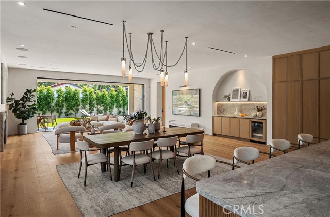
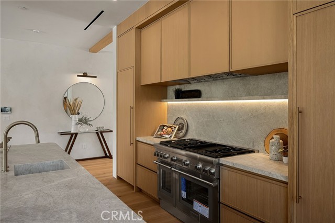
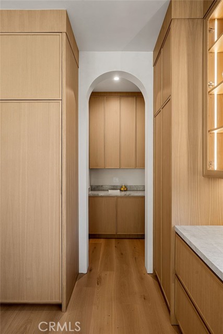
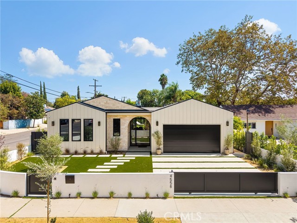
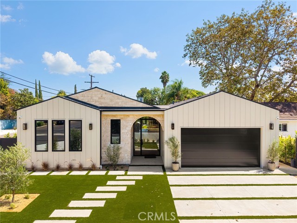
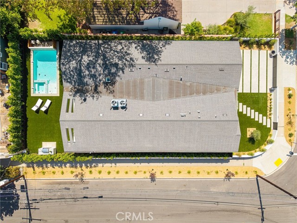
A masterfully newly built organic modern one-story retreat situated on a desirable corner lot within a quiet Sherman Oaks neighborhood. Gated for privacy, the property offers a serene sense of arrival and a thoughtfully designed living experience. This stunning single-story residence features four bedrooms and… four-and-a-half bathrooms, with 10-foot ceilings throughout. Abundant natural light and bespoke finishes are thoughtfully curated throughout. At the heart of the home, the designer chef’s kitchen is appointed with top-of-the-line appliances, an oversized island, a spacious walk-in pantry, and striking Taj Mahal quartzite countertops, flowing effortlessly into the spacious living room. Elegant stone countertops continue throughout the residence, creating a cohesive and elevated design. Limewashed walls enriched with Moroccan clay finishes bring warmth, texture, and artisanal character to the interiors, while custom cabinetry, designer lighting, and refined natural stone details create an atmosphere of understated luxury. The expansive primary suite features a dramatic 14-foot ceiling, a fireplace, a generous walk-in closet, and a beautifully appointed spa-inspired en suite bathroom with refined finishes and natural stone details. Inside, the bright and airy open-concept floor plan is accentuated by lofty ceilings and expansive sliding glass doors that create a seamless connection between the indoor and outdoor living spaces. Step outside to a private backyard retreat framed by mature ficus trees, where a sparkling pool and spa and built-in BBQ provide the perfect backdrop for entertaining guests. Located moments from the best shopping, dining, and entertainment Sherman Oaks has to offer.
Find The Perfect Home
'VIP' Listing Search
Whenever a listing hits the market that matches your criteria you will be immediately notified.
Join The ListSimilar Listings
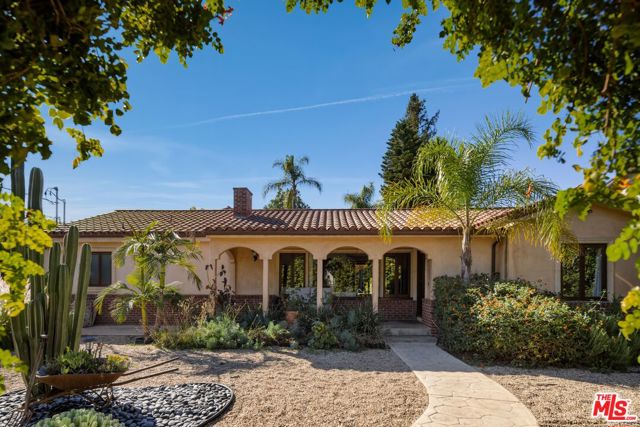 Active$1,945,00013800 Erwin Street
Van Nuys, CA 914015 bd · 5 ba · 2,847 sq ft · built 1950
 Active$3,400,0005738 Rhodes Avenue
Valley Village, CA 916073 bd · 3 ba · 2,234 sq ft · built 1952
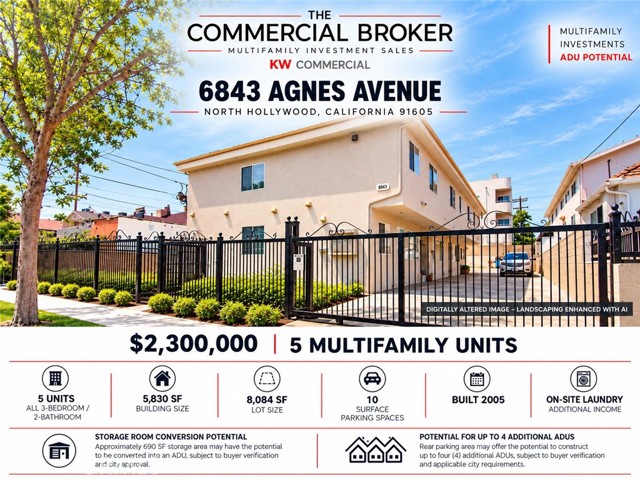 Active$2,300,0006843 Agnes
North Hollywood, CA 916055,830 sq ft · built 2005
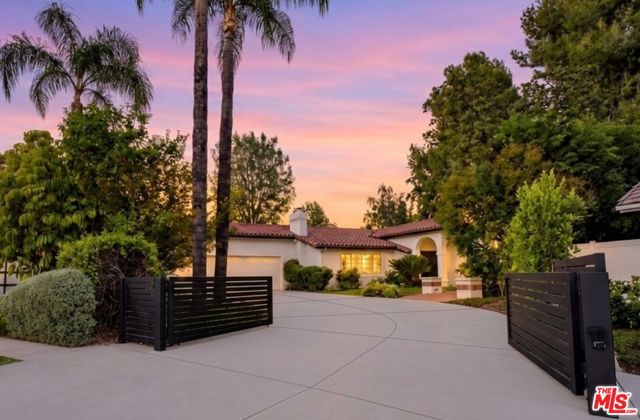 Active$2,395,00017615 Corinthian Drive
Encino, CA 913164 bd · 2.5 ba · 2,646 sq ft · built 1976
 Active$1,925,0008963 Cynthia Street
West Hollywood, CA 900692 bd · 2 ba · 1,374 sq ft · built 1938
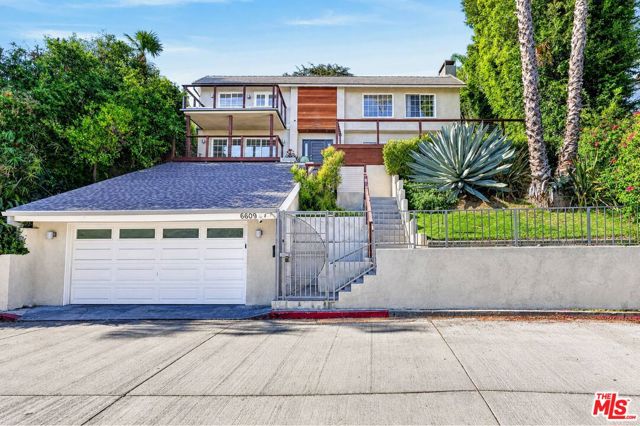 Active$1,799,0006609 Whitley Terrace
Los Angeles, CA 900685 bd · 2.5 ba · 2,922 sq ft · built 1976