Search Listings
Search Listings›20967 Bandera Street
SaveShare
ActiveResidential
20967 Bandera Street photo 120967 Bandera Street photo 220967 Bandera Street photo 320967 Bandera Street photo 420967 Bandera Street photo 520967 Bandera Street photo 620967 Bandera Street photo 720967 Bandera Street photo 820967 Bandera Street photo 920967 Bandera Street photo 1020967 Bandera Street photo 1120967 Bandera Street photo 1220967 Bandera Street photo 1320967 Bandera Street photo 1420967 Bandera Street photo 1520967 Bandera Street photo 1620967 Bandera Street photo 1720967 Bandera Street photo 1820967 Bandera Street photo 1920967 Bandera Street photo 2020967 Bandera Street photo 2120967 Bandera Street photo 2220967 Bandera Street photo 2320967 Bandera Street photo 2420967 Bandera Street photo 2520967 Bandera Street photo 2620967 Bandera Street photo 2720967 Bandera Street photo 2820967 Bandera Street photo 2920967 Bandera Street photo 3020967 Bandera Street photo 3120967 Bandera Street photo 3220967 Bandera Street photo 3320967 Bandera Street photo 3420967 Bandera Street photo 3520967 Bandera Street photo 3620967 Bandera Street photo 3720967 Bandera Street photo 3820967 Bandera Street photo 3920967 Bandera Street photo 4020967 Bandera Street photo 4120967 Bandera Street photo 4220967 Bandera Street photo 4320967 Bandera Street photo 4420967 Bandera Street photo 4520967 Bandera Street photo 4620967 Bandera Street photo 4720967 Bandera Street photo 4820967 Bandera Street photo 4920967 Bandera Street photo 5020967 Bandera Street photo 5120967 Bandera Street photo 5220967 Bandera Street photo 5320967 Bandera Street photo 5420967 Bandera Street photo 5520967 Bandera Street photo 5620967 Bandera Street photo 5720967 Bandera Street photo 5820967 Bandera Street photo 5920967 Bandera Street photo 6020967 Bandera Street photo 6120967 Bandera Street photo 6220967 Bandera Street photo 6320967 Bandera Street photo 6420967 Bandera Street photo 6520967 Bandera Street photo 66

20967 Bandera Street

Woodland Hills, CA 91364
Beds3
Baths3.5
Square Ft.2,856
$1,995,000
Listing provided by Michelle Dorsey

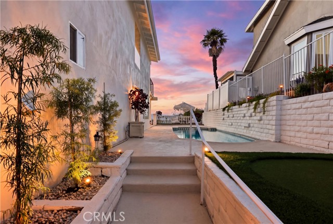
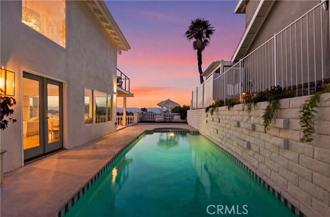
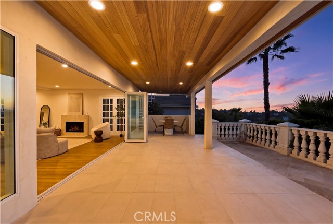
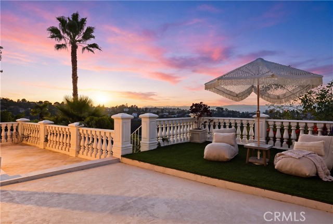
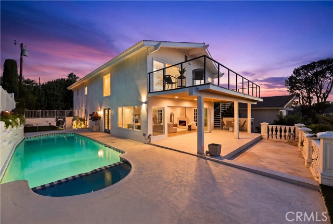
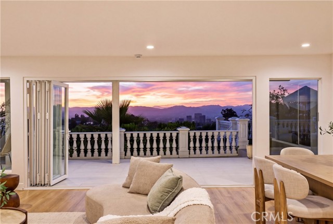
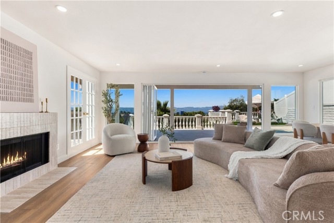
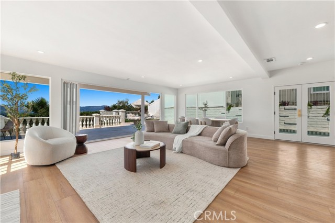
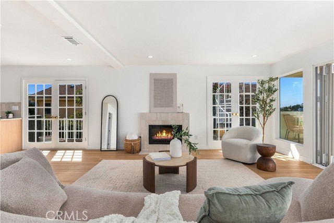
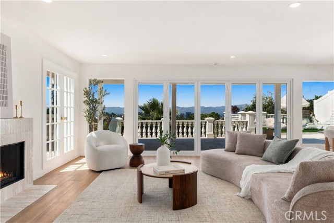
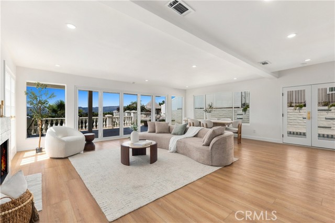
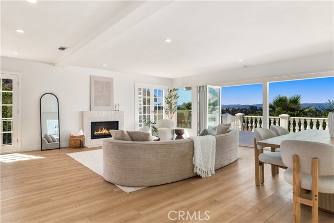
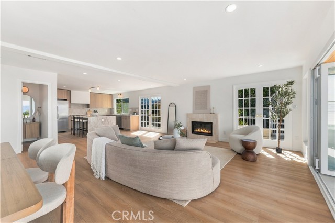
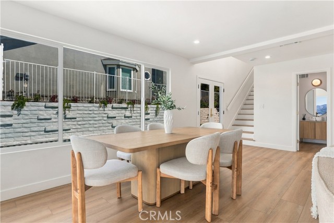
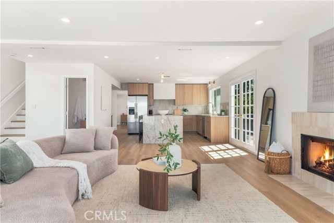
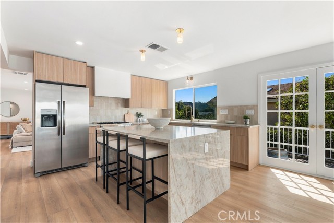
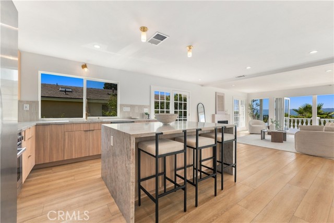
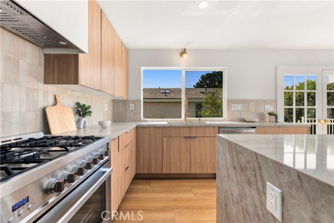
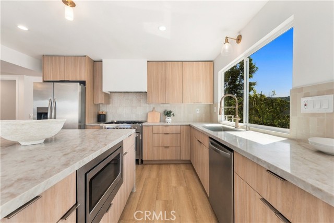
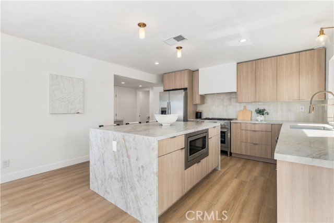
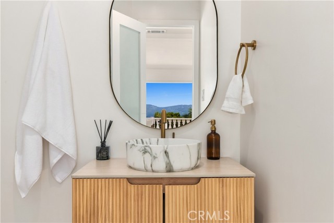
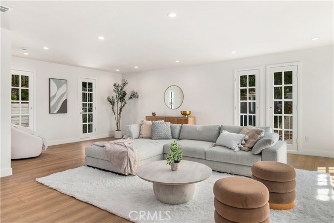
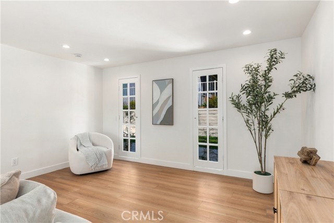
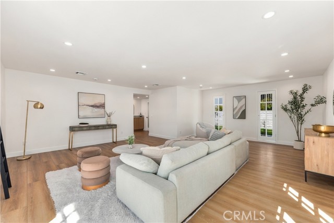
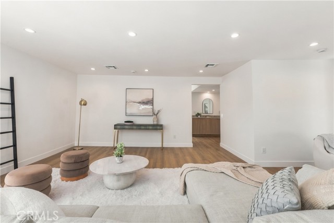
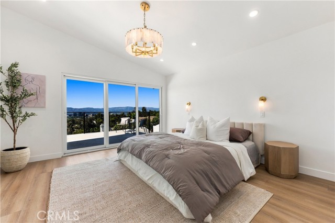
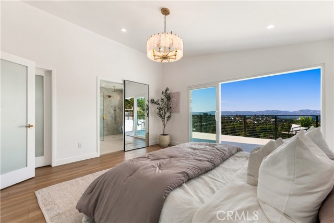
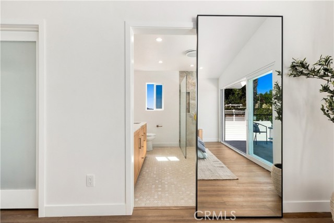
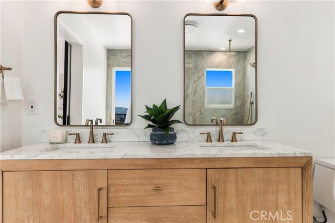
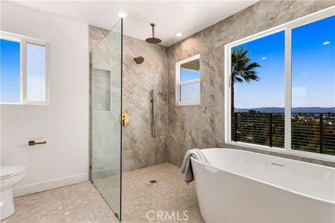
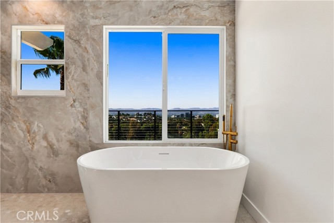
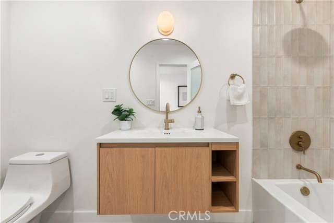
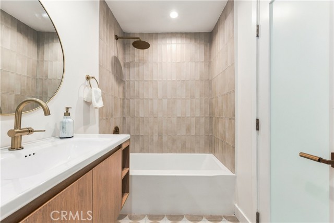
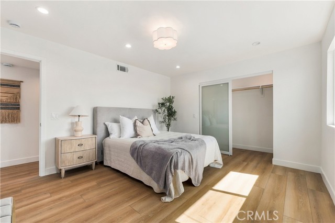
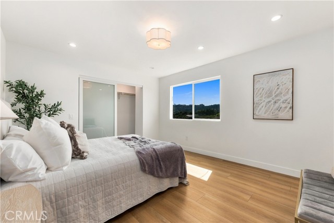
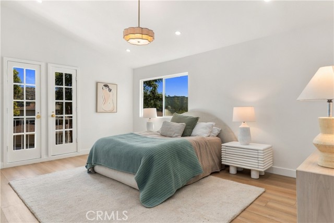
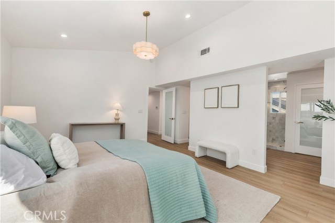
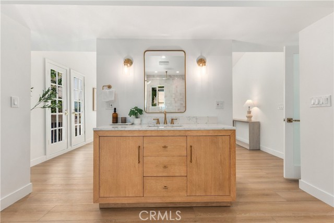
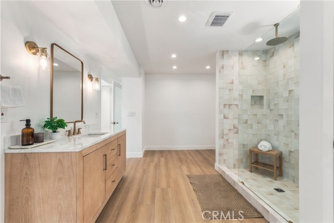
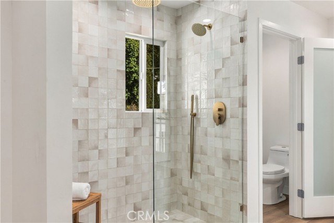
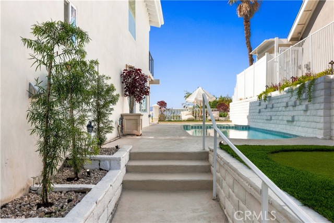
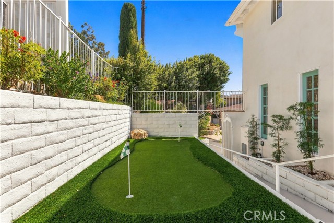
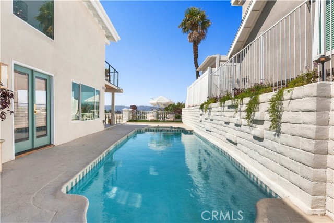
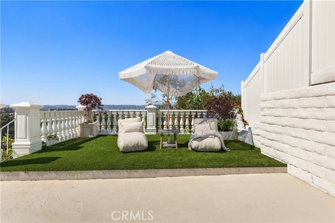
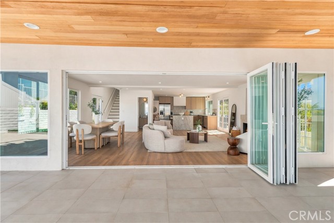
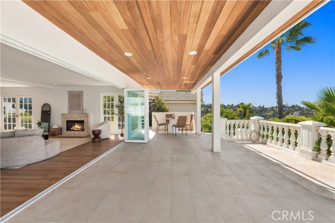
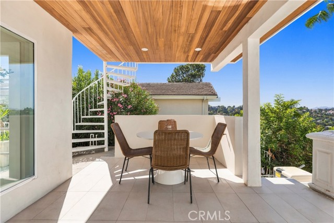
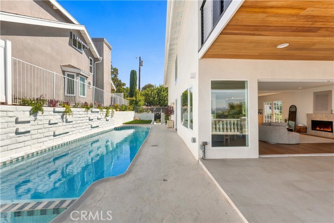
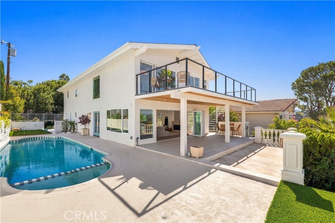
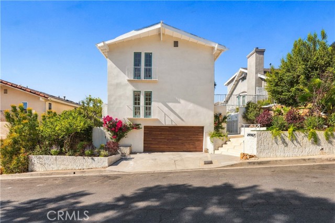
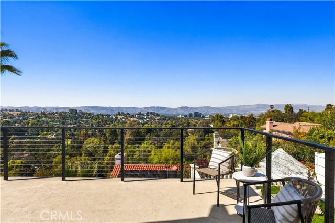
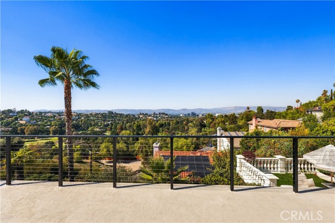
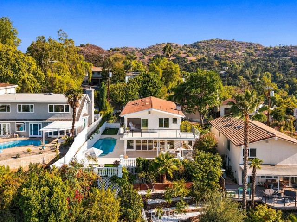
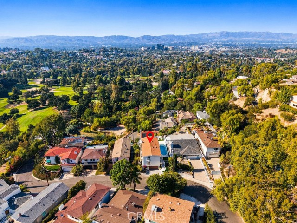
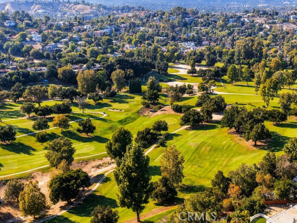
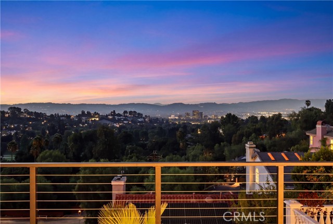
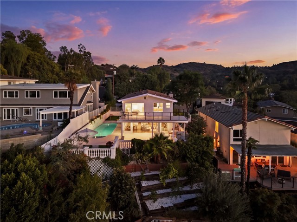
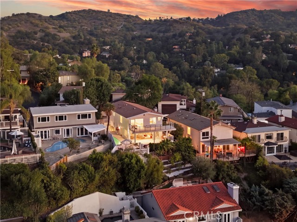
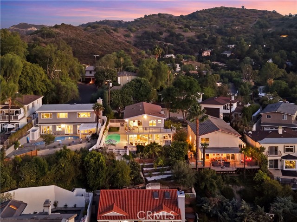
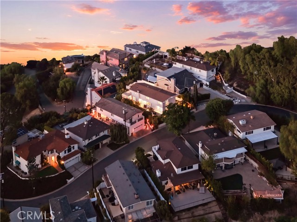
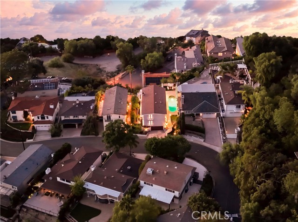
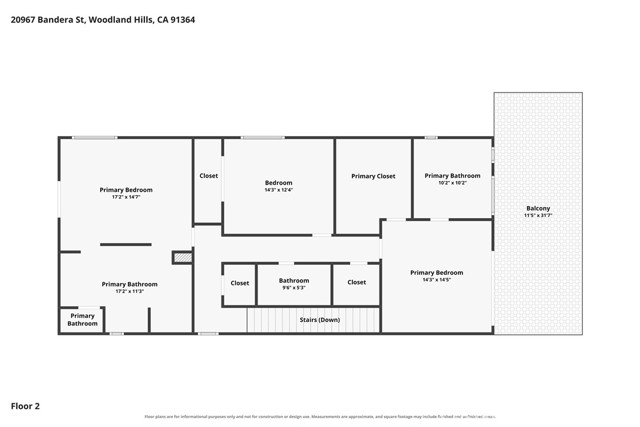
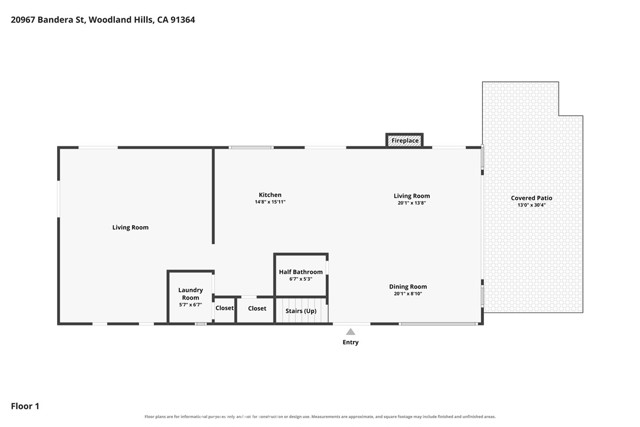
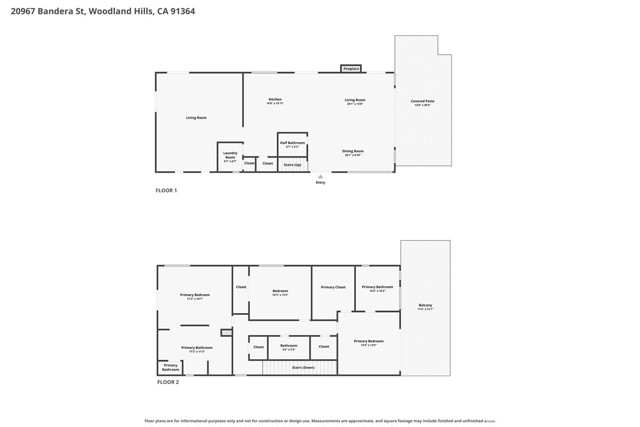
Perched above the Woodland Hills Country Club in the coveted South of the Boulevard neighborhood, this extensively reimagined modern villa offers 2,856 square feet of refined living, framed by breathtaking panoramic views of the golf course, San Gabriel Mountains, rolling hills, and San Fernando Valley city lights. A… light-filled, open-concept interior blends contemporary design with thoughtful upgrades throughout. The chef-inspired kitchen features quartz countertops, a generous center island, stainless steel appliances, a custom backsplash, and elegant modern finishes. The inviting living room, complete with a gas fireplace and expansive bifold doors, opens to a large covered patio that embraces the surrounding views. Two spacious primary suites feature vaulted ceilings, while the luxurious main suite offers a private balcony, walk-in closet, and spa-inspired bath with a soaking tub overlooking the scenery and a separate curbless shower. Downstairs a large bonus room with French doors opens to a Juliet balcony, offering additional flexibility for a family room, office, or retreat. Outdoors, a private resort-style setting awaits, featuring a pool and spa, putting green, and inviting spaces for alfresco dining, relaxation, and entertaining. A dramatic picture window overlooking the pool and spa creates a striking connection between indoor and outdoor living. Ideally located near Woodland Hills Country Club, Serrania Park, Ventura Boulevard's premier dining and shopping, Whole Foods, Trader Joe's, and scenic hiking trails, this exceptional residence offers a distinctive blend of modern luxury, privacy, and the quintessential California lifestyle.

Listing Snapshot
Days online9
Last updatedOct 9, 2026
Property typeSingle Family Residence
Beds3
Full baths3
Square ft.2,856
Lot size0.1 Acres
Year built1965
MLS numberSR-26205832
Additional Details
Bedrooms
Beds Total: 3,Main Level Bedrooms: 0
Bathrooms
Baths Total: 4,Baths Full: 3,Baths Half: 1
Building
Year Built: 1965,Building Area Total: 2856,Living Area: 2856,Stories Total: 2,Levels: Two,Entry Level: 1,Common Walls: No Common Walls,Roof: Tile,Wood,Property Condition: Updated/Remodeled
Lot
Lot Size Acres: 0.1,Lot Size Square Feet: 4493,Lot Features: Sprinklers,Landscaped,Sprinklers Drip System,0-1 Unit/Acre,View: City Lights,Golf Course,Mountain(s),Neighborhood,Panoramic,See Remarks
Interior
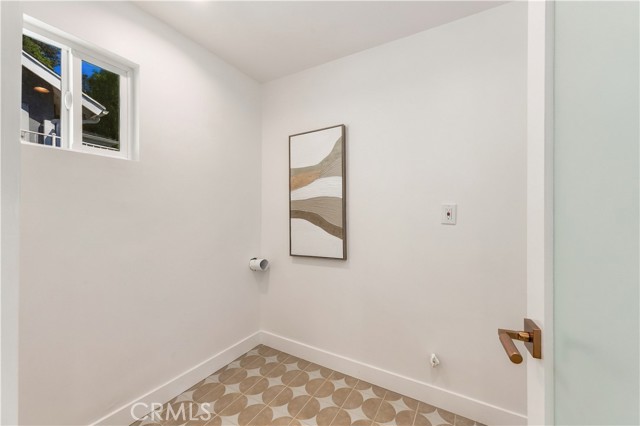
Interior Features: Balcony,High Ceilings,Open Floorplan,Pantry,Recessed Lighting,Two Story Ceilings,Kitchen Island,Kitchen Open to Family Room,Remodeled Kitchen,Stone Counters,Flooring: Vinyl,Fireplace Features: Living Room,Kitchen Appliances: Disposal,Dishwasher,Gas Oven,Gas Range,Microwave,Range Hood,Refrigerator,Laundry Features: Gas Dryer Hookup,Individual Room,Inside,Window Features: Double Pane Windows
Exterior
Patio And Porch Features: Concrete,Covered,Deck,Patio,Patio Open,Tile,Pool Features: In Ground,Spa Features: Heated,In Ground
Cooling
Cooling: Central Air,None
Heating
Heating: Central
Community
Community Features: Biking,Golf,Hiking,Mountainous,Valley,Association Fee: 0,Association Amenities: Gas
Utilities
Sewer: Public Sewer,Water Source: Public

Find The Perfect Home

'VIP' Listing Search

Whenever a listing hits the market that matches your criteria you will be immediately notified.

Join The List
Listing information © 2026 CRISNet MLS (via the CSMAR data share). All rights reserved. Information deemed reliable but not guaranteed. IDX information is provided exclusively for consumers’ personal, non-commercial use.
(818) 307-3792 Text