
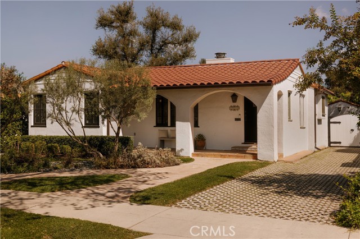
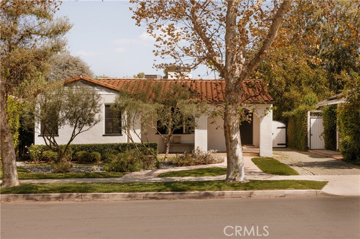
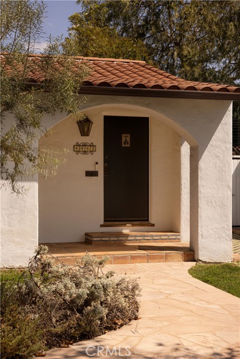
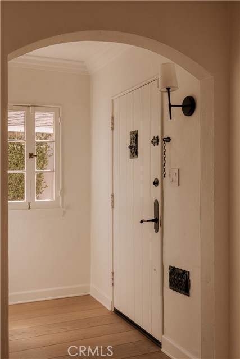
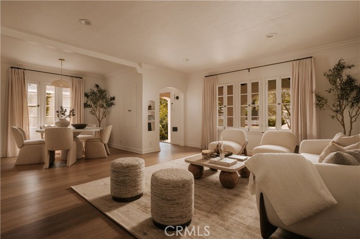
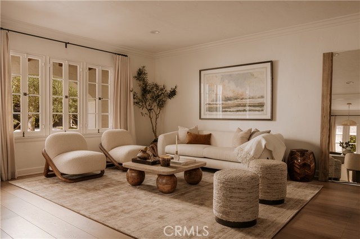
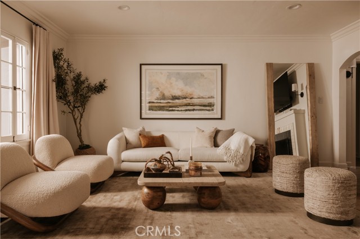
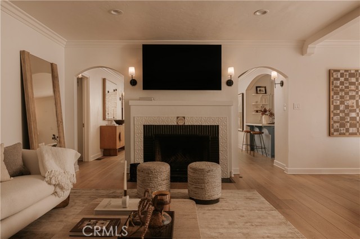
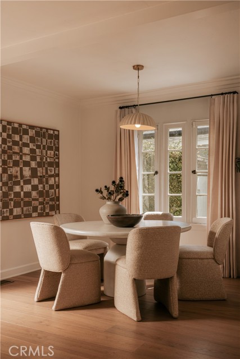
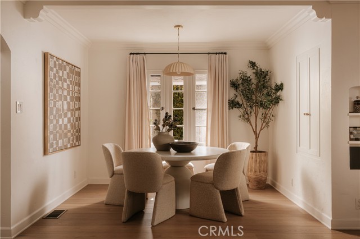
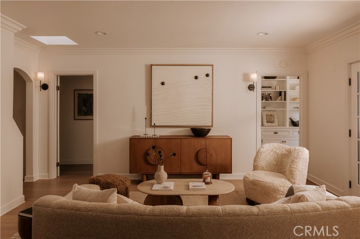
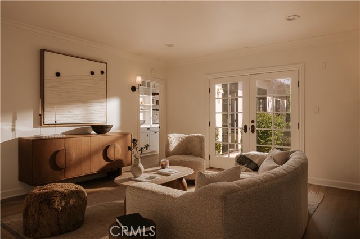
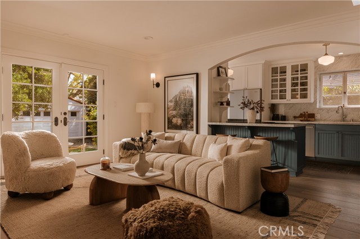
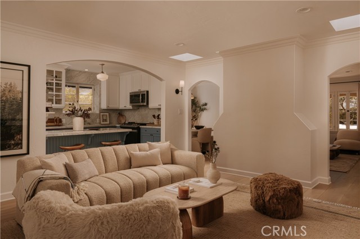
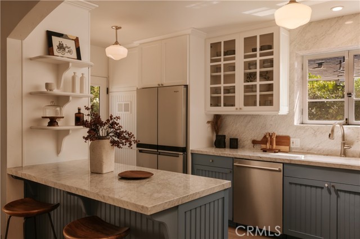
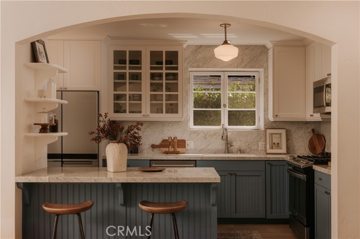
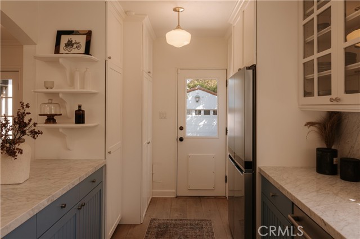
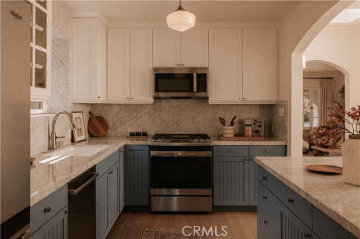
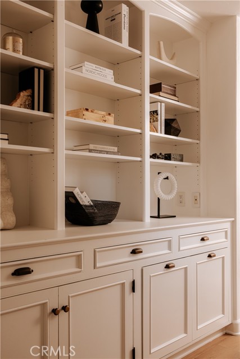
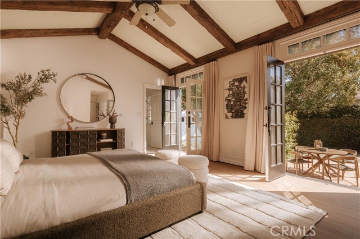
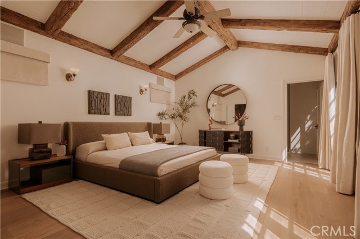
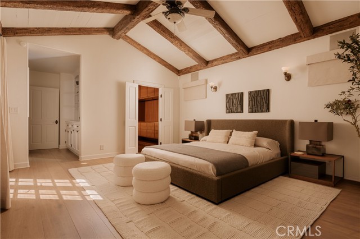
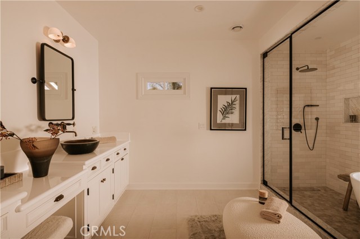
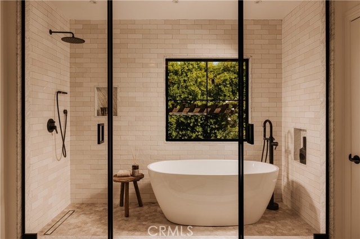
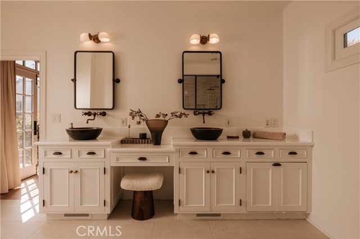
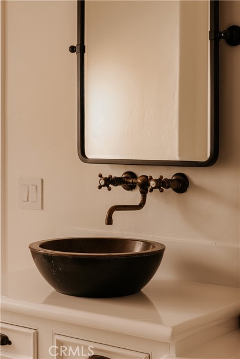
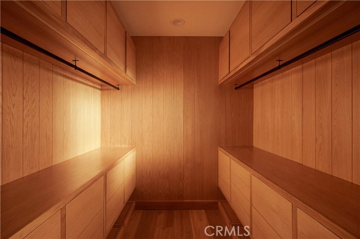
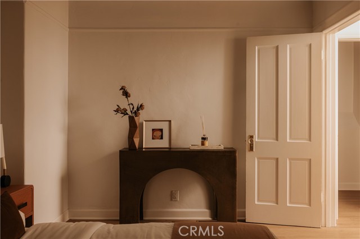
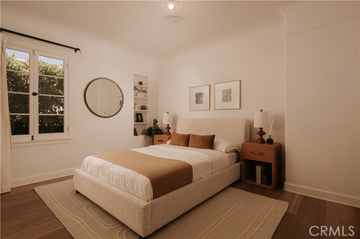
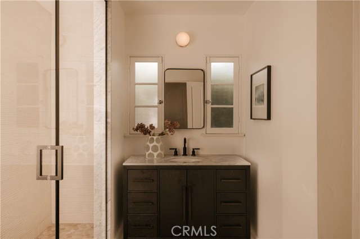
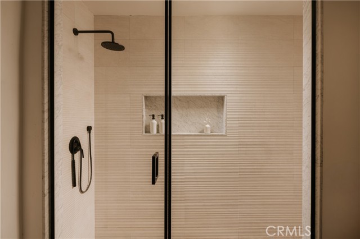
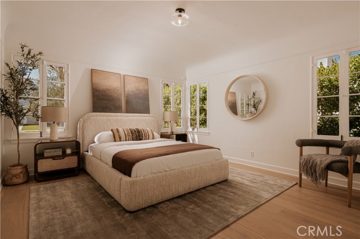
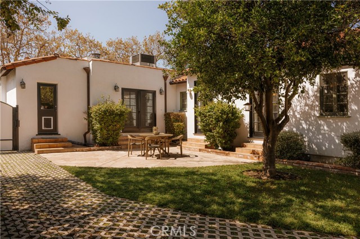
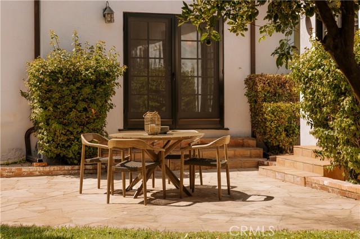
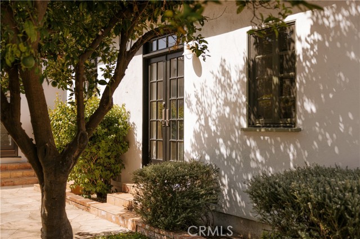
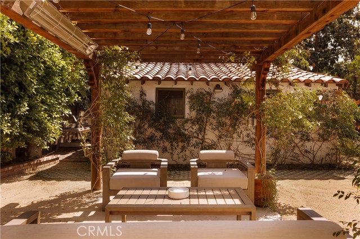
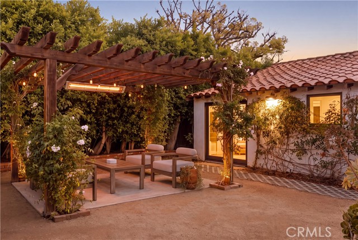
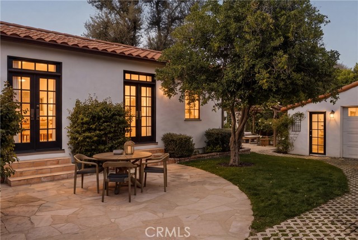
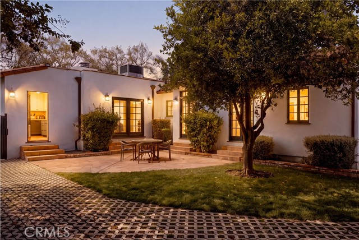
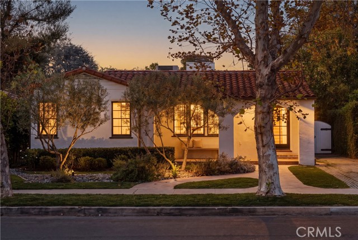
Set in one of Studio City's most sought-after pockets, this 1930s Spanish pairs its original charm with a series of thoughtful updates. White stucco, a clay tile roof, and a deep arched covered entry anchor the exterior, framed by mature olive trees and sycamores. Inside, hardwood floors run through a bright, open… great room anchored by a tiled fireplace. Arched doorways frame the flow between rooms, carrying the home's original detail throughout. The kitchen is where the updates really show. Carrara marble runs across the counters and up the wall as a full backsplash, set against blue-grey cabinetry. A full stainless steel appliance suite, glass-front upper cabinets and a brass pendant light fixture give it a tasteful, collected feel. In the primary suite a vaulted ceiling with exposed beams gives it character, and French doors open to a private patio, an ideal spot for morning coffee before the day gets going. A walk-in closet keeps everything in its place just off the room. The recently redone primary bath has a spa-like calm to it. Stone basins, brass fixtures and a charming double vanity keep it warm. The bathing area is a showstopper with a soaking tub set inside the steel framed glass shower. Down the hall, there are two additional guest bedrooms. Each has charming features like casement windows, built-ins and coved ceilings. Whether you need room for family, guests, or an office, the layout gives you options. Both share the newly renovated guest bath, which features a warm mix of dark wood, marble, and black fixtures. Many of the home's rooms open directly to the private backyard, which is divided into several areas for easy indoor-outdoor living. A flagstone patio is set up for dining, grassy areas sit shaded beneath a mature fruit tree, and a rose-covered pergola with a built-in heater makes an easy spot for nights outside. Beyond the pergola the two-car garage has a finished bonus area within it. Open and bright with a slider to the yard, the space adapts easily to a home office, studio, gym, or lounge. The location puts you within easy reach of everything that makes this pocket of Studio City special. Tujunga Village and its restaurants, cafes, and shops are just moments away, with close proximity to top-rated schools and quick access across the hill to the Westside.
Find The Perfect Home
'VIP' Listing Search
Whenever a listing hits the market that matches your criteria you will be immediately notified.
Join The ListSimilar Listings
 Active$1,895,00012023 Laurel Lane
Studio City, CA 916044 bd · 3 ba · 2,880 sq ft · built 1959
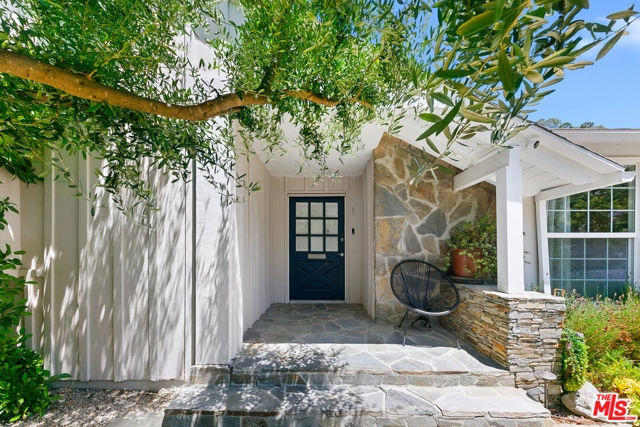 Active$2,295,0003644 Goodland Avenue
Los Angeles, CA 916043 bd · 3 ba · 2,433 sq ft · built 1952
 Active$1,599,4441519 North Rose
Burbank, CA 915053 bd · 3 ba · 2,256 sq ft · built 1941
 Active$2,349,5001853 Nichols Canyon Road
Los Angeles, CA 900463 bd · 3 ba · 2,496 sq ft · built 1934
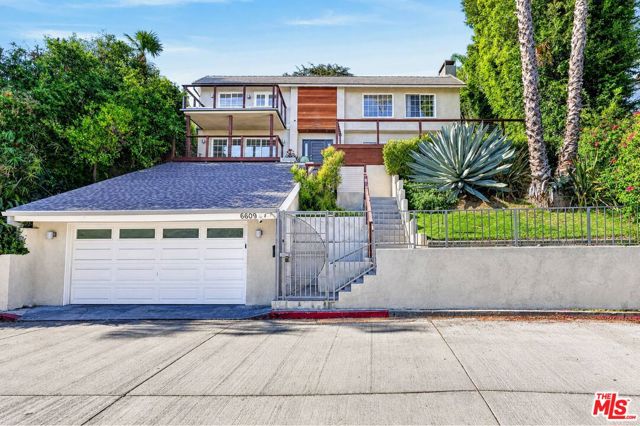 Active$1,799,0006609 Whitley Terrace
Los Angeles, CA 900685 bd · 2.5 ba · 2,922 sq ft · built 1976
 Active$1,649,0007659 Fountain Avenue
Los Angeles, CA 900463 bd · 3 ba · 1,273 sq ft · built 1920