
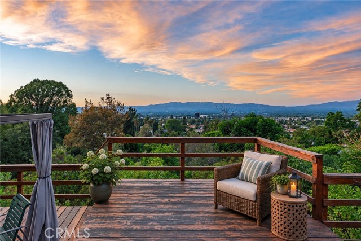
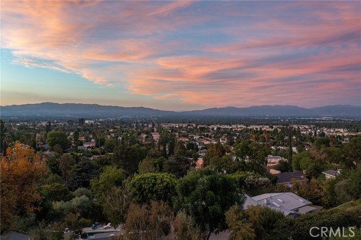
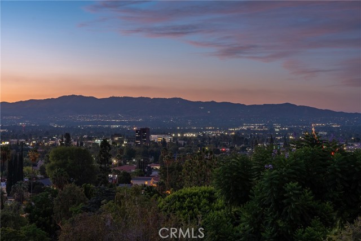
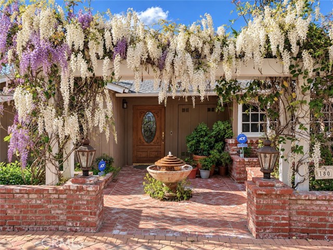
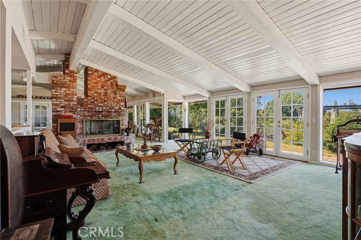
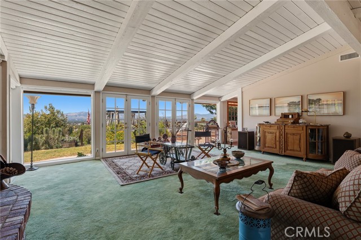
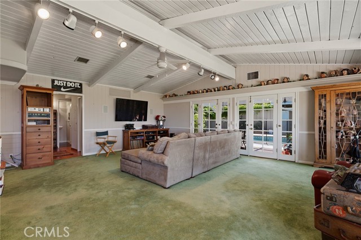
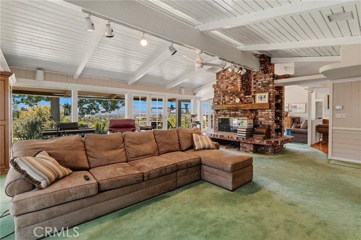
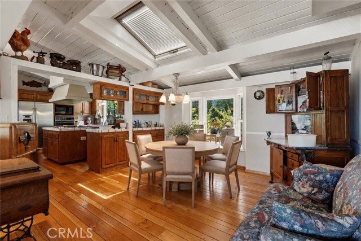
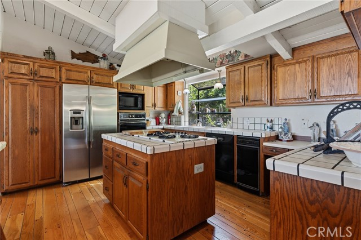
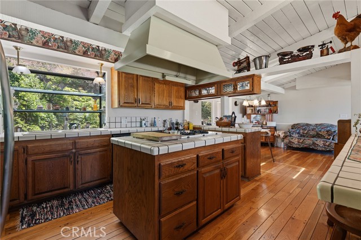
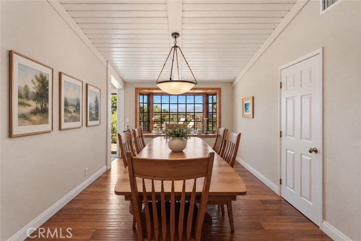
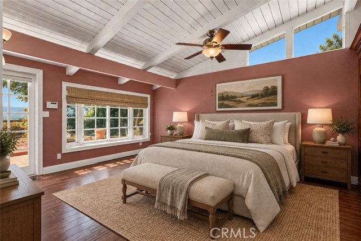
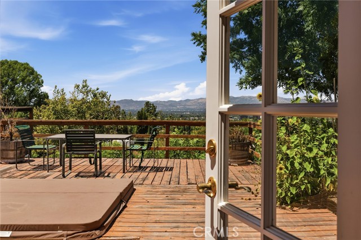
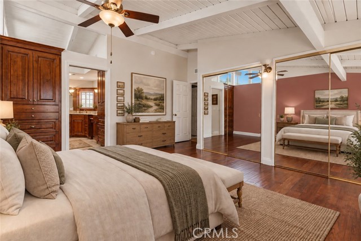
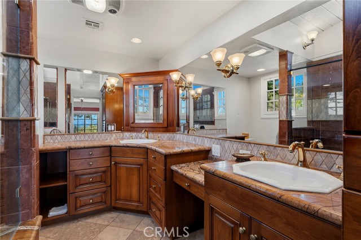
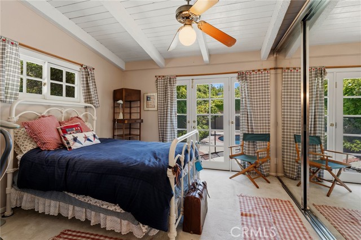
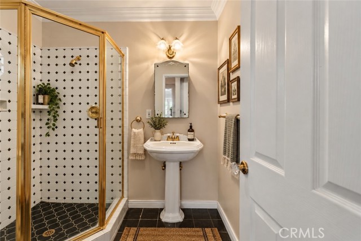
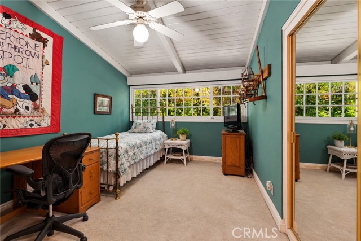
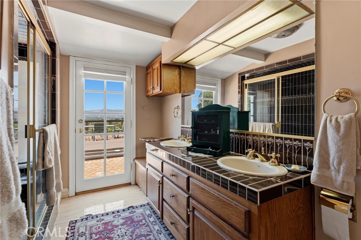
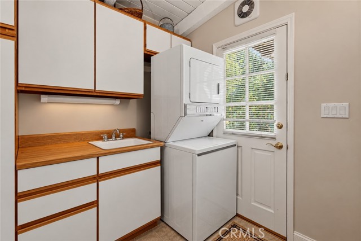
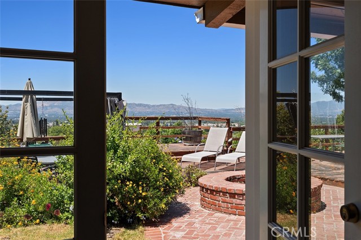

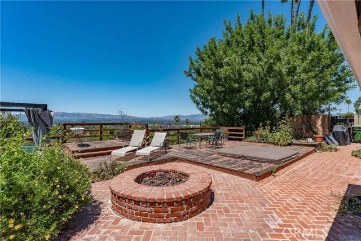
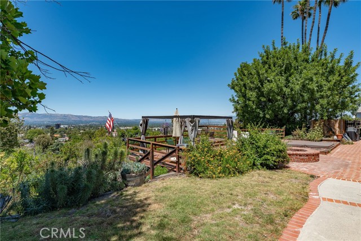
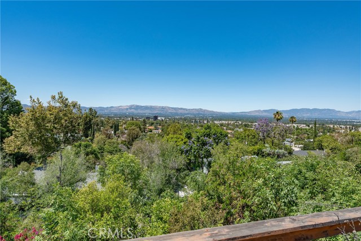

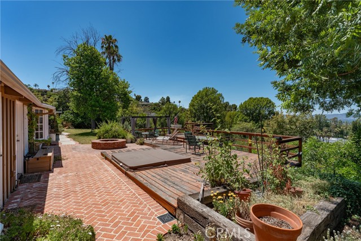
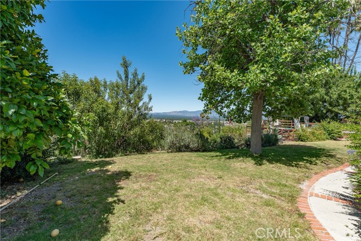
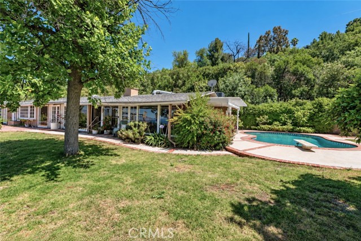
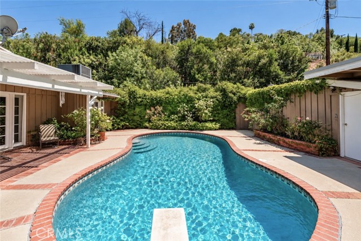
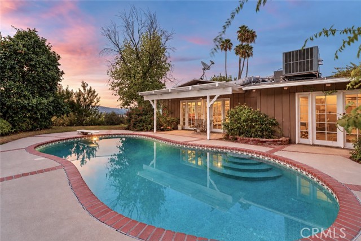
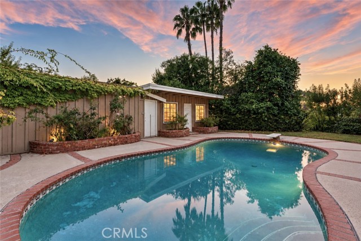

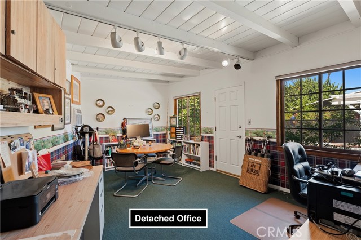
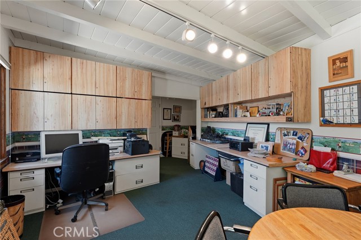
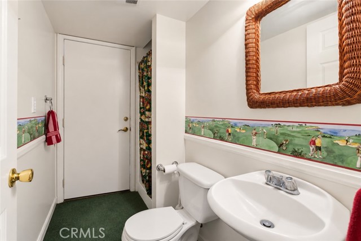
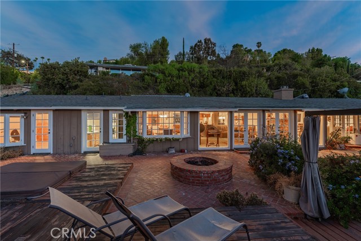
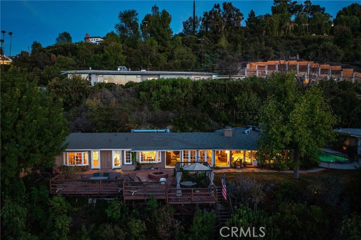
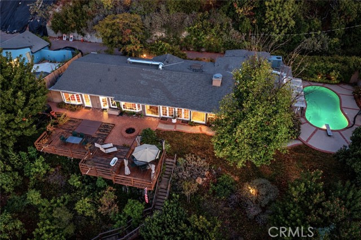
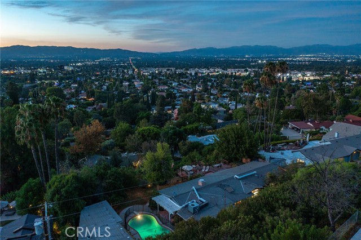
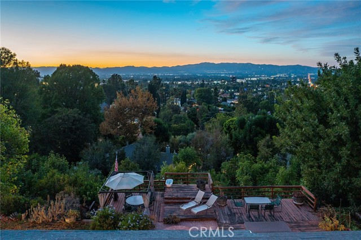
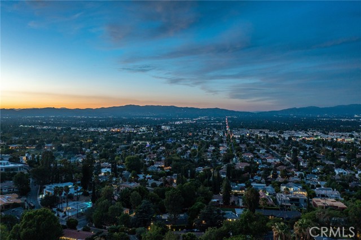
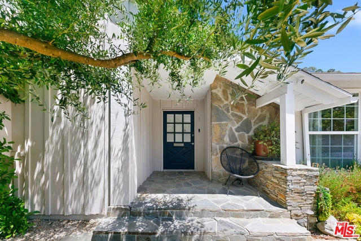
Incredible opportunity to purchase a sprawling Mid-Century single story home located South of the Boulevard in prime Encino on a 25,000 SF expansive lot boasting unobstructed jetliner Valley, mountain, and city light views, swimming pool, and detached 2-car garage with separate office/studio. First time on the market… in over 50 years, the property offers the perfect canvas to renovate or build your custom dream estate. Situated on a private road with only 5 homes, the lot offers over 150 feet of sweeping frontage. The expansive backyard features swimming pool, decking overlooking the stellar views, fire pit, several patios with pergola, grass lawn with fruit trees, and detached 2-car garage with attached 292 SF office & pool bath - ideal for potential ADU conversion or studio space. A lush front courtyard with water fountain greets you before stepping inside where almost every room overlooks the stunning vistas. Separate oversized living and family rooms feature gorgeous tongue & groove wood beamed vaulted ceilings found throughout, dual-sided brick fireplace, and five sets of French doors that open to the backyard with dazzling views beyond, presenting the perfect backdrop for indoor/outdoor entertaining. A separate formal dining room can accommodate large dinner parties and features storage closet and bay window. The kitchen has center island, separate breakfast bar, real wood flooring, and spacious breakfast room/den with skylight. The sunlit primary bedroom faces the astonishing views and features French door that opens to backyard, clerestory windows, wardrobe closets, and en-suite bathroom with dual vanities + separate makeup counter, linen storage, and walk-in shower. There are two additional bedrooms, each with access to their own bathrooms. A convenient indoor laundry room has utility sink and storage cabinetry. A paver stone driveway leads to the 2-car garage with additional driveway for guest parking. Adjacent to Ventura Boulevard fine dining & shopping, El Caballero Country Club, and easy freeway access.
Find The Perfect Home
'VIP' Listing Search
Whenever a listing hits the market that matches your criteria you will be immediately notified.
Join The ListSimilar Listings
 Active$2,995,0003420 Castlewoods Place
Sherman Oaks, CA 914035 bd · 4 ba · 3,104 sq ft · built 1962
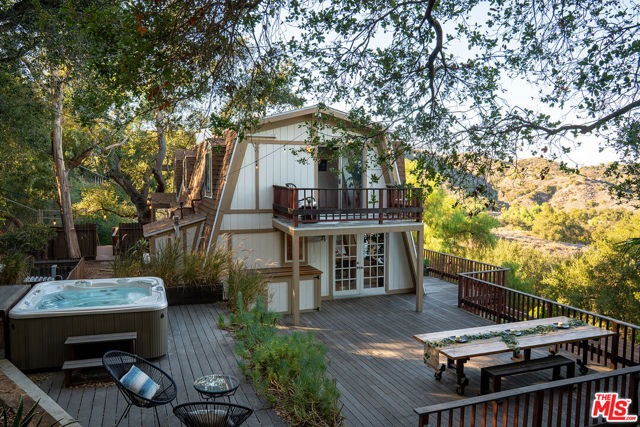 Active$1,875,00022013 Alta Drive
Topanga, CA 902903 bd · 3 ba · 2,709 sq ft · built 1980
 Active$3,195,000701 Greenleaf Canyon Road
Topanga, CA 902905 bd · 5.25 ba · 4,328 sq ft · built 1975
 Active$2,195,00023310 Aetna Street
Woodland Hills, CA 913674 bd · 3 ba · 3,007 sq ft · built 1963
 Active$2,295,0003644 Goodland Avenue
Los Angeles, CA 916043 bd · 3 ba · 2,433 sq ft · built 1952
 Active$1,895,00012023 Laurel Lane
Studio City, CA 916044 bd · 3 ba · 2,880 sq ft · built 1959