
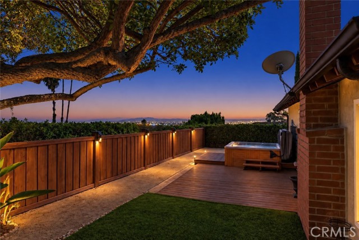
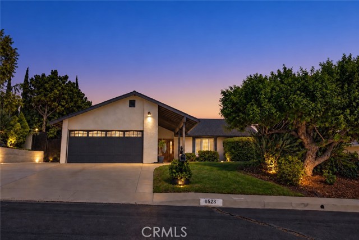
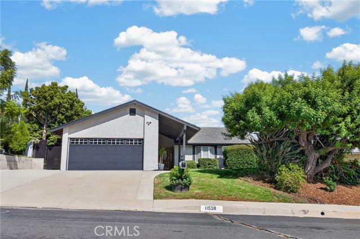
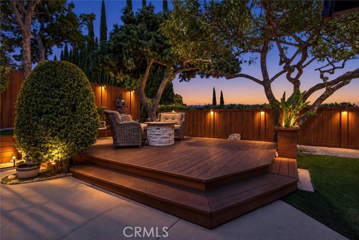
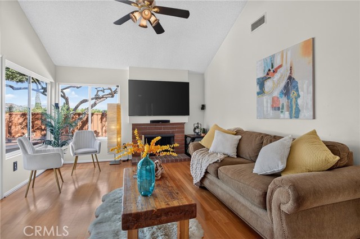
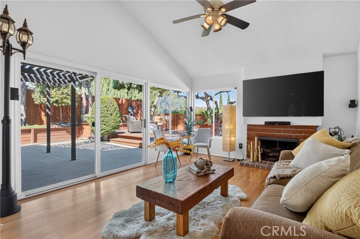
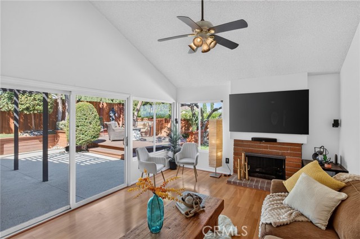
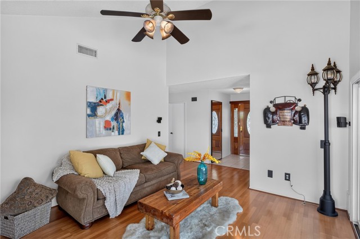
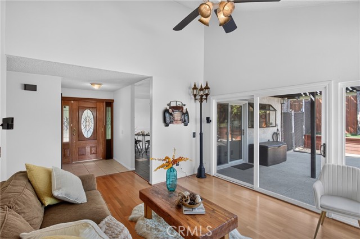
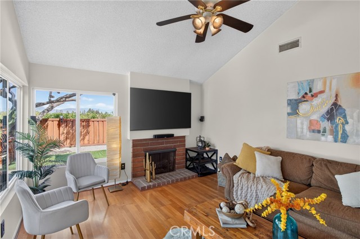
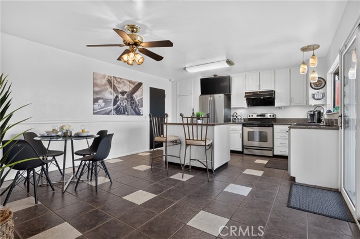
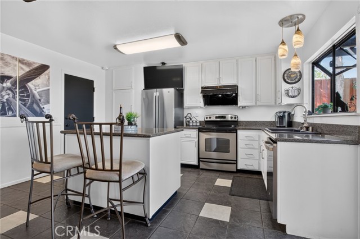
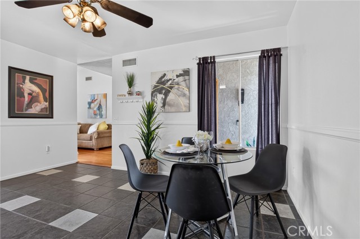
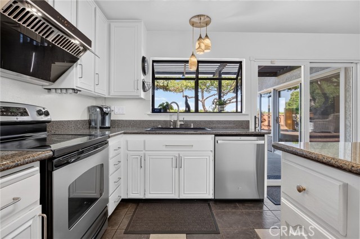
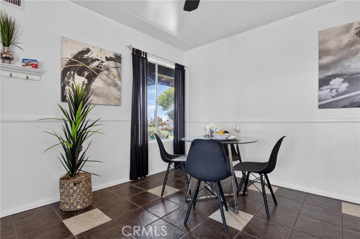
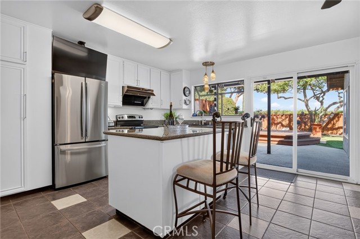
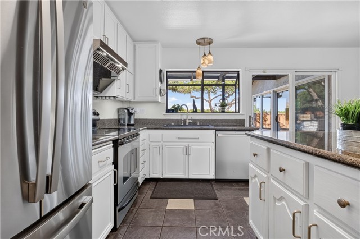
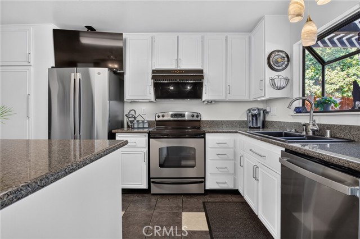
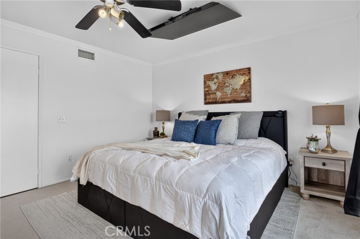
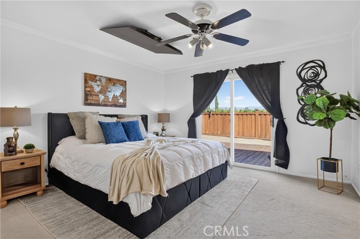
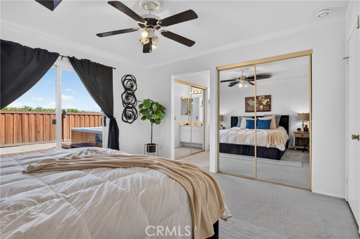
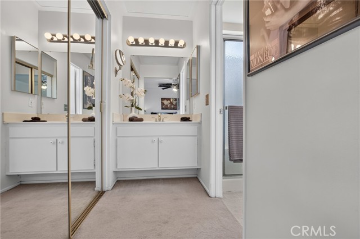
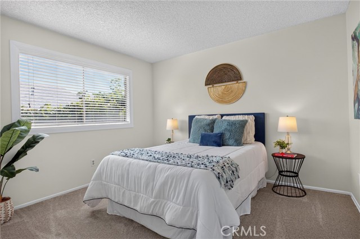
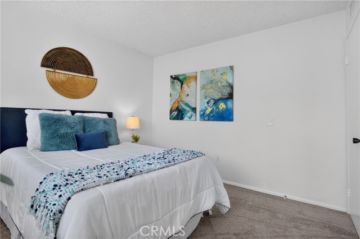
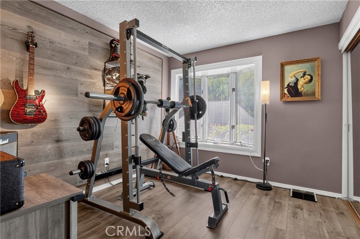
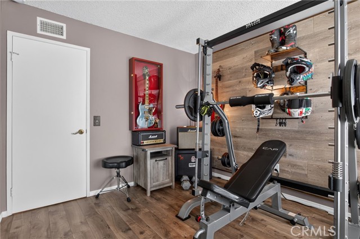
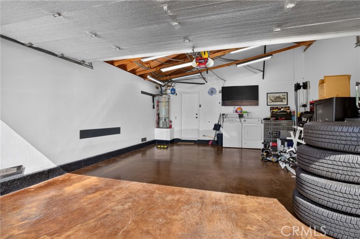
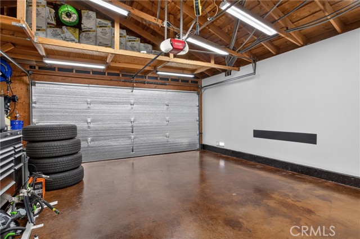
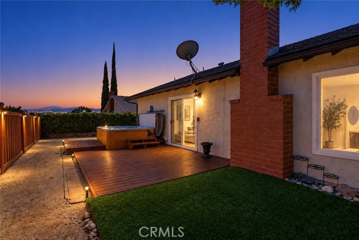
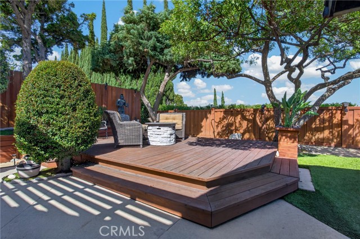
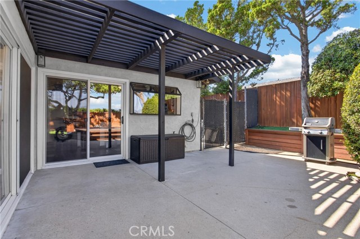
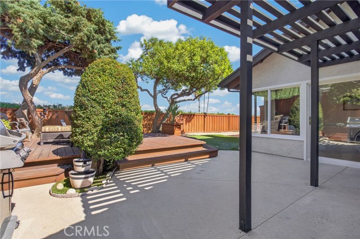
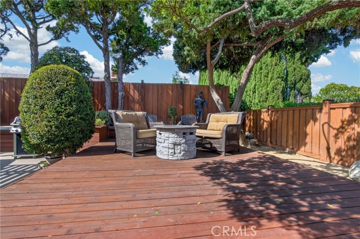
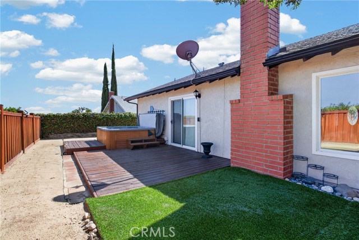
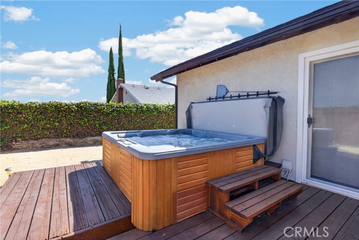
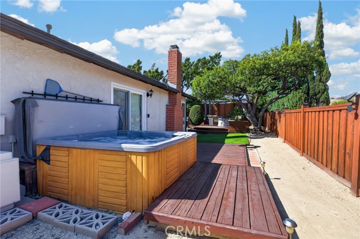
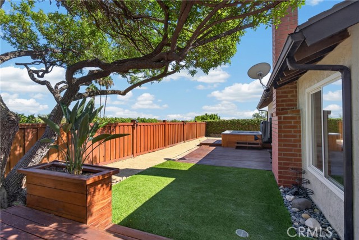
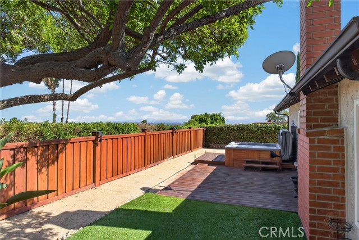
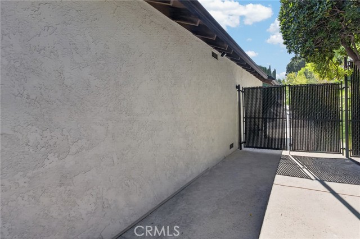
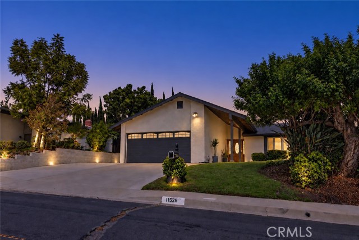
What if your next Porter Ranch home gave you single-story living, RV access, multiple outdoor entertaining spaces, a spa, and an elevated Valley and mountain outlook? This Porter Ranch home for sale offers 3 bedrooms, 2 bathrooms and a versatile floor plan designed around comfortable everyday living and indoor-outdoor… entertaining. Step inside to a tiled entry that opens to a spacious living room with laminate flooring, vaulted ceilings, a brick fireplace, ceiling fan and sliding glass doors leading directly to the backyard. The adjoining kitchen features granite countertops, a center island with seating, stainless steel appliances, abundant cabinetry, pantry storage, an eat-in dining area and a second slider providing another connection to the outdoors. Down the hallway are two secondary bedrooms and a full hall bath, while the primary suite is set at the end of the hall behind double doors. The primary offers generous closet space, a private attached bath & its own sliding door opening directly to the backyard and deck. Outside is where this Porter Ranch home really stands apart. Multiple entertaining areas include a pergola-covered patio, expansive raised deck with fire pit, mature landscaping, artificial turf and a separate deck with an above-ground spa. Enjoy an elevated outlook across the surrounding neighborhood toward the San Fernando Valley and mountains beyond. The property also offers gated RV access plus an attached two-car garage that goes well beyond basic parking, featuring textured and finished walls, acid-stained concrete flooring, an insulated automatic garage door, three-speed gable fan and TV setup—ideal for parking, a workshop, home gym or hobby space. For buyers moving to Porter Ranch or searching for single-story homes for sale in Porter Ranch, the location adds even more appeal—with NO HOA. Nearby are highly regarded schools including Castlebay Lane Elementary, Robert Frost Middle School and Granada Hills Charter High School, along with Porter Ranch Community Park, E.T. Park and Viking Park. Enjoy nearby outdoor recreation at Palisades Trail and Limekiln Canyon Trail, shopping, dining, entertainment and Whole Foods Market at The Vineyards at Porter Ranch, plus convenient access to the 118 Freeway. Single-story living, RV access, a finished two-car garage, outdoor entertaining, NO HOA and a view—all in Porter Ranch.
Find The Perfect Home
'VIP' Listing Search
Whenever a listing hits the market that matches your criteria you will be immediately notified.
Join The ListSimilar Listings
 Active$1,235,00018408 Tribune Street
Porter Ranch, CA 913244 bd · 3 ba · 1,917 sq ft · built 1959
 Active$725,0009501 Lubao Avenue
Chatsworth, CA 913113 bd · 1.75 ba · 1,435 sq ft · built 1957
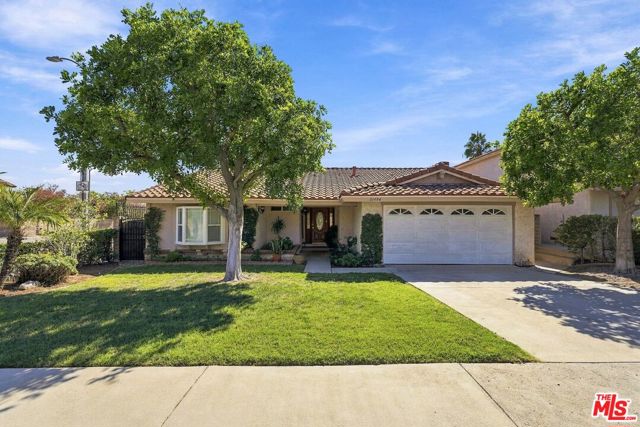 Active$1,100,00021404 Germain Street
Chatsworth, CA 913113 bd · 2 ba · 1,879 sq ft · built 1977
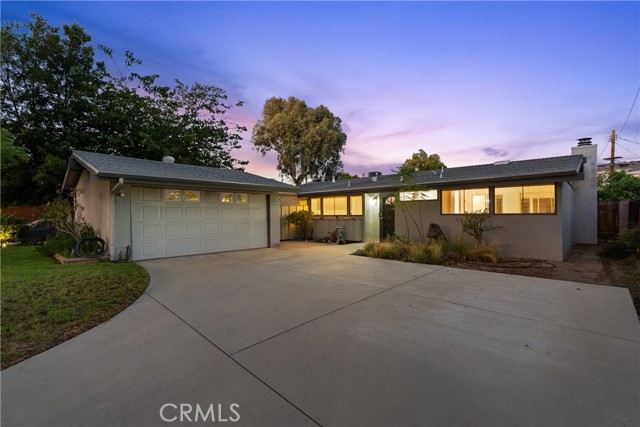 Active$859,0009310 Sophia Avenue
North Hills, CA 913433 bd · 2 ba · 1,344 sq ft · built 1956
 Active$645,00022544 Jeffrey Mark Court, 1
Chatsworth, CA 913114 bd · 3 ba · 1,773 sq ft · built 1980
 Active$925,0007844 Canby Avenue
Reseda, CA 913354 bd · 2 ba · 1,791 sq ft · built 1997