
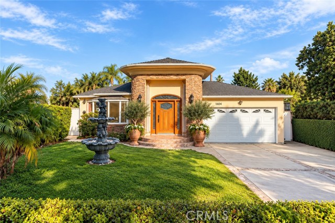
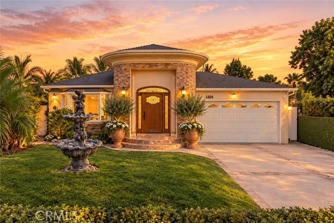
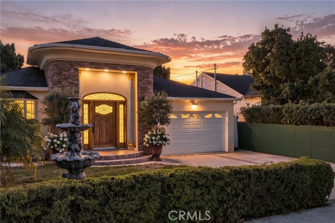
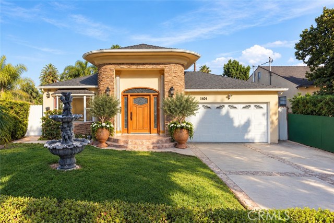
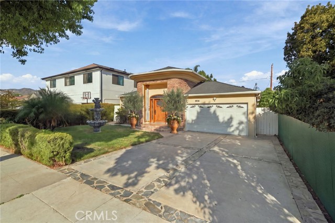
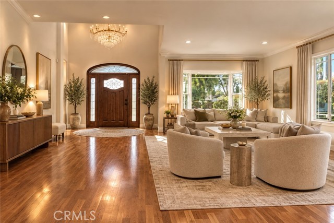
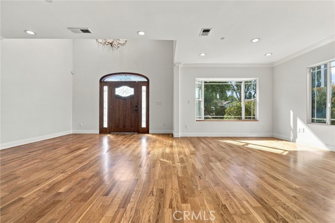
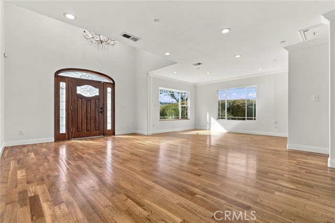
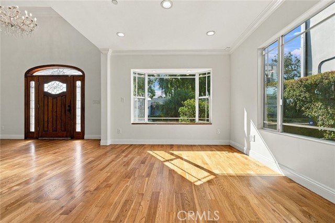
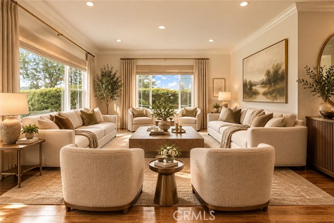
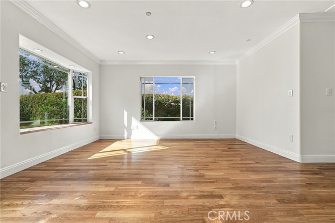
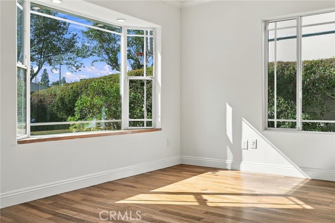
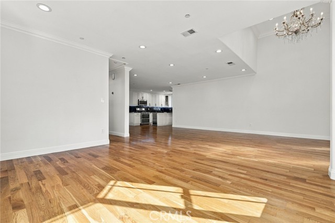
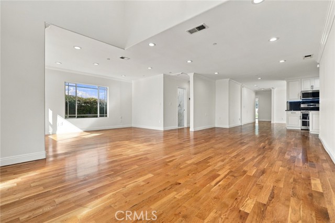
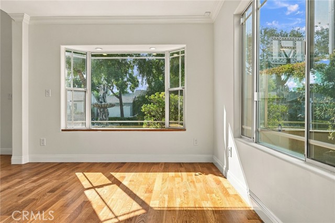
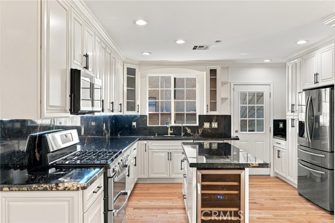
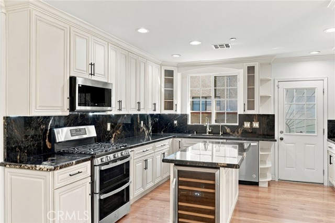
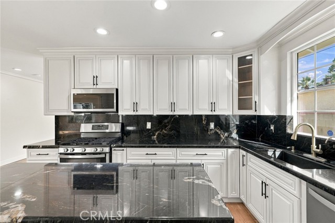
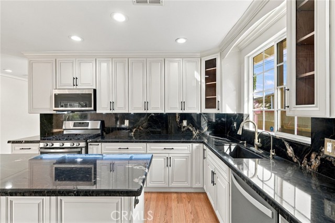
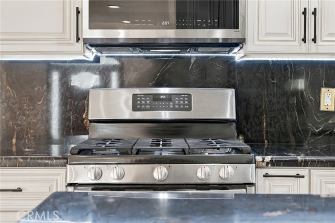
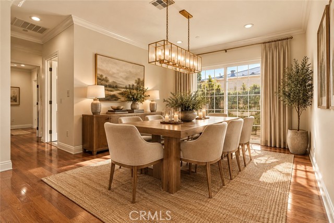
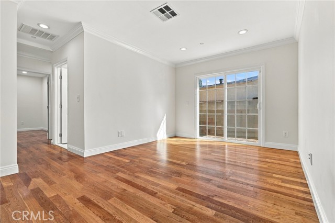
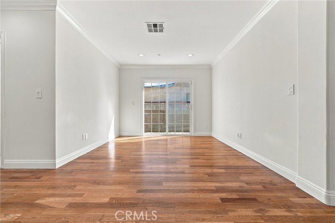
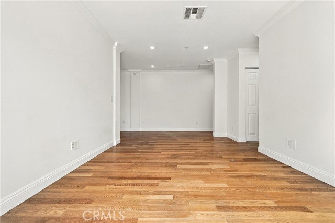
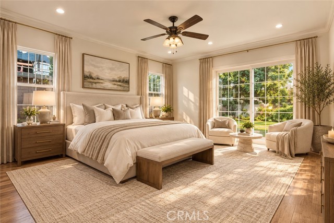
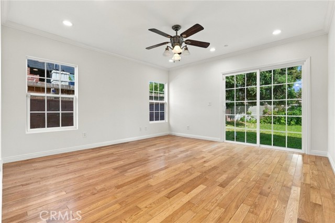
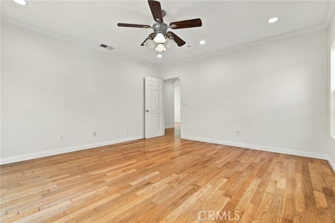
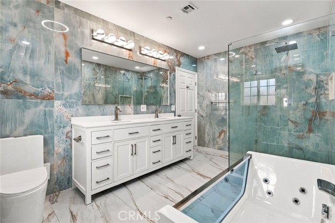
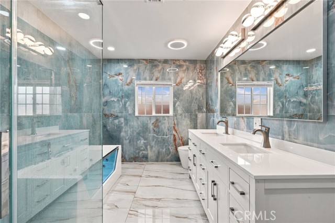
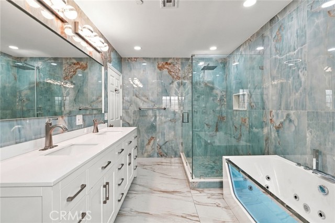
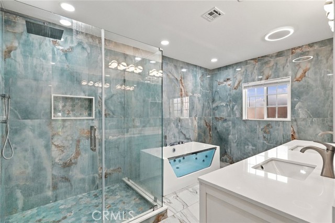
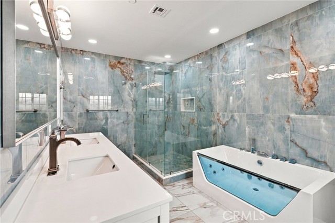
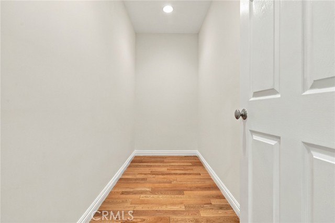
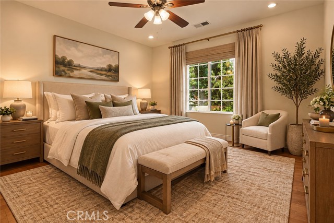
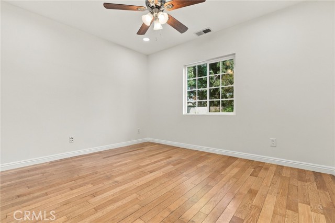
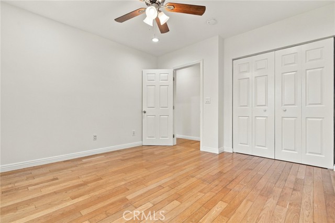
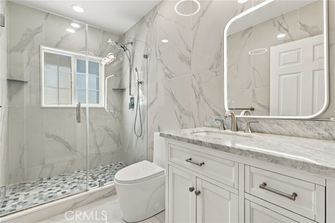
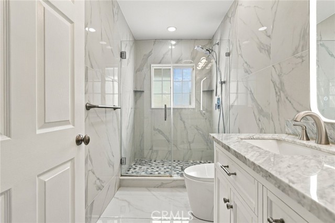
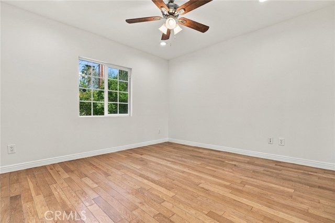
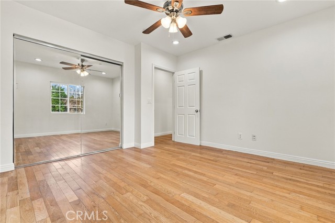
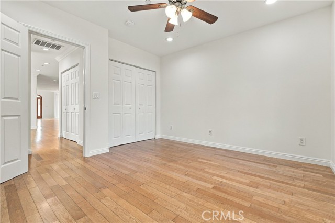
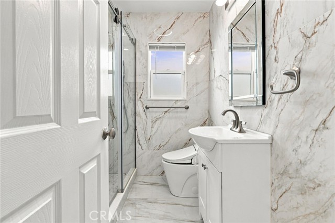
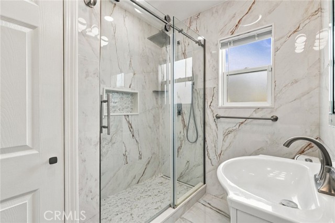
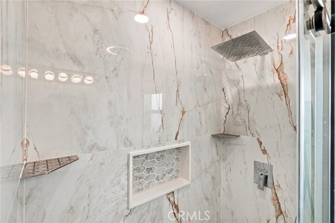
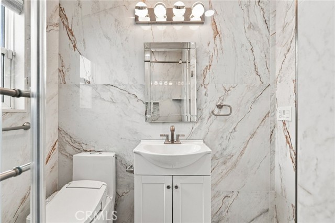
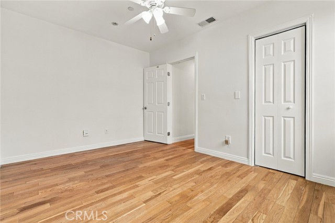
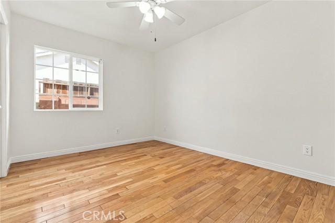
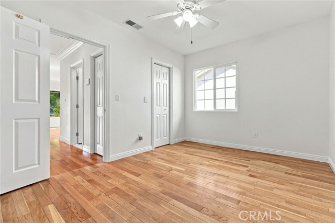
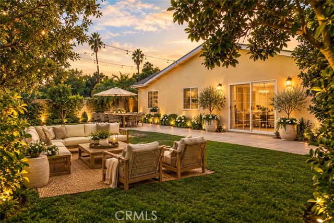
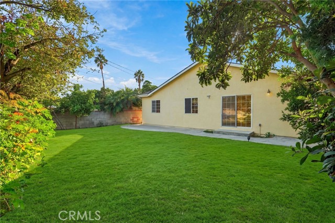
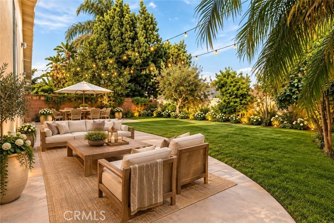
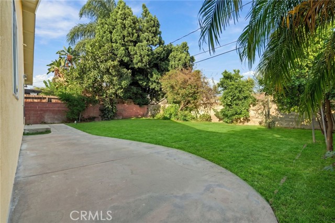
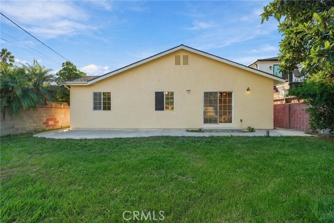
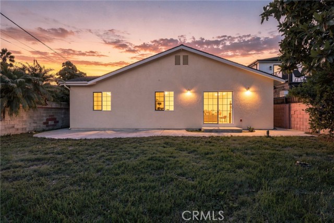
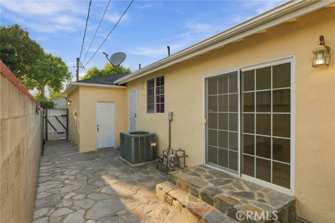
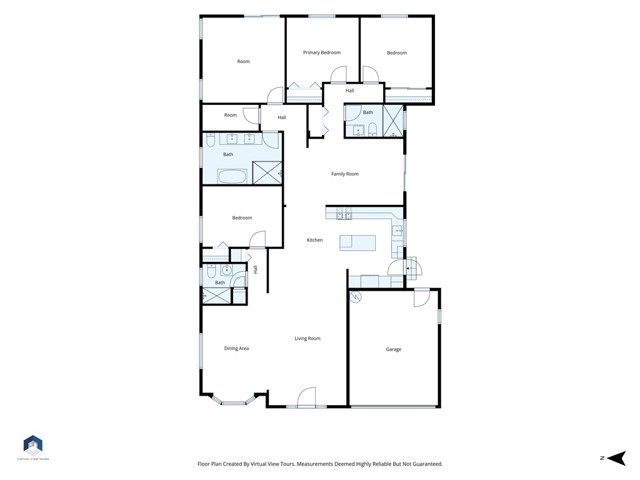
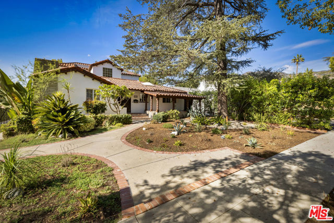
Welcome to a truly exceptional residence in one of Burbank’s most desirable neighborhoods. Ideally situated just moments from the Chandler Bike Path and the charming shops, cafés, and character of Magnolia Park, this one-of-a-kind home effortlessly blends timeless elegance, modern luxury, and an inviting sense of… serenity. From the moment you arrive, the beautifully appointed façade sets the tone. Framed by graceful palm trees, a tranquil water fountain, and a grand entry, the home welcomes you with warmth and sophistication. Step inside to an impressive entryway adorned with soaring entryway ceilings and a striking chandelier, where an abundance of natural light pours through the expansive bay windows of the formal living room. Thoughtfully remodeled and impeccably maintained, every detail throughout the home has been carefully curated to create a refined yet comfortable living experience. Offering 4 bedrooms and 3 bathrooms, the spacious open-concept floor plan is designed equally for effortless everyday living and elegant entertaining. The home features a dedicated dining room, beautiful hardwood floors throughout, and seamless spaces that invite you to enjoy the best of California indoor-outdoor living. At the heart of the home, the newly remodeled kitchen combines style and functionality with new appliances, nice size center island and a dedicated beverage refrigerator, creating a sophisticated space for both intimate gatherings and memorable celebrations. The remodeled bathrooms continue the home’s elevated aesthetic with contemporary finishes and a spa-like ambiance. The luxurious primary suite provides a peaceful retreat, complete with a walk-in closet and an expansive primary bath reminiscent of a private spa. Dual vanities, a jacuzzi tub, and a large walk-in shower create a serene setting to unwind and recharge. Large sliding doors open directly from the primary bedroom to the backyard, seamlessly connecting the indoors with the beautifully landscaped outdoor sanctuary. The backyard offers privacy, thoughtfully framed by mature trees that create a sense of seclusion, tranquility, and connection to nature. Additional features include new interior/exterior paint throughout, two zone HVAC, alarm system and a well maintained two-car attached garage with laundry hookups. Welcome HOME!
Find The Perfect Home
'VIP' Listing Search
Whenever a listing hits the market that matches your criteria you will be immediately notified.
Join The ListSimilar Listings
 Active$1,599,4441519 North Rose
Burbank, CA 915053 bd · 3 ba · 2,256 sq ft · built 1941
 Active$1,419,000636 Andover
Burbank, CA 915043 bd · 2 ba · 1,604 sq ft · built 1951
 Active$1,274,910611 South Griffith Park
Burbank, CA 915063 bd · 3 ba · 1,925 sq ft · built 1938
 Active$1,150,0005426 Radford Avenue
Valley Village, CA 916073 bd · 1.75 ba · 1,566 sq ft · built 1940
 Active$1,900,0001353 Ruberta Avenue
Glendale, CA 912013 bd · 2.25 ba · 2,665 sq ft · built 1926
 Active$1,370,0001760 Grandview
Glendale, CA 912013 bd · 2 ba · 2,246 sq ft · built 1950