
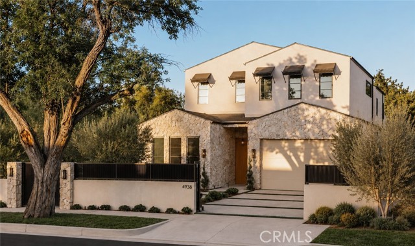
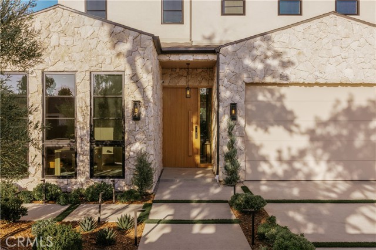
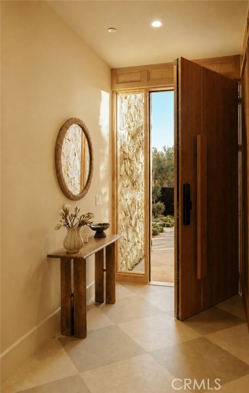
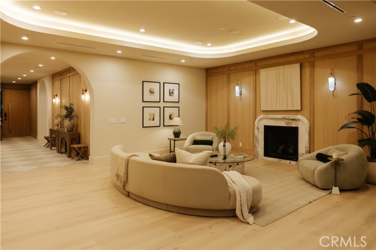
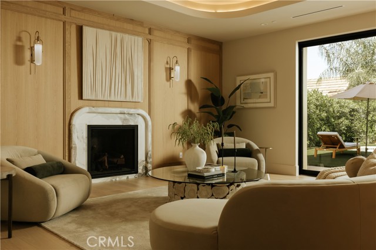
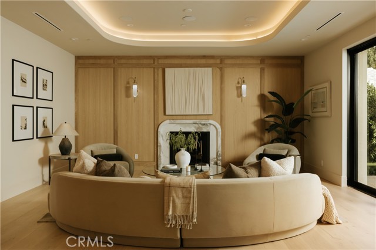
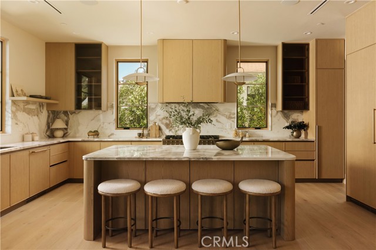
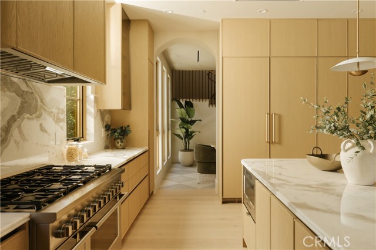
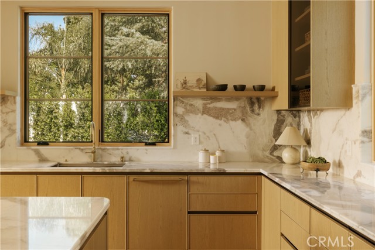
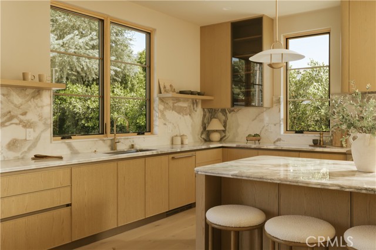
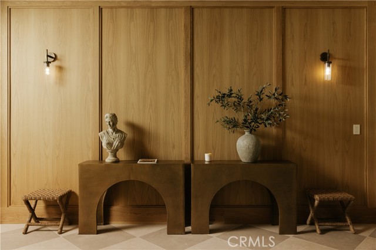
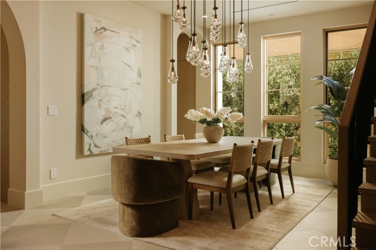
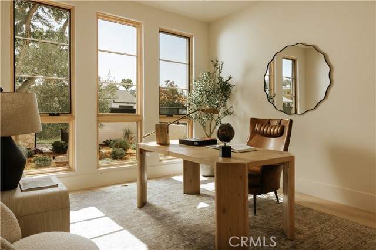
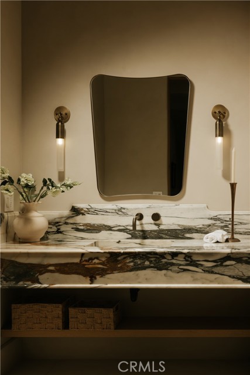
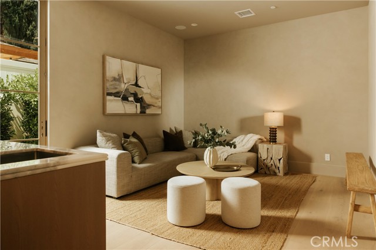
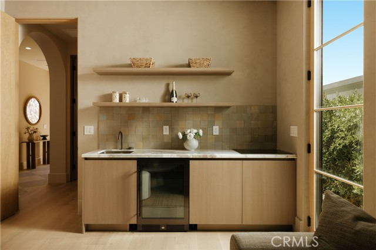
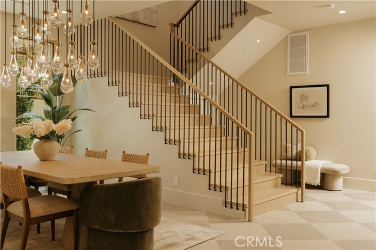
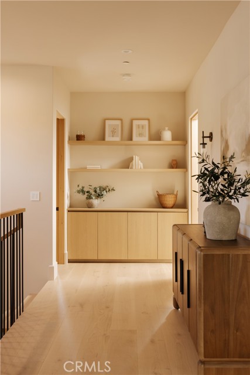
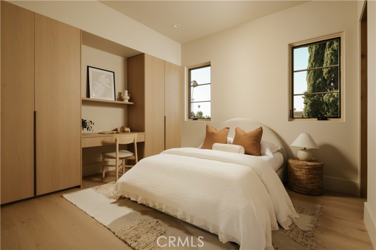
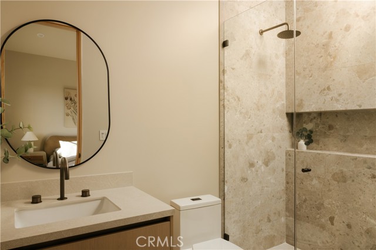
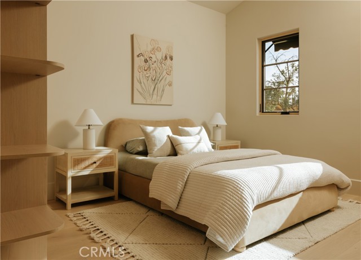
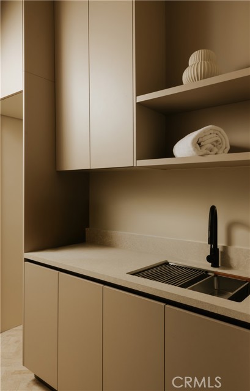
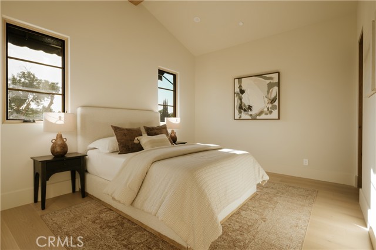
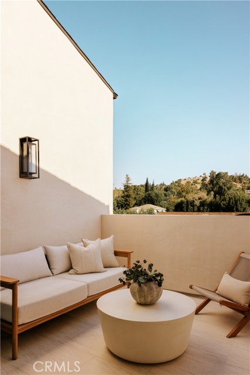
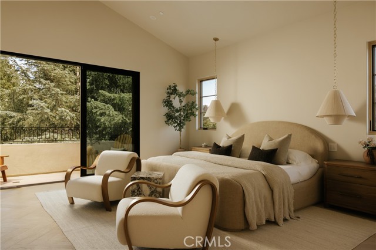
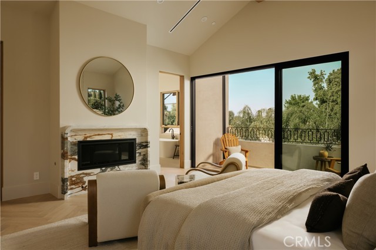
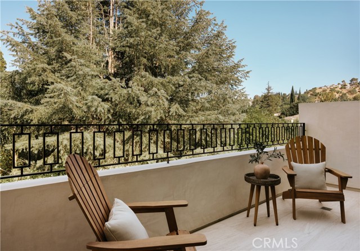
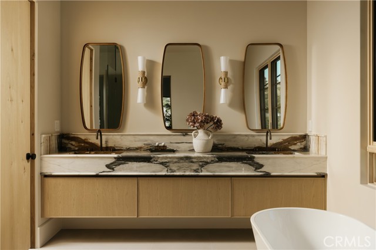
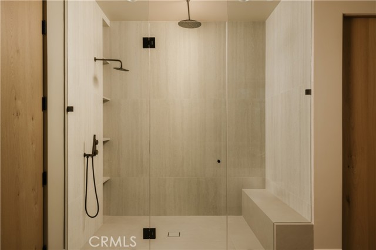
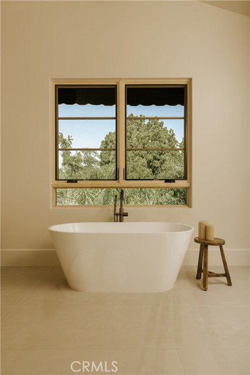
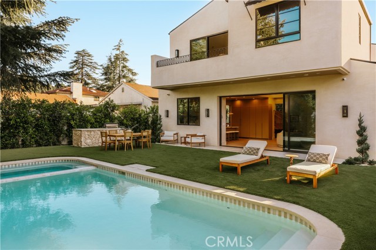

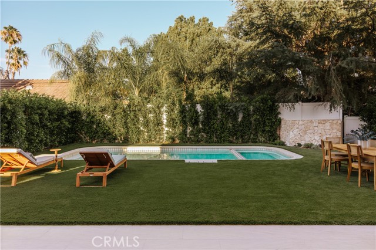
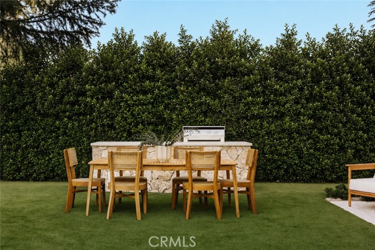
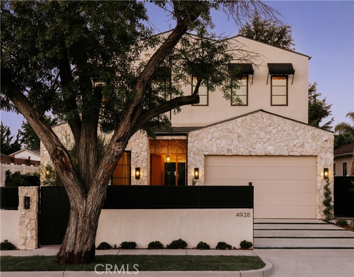
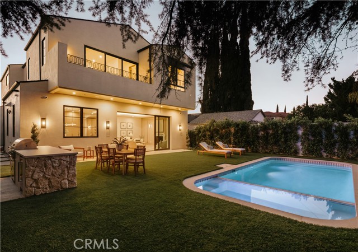




Set behind a private gate on a quiet Encino street, 4938 Hesperia Ave is a brand new 2026 construction offering 5 bedrooms, 5.5 baths, and a media room across more than 4,300 sq ft on an over 7,000 sq ft lot. A natural rock façade, mature trees, and gated frontage create instant curb appeal, backed by a fully… integrated security system. Inside, the design is warm and modern. White oak paneling flows through the entry, dining room, and great room, and large-format checker tile anchors the main living spaces. Imported Italian natural stone is showcased throughout, including Dover White marble in the kitchen and living room fireplace, and Calacatta Macchia Vecchia marble in the powder room, primary bathroom, and primary suite fireplace. Rich travertine further enhances the bathrooms, complementing the home’s timeless palette of natural materials. The kitchen is built to impress: custom white oak cabinetry, dual pantries, Fisher & Paykel appliances with an 8-burner range, and Graff fixtures. A custom bar with handcrafted zellige tile and Venetian plaster accents add character throughout. The main floor includes a bedroom plus a media room with wet bar and beverage cooler, perfect as a guest suite, office, or sixth bedroom option. Four bedrooms upstairs offer privacy and treetop-view balconies. Out back, enjoy a custom-tiled pool, built-in barbecue, outdoor dining, and space to lounge and entertain. Minutes from top schools including Crespi Carmelite, Ventura Boulevard dining, and everything Encino offers. New construction with craftsmanship you can feel.
Find The Perfect Home
'VIP' Listing Search
Whenever a listing hits the market that matches your criteria you will be immediately notified.
Join The ListSimilar Listings
 Active$2,450,00018837 Paseo Nuevo
Tarzana, CA 913564 bd · 3.5 ba · 3,060 sq ft · built 2020
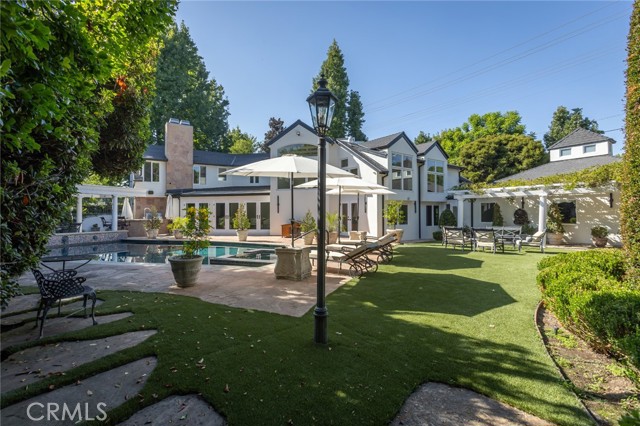 Active$3,400,0006512 Firmament
Van Nuys, CA 914064 bd · 4 ba · 4,523 sq ft · built 1947
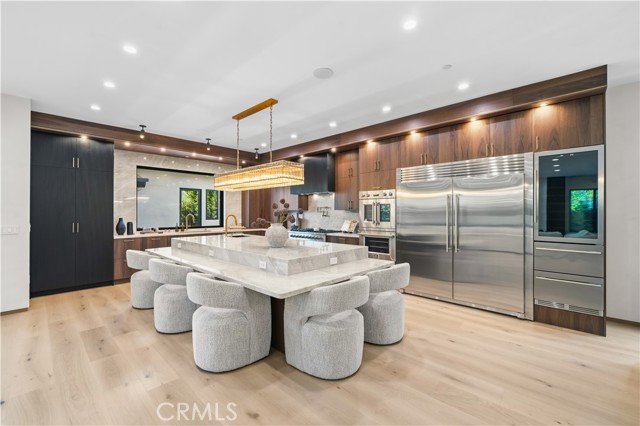 Active$3,298,0004842 Fulton Avenue
Sherman Oaks, CA 914236 bd · 7.5 ba · 4,304 sq ft · built 2026
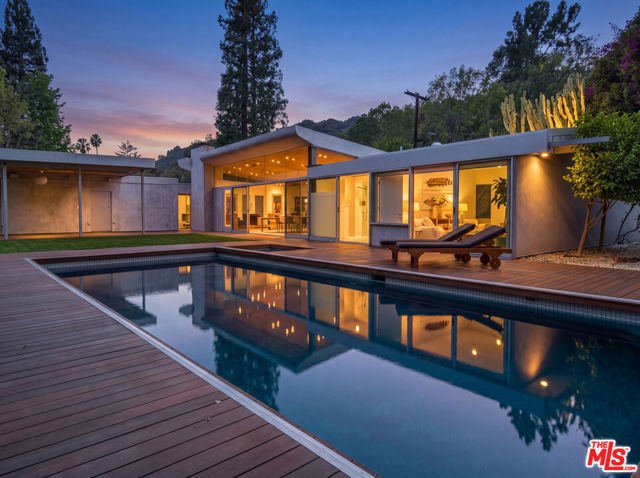 Active$4,295,0002538 Hutton Drive
Beverly Hills, CA 902104 bd · 4 ba · 2,817 sq ft · built 1956
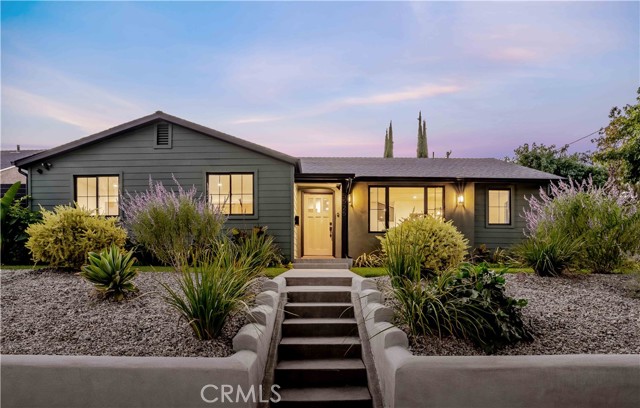 Active$2,495,0005525 Wortser Avenue
Sherman Oaks, CA 914014 bd · 2.5 ba · 2,859 sq ft · built 1948
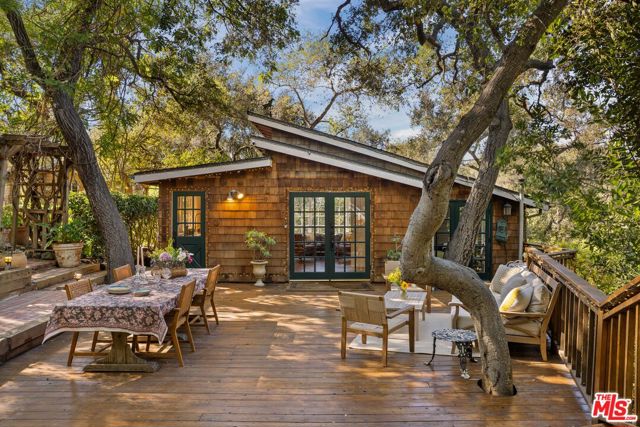 Active$2,400,00021658 Encina Road
Topanga, CA 902904 bd · 4 ba · 1,547 sq ft · built 1935