
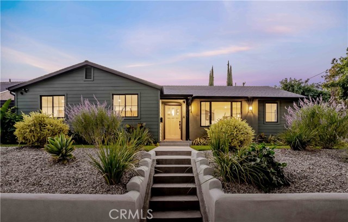
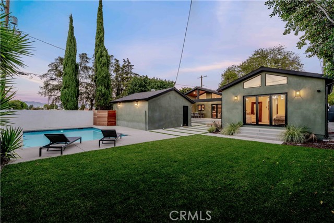
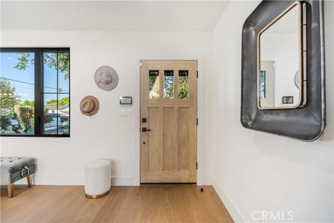
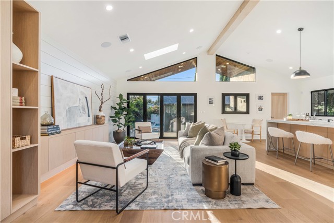
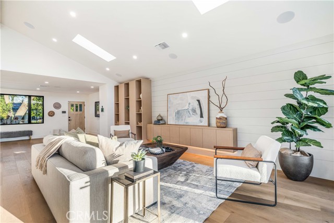
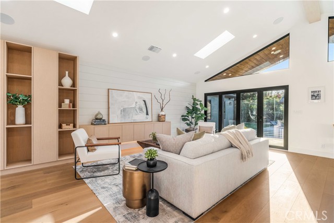
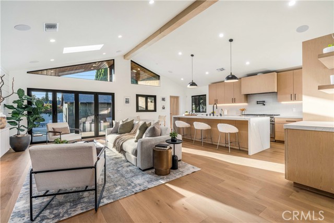
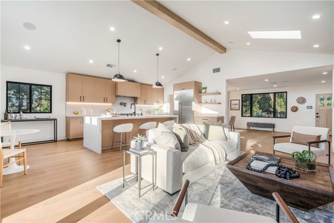
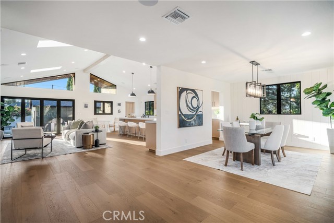
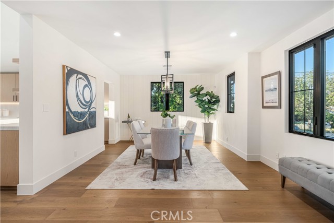
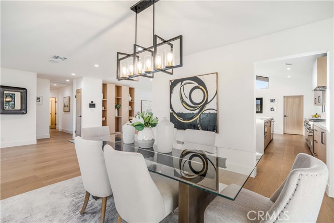
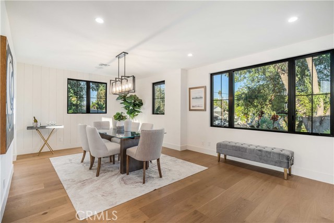
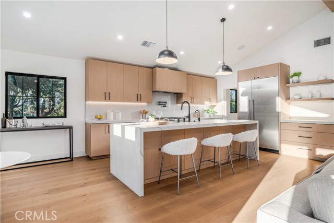
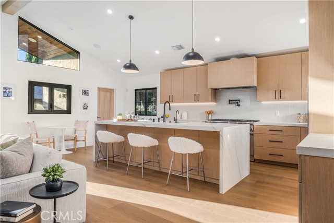
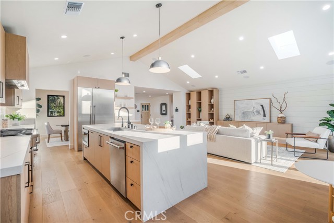
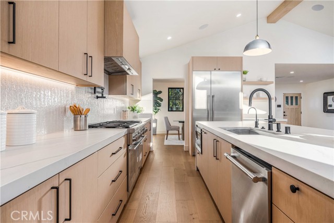
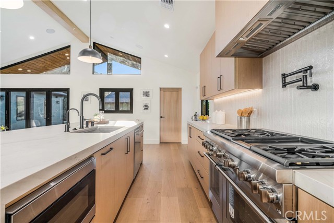
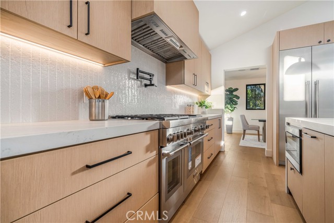
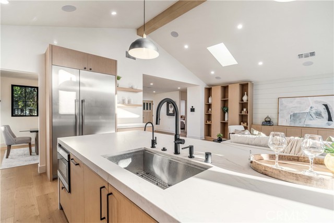
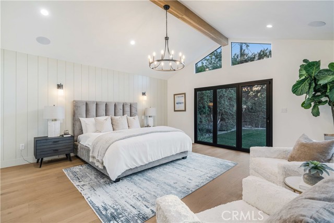
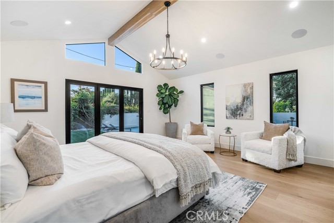
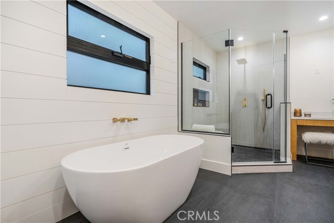
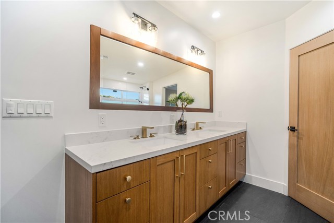
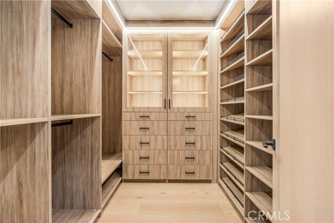
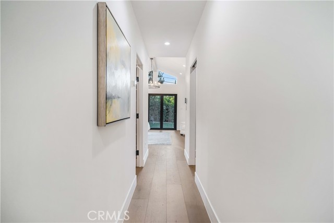
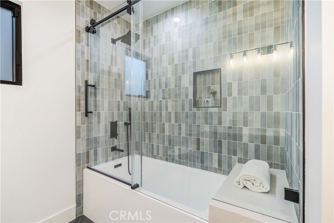
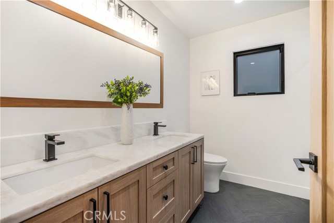
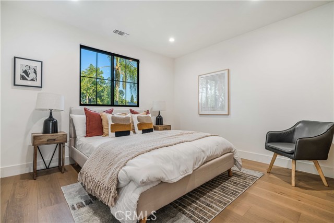
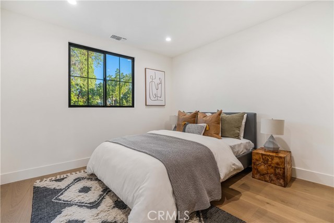
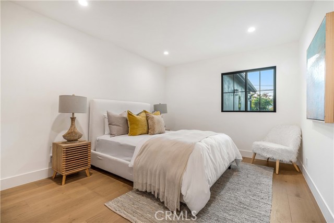
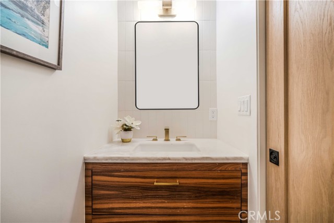
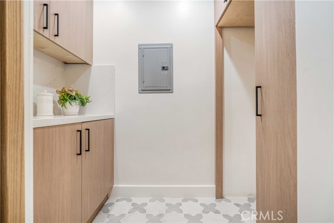
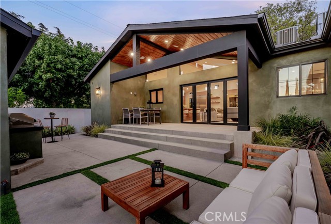
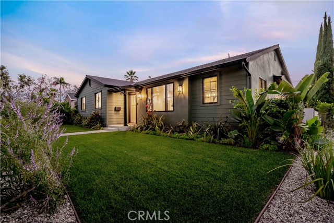
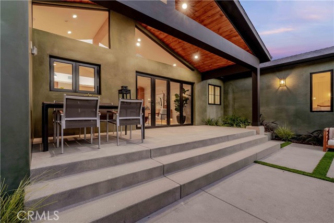
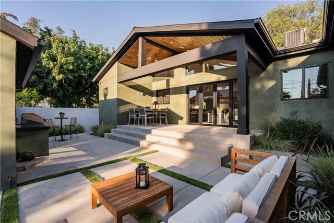
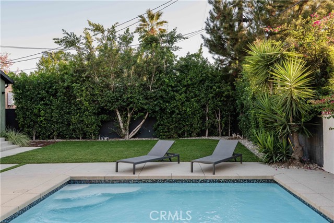
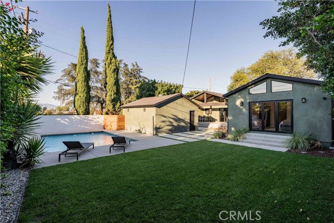
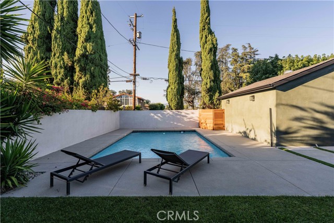
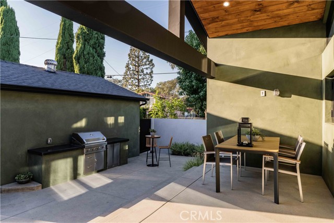
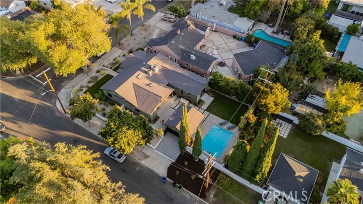
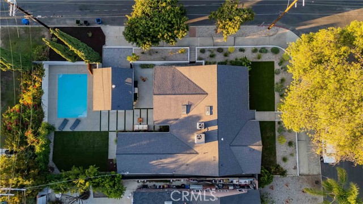
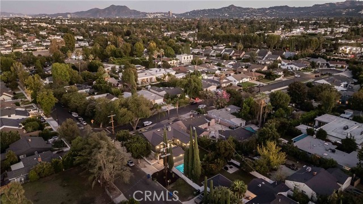
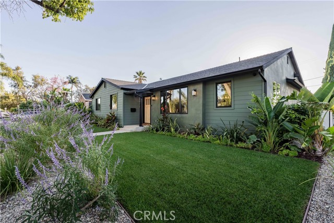
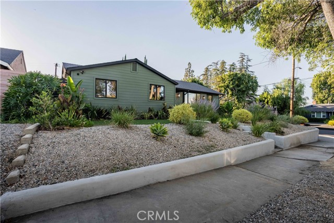
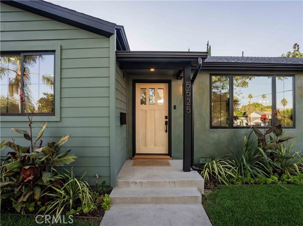
Stunning Modernized Traditional set on an elevated corner lot of over 9,500 sq. ft. in a tranquil pocket of Sherman Oaks. From the moment you arrive, this exceptional residence exudes elegance, character, and effortless sophistication. Completely reimagined and expanded for today’s lifestyle, the home features… approximately 2,800 square feet of beautifully designed living space with an open floor plan, sun-filled rooms, and high-end designer finishes throughout. The heart of the home is the impressive gourmet kitchen, showcasing custom wood cabinetry, quartzite countertops, Thermador appliances, an oversized center island, and a spacious walk-in pantry. The kitchen flows seamlessly into the dining and family rooms, creating the perfect setting for both intimate gatherings and memorable entertaining. Vaulted beamed ceilings and an abundance of natural light with built-in cabinets enhance the impressive family room, where accordion doors open effortlessly to a covered patio and an extraordinary private backyard. Designed for indoor-outdoor living, the entertainer’s paradise features a built-in barbecue, grassy area, sparkling pool, and lush surroundings—an ideal setting for summer afternoons, poolside gatherings, and relaxed evenings under the stars. The serene primary suite offers a luxurious retreat with vaulted ceilings, two generous walk-in closets, and a spa-like bathroom featuring a dual-sink vanity, glass-enclosed shower, separate soaking tub, and dedicated makeup counter. Additional amenities include an alarm system, security cameras, and surround-sound speakers in select rooms. Every detail has been thoughtfully considered to create a home that is sophisticated yet warm. A truly special Sherman Oaks residence offering the perfect blend of style, comfort, privacy, and exceptional indoor-outdoor living.
Find The Perfect Home
'VIP' Listing Search
Whenever a listing hits the market that matches your criteria you will be immediately notified.
Join The ListSimilar Listings
 Active$2,295,0003644 Goodland Avenue
Los Angeles, CA 916043 bd · 3 ba · 2,433 sq ft · built 1952
 Active$1,895,00012023 Laurel Lane
Studio City, CA 916044 bd · 3 ba · 2,880 sq ft · built 1959
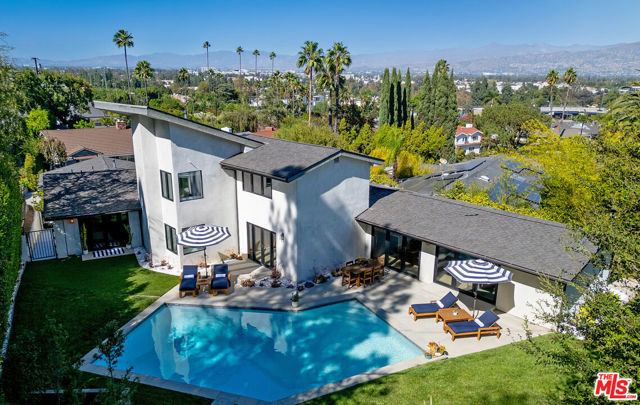 Active$3,198,0003658 Willowcrest Avenue
Studio City, CA 916045 bd · 3.5 ba · 3,638 sq ft · built 1955
 Active$2,995,0003420 Castlewoods Place
Sherman Oaks, CA 914035 bd · 4 ba · 3,104 sq ft · built 1962
 Active$2,349,5001853 Nichols Canyon Road
Los Angeles, CA 900463 bd · 3 ba · 2,496 sq ft · built 1934
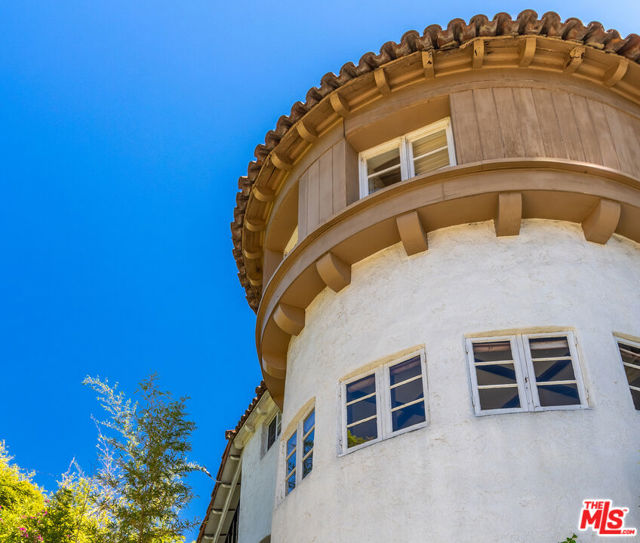 Active$2,195,0006727 Milner Road
Los Angeles, CA 900685 bd · 3 ba · 3,142 sq ft · built 1924