
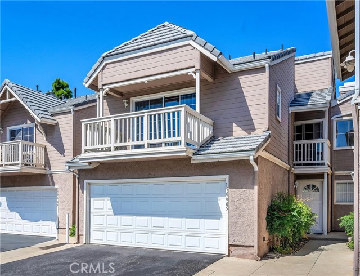
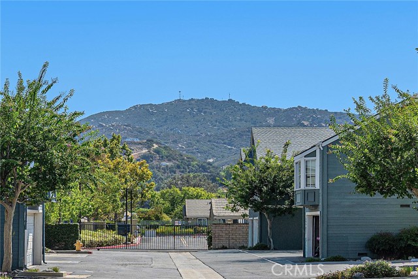
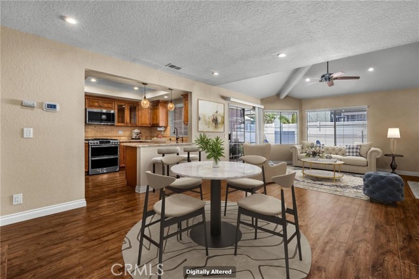
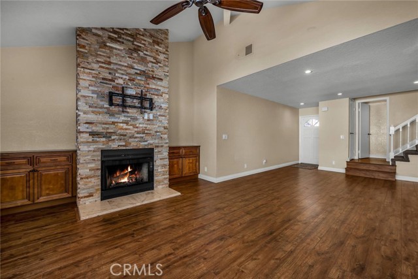
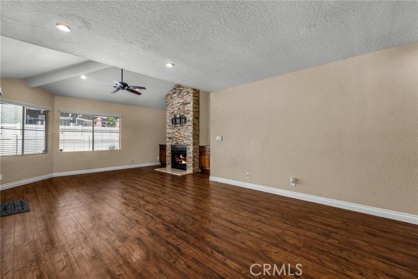
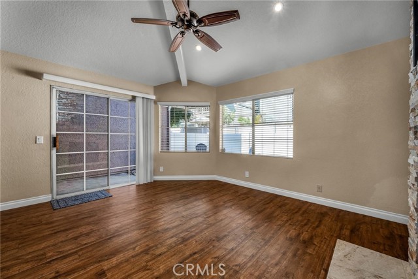
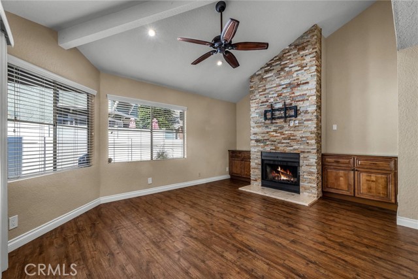
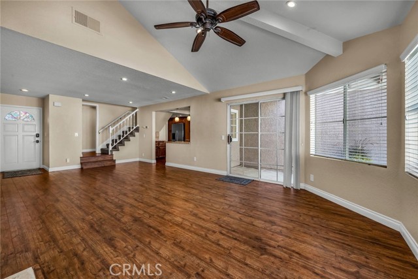
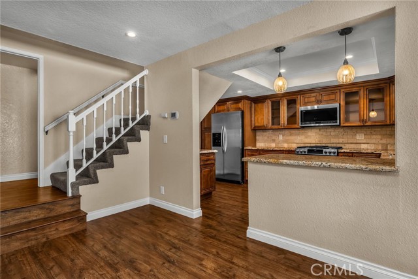
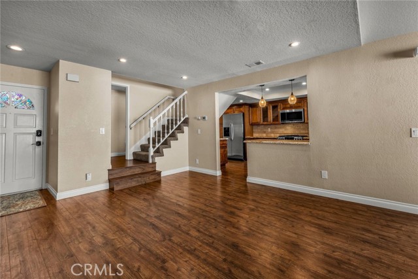
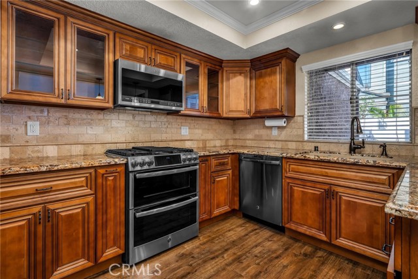
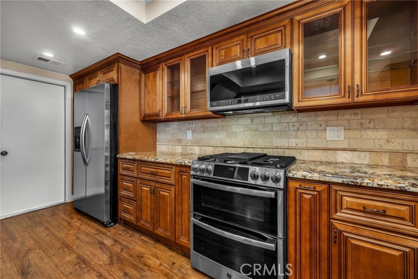
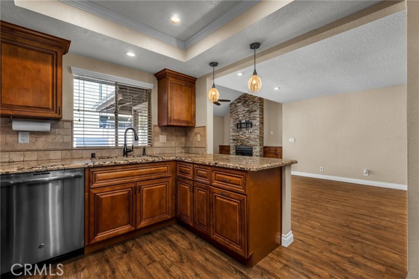
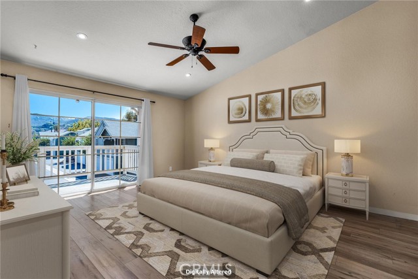
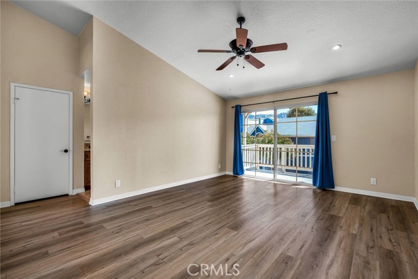
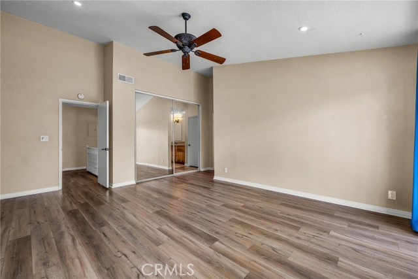
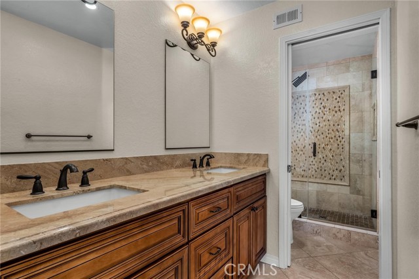
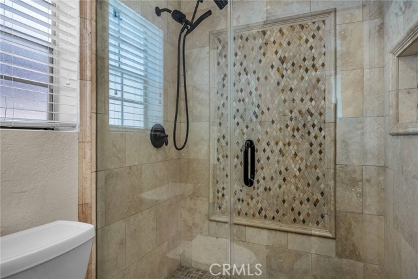
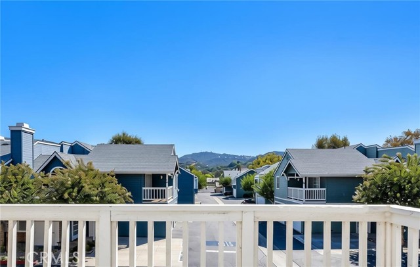
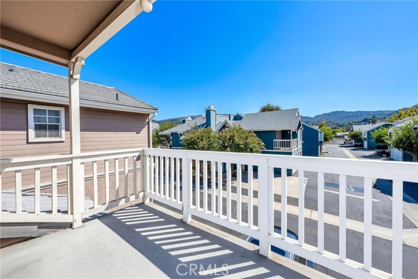
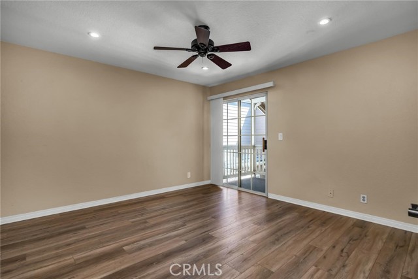
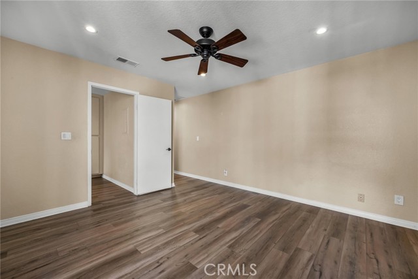
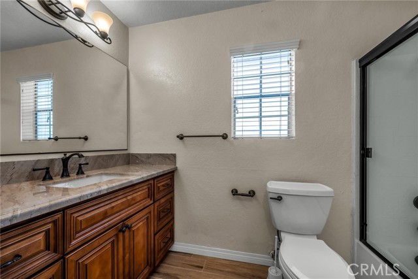
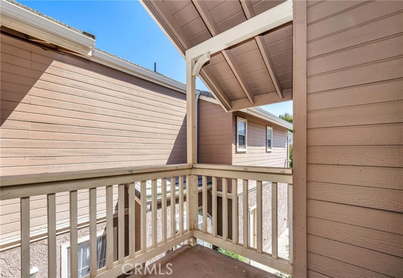
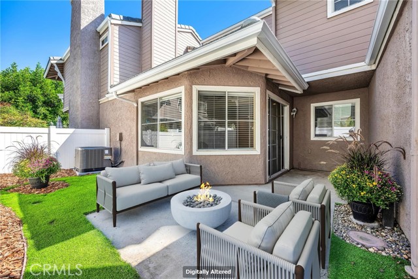
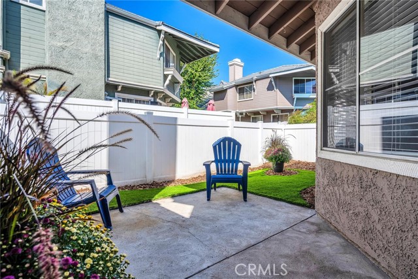
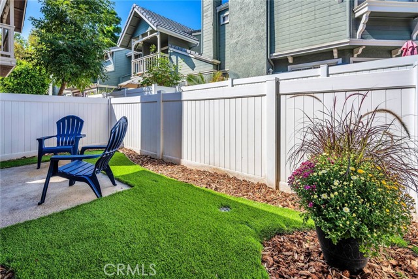
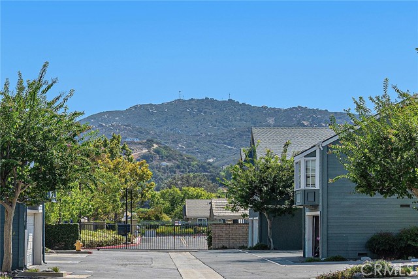
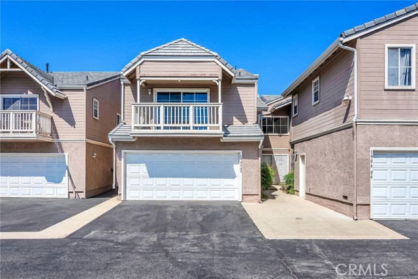
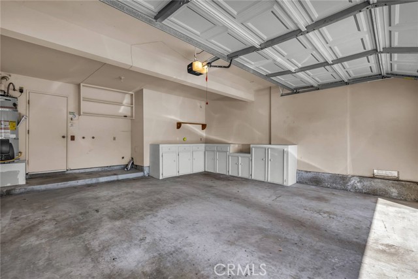
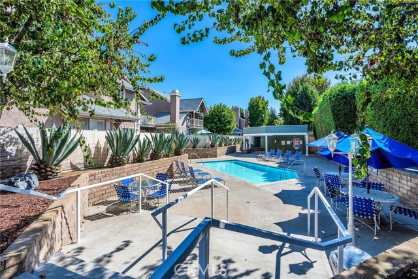
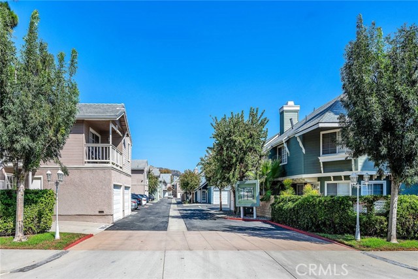
Style, space and beautiful mountain views come together in this two story townhome with 2BD/2.5BA in 1,437 sq ft located in the desirable Indian Oaks community. This rare location has gorgeous mountain views from the primary suite balcony. This updated and beautifully appointed homes welcomes you with lots of light,… soaring vaulted ceilings and attractive laminate wood like flooring throughout. The open floor plan offers comfortable living and entertaining spaces while the impressive kitchen showcases beautiful granite countertops, stainless steel appliances, generous cabinetry and plenty of workspaces. Upstairs, both bedroom "en suites" provide comfortable private retreats, including a spacious primary suite featuring picturesque mountain views. The primary bath has been fully updated with dual sink vanity, granite counters and a beautifully tiled full size shower. Enjoy Southern California indoor-outdoor living on the private patio-perfect for relaxing, entertaining, or dining outdoors. Additional highlights includes an attached two car garage and access to the community pool and spa.
Find The Perfect Home
'VIP' Listing Search
Whenever a listing hits the market that matches your criteria you will be immediately notified.
Join The ListSimilar Listings
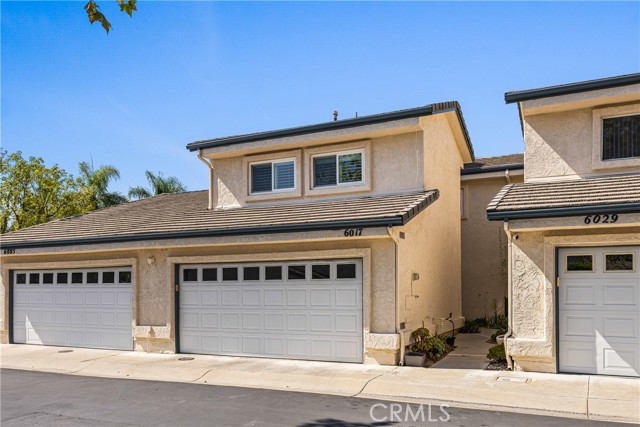 Active$705,0006017 Oldenberg
Simi Valley, CA 930634 bd · 3 ba · 1,608 sq ft · built 1990
 Active$750,0005302 Aurelia Street
Simi Valley, CA 930633 bd · 3 ba · 2,051 sq ft · built 1969
 Active$645,00022544 Jeffrey Mark Court, 1
Chatsworth, CA 913114 bd · 3 ba · 1,773 sq ft · built 1980
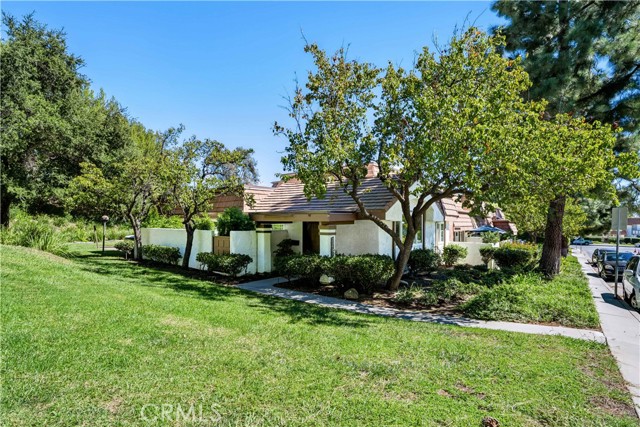 Active$595,00022421 Jeffrey Mark Court, 8
Chatsworth, CA 913113 bd · 1.75 ba · 1,288 sq ft · built 1979
 Active$529,9999906 Owensmouth Avenue, 14
Chatsworth, CA 913112 bd · 2.5 ba · 1,204 sq ft · built 1981
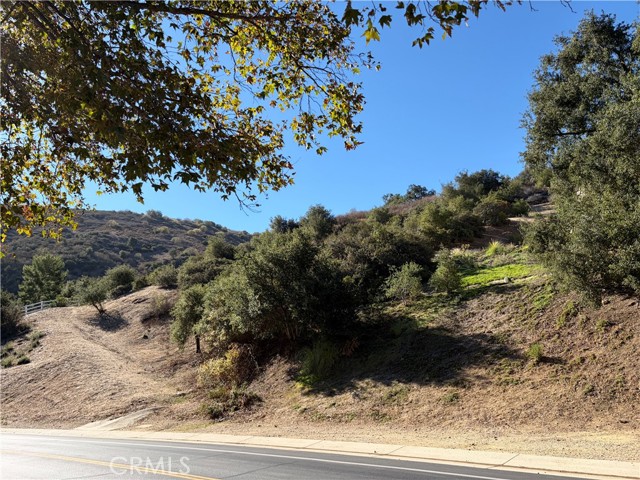 Active$699,000220 Bell Canyon
Bell Canyon, CA 91307