
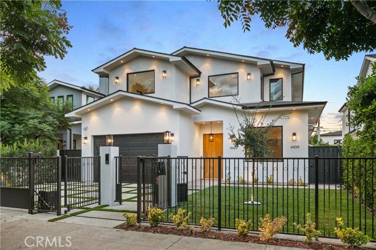
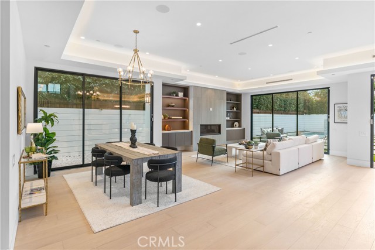
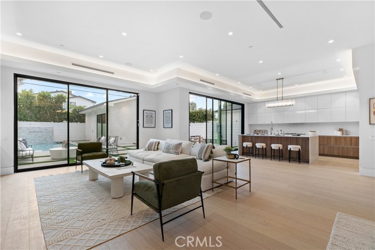
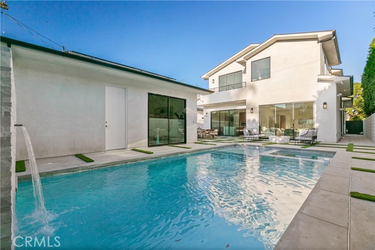
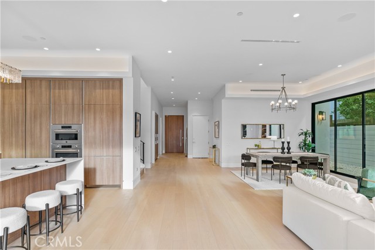
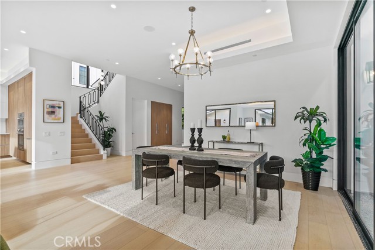
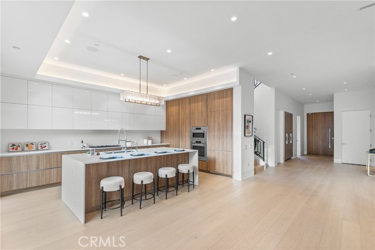
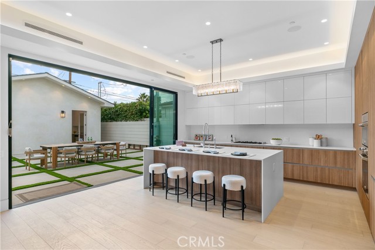
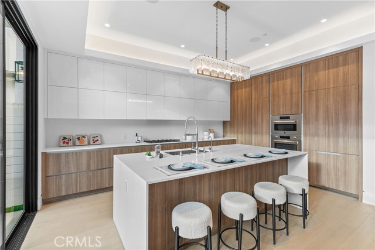
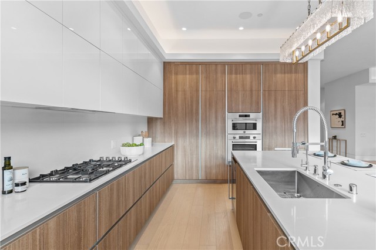
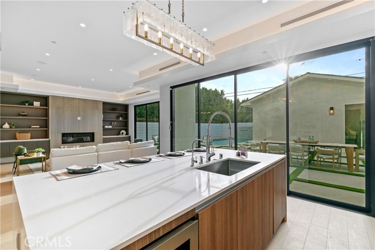
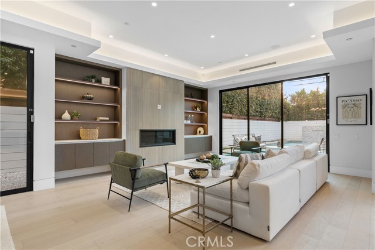
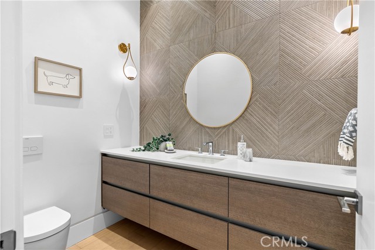
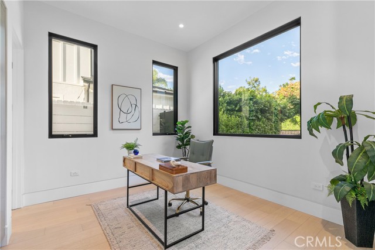
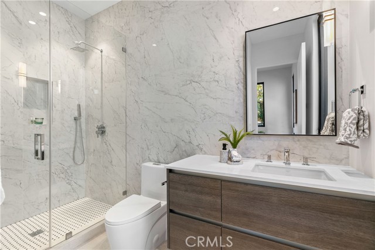
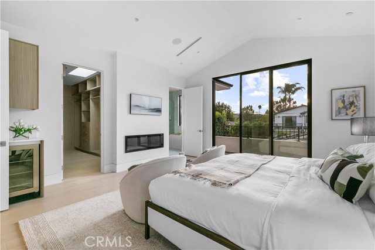
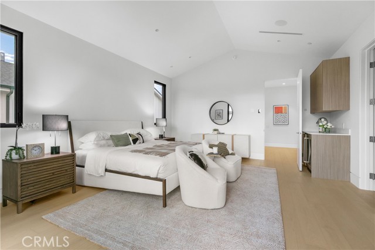
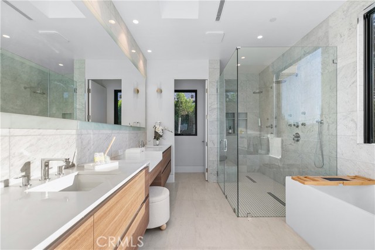
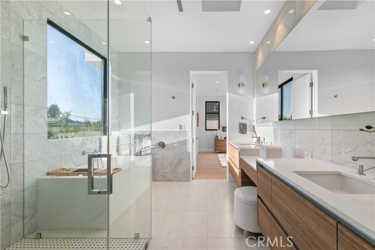
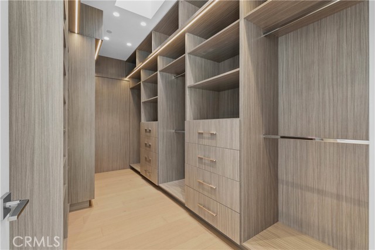
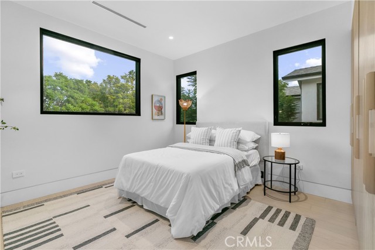
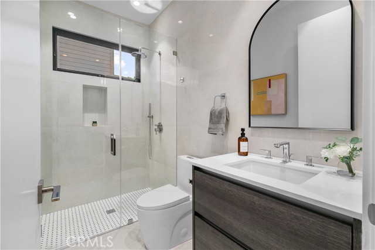
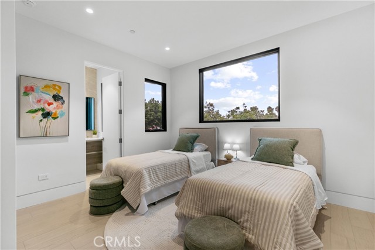
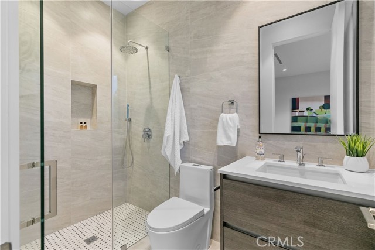
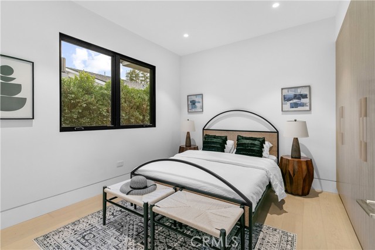
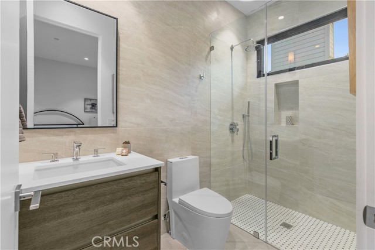
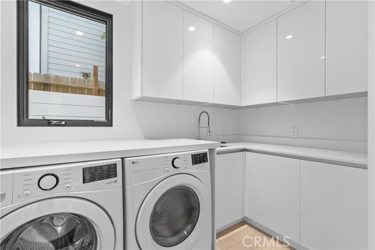
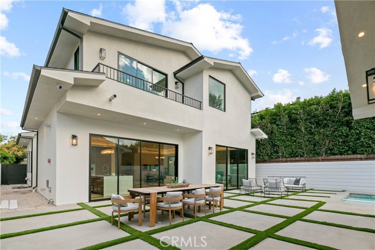
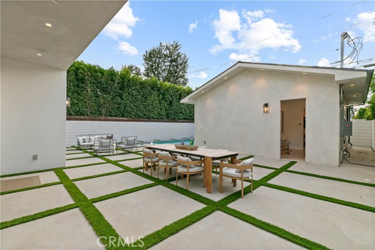
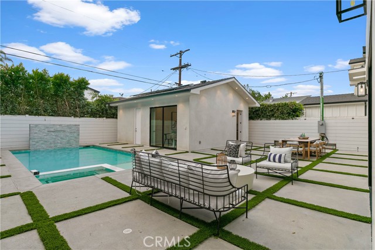
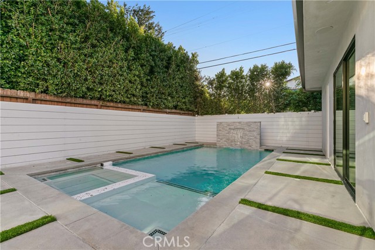
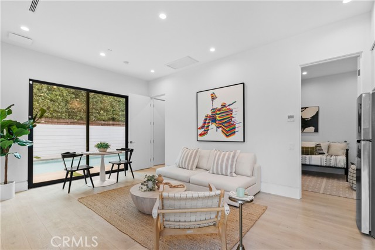
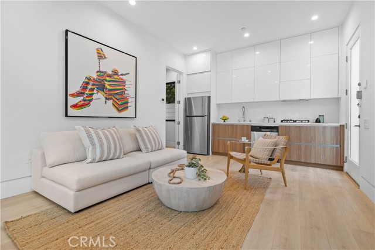
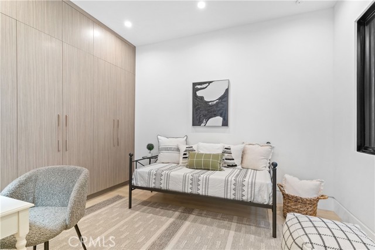
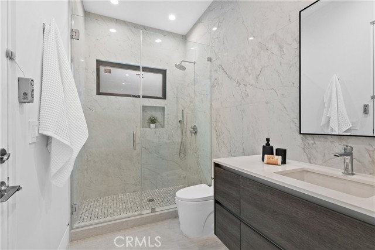
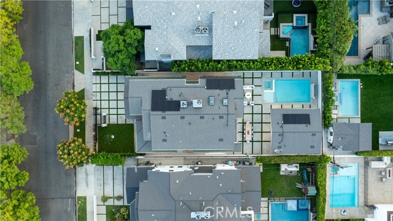
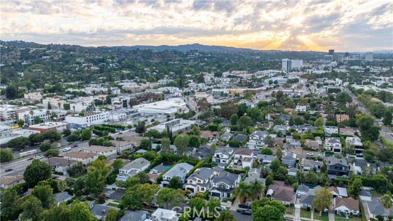
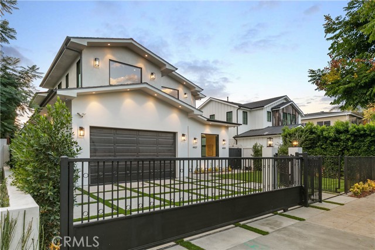
Set behind private gates on a quiet, tree-lined street in the coveted Library Square neighborhood, this newer construction estate offers a 5-bed, 5.5-bath main residence and 1-bed, 1-bath detached ADU. Stepping inside, you are welcomed by a spacious open-concept floor plan defined by soaring 11-foot ceilings and… expansive walls of glass that flood the interiors with natural light. The living and dining areas flow seamlessly into the gourmet chef’s kitchen, appointed with top-of-the-line Bertazzoni appliances, custom cabinetry and an oversized waterfall island. Floor-to-ceiling sliding glass doors extend the living space onto the patio, creating an effortless indoor-outdoor flow to a private backyard retreat highlighted by a sparkling pool and spa. The main residence offers five generously sized ensuite bedrooms, including a luxurious primary suite that features a private balcony, wet bar, custom walk-in closet and spa-inspired bath complete with a soaking tub, oversized shower and dual-sink vanity. Adding exceptional versatility, the 479 sq. ft. ADU has its own address, a living room, full kitchen, bedroom and bathroom, providing an ideal space for guests, multigenerational living, a home office, gym, or whatever your lifestyle requires. Fully integrated smart-home technology places control of the climate, lighting, fireplaces and speakers at your fingertips, while additional amenities include a dedicated laundry room, security cameras, solar panels, Hansgrohe fixtures throughout, three-zone HVAC and an attached two-car garage. This property is ideally located nearby exceptional dining, shopping and entertainment options found along Ventura Boulevard and at Westfield Fashion Square.
Find The Perfect Home
'VIP' Listing Search
Whenever a listing hits the market that matches your criteria you will be immediately notified.
Join The ListSimilar Listings
 Active$3,575,00015539 Hamner Drive
Los Angeles, CA 900774 bd · 3 ba · 3,596 sq ft · built 1960
 Active$2,995,0003420 Castlewoods Place
Sherman Oaks, CA 914035 bd · 4 ba · 3,104 sq ft · built 1962
 Active$3,198,0003658 Willowcrest Avenue
Studio City, CA 916045 bd · 3.5 ba · 3,638 sq ft · built 1955
 Active$2,450,00018837 Paseo Nuevo
Tarzana, CA 913564 bd · 3.5 ba · 3,060 sq ft · built 2020
 Active$2,995,0009801 Hillgreen Place
Beverly Hills, CA 902124 bd · 4 ba · 2,702 sq ft · built 1949
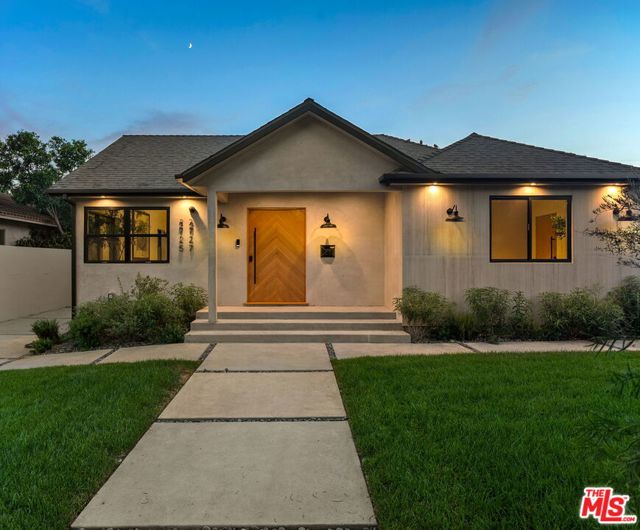 Active$2,595,0002725 Midvale Avenue
Los Angeles, CA 900645 bd · 4.25 ba · 2,586 sq ft · built 1945