Search Listings
Search Listings›18401 Charlton Lane
SaveShare
ActiveResidential
18401 Charlton Lane photo 118401 Charlton Lane photo 218401 Charlton Lane photo 318401 Charlton Lane photo 418401 Charlton Lane photo 518401 Charlton Lane photo 618401 Charlton Lane photo 718401 Charlton Lane photo 818401 Charlton Lane photo 918401 Charlton Lane photo 1018401 Charlton Lane photo 1118401 Charlton Lane photo 1218401 Charlton Lane photo 1318401 Charlton Lane photo 1418401 Charlton Lane photo 1518401 Charlton Lane photo 1618401 Charlton Lane photo 1718401 Charlton Lane photo 1818401 Charlton Lane photo 1918401 Charlton Lane photo 2018401 Charlton Lane photo 2118401 Charlton Lane photo 2218401 Charlton Lane photo 2318401 Charlton Lane photo 2418401 Charlton Lane photo 2518401 Charlton Lane photo 2618401 Charlton Lane photo 2718401 Charlton Lane photo 2818401 Charlton Lane photo 2918401 Charlton Lane photo 3018401 Charlton Lane photo 3118401 Charlton Lane photo 3218401 Charlton Lane photo 3318401 Charlton Lane photo 3418401 Charlton Lane photo 3518401 Charlton Lane photo 3618401 Charlton Lane photo 3718401 Charlton Lane photo 3818401 Charlton Lane photo 3918401 Charlton Lane photo 4018401 Charlton Lane photo 4118401 Charlton Lane photo 4218401 Charlton Lane photo 4318401 Charlton Lane photo 4418401 Charlton Lane photo 4518401 Charlton Lane photo 4618401 Charlton Lane photo 4718401 Charlton Lane photo 4818401 Charlton Lane photo 4918401 Charlton Lane photo 5018401 Charlton Lane photo 5118401 Charlton Lane photo 5218401 Charlton Lane photo 5318401 Charlton Lane photo 5418401 Charlton Lane photo 5518401 Charlton Lane photo 5618401 Charlton Lane photo 5718401 Charlton Lane photo 5818401 Charlton Lane photo 5918401 Charlton Lane photo 6018401 Charlton Lane photo 6118401 Charlton Lane photo 6218401 Charlton Lane photo 6318401 Charlton Lane photo 6418401 Charlton Lane photo 6518401 Charlton Lane photo 6618401 Charlton Lane photo 6718401 Charlton Lane photo 6818401 Charlton Lane photo 6918401 Charlton Lane photo 7018401 Charlton Lane photo 7118401 Charlton Lane photo 7218401 Charlton Lane photo 73

18401 Charlton Lane

Porter Ranch, CA 91326
Beds5
Baths4.5
Square Ft.4,270
$1,999,000
Listing provided by Martin Karamanoukian, Realty Squad Inc. · Co-listed by Anahit Yeghiazaryan

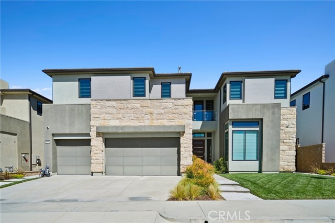
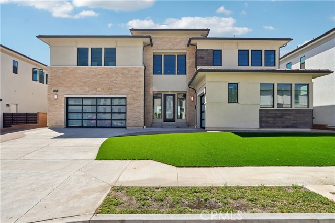
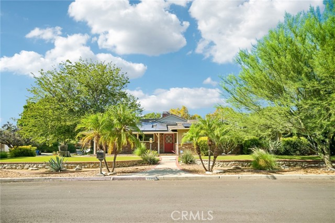
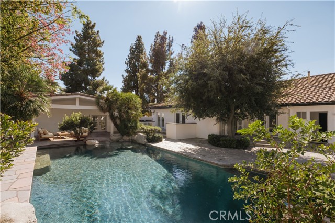
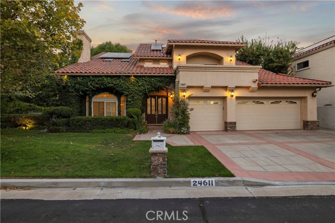
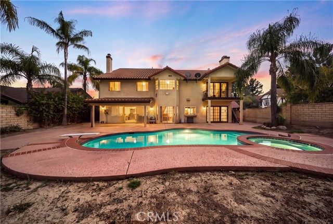
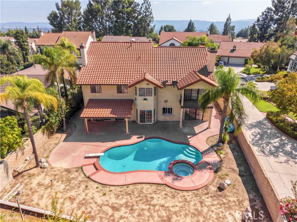
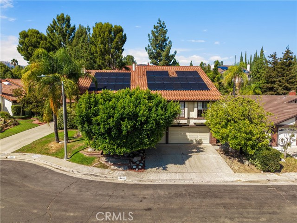
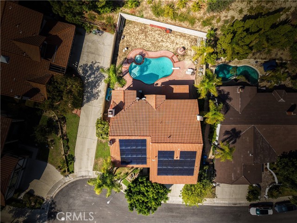
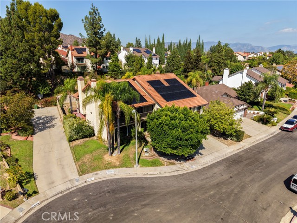
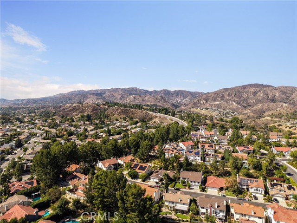
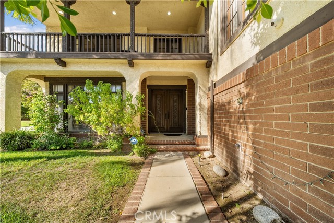
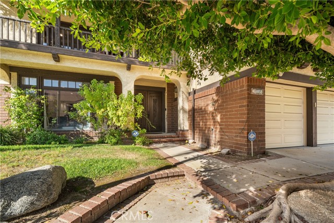
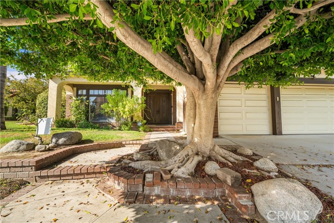
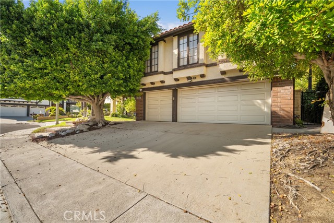
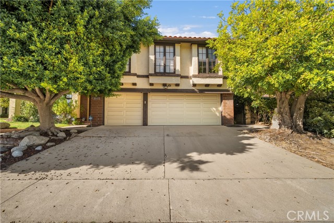
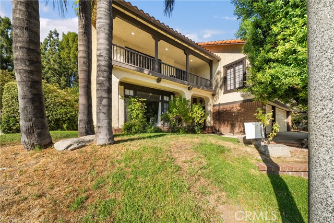
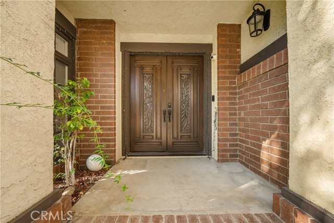
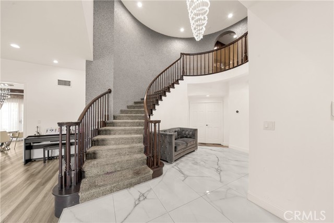
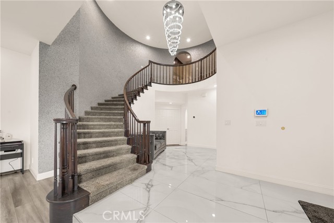
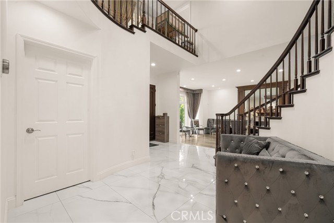
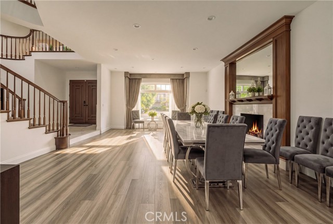
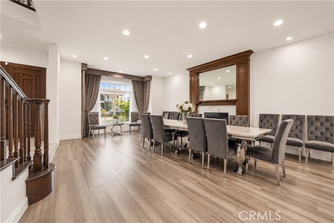
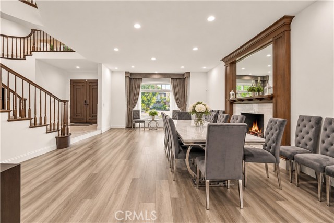
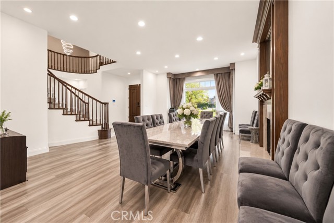
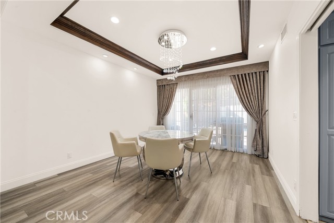
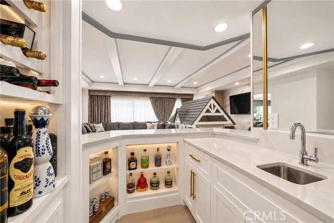
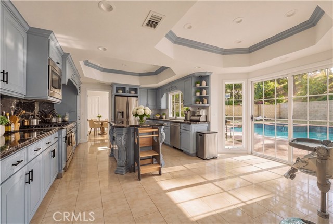
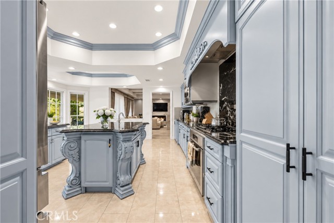
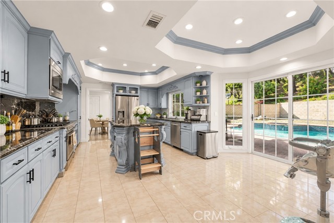
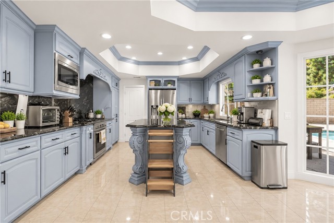
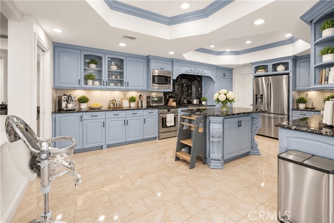
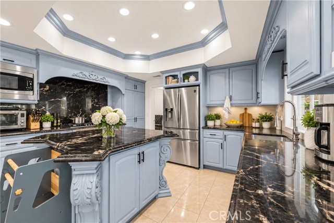
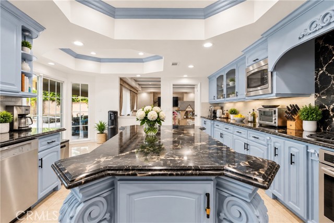
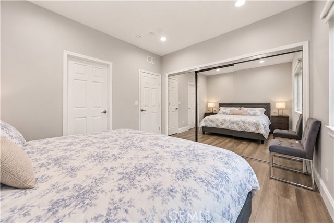
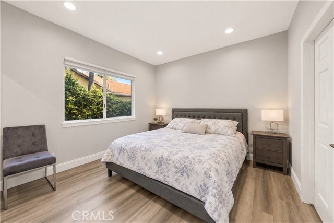
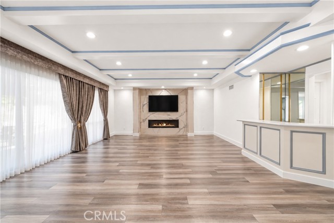
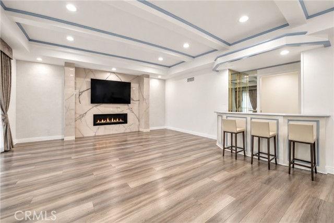
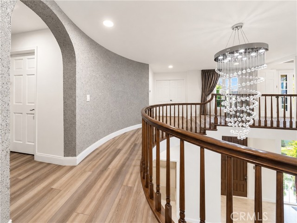
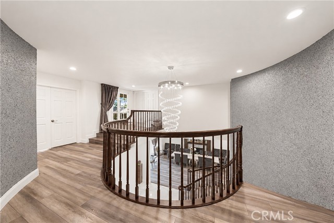
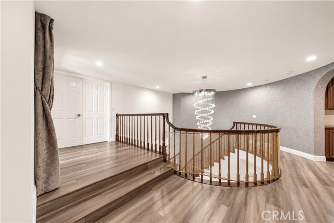
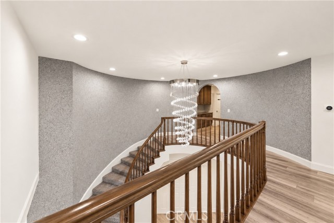
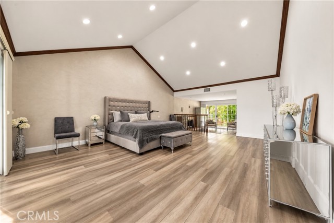
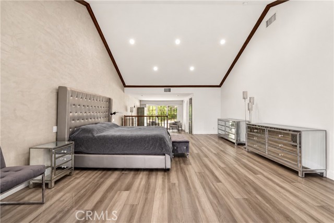
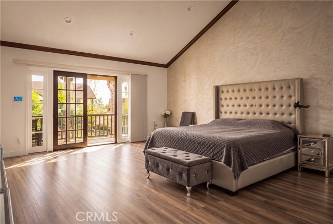
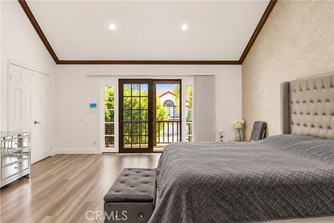
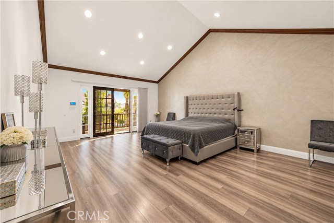
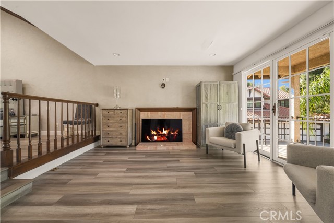
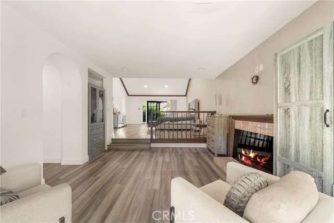
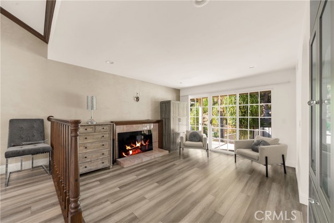
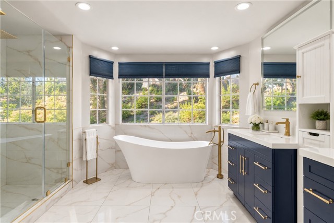
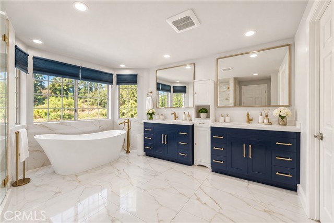
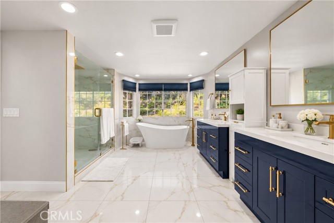
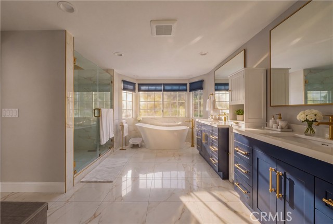
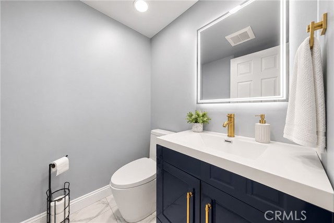
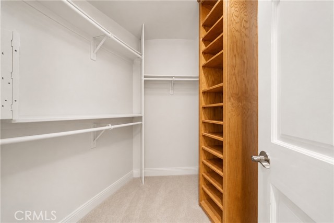
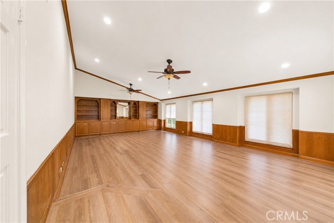
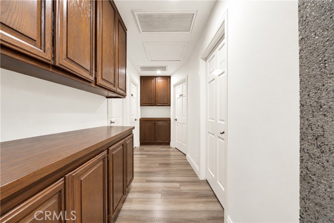
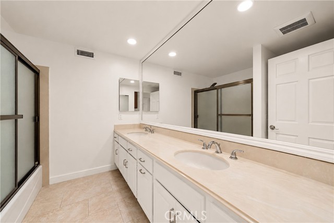
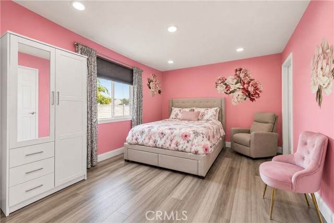
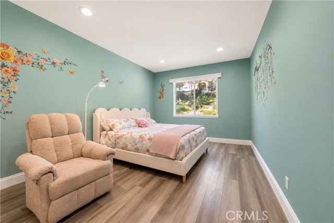
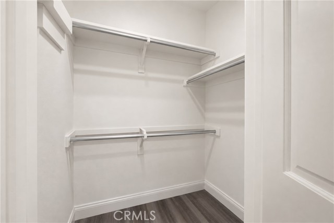
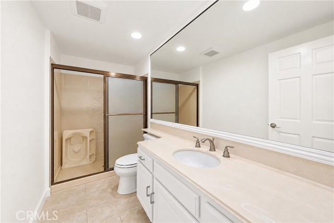
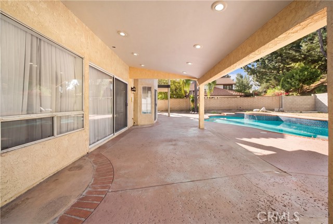
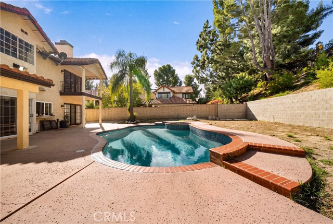
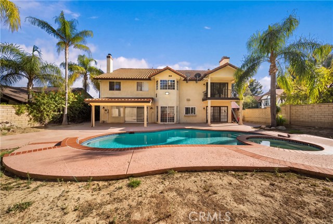
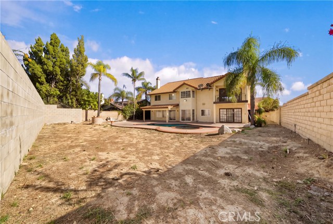
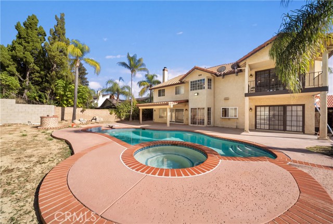
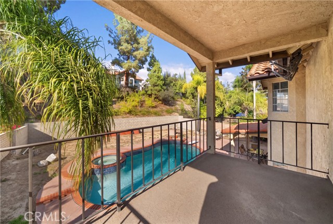
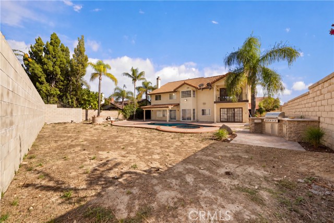
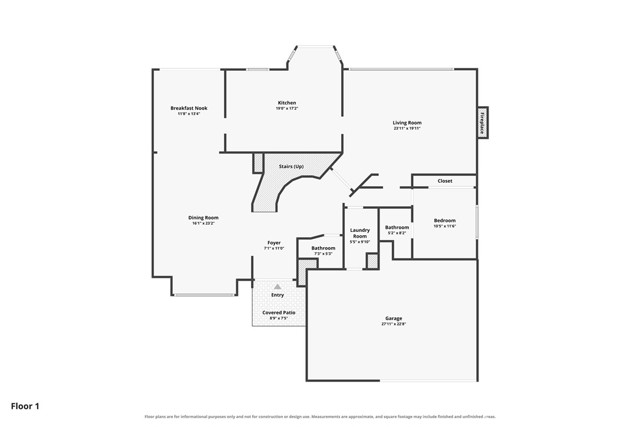
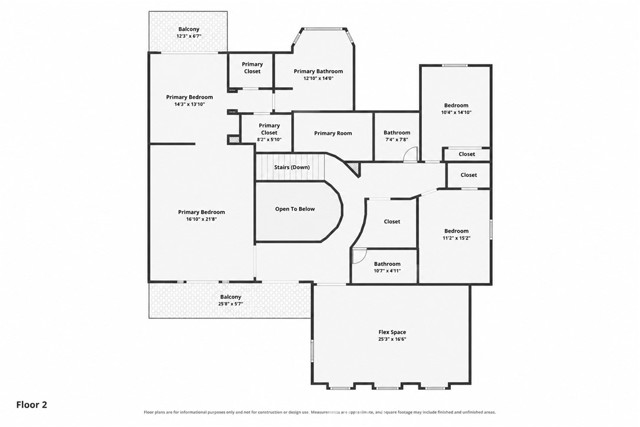
Welcome to a Porter Ranch residence where dramatic architecture, refined interiors, and resort-style outdoor living come together. A sweeping curved staircase, crystal chandelier, soaring ceilings, and abundant natural light create a memorable first impression. Expansive living areas provide ample space to gather,… entertain, and unwind. The well-appointed kitchen features generous counter space, abundant cabinetry, stainless-steel appliances, and convenient access to the outdoor living areas. A spacious bonus room with custom built-ins offers flexibility for use as a media room, game room, private lounge, or home office. The primary suite offers soaring ceilings, a sitting area, walk-in closet, and private balcony overlooking the backyard. The updated primary bath features a freestanding soaking tub, glass-enclosed shower, dual vanities, gold-tone fixtures, and abundant natural light. Outside, a sparkling pool and spa, mature palms, covered patio create an inviting setting for outdoor entertaining and relaxation. The generous grounds provide additional space to enjoy Southern California indoor-outdoor living. Conveniently located near Porter Ranch shopping, dining, and recreation, this residence combines impressive scale, versatile living spaces, and resort-inspired outdoor amenities.

Listing Snapshot
Days online10
Last updatedOct 2, 2026
Property typeSingle Family Residence
Beds5
Full baths4
Square ft.4,270
Lot size0.25 Acres
Year built1986
MLS numberSR-26209010
Additional Details
Bedrooms
Beds Total: 5,Main Level Bedrooms: 1
Bathrooms
Baths Total: 5,Baths Full: 4,Baths Half: 1
Building
Year Built: 1986,Building Area Total: 4270,Living Area: 4270,Stories Total: 2,Levels: Two,Entry Level: 1,Common Walls: 1 Common Wall
Lot
Lot Size Acres: 0.25,Lot Size Square Feet: 11058,Lot Features: 0-1 Unit/Acre
Interior
Interior Features: Balcony,Ceiling Fan(s),Copper Plumbing Partial,High Ceilings,Intercom,Open Floorplan,Pantry,Recessed Lighting,Storage,Track Lighting,Unfurnished,Wet Bar,Granite Counters,Fireplace Features: See Remarks,Family Room,Living Room,Master Bedroom,Kitchen Appliances: Dishwasher,Free-Standing Range,Gas Oven,Microwave,Range Hood,Refrigerator,Water Line to Refrigerator,Laundry Features: Individual Room
Cooling
Cooling: Central Air
Heating
Heating: Central
Community
Community Features: Curbs,Sidewalks,Street Lights,Association Fee: 245,Association Fee Frequency: Monthly,Association Amenities: Security,Tennis Court(s)
Utilities
Sewer: Public Sewer,Unknown,Water Source: Public

Find The Perfect Home

'VIP' Listing Search

Whenever a listing hits the market that matches your criteria you will be immediately notified.

Join The List
Listing information © 2026 CRISNet MLS (via the CSMAR data share). All rights reserved. Information deemed reliable but not guaranteed. IDX information is provided exclusively for consumers’ personal, non-commercial use.
(818) 307-3792 Text