
Search Listings
Search Listings›2912 Woodflower
SaveShare
ActiveResidential
2912 Woodflower photo 12912 Woodflower photo 22912 Woodflower photo 32912 Woodflower photo 42912 Woodflower photo 52912 Woodflower photo 62912 Woodflower photo 72912 Woodflower photo 82912 Woodflower photo 92912 Woodflower photo 102912 Woodflower photo 112912 Woodflower photo 122912 Woodflower photo 132912 Woodflower photo 142912 Woodflower photo 152912 Woodflower photo 162912 Woodflower photo 172912 Woodflower photo 182912 Woodflower photo 192912 Woodflower photo 202912 Woodflower photo 212912 Woodflower photo 222912 Woodflower photo 232912 Woodflower photo 242912 Woodflower photo 252912 Woodflower photo 262912 Woodflower photo 272912 Woodflower photo 282912 Woodflower photo 292912 Woodflower photo 302912 Woodflower photo 312912 Woodflower photo 322912 Woodflower photo 332912 Woodflower photo 342912 Woodflower photo 352912 Woodflower photo 362912 Woodflower photo 372912 Woodflower photo 382912 Woodflower photo 392912 Woodflower photo 402912 Woodflower photo 412912 Woodflower photo 422912 Woodflower photo 432912 Woodflower photo 442912 Woodflower photo 452912 Woodflower photo 462912 Woodflower photo 472912 Woodflower photo 482912 Woodflower photo 492912 Woodflower photo 502912 Woodflower photo 512912 Woodflower photo 522912 Woodflower photo 532912 Woodflower photo 542912 Woodflower photo 552912 Woodflower photo 562912 Woodflower photo 572912 Woodflower photo 582912 Woodflower photo 592912 Woodflower photo 602912 Woodflower photo 612912 Woodflower photo 62

2912 Woodflower

Thousand Oaks, CA 91362
Beds5
Baths4.5
Square Ft.3,609
$1,988,000
Listing provided by Araceli Leva, NextHome Milestone

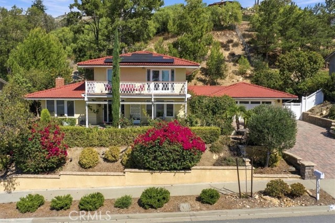
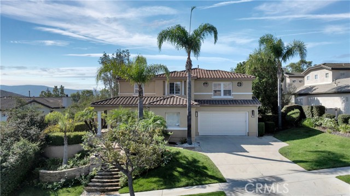
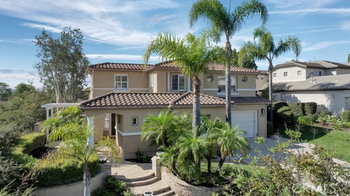
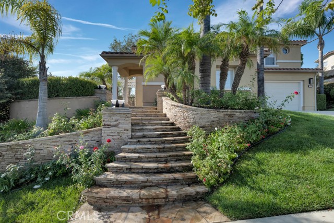
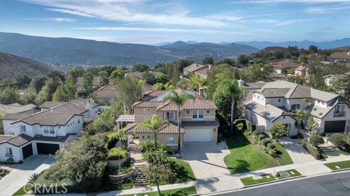
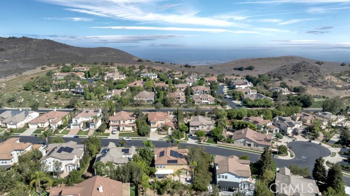
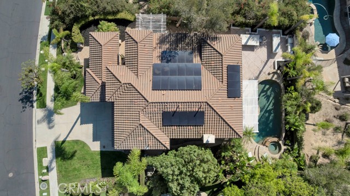
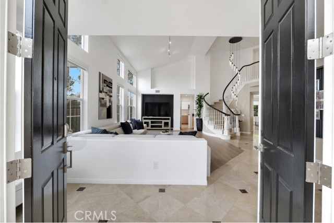
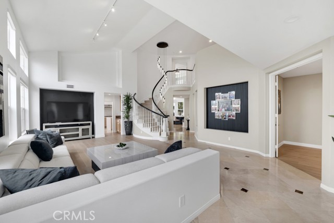
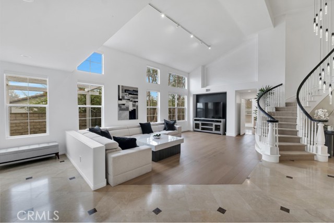
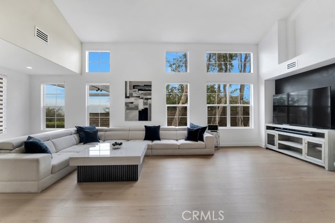
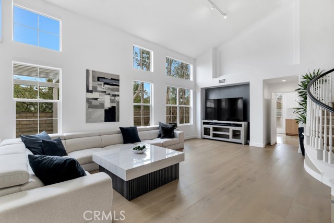
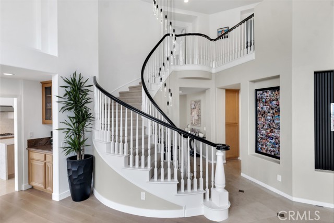
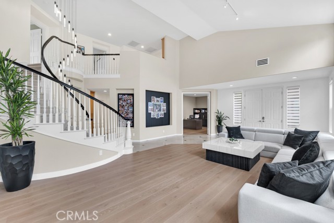
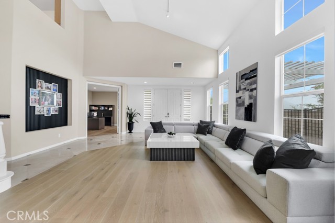
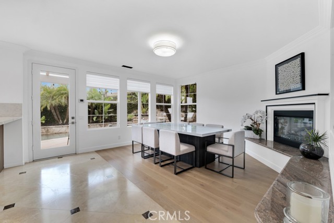
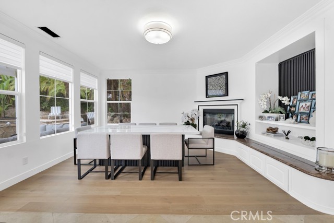
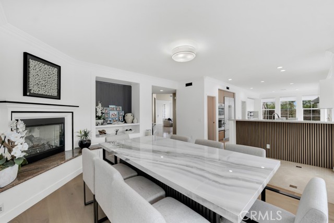
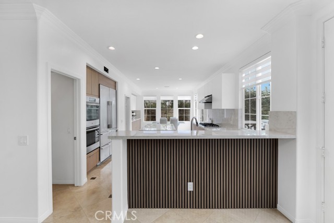
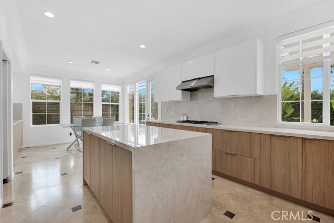
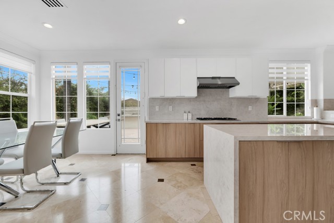
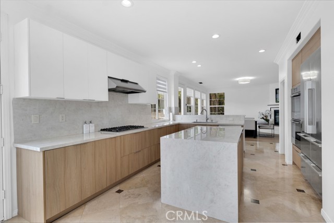
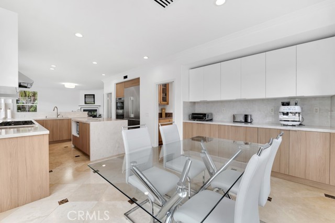
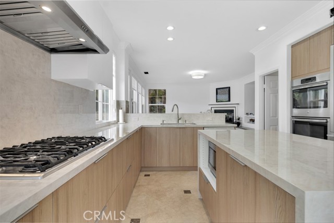
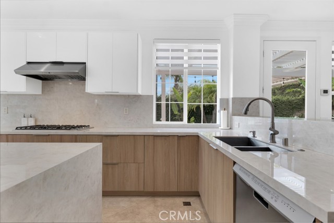
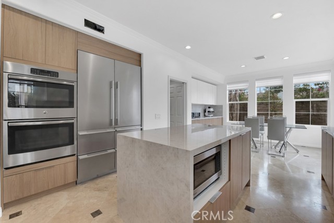
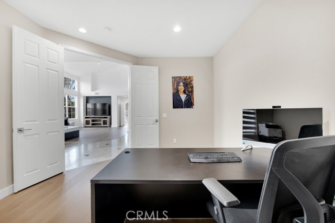
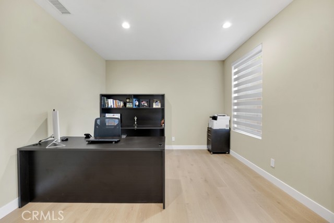
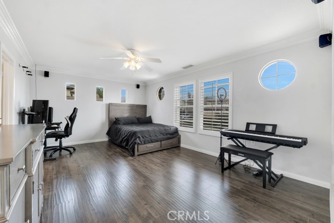
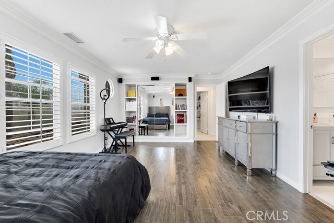
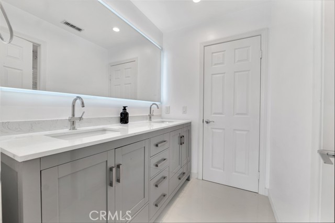
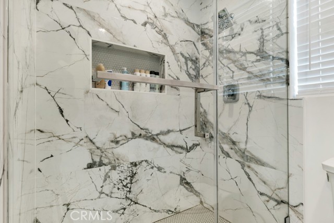
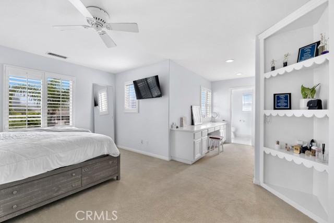
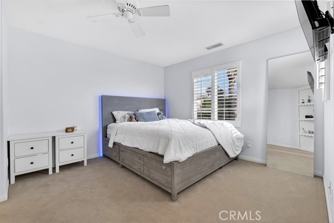
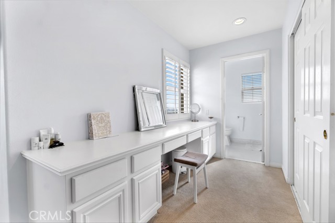
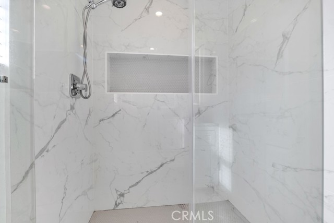
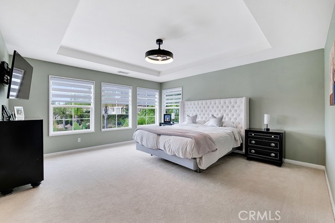
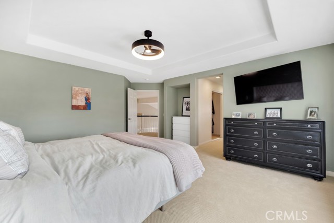
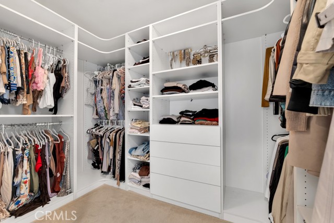
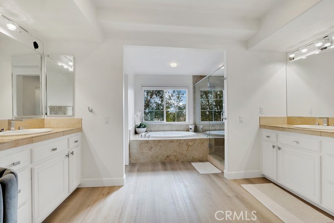
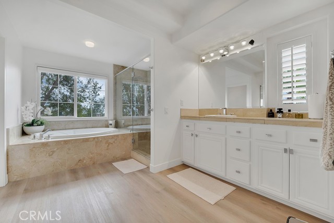
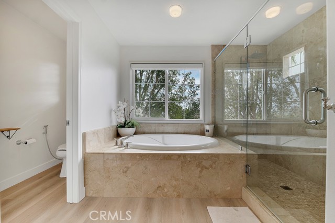
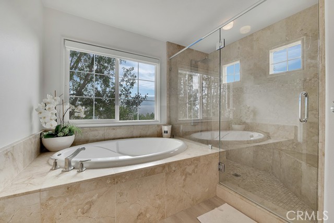
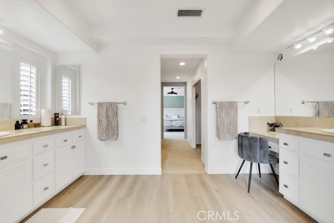
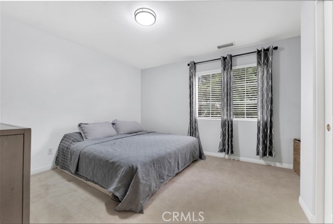
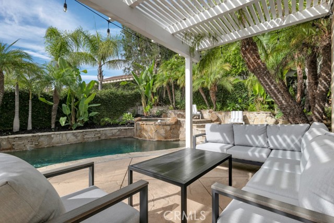
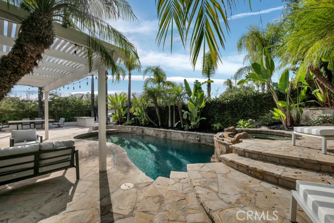
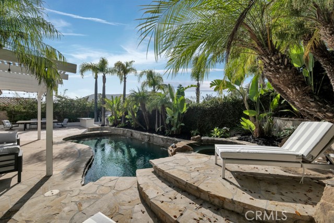
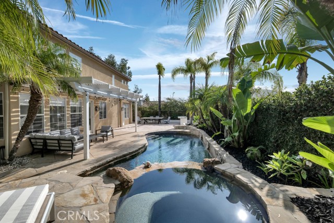
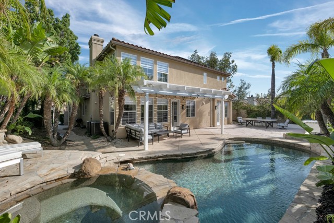
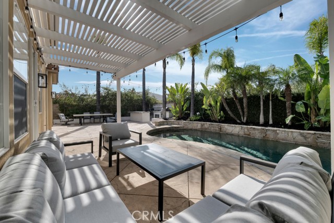
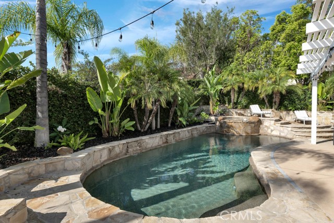
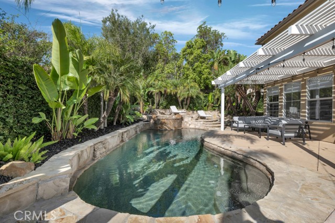
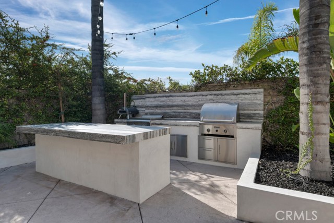
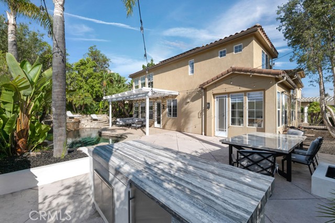
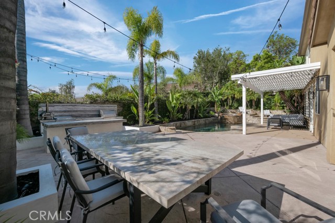
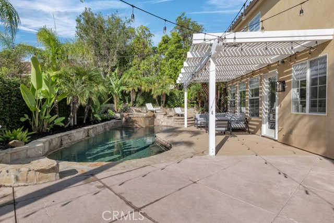
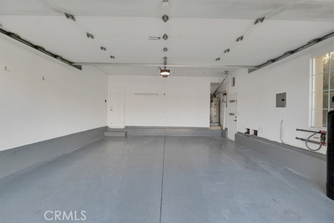
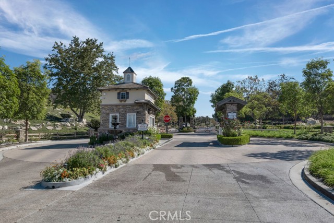
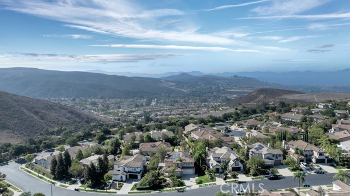
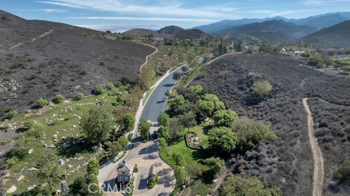
Welcome to 2912 Woodflower Street in the guard-gated Woodridge community of Thousand Oaks. This five-bedroom, four-and-a-half-bath home offers approximately 3,600 square feet of living space, soaring ceilings, and abundant natural light. Near the entry, a main-level bedroom and a dedicated office provide flexibility… for guests and work. Engineered wood flooring, travertine tile, and a striking staircase add character throughout the main living areas. The formal dining room overlooks the pool, spa, and lush landscaping. In the updated kitchen, two-tone cabinetry pairs with polished porcelain countertops, a waterfall-edge island, and a walk-in pantry. Upstairs, the primary suite enjoys mountain views and a bath with a soaking tub, separate shower, dual vanities, and walk-in closets. The spacious secondary bedrooms are complemented by updated showers and vanities with LED mirrors. Step outside to a private backyard made for entertaining, with a saltwater pool, spa, waterfall, built-in barbecue bar, and island surrounded by tropical landscaping. An attached three-car garage and access to community trails complete this inviting Woodridge home.

Listing Snapshot
Days online14
Last updatedSep 28, 2026
Property typeSingle Family Residence
Beds5
Full baths4
Square ft.3,609
Lot size0.22 Acres
Year built2001
MLS numberSR-26209944
Additional Details
Bedrooms
Beds Total: 5,Main Level Bedrooms: 1
Bathrooms
Baths Total: 5,Baths Full: 4,Baths Half: 1
Building
Year Built: 2001,Building Area Total: 3609,Living Area: 3609,Stories Total: 2,Levels: Two,Entry Level: 1,Common Walls: No Common Walls
Lot
Lot Size Acres: 0.22,Lot Size Square Feet: 9765,Lot Features: 0-1 Unit/Acre
Interior
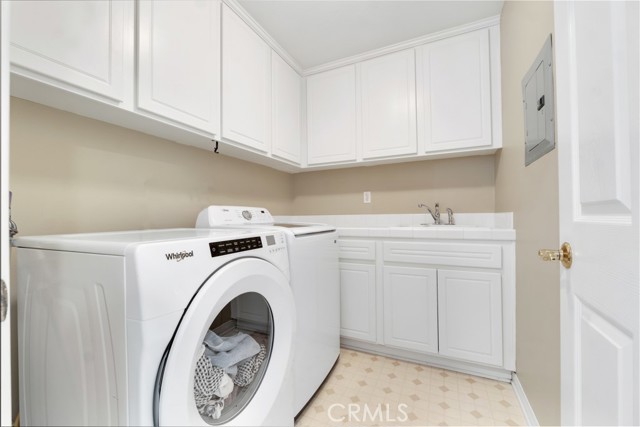
Interior Features: Cathedral Ceiling(s),Kitchen Island,Flooring: Vinyl,Carpet,Tile,Wood,Fireplace Features: Dining Room,Kitchen Appliances: Disposal,Barbecue,Dishwasher,Double Oven,Gas Cooktop,Gas Water Heater,Ice Maker,Range Hood,Refrigerator,Self Cleaning Oven,Laundry Features: Dryer Included,Individual Room,Washer Included,Security Features: Smoke Detector(s),Gated with Guard
Exterior
Exterior Features: Rain Gutters,Pool Features: Salt Water,Tile,Waterfall,Gas Heat,Spa Features: Heated,In Ground,Fencing: Block
Cooling
Cooling: Central Air
Heating
Heating: Central
Community
Community Features: Biking,Curbs,Gutters,Hiking,Mountainous,Sidewalks,Storm Drains,Association Fee: 335,Association Fee Frequency: Monthly,Association Amenities: Guard,Hiking Trails,Management
Utilities
Utilities: Sewer Connected,Sewer: Public Sewer,Unknown,Water Source: Public,None

Find The Perfect Home

'VIP' Listing Search

Whenever a listing hits the market that matches your criteria you will be immediately notified.

Join The List
Listing information © 2026 CRISNet MLS (via the CSMAR data share). All rights reserved. Information deemed reliable but not guaranteed. IDX information is provided exclusively for consumers’ personal, non-commercial use.
(818) 307-3792 Text