

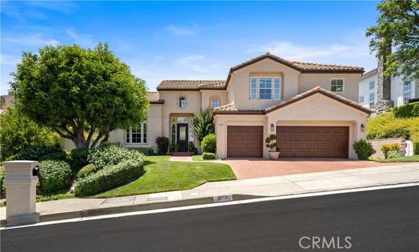
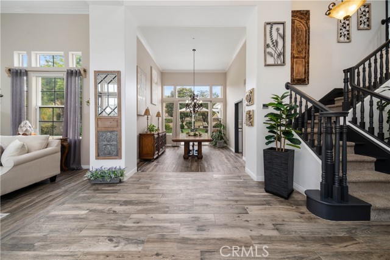
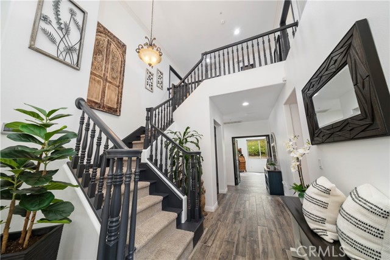
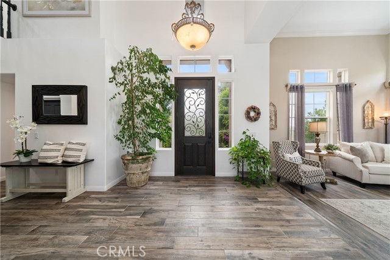
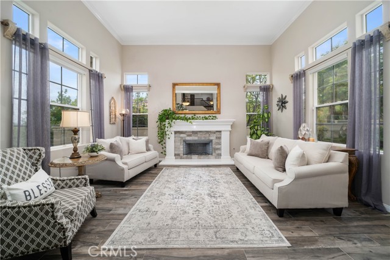
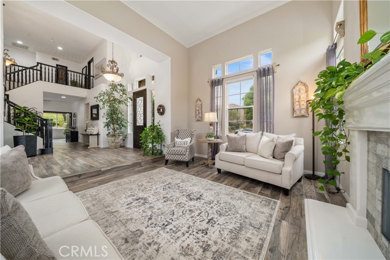
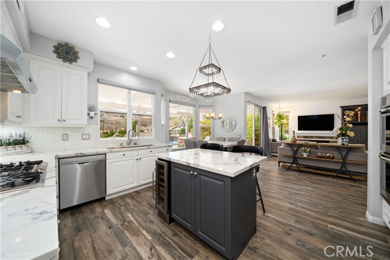
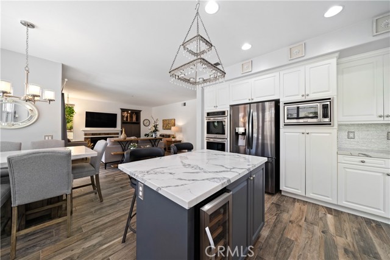
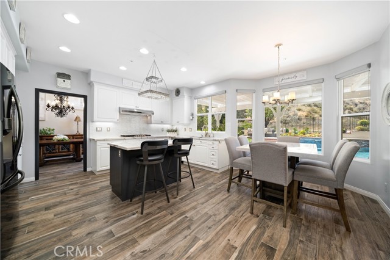
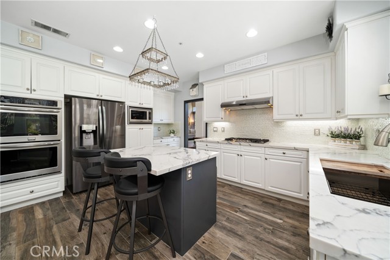
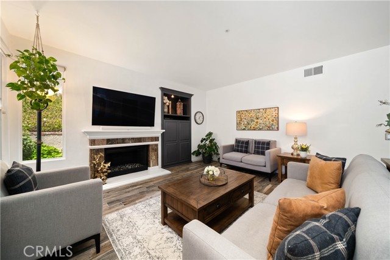
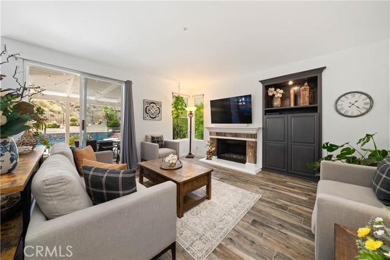
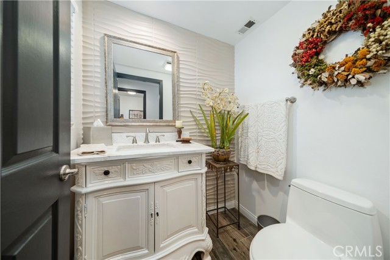
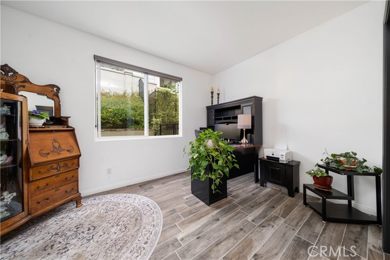
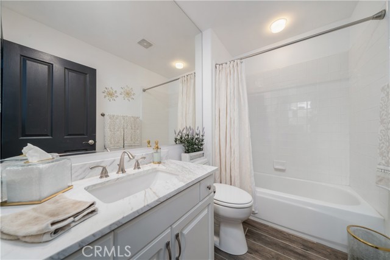
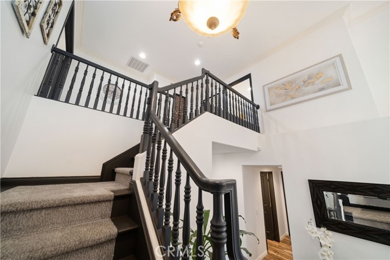
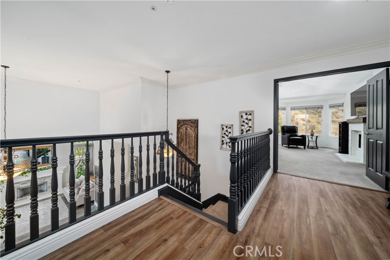
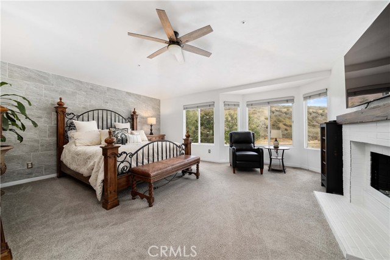
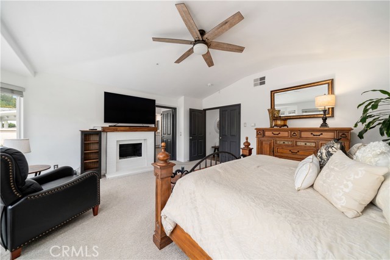
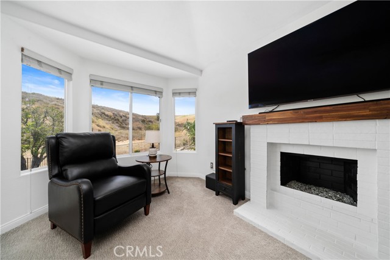
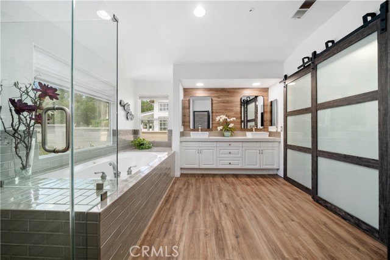
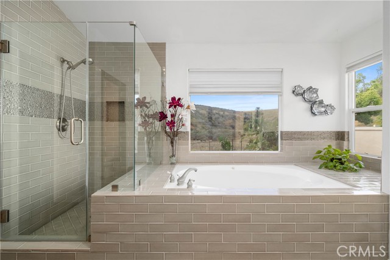
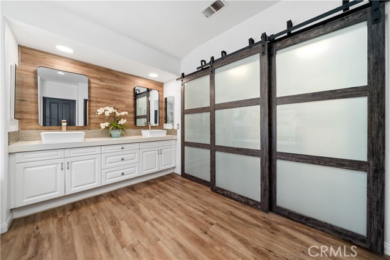
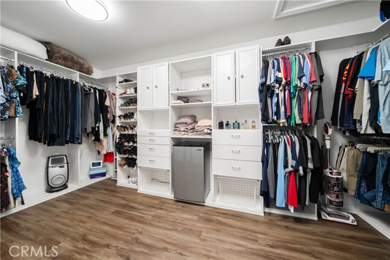
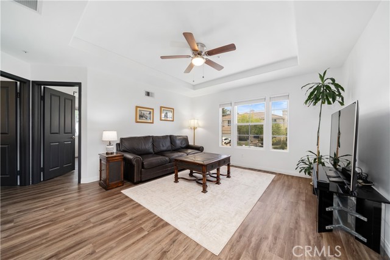
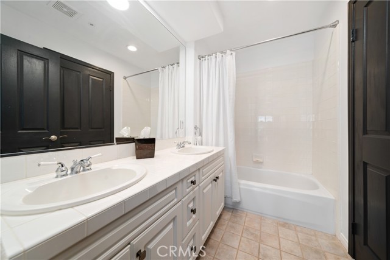
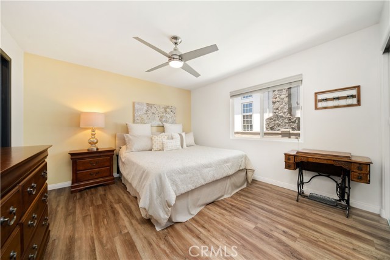
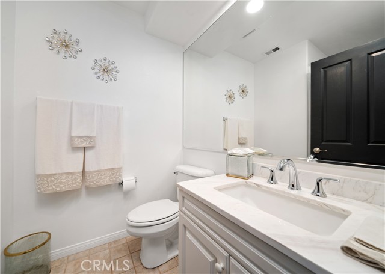
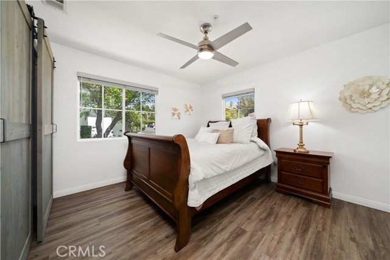
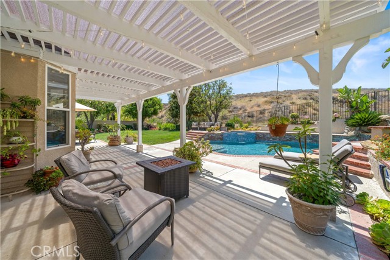
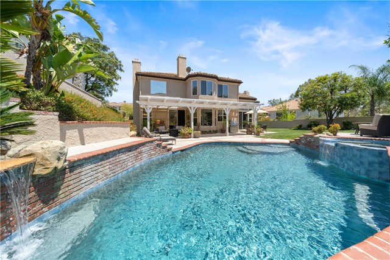
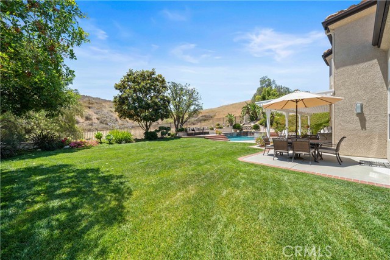
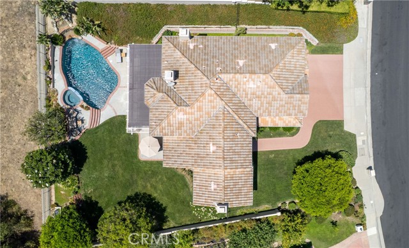
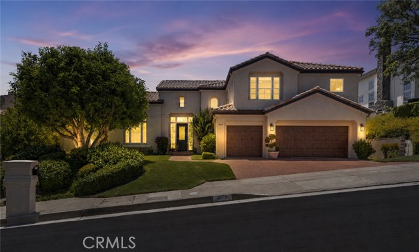
Nestled in the highly sought-after Valley Circle Estates neighborhood of Woodland Hills and located within the highly acclaimed Las Virgenes Unified School District, this exceptional 3,368-square-foot residence offers a rare combination of privacy, natural beauty, modern updates, and an unbeatable location. Set on an… expansive 12,000+ square-foot lot backing directly to the Victory Trailhead and miles of protected state parkland, tranquility is the VIBE, where nature, seclusion, and everyday living blend seamlessly. As you step inside, you’re welcomed by a grand formal living room where soaring ceilings and a stunning fireplace create an atmosphere of warmth and understated elegance. Just beyond, the formal dining room opens through sliding glass doors to the backyard, creating seamless indoor-outdoor flow for everyday living and entertaining. At the heart of the home, the beautifully appointed kitchen features stainless steel appliances, quartz countertops, a spacious center island, and a generous pantry. The sun-drenched breakfast nook flows into the inviting family room, anchored by a second fireplace. Thoughtfully designed with flexibility in mind, the main level also features a private en-suite bedroom, currently used as a home office, complete with a full bathroom—ideal for guests or multi-generational living. A tastefully updated powder room completes the level. Upstairs, the primary suite offers striking mountain views, a walk-in closet, and a spa-inspired bath with a jetted soaking tub and separate shower. Two additional bedrooms, including one en-suite, an additional full bathroom, and a versatile bonus room ideal as a media room, playroom, or potential fifth bedroom complete the upper level. Step outside to a private, resort-like retreat featuring mature landscaping, peaceful open-space views, and exceptional privacy. The newly plastered pool and spa create a serene setting for relaxation and entertaining. Significant upgrades include fresh exterior paint, a newer pergola, newer garage doors, a newer HVAC system, and a whole-house fan for enhanced comfort and efficiency. With a spacious three car garage and the added peace of mind of a 24-hour HOA funded roving security patrol, this exceptional home is just minutes from The Calabasas Commons, Westfield Topanga mall, Warner Center and scenic hiking trails. Here, natural beauty meets everyday functionality, and luxury seamlessly blends with lifestyle. Welcome home!
Find The Perfect Home
'VIP' Listing Search
Whenever a listing hits the market that matches your criteria you will be immediately notified.
Join The ListSimilar Listings
 Active$1,649,0006652 Daryn Drive
West Hills, CA 913074 bd · 2 ba · 2,165 sq ft · built 1966
 Active$2,150,00023365 Calvert Street
Woodland Hills, CA 913675 bd · 3.5 ba · 3,000 sq ft · built 1961
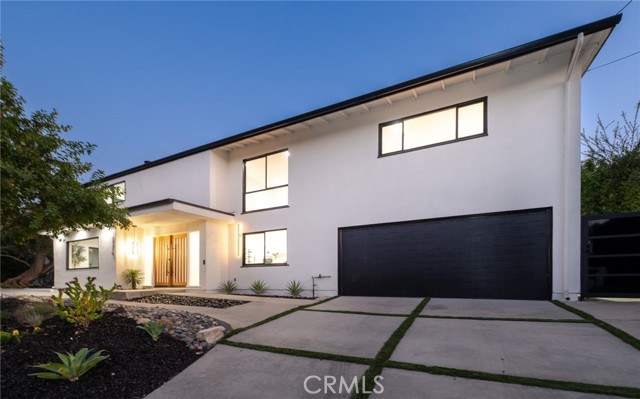 Active$2,195,00023310 Aetna Street
Woodland Hills, CA 913674 bd · 3 ba · 3,007 sq ft · built 1963
 Active$1,399,0007631 Wiscasset Drive
Canoga Park, CA 913044 bd · 3 ba · 2,216 sq ft · built 1995
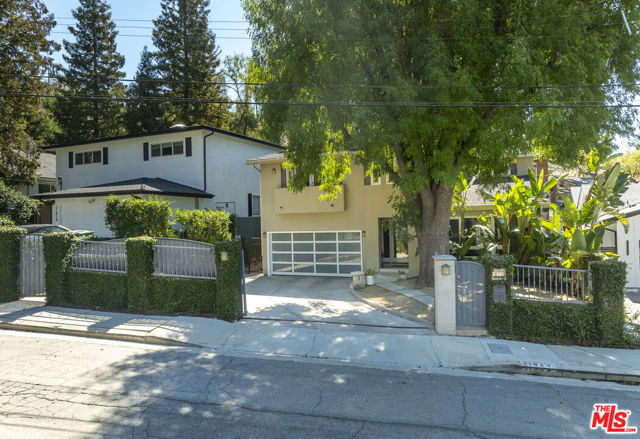 Active$1,499,00021824 San Miguel Street
Woodland Hills, CA 913645 bd · 3.5 ba · 2,320 sq ft · built 1963
 Active$1,750,0005170 Medina Road
Woodland Hills, CA 913644 bd · 4.5 ba · 3,362 sq ft · built 2021