
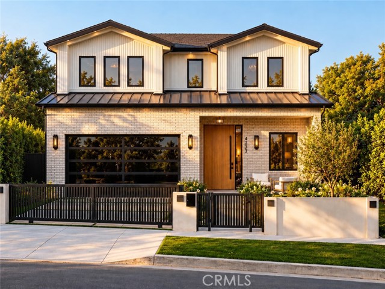
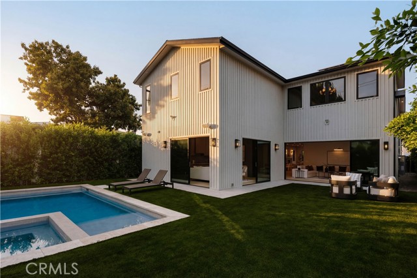
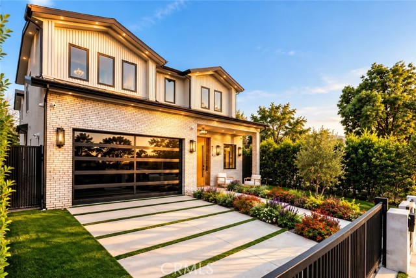
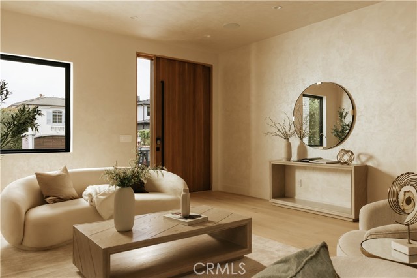
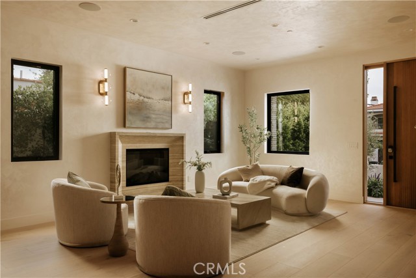
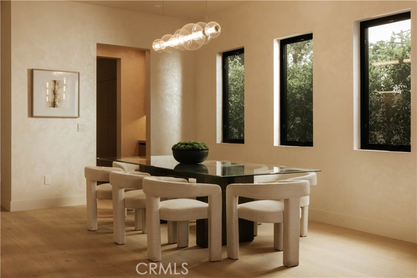
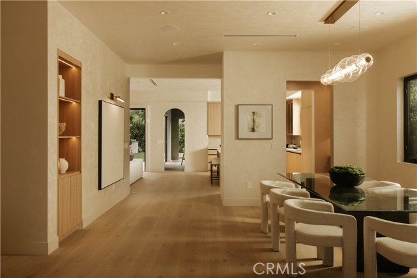
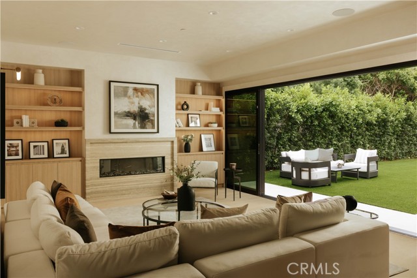
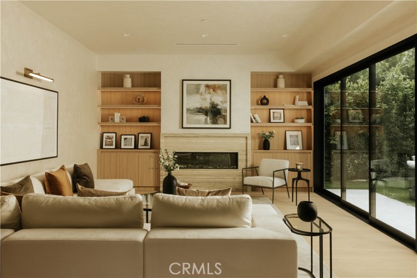
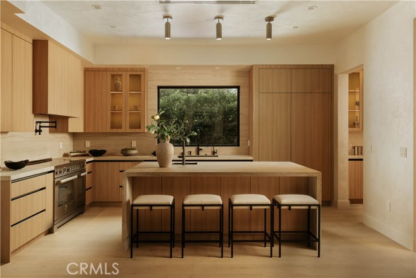
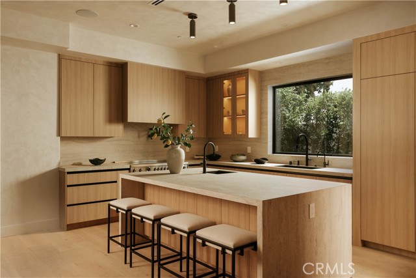
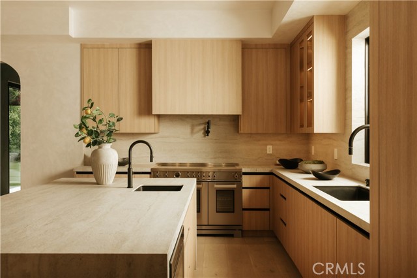
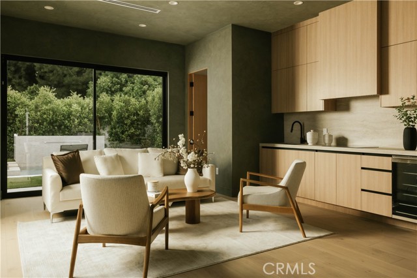
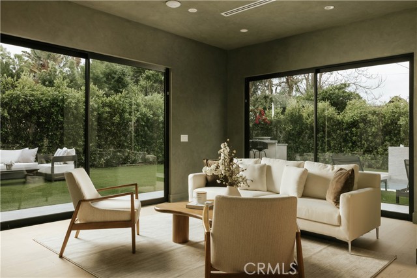
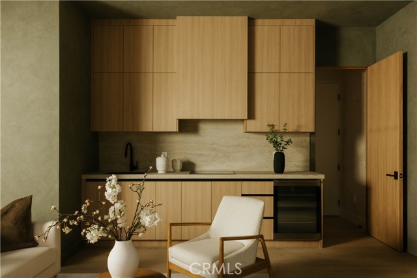
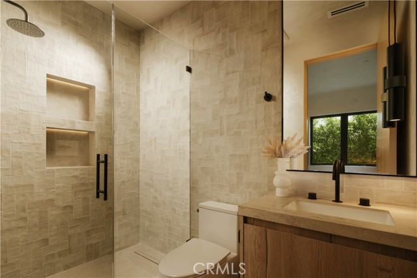
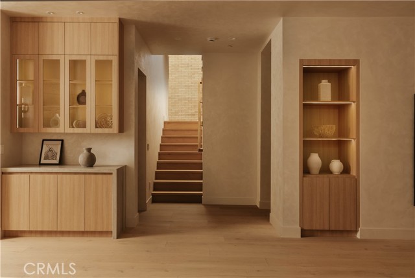
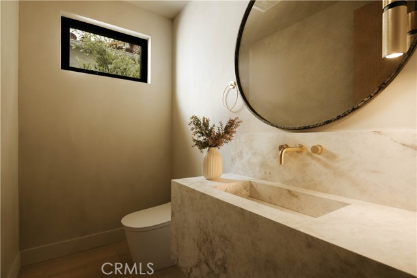
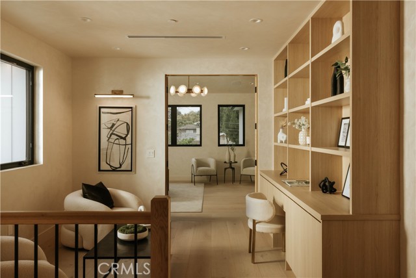
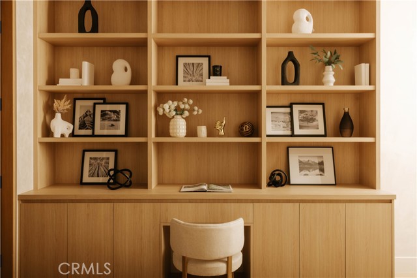
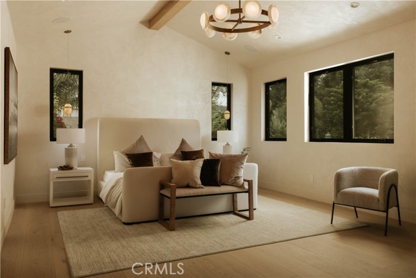
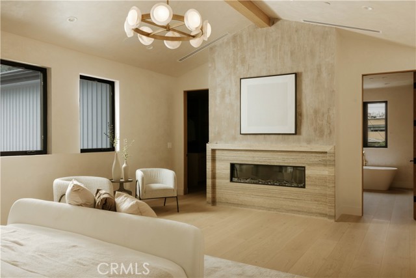
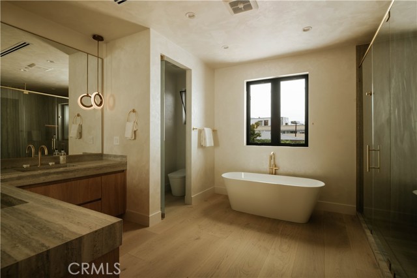
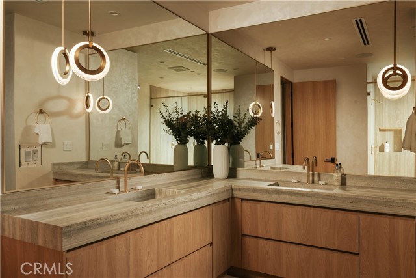
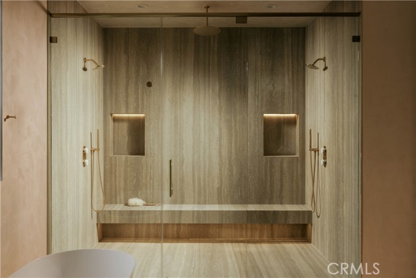
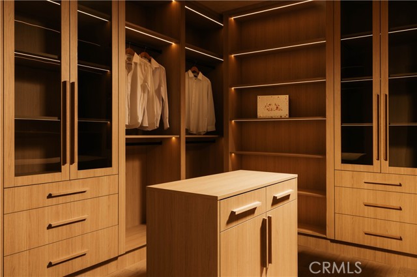
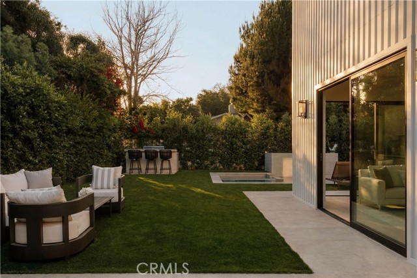
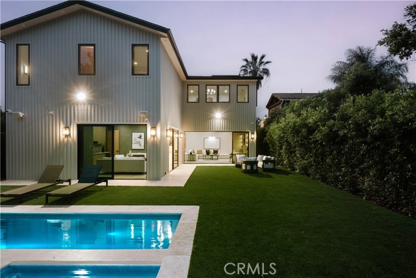
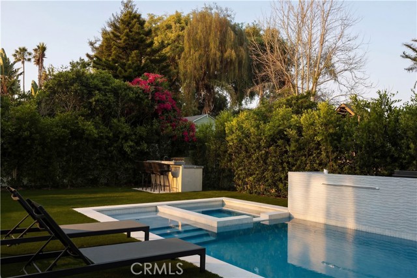
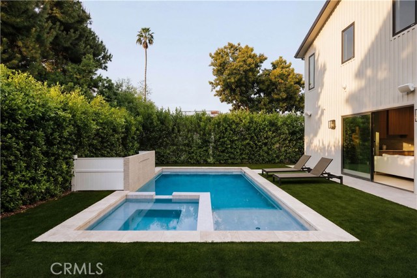
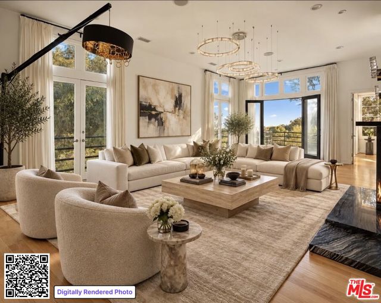
The lowest-priced new construction currently available in Sherman Oaks South of Ventura Boulevard and the lowest price per square foot among new construction in the area. 4273 Murietta presents a rare opportunity to own a brand-new luxury residence offering approximately 4,700 square feet of exceptional design, scale… and amenities at a value that stands apart from the competition. Privately set on a quiet, tree-lined street on a nearly 7,000-square-foot lot, the home blends warm organic materials with sophisticated modern design. Wide-plank oak flooring, hand-applied plaster walls, custom millwork and expansive walls of glass create a refined yet inviting atmosphere throughout. The light-filled open floor plan is designed for both everyday living and entertaining, flowing seamlessly from the interior living spaces to the resort-style backyard. At the heart of the home is a designer kitchen featuring custom wood cabinetry, integrated appliances, an oversized island and beautifully curated finishes. Each bedroom is thoughtfully appointed as an en-suite, while the primary suite offers a private retreat with its own fireplace, oversized walk-in closet and spa-inspired bath with a freestanding soaking tub, dual vanities and expansive walk-in shower with dual rainfall heads. A fully integrated attached ADU with its own living area and kitchenette provides tremendous versatility for guests, extended family, a private office, gym or media lounge. Outside, enjoy a sparkling pool and spa, multiple entertaining areas and mature privacy landscaping designed for effortless indoor-outdoor living. Ideally located moments from Ventura Boulevard's renowned restaurants, boutiques and cafés, Erewhon, Whole Foods and the Sherman Oaks Galleria, with convenient access to the 101 and 405 freeways. For buyers searching for new construction South of the Boulevard, 4273 Murietta delivers the design, square footage and lifestyle of significantly higher-priced homes at an unmatched value.
Find The Perfect Home
'VIP' Listing Search
Whenever a listing hits the market that matches your criteria you will be immediately notified.
Join The ListSimilar Listings
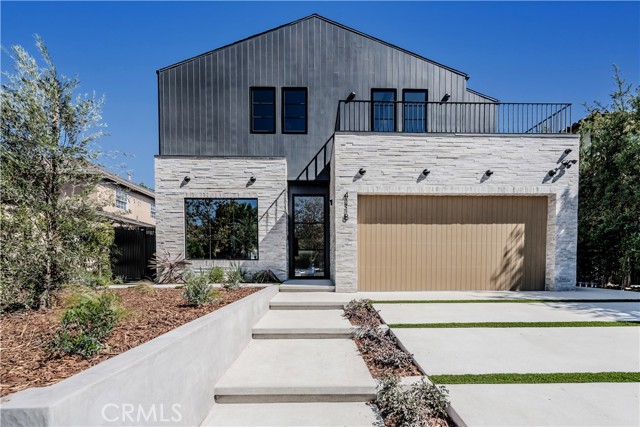 Active$4,095,0004118 North Wilkinson Avenue
Studio City, CA 916046 bd · 6.5 ba · 3,942 sq ft · built 2026
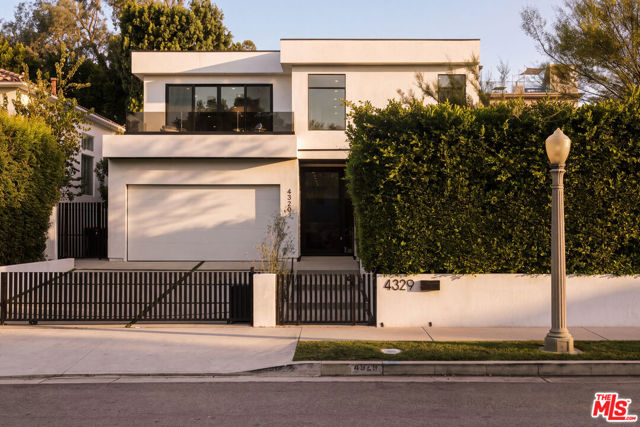 Active$3,195,0004329 Agnes Avenue
Studio City, CA 916045 bd · 6 ba · 4,000 sq ft · built 2022
 Active$3,500,0009314 Lloydcrest Drive
Beverly Hills, CA 902105 bd · 5.5 ba · 4,100 sq ft · built 1956
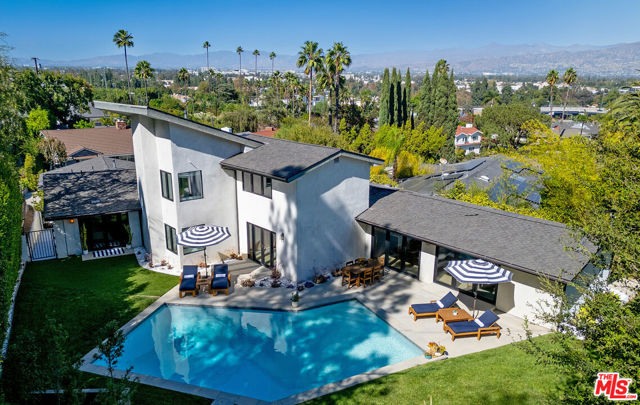 Active$3,198,0003658 Willowcrest Avenue
Studio City, CA 916045 bd · 3.5 ba · 3,638 sq ft · built 1955
 Active$2,450,00018837 Paseo Nuevo
Tarzana, CA 913564 bd · 3.5 ba · 3,060 sq ft · built 2020
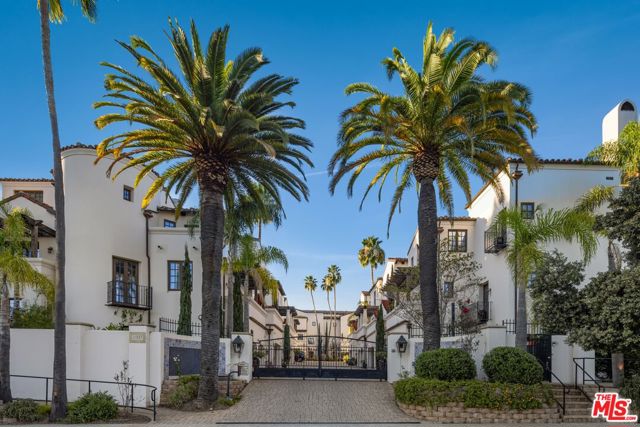 Active$2,995,00011937 West Sunset Boulevard, 4
Los Angeles, CA 900494 bd · 4.5 ba · 2,958 sq ft · built 2008