
Back to map
Search Listings›17510 Minnehaha
SaveShare
ActiveResidential
17510 Minnehaha photo 117510 Minnehaha photo 217510 Minnehaha photo 317510 Minnehaha photo 417510 Minnehaha photo 517510 Minnehaha photo 617510 Minnehaha photo 717510 Minnehaha photo 817510 Minnehaha photo 917510 Minnehaha photo 1017510 Minnehaha photo 1117510 Minnehaha photo 1217510 Minnehaha photo 1317510 Minnehaha photo 1417510 Minnehaha photo 1517510 Minnehaha photo 1617510 Minnehaha photo 1717510 Minnehaha photo 1817510 Minnehaha photo 1917510 Minnehaha photo 2017510 Minnehaha photo 2117510 Minnehaha photo 2217510 Minnehaha photo 2317510 Minnehaha photo 2417510 Minnehaha photo 2517510 Minnehaha photo 2617510 Minnehaha photo 2717510 Minnehaha photo 2817510 Minnehaha photo 2917510 Minnehaha photo 3017510 Minnehaha photo 3117510 Minnehaha photo 3217510 Minnehaha photo 3317510 Minnehaha photo 3417510 Minnehaha photo 3517510 Minnehaha photo 3617510 Minnehaha photo 37

17510 Minnehaha

Granada Hills, CA 91344
Beds4
Baths3
Square Ft.2,682
$1,049,000
Listing provided by Sami Tarrab, Berkshire Hathaway HomeServices California Properties · Co-listed by Michael Metzger

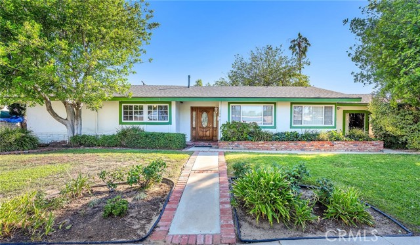
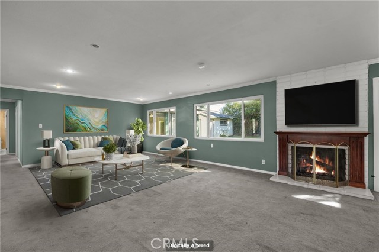
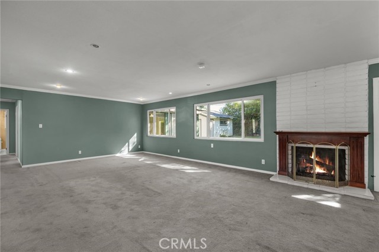
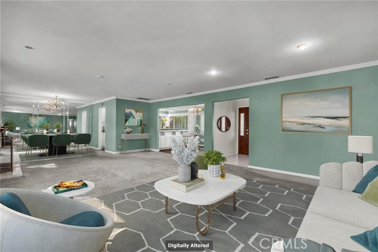
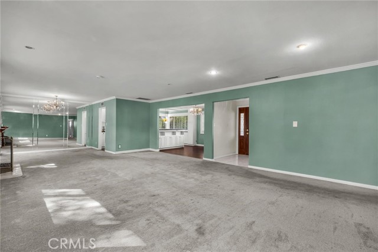
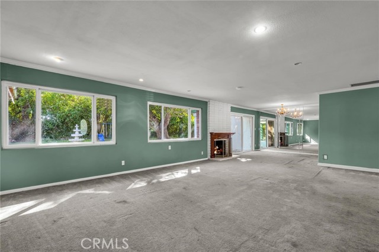
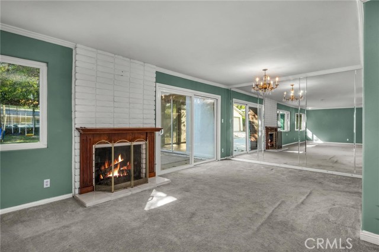
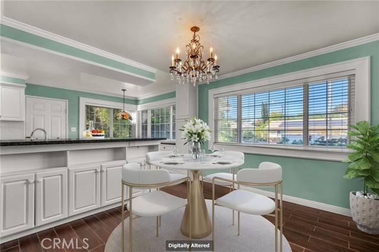
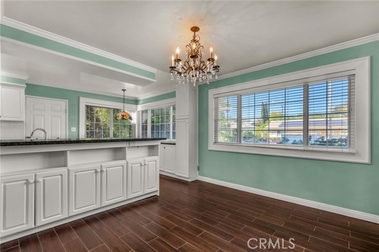
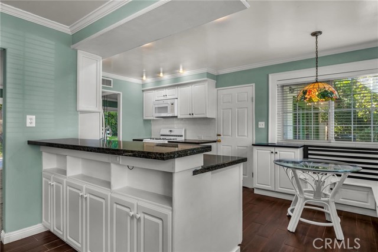
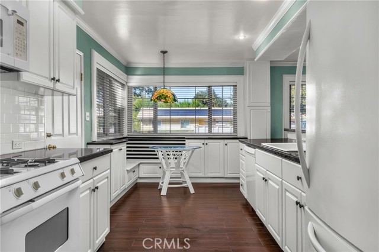
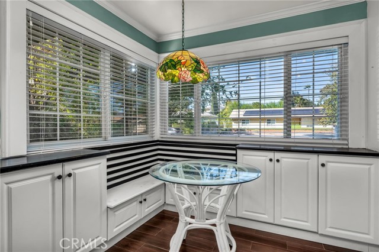
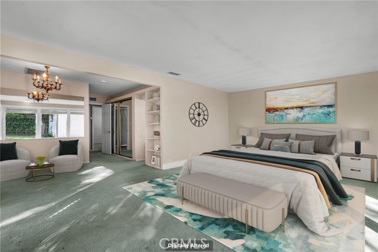
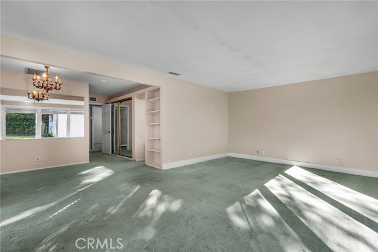
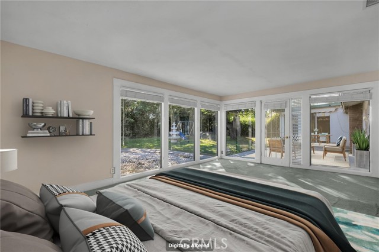
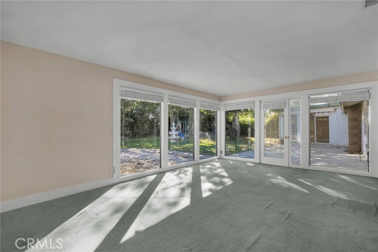
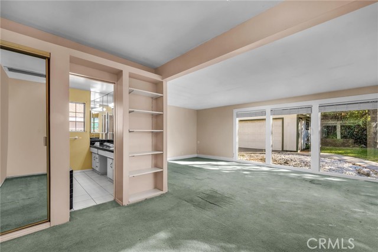
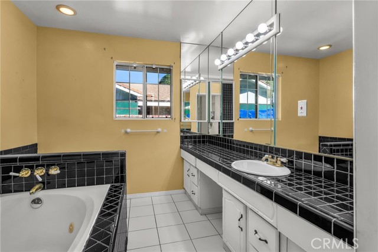
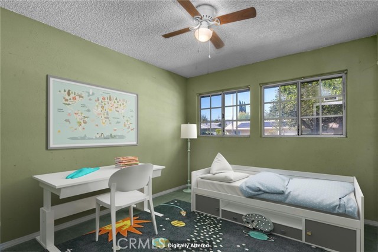
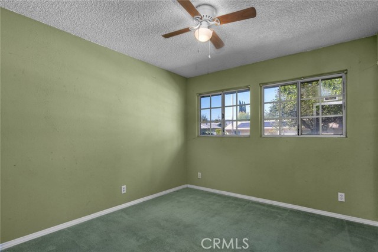
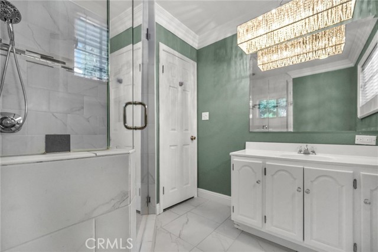
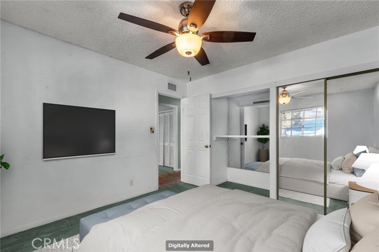
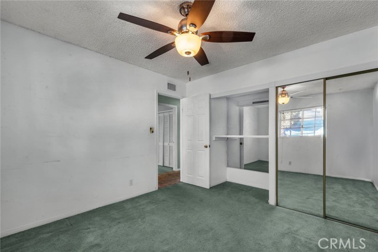
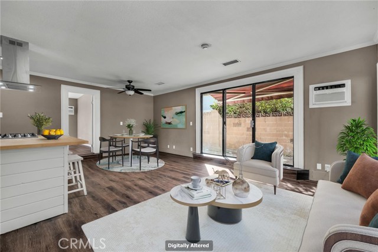
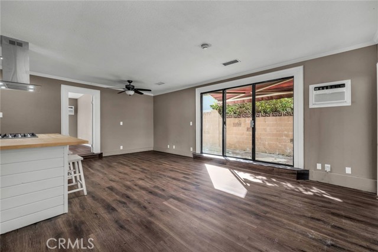
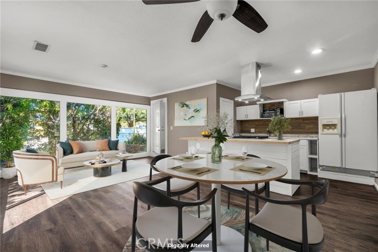
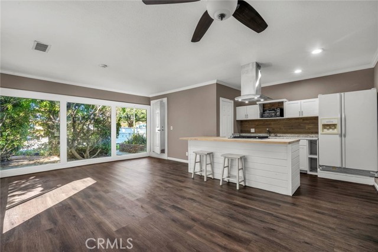
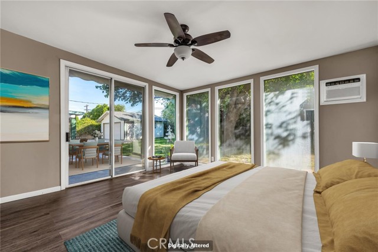
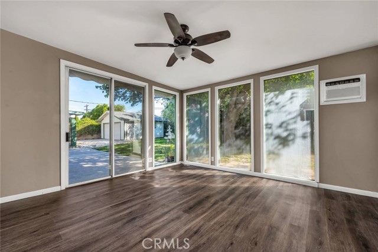
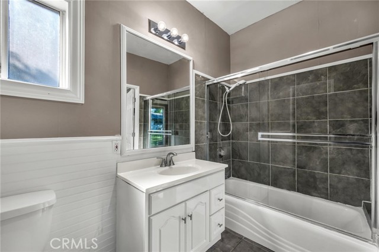
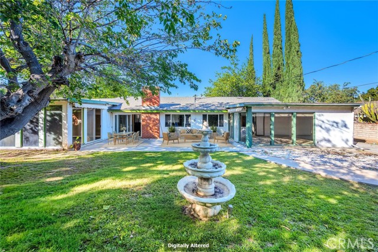
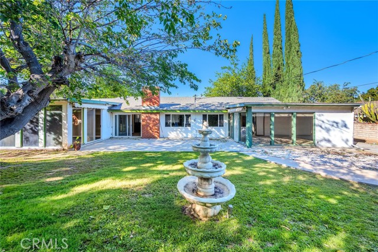
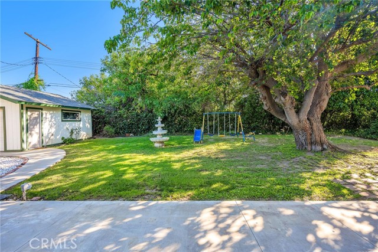
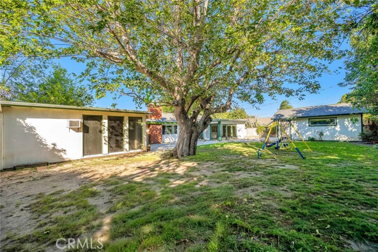
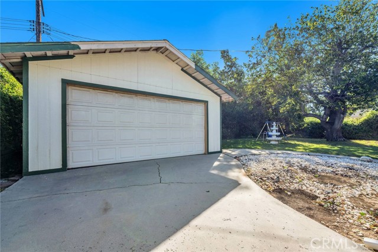
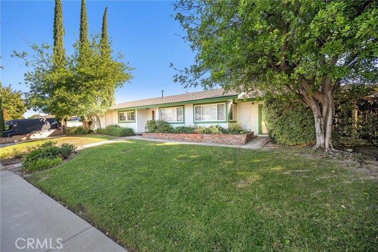
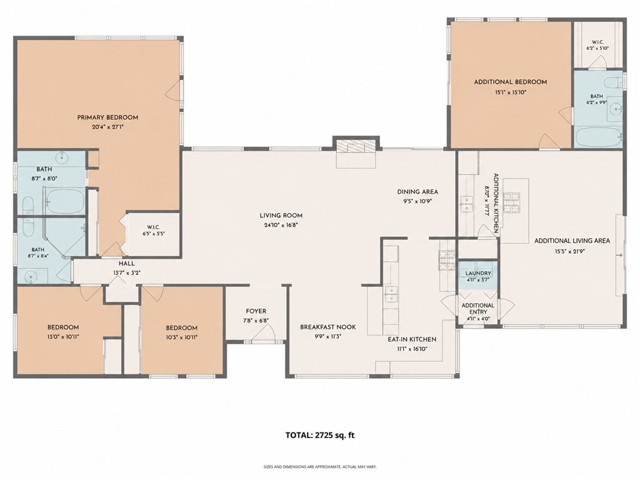
Single-Story Granada Hills Home with Attached Additional Living Space! Discover the possibilities of this versatile Granada Hills property featuring estimated 2,700 sq ft with a three-bedroom, two-bath main residence PLUS attached additional living space complete with its own spacious living room, dining area, full… kitchen, separate bedroom, and bathroom! Offering a flexible floor plan and a variety of possibilities, this property presents a unique opportunity for buyers seeking extra space and versatility. The main residence welcomes you into a spacious living room featuring a brick fireplace, abundant natural light, and an adjoining formal dining area with sliding glass doors providing convenient access to the backyard. The kitchen features white cabinetry, contrasting countertops, generous storage, a breakfast bar, and an adjoining casual dining nook surrounded by windows. Built-in seating and additional cabinetry add functionality to this comfortable everyday dining space. The generously sized primary bedroom features built-in shelving, multiple windows overlooking the backyard, and direct access to the outdoor patio. The ensuite bathroom includes a jetted tub and extended vanity. Two additional bedrooms and a hall bathroom featuring a step-in shower complete the main residence. A standout feature is the attached additional living space, offering a spacious living room, dedicated dining area, full kitchen with breakfast bar, separate bedroom with walk-in closet, and bathroom. With its own complete living amenities, this versatile space offers possibilities such as multigenerational living, extended family accommodations, a private guest suite, or potential rental income (subject to applicable requirements). Outside, the spacious backyard features an expansive grassy lawn, a large, mature shade tree, decorative fountain, and generous patio areas providing room for outdoor dining, entertaining, gardening, or relaxation. A detached two-car garage provides additional parking and storage. Wonderful neighborhood and great schools! Whether you're seeking a home with additional living space, a flexible floor plan, or room to make the property your own, this Granada Hills home offers a wonderful combination of space, versatility, and opportunity.

Listing Snapshot
Days online6
Last updatedOct 25, 2026
Property typeSingle Family Residence
Beds4
Full baths3
Square ft.2,682
Lot size0.25 Acres
Year built1959
MLS numberSR-26212148
Additional Details
Bedrooms
Beds Total: 4,Main Level Bedrooms: 4
Bathrooms
Baths Total: 3,Baths Full: 3
Building
Year Built: 1959,Building Area Total: 2682,Living Area: 2682,Stories Total: 1,Levels: One,Entry Level: 1,Common Walls: No Common Walls,Architectural Style: Ranch,Construction Materials: Plaster,Stucco,Frame,Roof: Shingle,Concrete
Lot
Lot Size Acres: 0.25,Lot Size Square Feet: 10927,Lot Features: Sprinklers,Front Yard,Sprinklers In Front,Sprinklers In Rear,Utilities - Overhead,Yard,Back Yard,Direction Faces: North,View: Neighborhood,Valley
Interior
Interior Features: Ceiling Fan(s),Ceramic Counters,Copper Plumbing Full,Crown Molding,Granite Counters,Recessed Lighting,Unfurnished,Stone Counters,Tile Counters,Flooring: Carpet,Laminate,Tile,Fireplace Features: Living Room,Masonry,Kitchen Appliances: Gas Range,Vented Exhaust Fan,Laundry Features: Gas Dryer Hookup,Inside,Washer Hookup
Exterior
Patio And Porch Features: Concrete,Slab,Fencing: Block
Parking
Parking Features: Asphalt
Cooling
Cooling: Central Air,Wall/Window Unit(s)
Heating
Heating: Central,Fireplace(s),Forced Air
Community
Community Features: Curbs,Gutters,Sidewalks,Street Lights,Association Fee: 0,Association Amenities: Gas
Schools
Elementary School: Andasol,Middle Or Junior School: Patrick Henry,High School: Granada Hills Charter,School District: Northridge Academy
Utilities
Utilities: Sewer Connected,Water Connected,Cable Available,Electricity Connected,Natural Gas Connected,Phone Available,Sewer: Public Sewer,Unknown,Water Source: Public

Find The Perfect Home

'VIP' Listing Search

Whenever a listing hits the market that matches your criteria you will be immediately notified.

Join The List

Similar Listings

Listing information © 2026 CRISNet MLS (via the CSMAR data share). All rights reserved. Information deemed reliable but not guaranteed. IDX information is provided exclusively for consumers’ personal, non-commercial use.
(818) 307-3792 Text