
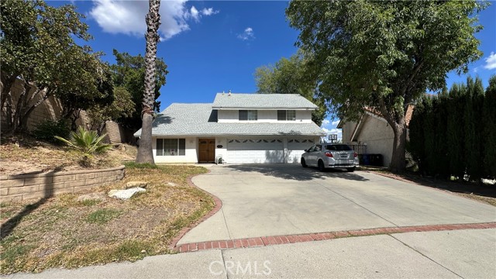
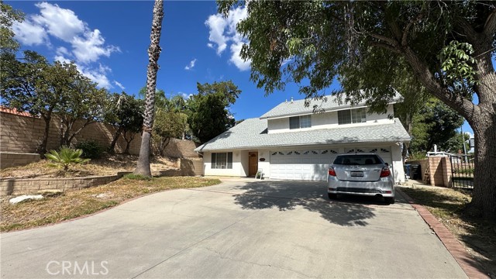
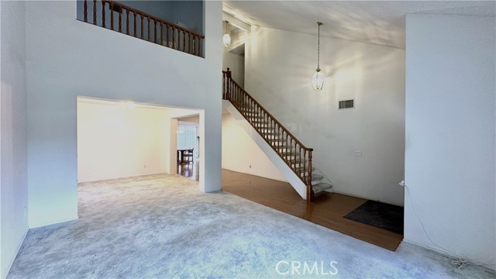
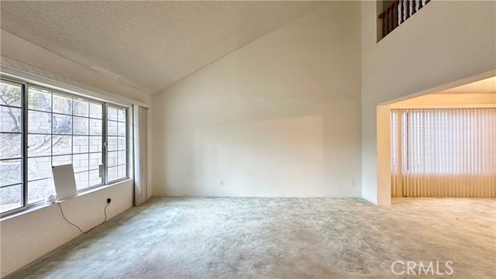
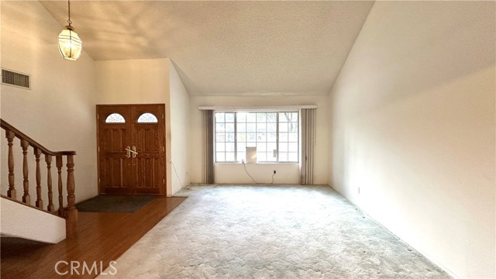
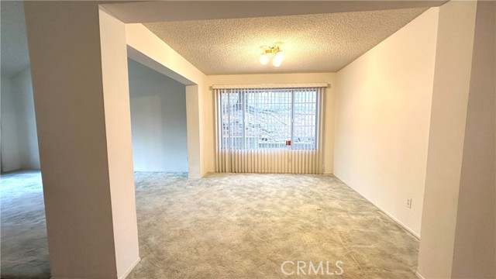
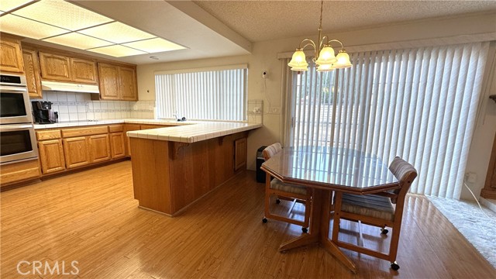
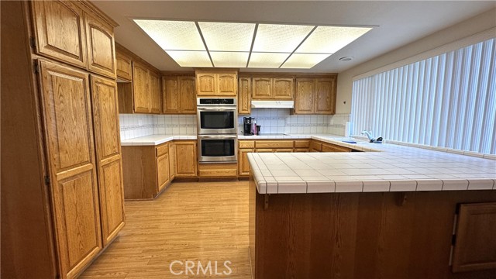
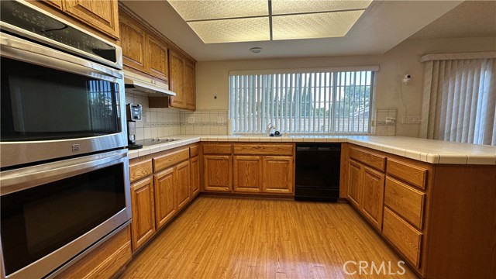
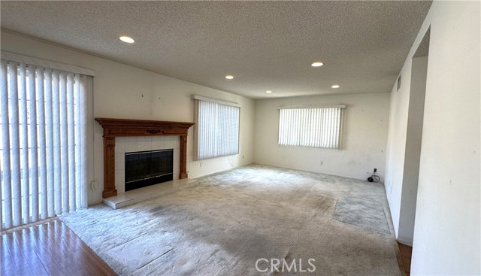
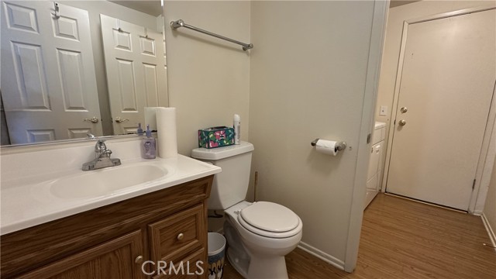
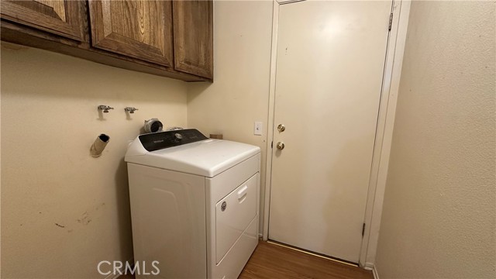
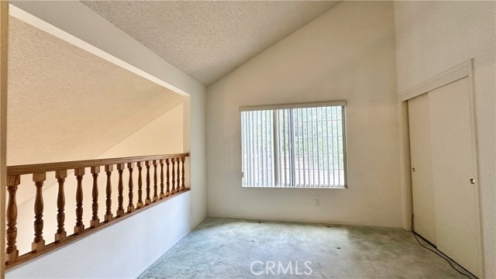
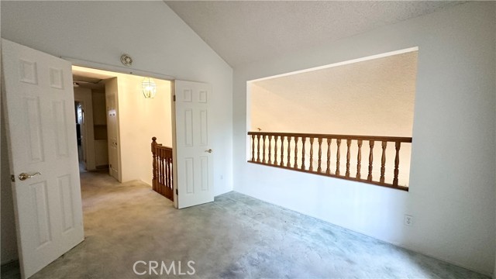
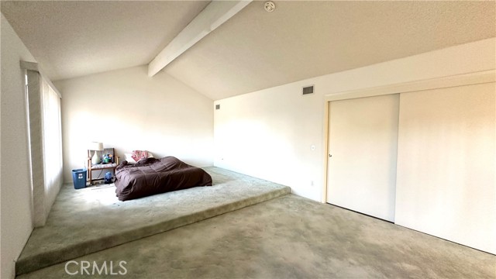
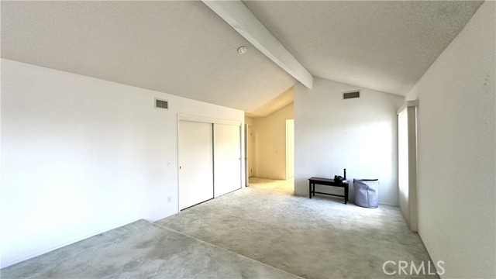
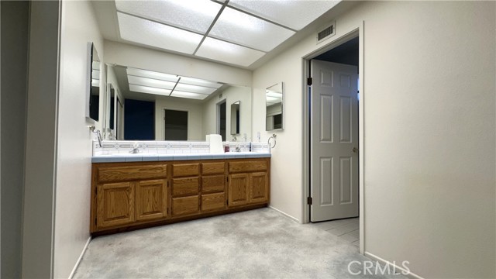
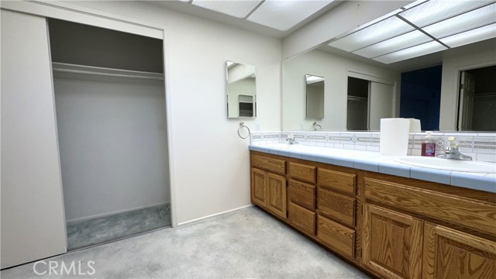
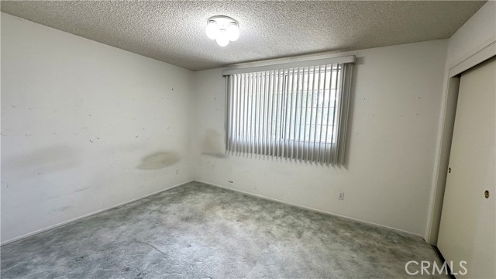
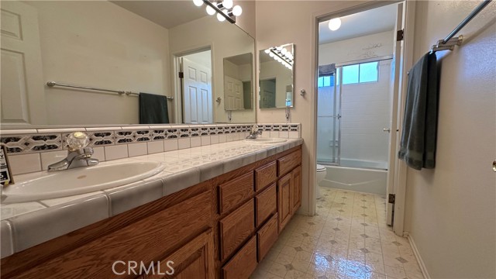
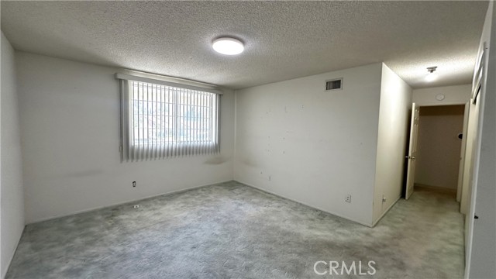
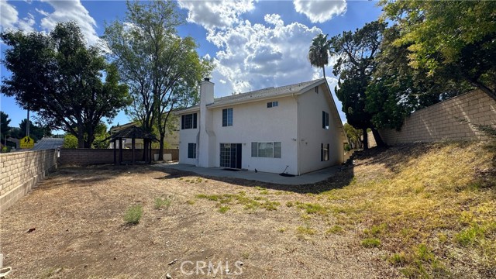
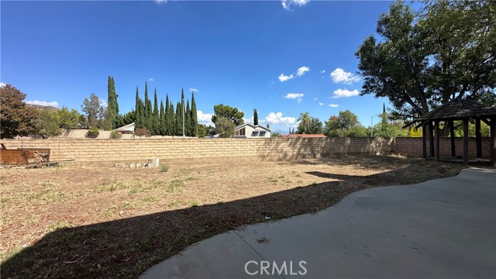
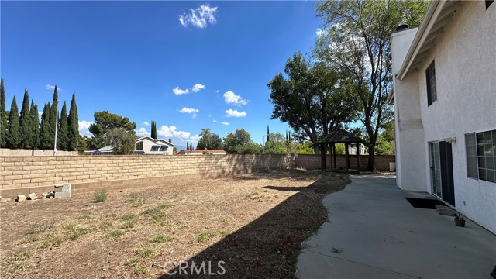
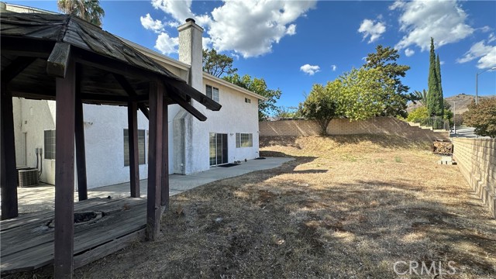
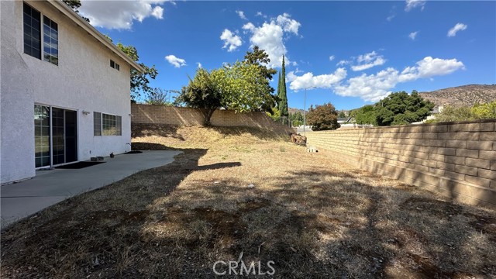
MAJOR PRICE IMPROVEMENT!! Fabulous Porter Home that needs a bit of Cosmetic Love. Situated north of Rinaldi in one of Porter Ranch's most desirable neighborhoods, this spacious two story home offers incredible potential to update, personalize, and create your dream home! Featuring 4 bedrooms, 2.5 bathrooms, 2,542… square feet of comfortable living space on a generous 8,125 square foot. Located within the highly sought-after Castlebay Lane Charter Elementary and Granada Hills Charter High School boundaries, and just minutes from beautiful parks, hiking trails, and outdoor recreation. The inviting floor plan features a light filled living room with soaring vaulted ceilings that flows into a formal dining room, perfect for entertaining. The cook's kitchen offers a convenient breakfast bar, abundant cabinetry, and a cheerful breakfast area, all opening to a spacious family room highlighted by a cozy fireplace and sliding glass doors leading to the rear yard. A convenient downstairs powder room and dedicated indoor laundry room add to the home's functionality. Upstairs, you'll find an expansive primary suite featuring a comfortable sitting area, beautiful mountain views, a walk-in closet plus an additional wardrobe closet, and a private en suite bathroom with dual sinks. The generously sized secondary bedrooms offer flexibility for a variety of needs, including a convertible bedroom that would also make an ideal home office, den, or guest room. A full hall bathroom serves the secondary bedrooms. Step outside to discover a spacious backyard that is truly a blank canvas, ready to be transformed into your own private outdoor retreat! With plenty of room to envision lush landscaping, entertaining areas, or even a possible pool, the possibilities are endless. Additional amenities include central air and heat, dual-pane windows, and a three-car garage. BRING YOUR IMAGINATION AND CREATIVE VISION! With its desirable location, generous lot, spacious floor plan, and tremendous upside potential, this cosmetic fixer presents a rare opportunity to customize a home to your taste and make it your own!
Find The Perfect Home
'VIP' Listing Search
Whenever a listing hits the market that matches your criteria you will be immediately notified.
Join The ListSimilar Listings
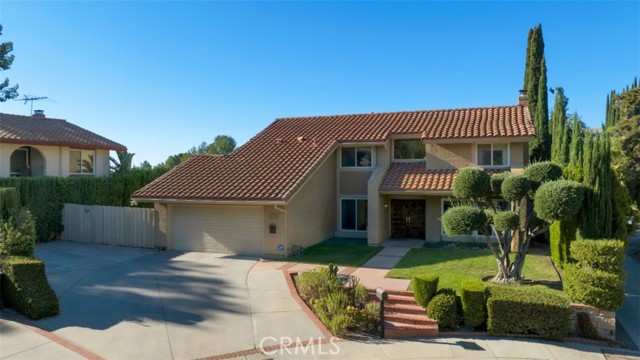 Active$1,299,95019174 Doral Place
Porter Ranch, CA 913264 bd · 2.75 ba · 2,276 sq ft · built 1975
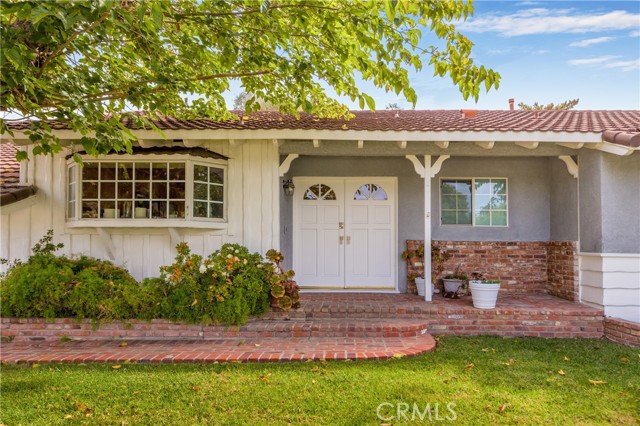 Active$1,150,00010900 Rathburn Avenue
Porter Ranch, CA 913263 bd · 2 ba · 2,067 sq ft · built 1957
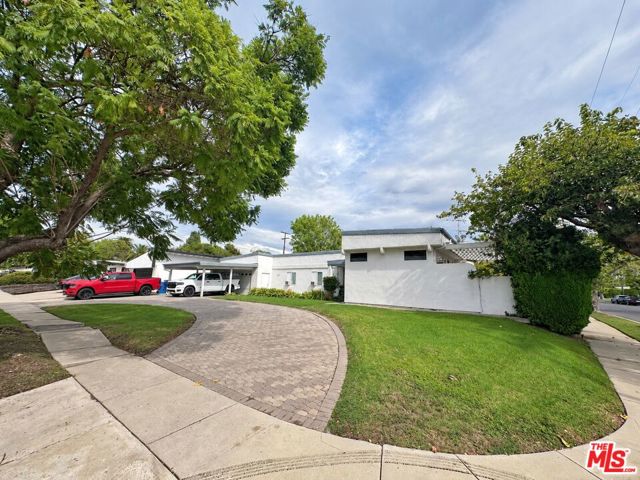 Active$1,349,00010400 Canby Avenue
Porter Ranch, CA 913264 bd · 2 ba · 2,087 sq ft · built 1958
 Active$1,350,00012500 Mclennan Avenue
Granada Hills, CA 913444 bd · 3 ba · 2,548 sq ft · built 1967
 Active$1,350,00019714 Romar Street
Chatsworth, CA 913114 bd · 3 ba · 2,623 sq ft · built 1967
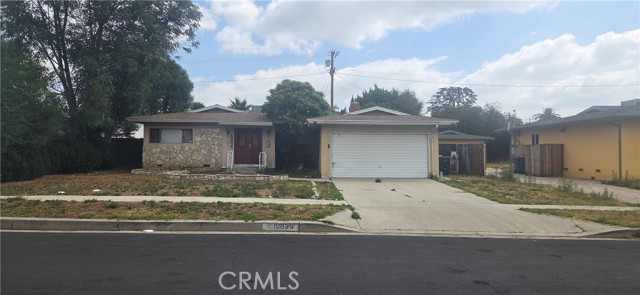 Active$815,00016835 Tribune
Granada Hills, CA 913443 bd · 1.75 ba · 1,243 sq ft · built 1953