
ActiveResidential
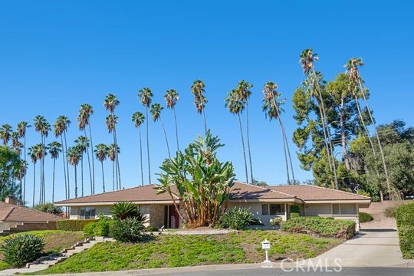
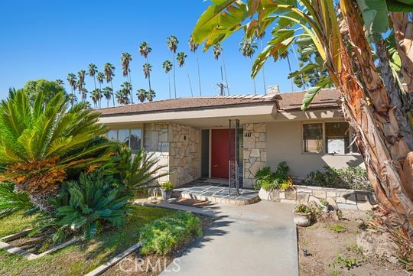
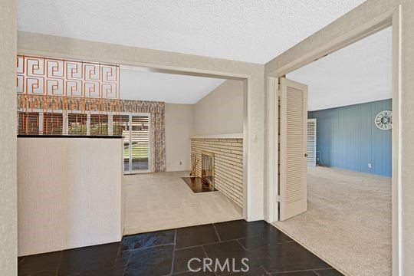
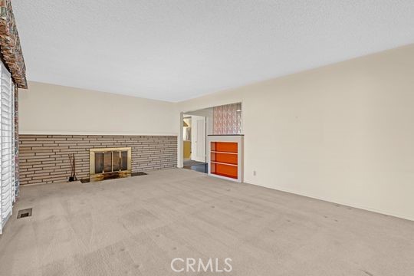
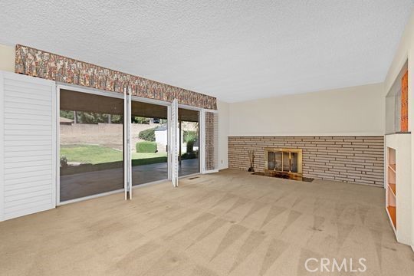
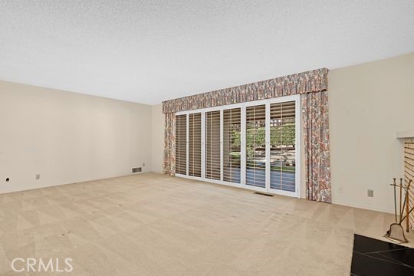
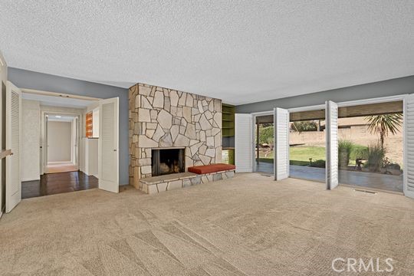
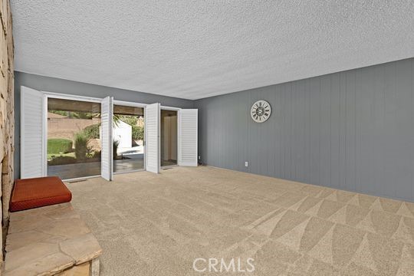
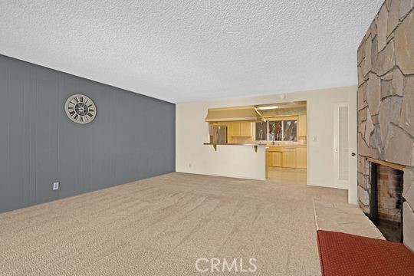
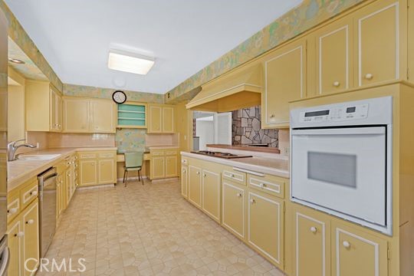
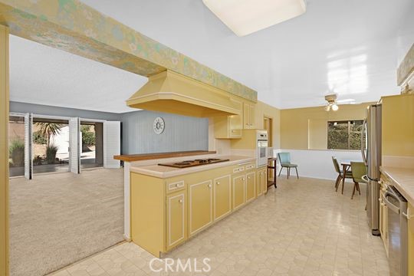
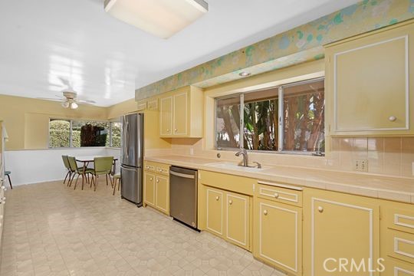
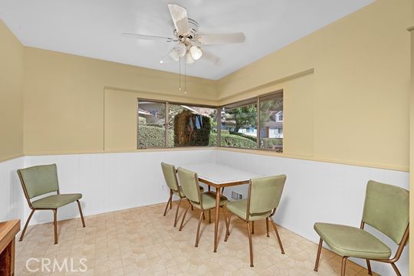
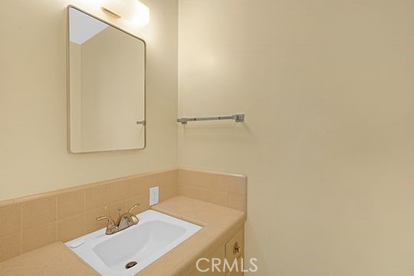
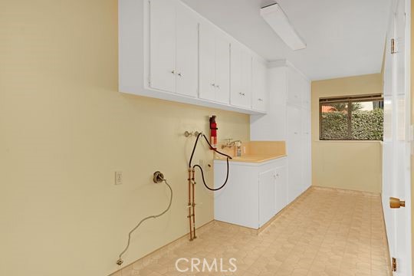
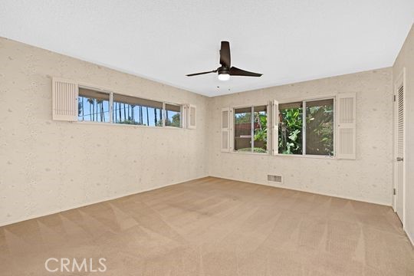
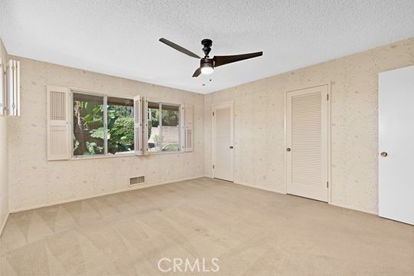
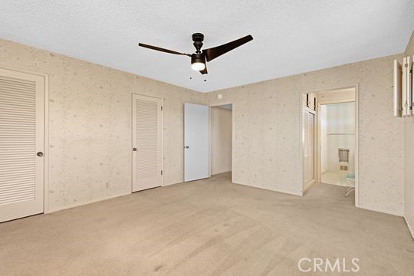
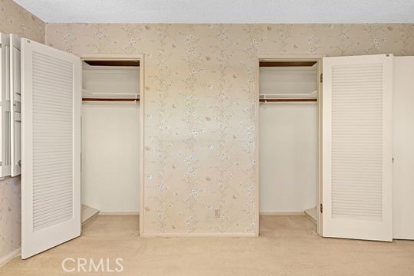
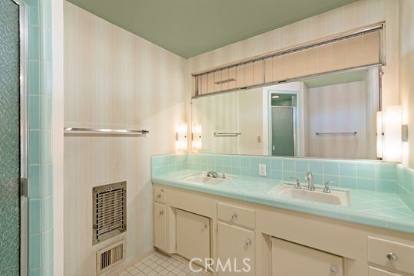
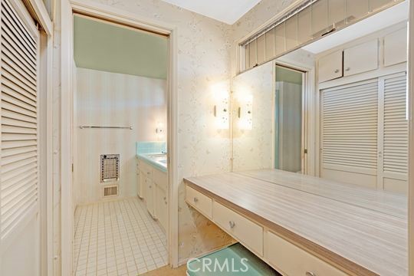
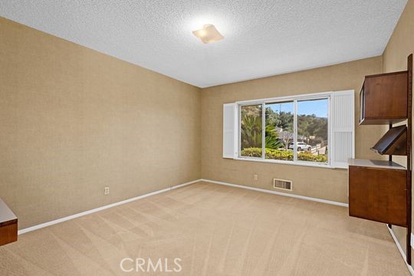
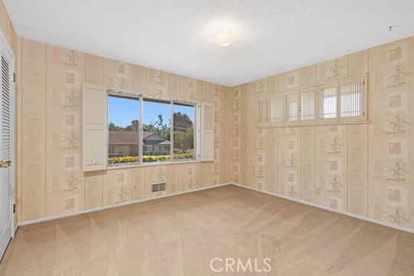
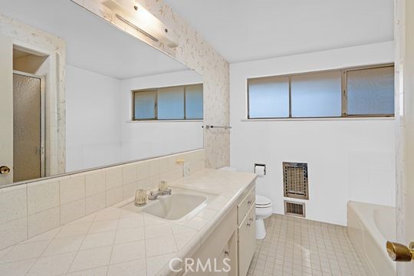
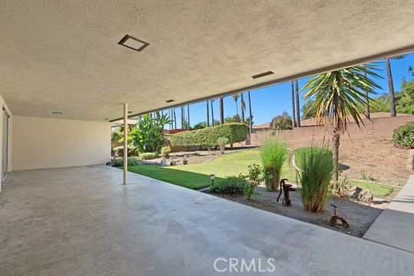
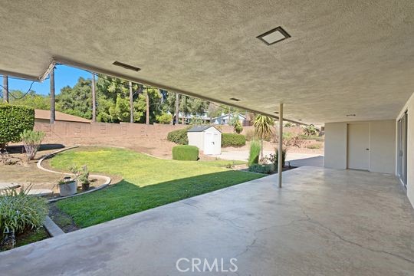
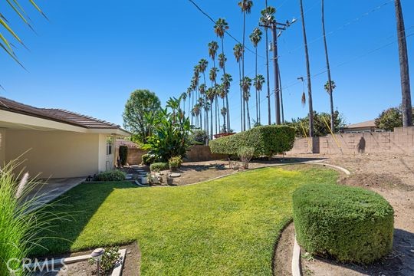
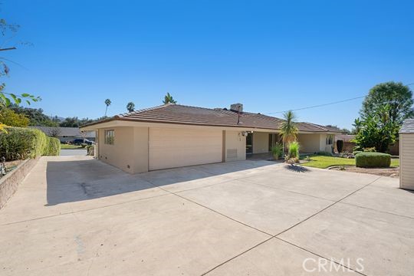
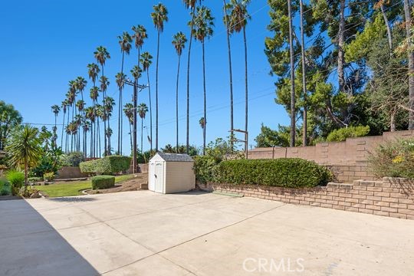
$1,118,000
Listing provided by Anne Marie Radel
Listing Snapshot
Days online1
Last updatedOct 15, 2026
Property typeSingle Family Residence
Beds3
Full baths2
Square ft.2,306
Lot size0.36 Acres
Year built1959
MLS numberSR-26212706
Additional Details
Bedrooms
Beds Total: 3,Main Level Bedrooms: 3
Bathrooms
Baths Total: 3,Baths Full: 2,Baths Half: 1
Building
Year Built: 1959,Building Area Total: 2306,Living Area: 2306,Stories Total: 1,Levels: One,Entry Level: 1,Common Walls: No Common Walls,Architectural Style: Mid Century Modern,Construction Materials: Stucco,Drywall Walls,Roof: Stone
Lot
Lot Size Acres: 0.36,Lot Size Square Feet: 15771,Lot Features: Sprinklers,Cul-De-Sac,Front Yard,Gentle Sloping,Landscaped,Sprinkler System,Sprinklers In Front,Sprinklers In Rear,Sprinklers Timer,0-1 Unit/Acre,Direction Faces: East,View: Neighborhood
Interior
Interior Features: Copper Plumbing Full,Tile Counters,Unfurnished,Kitchen Open to Family Room,Utility Sink,Flooring: Vinyl,Carpet,Fireplace Features: Den,Living Room,Kitchen Appliances: Dishwasher,Electric Oven,Microwave,Refrigerator,Laundry Features: Gas Dryer Hookup,Individual Room,Inside,Washer Hookup,Window Features: Shutters,Security Features: Smoke Detector(s),Carbon Monoxide Detector(s)
Exterior
Patio And Porch Features: Covered,Patio,Pool Features: Tile,Fencing: Block
Parking
Parking Features: Direct Garage Access,Driveway
Cooling
Cooling: Central Air,None
Heating
Heating: Central
Community
Community Features: Suburban,Association Fee: 0
Schools
Elementary School: La Fetra,Middle Or Junior School: Sandburg,High School: Glendora
Utilities
Utilities: Sewer Connected,Water Connected,Electricity Connected,Natural Gas Connected,Sewer: Public Sewer,Water Source: Public
Find The Perfect Home
'VIP' Listing Search
Whenever a listing hits the market that matches your criteria you will be immediately notified.
Join The ListSimilar Listings
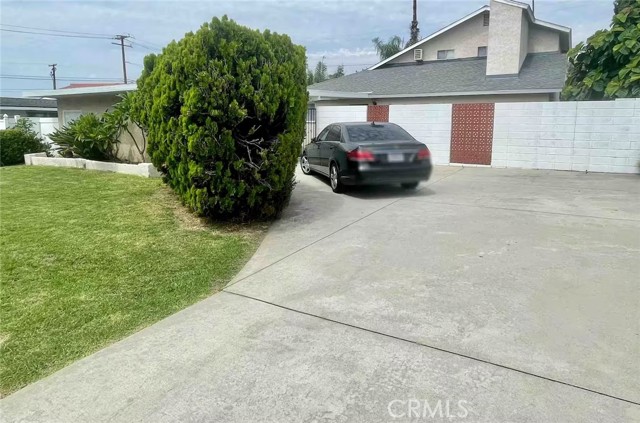 Active$925,000829 West Bagnall Street
Glendora, CA 917403 bd · 2 ba · 2,153 sq ft · built 1952
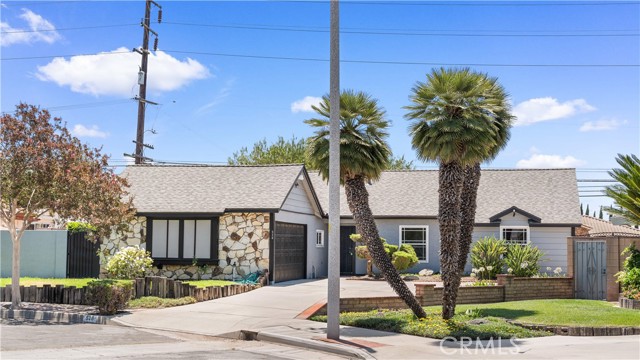 Active$869,000528 Essex
Glendora, CA 917403 bd · 2 ba · 1,412 sq ft · built 1962
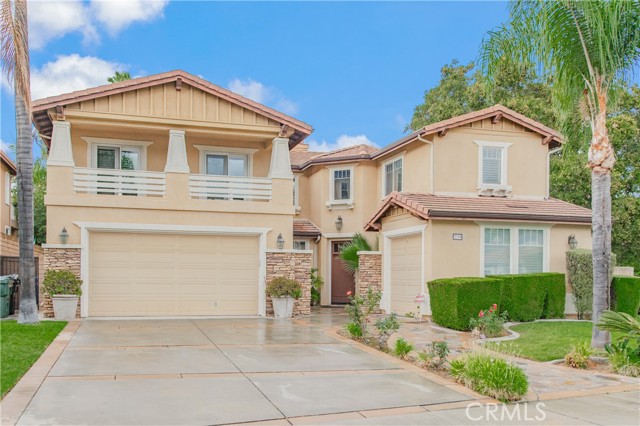 Active$1,350,0002219 Swiftwater Way
Glendora, CA 917415 bd · 3.75 ba · 3,412 sq ft · built 2003
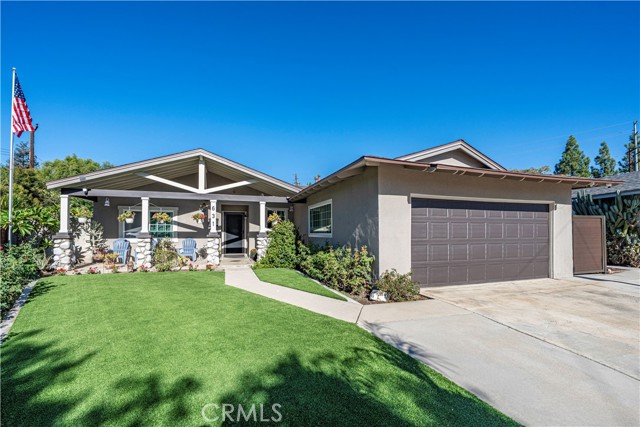 Active$948,000631 North Jansen Avenue
San Dimas, CA 917734 bd · 1.75 ba · 1,687 sq ft · built 1960
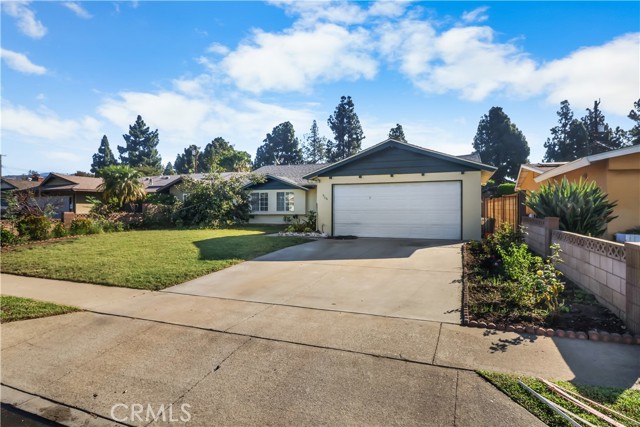 Active$799,000966 North Charter
Covina, CA 917243 bd · 2 ba · 1,532 sq ft · built 1962
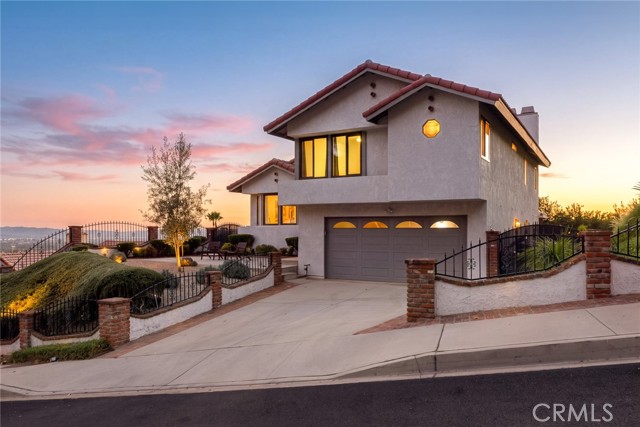 Active$1,088,00075 CEDARWOOD Avenue
Duarte, CA 910103 bd · 3 ba · 1,836 sq ft · built 1982
Listing information © 2026 CRISNet MLS (via the CSMAR data share). All rights reserved. Information deemed reliable but not guaranteed. IDX information is provided exclusively for consumers’ personal, non-commercial use.