
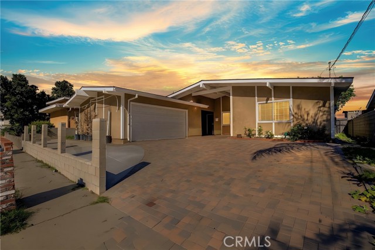
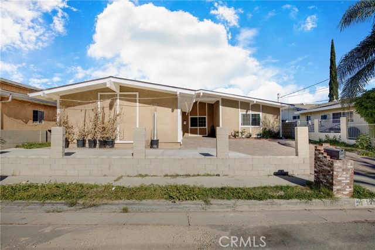
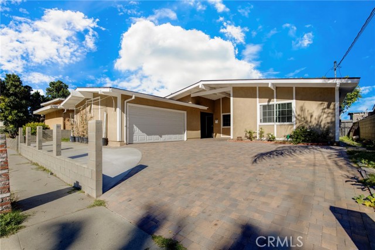
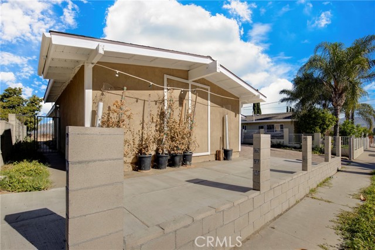
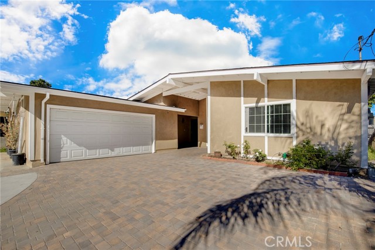
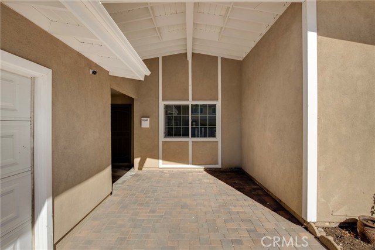
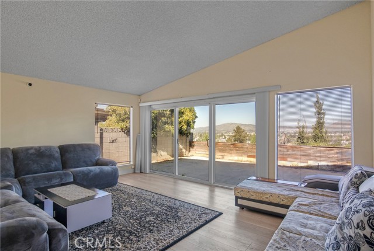
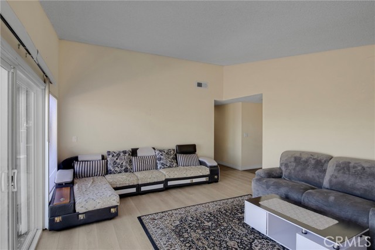
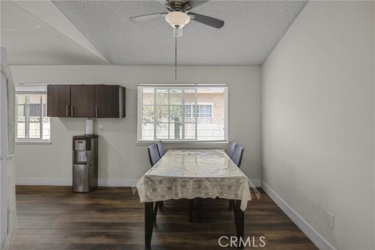
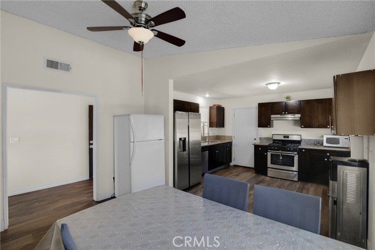
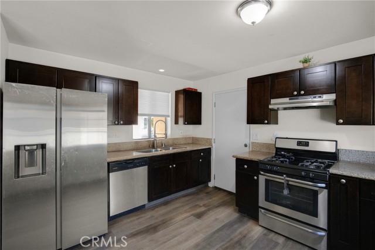
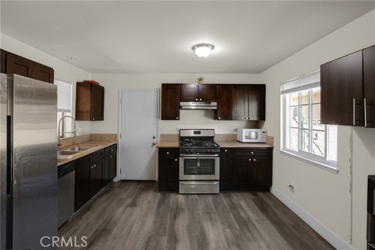
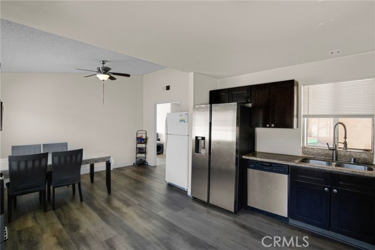
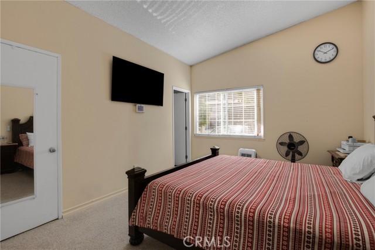
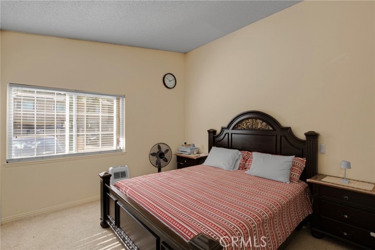
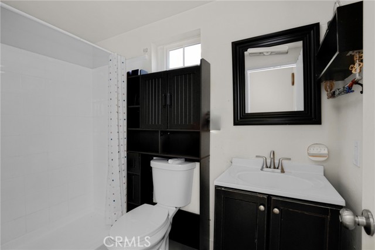
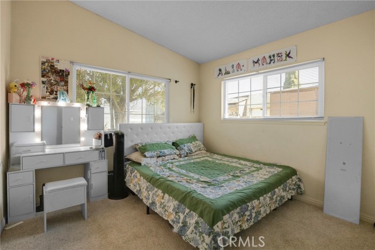
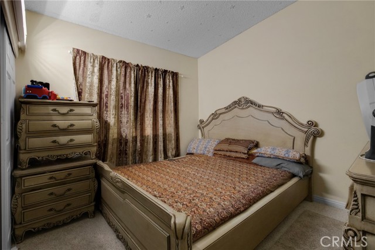
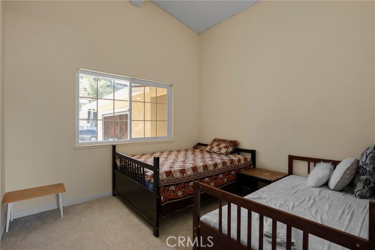
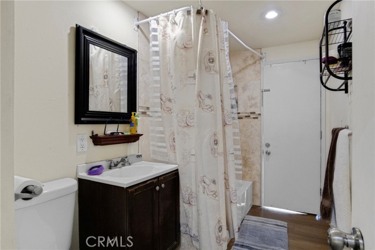
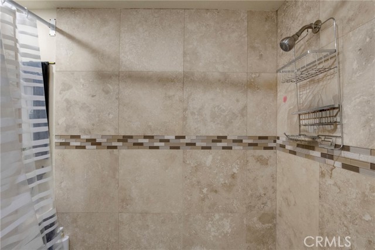
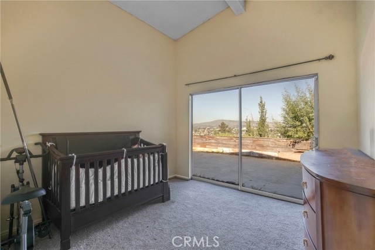
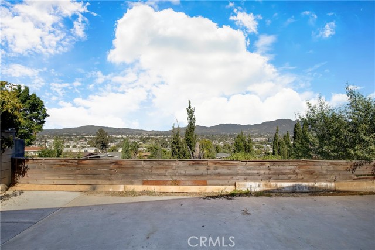
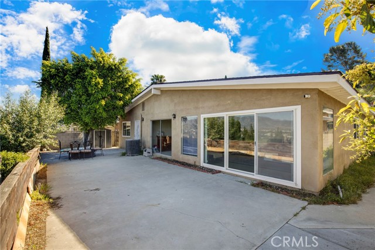
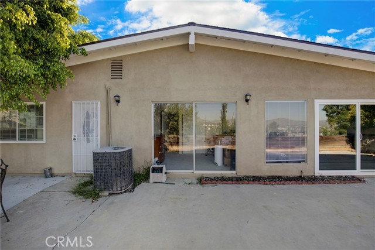
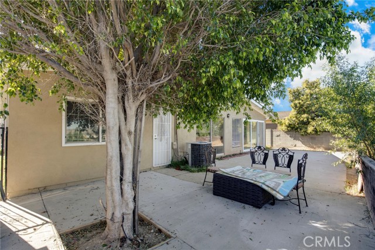
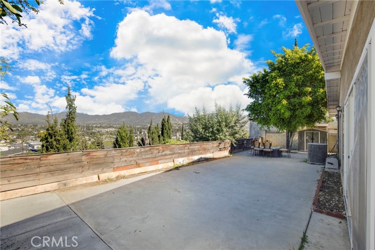
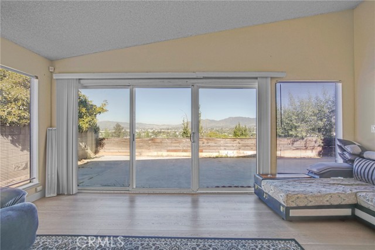
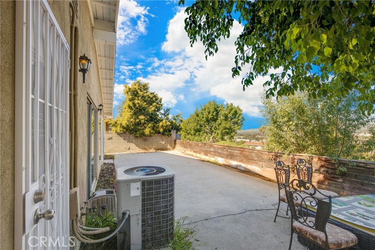
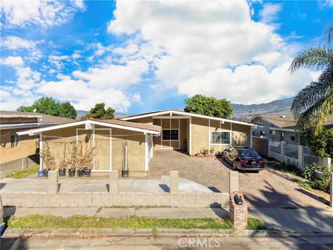
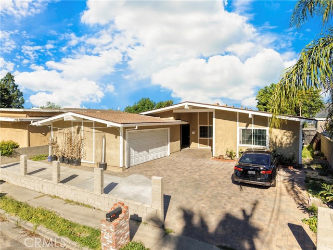
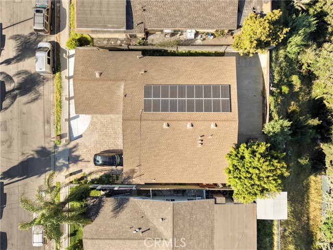
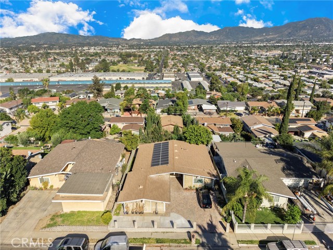
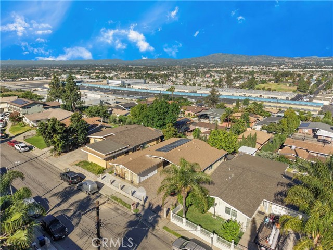
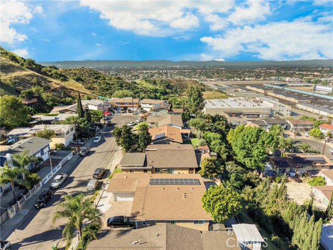
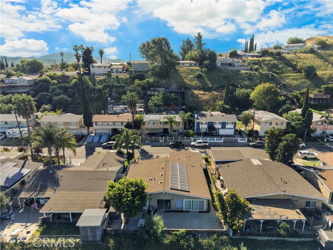
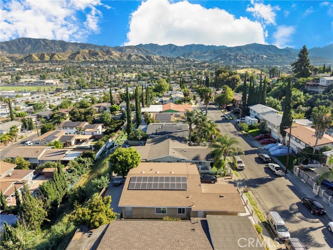
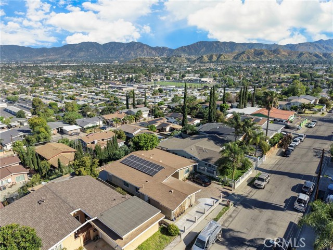
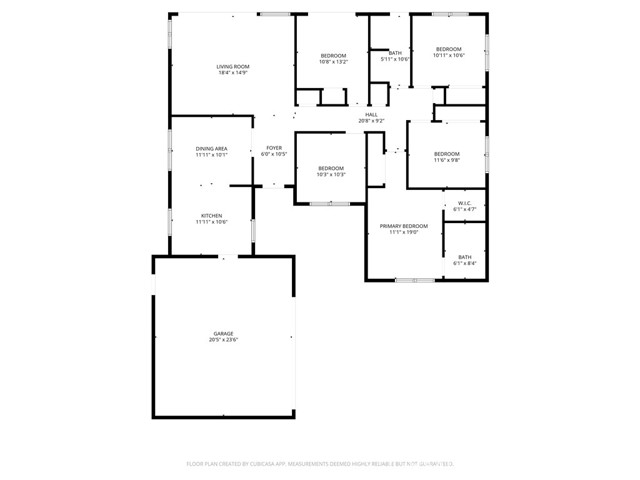
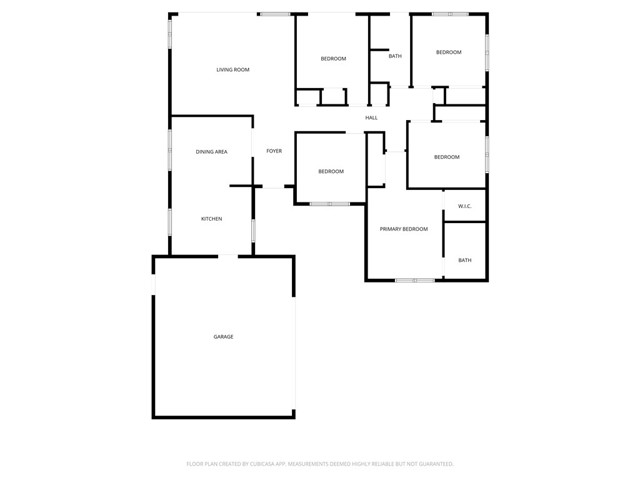
Unmatched Panoramic Views & Modern Luxury: Your Dream Home Awaits. Experience breathtaking, multi-million-dollar jetliner views from this magnificent single-story hilltop estate. Overlooking the city of San Fernando and the majestic Kagel Canyon mountains, this expansive property offers a rare opportunity to own a… premium view home at an exceptional new value, priced intentionally for a swift sale. Sophisticated Living Spaces: A formal entryway welcomes you into a vast, light-filled open-concept living and dining area featuring contemporary laminate hardwood flooring. The beautifully upgraded kitchen is a chef’s delight, complete with sleek granite countertops and a spacious layout perfectly suited for a center island. The home comfortably accommodates family and guests with five generously sized bedrooms and two bathrooms. The expansive primary suite serves as a private retreat, complete with a walk-in closet. From the main living areas and select bedrooms, endless vistas stretch across the horizon, transforming into a dazzling blanket of city lights each evening. An Outdoor Entertainer’s Paradise: Step outside into a private backyard sanctuary designed for memorable gatherings, summer barbecues, and outdoor relaxation. The exterior appeal is elevated by a newly upgraded paver driveway, offering clean lines and modern curb appeal. Parking is effortless with a two-car garage supplemented by an expansive driveway for additional vehicles. Forward-Thinking Technology & Sustainability: Embrace modern efficiency with valuable eco-friendly upgrades that are completely paid off. The property features a fully owned solar panel system and a dedicated EV charging station in the garage, offering massive utility savings from day one. An Ideal Neighborhood & Location: Nestled at the end of a quiet, secure cul-de-sac, this residence is situated in a warm, tight-knit community known for its neighborly care. Enjoy the perfect balance of privacy and convenience, with walking access to the scenic Hansen Dam recreation area, Whiteman Airport, local schools, diverse shopping, and fine dining. Commuting is effortless with major freeway access just minutes away.
Find The Perfect Home
'VIP' Listing Search
Whenever a listing hits the market that matches your criteria you will be immediately notified.
Join The ListSimilar Listings
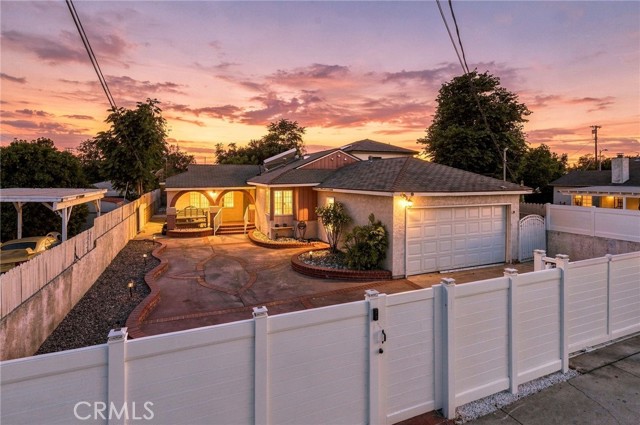 Active$761,99910481 Remick Ave
Pacoima, CA 913313 bd · 2 ba · 1,222 sq ft · built 1953
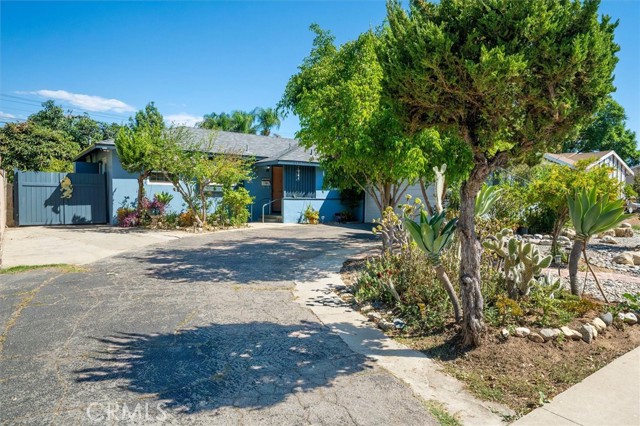 Active$600,0001311 Knox Street
San Fernando, CA 913403 bd · 2 ba · 1,137 sq ft · built 1952
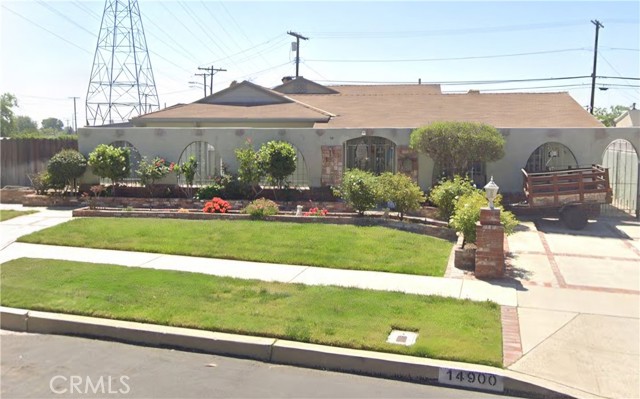 Active$750,00014900 Wolfskill
Mission Hills (San Fernando), CA 913454 bd · 3 ba · 2,433 sq ft · built 1953
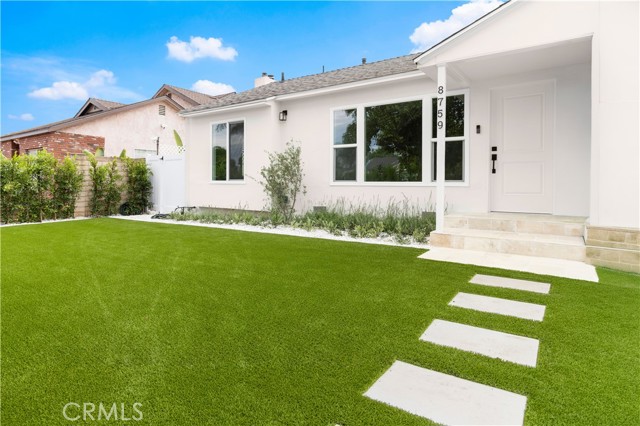 Active$949,0008759 Snowden Ave.
Arleta, CA 913313 bd · 1.5 ba · 1,111 sq ft · built 1951
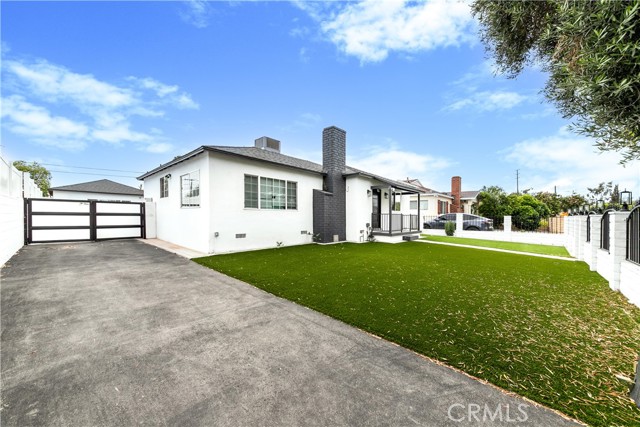 Active$1,137,00012544 Cantara
North Hollywood, CA 916053 bd · 3 ba · 1,524 sq ft · built 1954
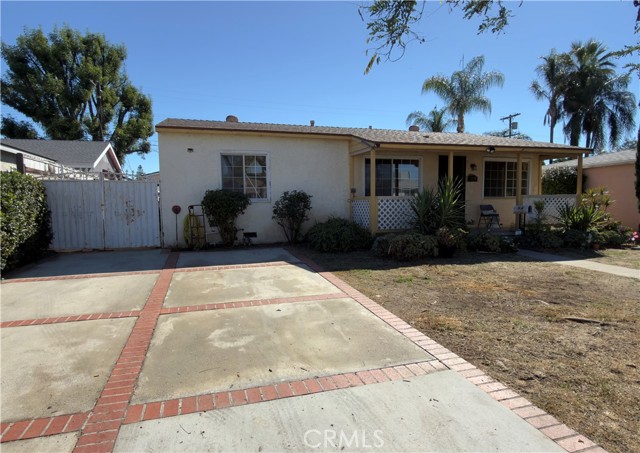 Active$649,0008360 Katherine Avenue
Panorama City, CA 914023 bd · 1 ba · 1,014 sq ft · built 1949