
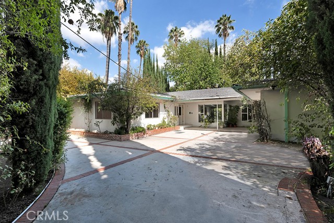
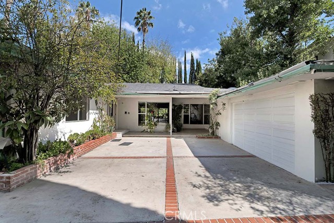
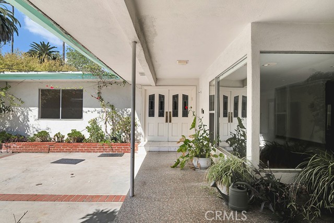
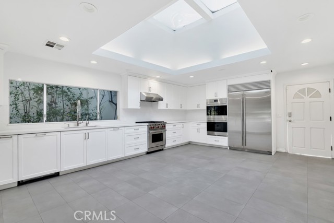
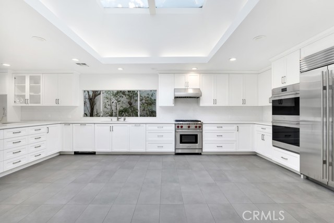
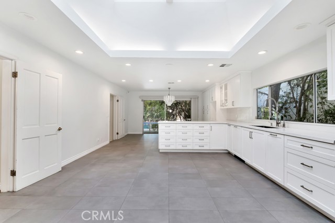
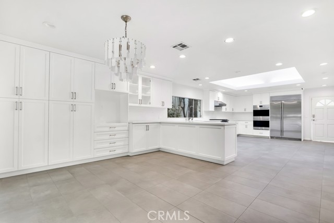
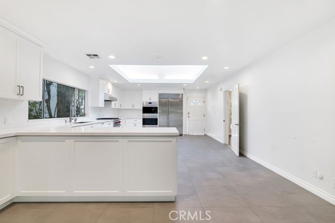
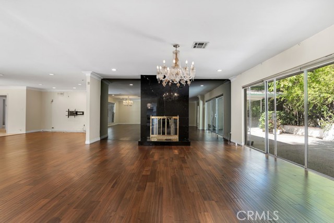
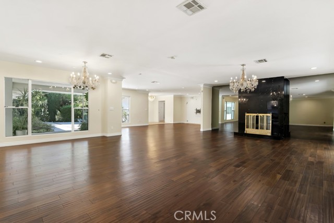
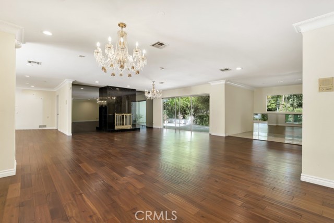
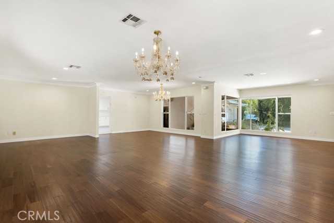
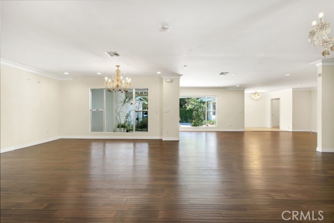
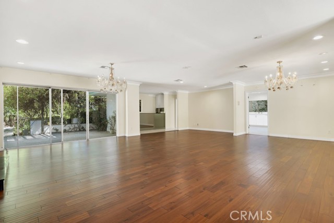
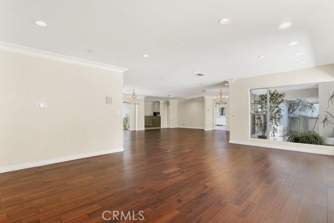
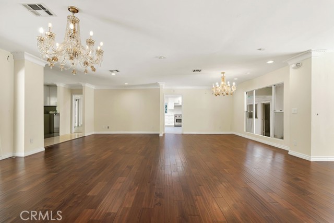
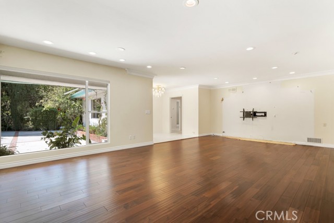
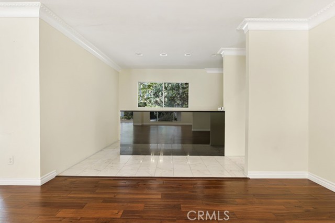
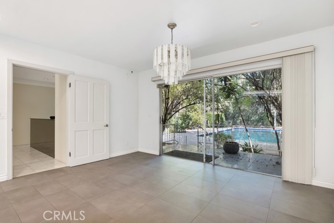
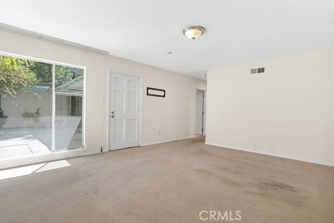
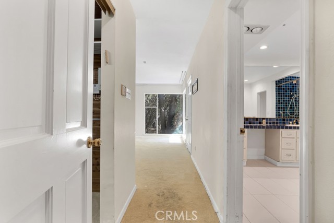
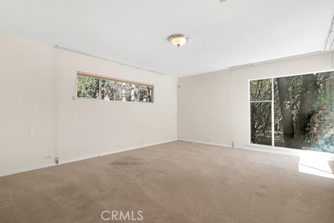
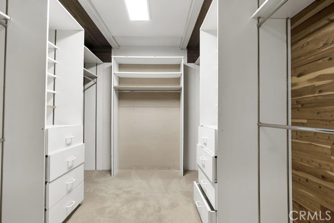
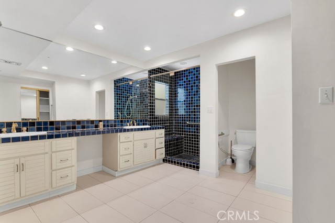
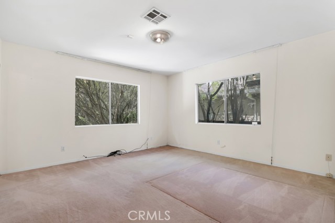
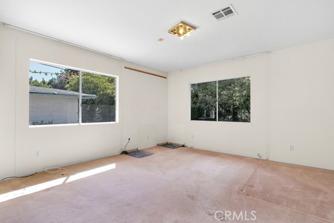
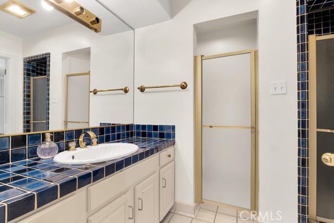
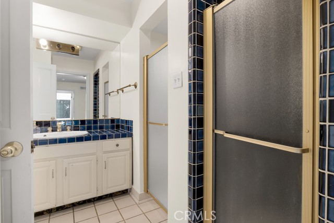
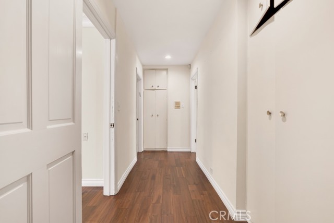
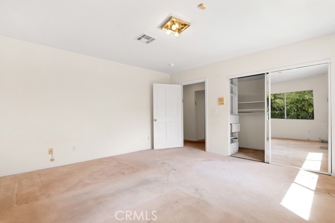
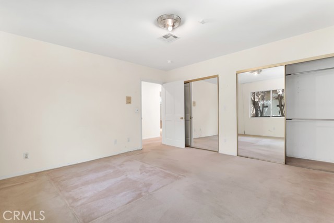
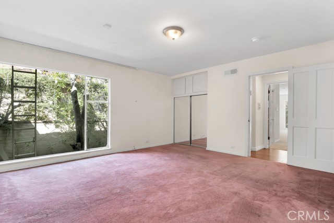
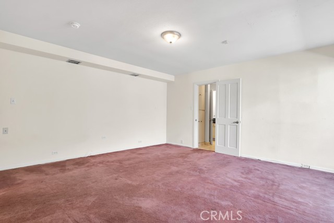
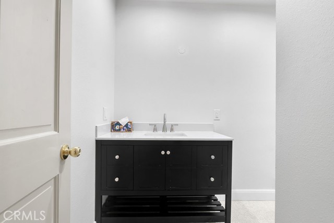
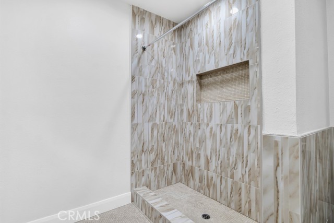
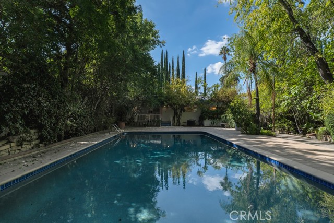
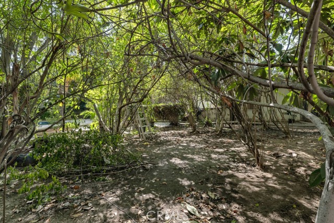
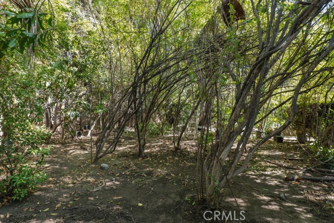
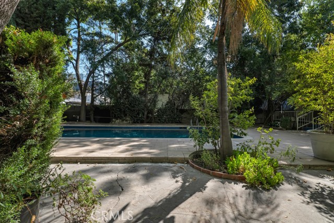
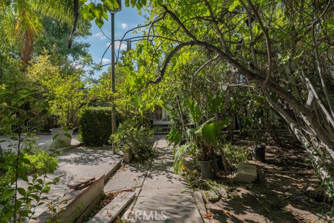
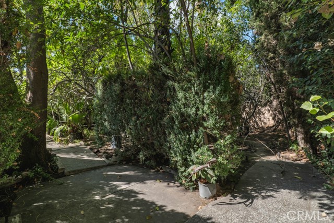
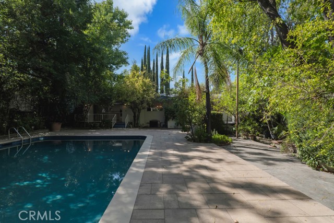
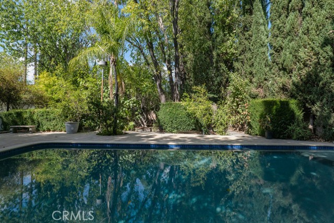
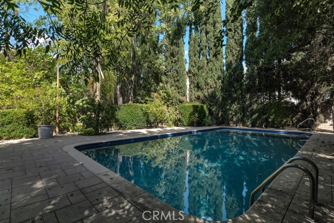
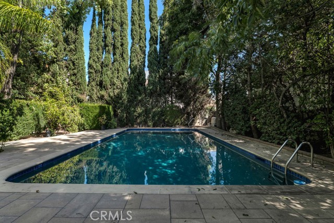
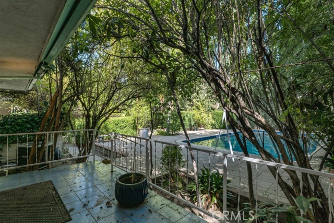
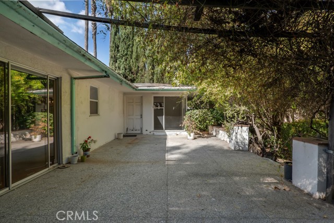
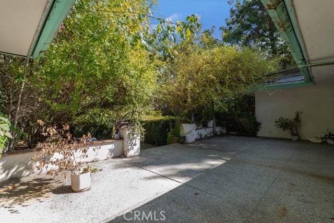
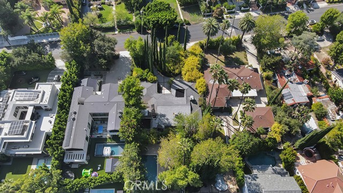
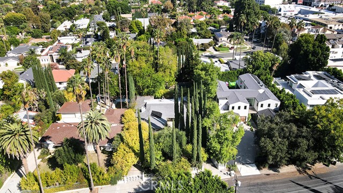
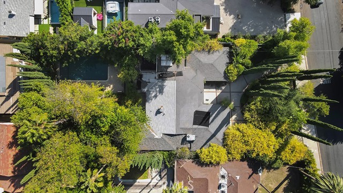
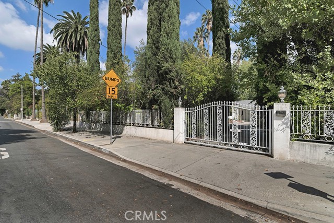
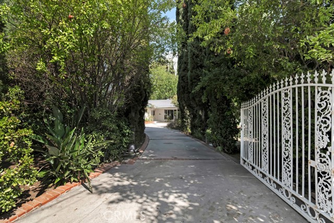
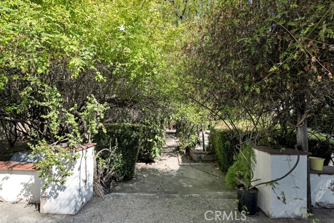
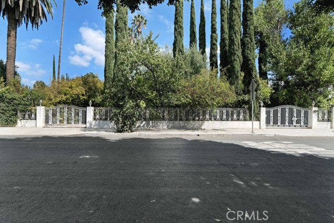
Set in a prime Encino location in the heart of the South Valley, this classic 1951 Mid-Century residence presents a rare opportunity to reimagine, renovate, or create something entirely new. Offering nearly 3,600 square feet of living space on an impressive 16,913 square foot lot, the property combines generous… proportions, timeless architectural character, and exceptional future potential. A grand double-door entry opens to a spacious interior with the clean lines and distinctive charm associated with Mid-Century design. The rear of the home is lined with glass, which fills the living spaces with natural light and creates a strong connection to the backyard. The oversized kitchen features a large dining area overlooking the grounds and is enhanced by a dramatic skylight above. A huge living room with a fireplace and wet bar provides a natural gathering space, while a separate formal dining room offers additional room for upscale entertaining. The floor-plan includes four very generously sized bedrooms and three bathrooms. The expansive primary suite is designed as a private retreat with direct access to the backyard, a cedar-lined walk-in closet, and a private bath with dual sinks and a shower. A secondary en-suite bedroom includes its own private bathroom, while bedrooms three and four share a hall bath with a shower. Outside, the scale of the lot becomes immediately apparent. The backyard features a massive swimming pool, patio, mature trees, and substantial open yard space, creating an outstanding canvas for a resort-style outdoor setting, expanded entertaining areas, gardens, or other creative improvements. For a buyer with vision, this property offers multiple possibilities: preserve and transform the existing Mid-Century home into a customized modern residence, or explore the potential of the large lot as the setting for a newly built custom estate. With its substantial footprint, expansive parcel, and highly desirable Encino location, this is a unique opportunity to create a home tailored to today’s lifestyle while taking full advantage of a property with remarkable scale and potential. Whether restored with respect for its original Mid-Century character or completely re-envisioned from the ground up, the possibilities here are limited only by imagination.
Find The Perfect Home
'VIP' Listing Search
Whenever a listing hits the market that matches your criteria you will be immediately notified.
Join The ListSimilar Listings
 Active$2,995,0003420 Castlewoods Place
Sherman Oaks, CA 914035 bd · 4 ba · 3,104 sq ft · built 1962
 Active$2,450,00018837 Paseo Nuevo
Tarzana, CA 913564 bd · 3.5 ba · 3,060 sq ft · built 2020
 Active$2,295,0003644 Goodland Avenue
Los Angeles, CA 916043 bd · 3 ba · 2,433 sq ft · built 1952
 Active$1,895,00012023 Laurel Lane
Studio City, CA 916044 bd · 3 ba · 2,880 sq ft · built 1959
 Active$3,198,0003658 Willowcrest Avenue
Studio City, CA 916045 bd · 3.5 ba · 3,638 sq ft · built 1955
 Active$1,599,4441519 North Rose
Burbank, CA 915053 bd · 3 ba · 2,256 sq ft · built 1941