
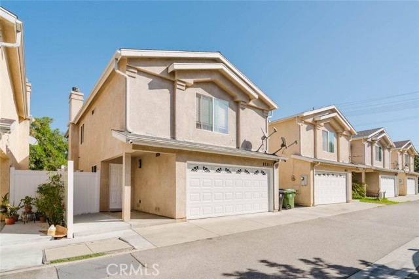
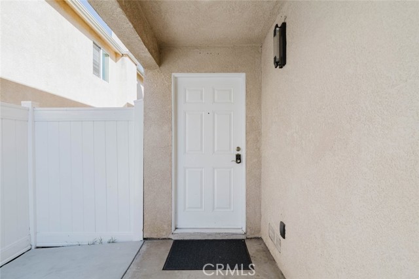
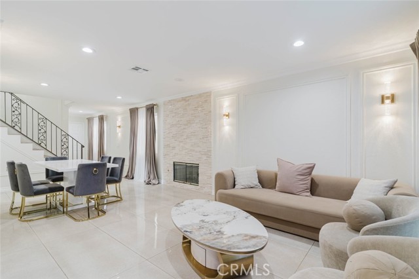
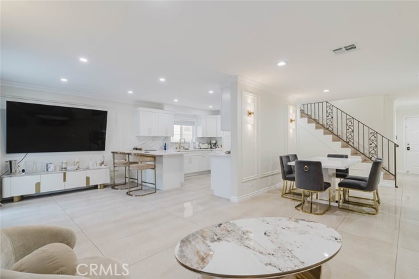
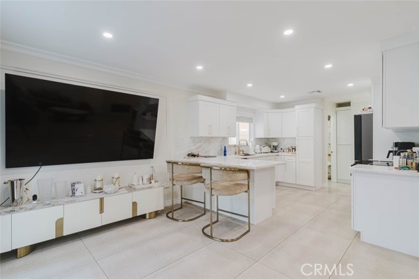
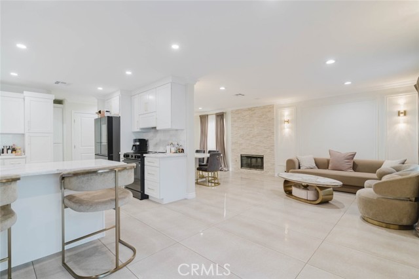
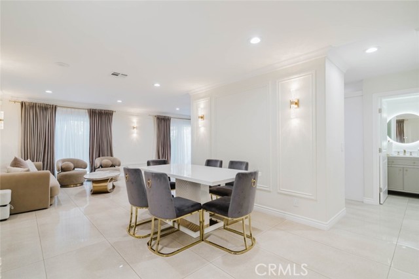
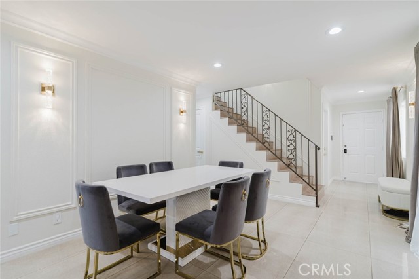
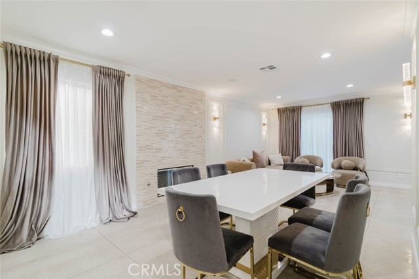
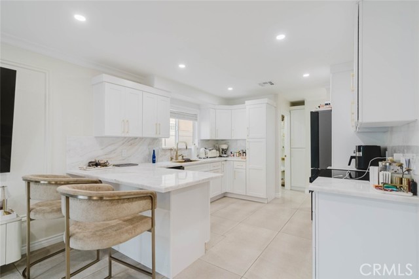
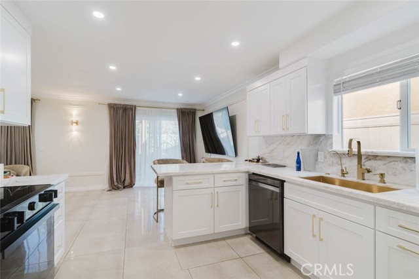
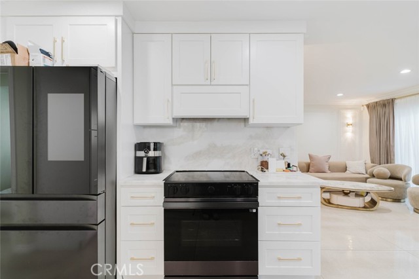
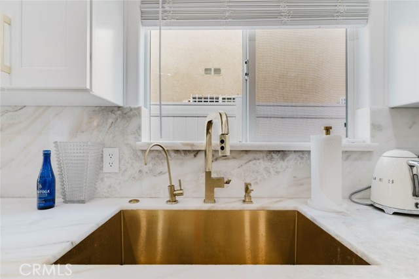
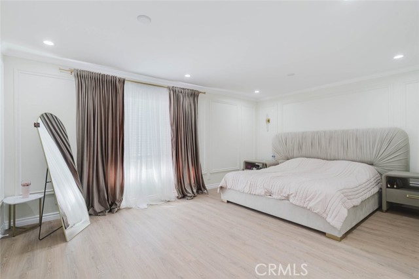
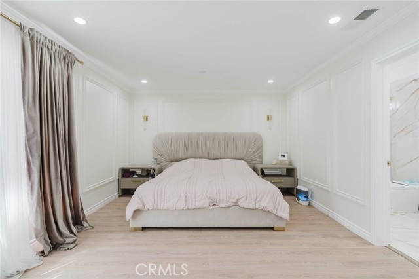
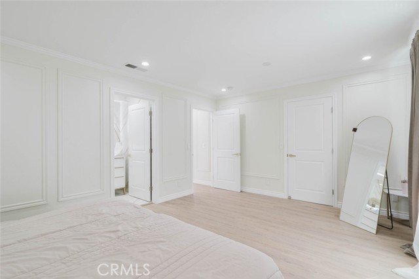
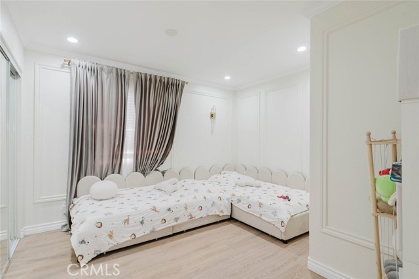
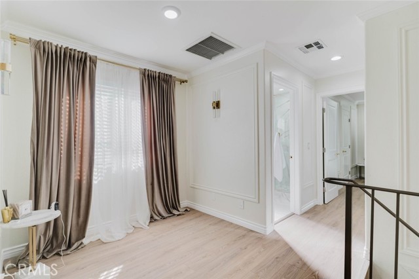
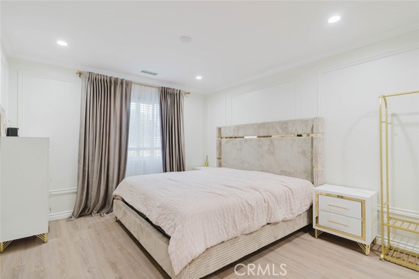
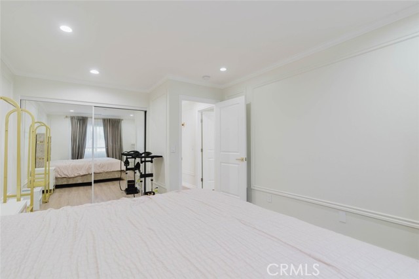
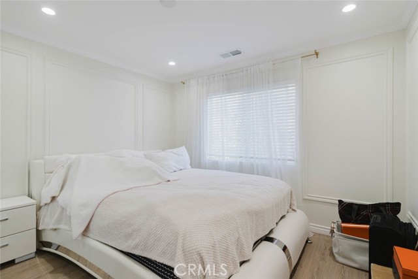
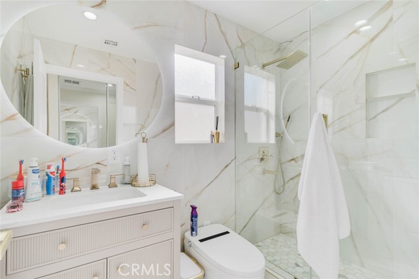
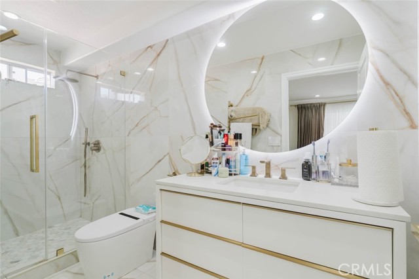
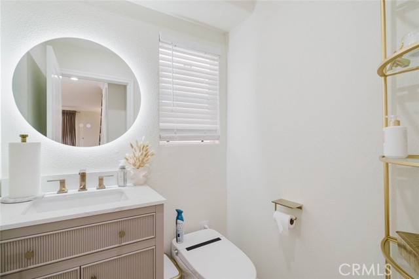
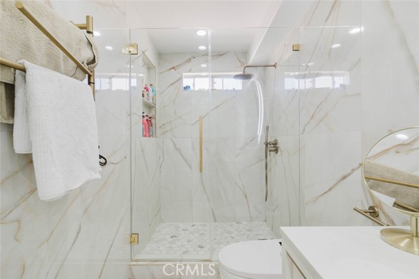
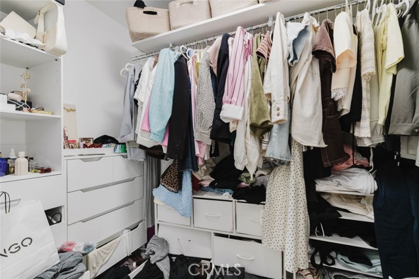
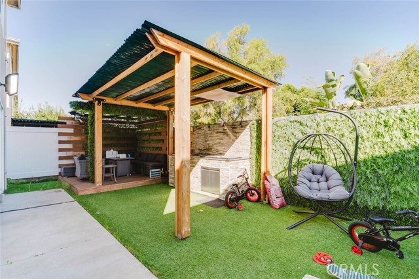
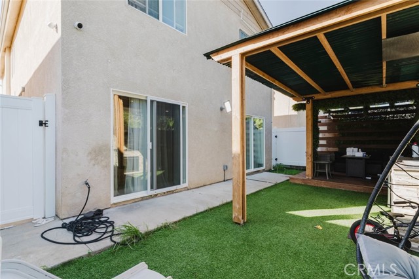
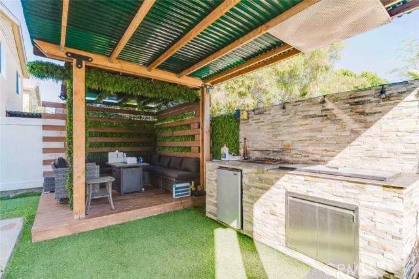
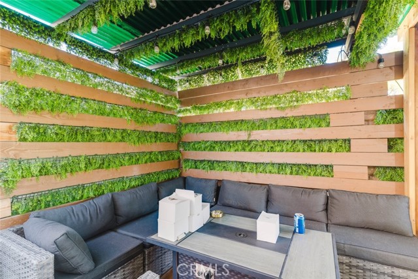
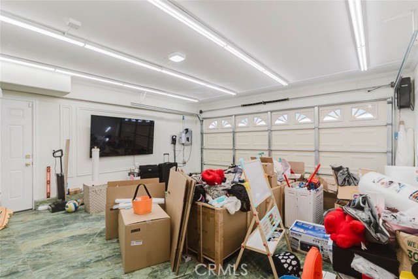
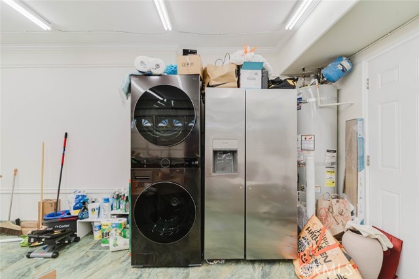
Welcome to this beautifully renovated 4-bedroom, 3-bathroom townhouse offering approximately 1,742 square feet of thoughtfully designed living space. Recently renovated throughout, the home features premium materials, modern finishes, and upgraded features that create a contemporary and inviting atmosphere. The… well-appointed kitchen is equipped with brand-new, high-end appliances, including an electric oven, dishwasher, and two refrigerators. Additional included features include a washer and dryer, two TVs, an EV charging station, and solar panels. The townhouse also features an attached 2-car garage, providing convenient parking and storage. HOA amenities include water, California Fire Insurance, and exterior lighting. Located in Panorama City, the property offers convenient access to shopping, dining, transportation, and everyday amenities. With its extensive renovations, modern upgrades, and included appliances, this townhouse is ready for its next owner.
Find The Perfect Home
'VIP' Listing Search
Whenever a listing hits the market that matches your criteria you will be immediately notified.
Join The ListSimilar Listings
 Active$729,90014609 West Del Playa
Panorama City, CA 914024 bd · 3 ba · 1,574 sq ft · built 2019
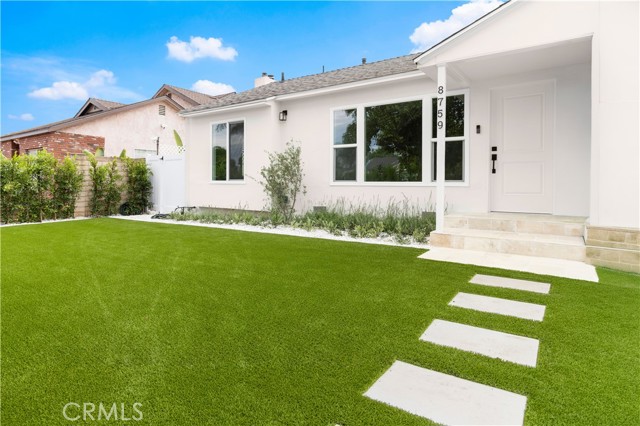 Active$949,0008759 Snowden Ave.
Arleta, CA 913313 bd · 1.5 ba · 1,111 sq ft · built 1951
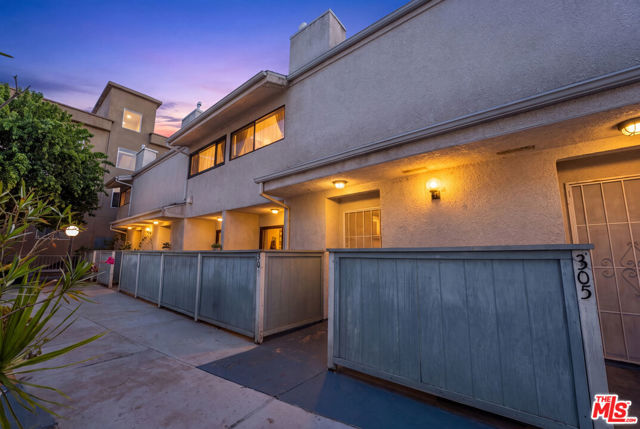 Active$550,0007869 Ventura Canyon Avenue, 306
Panorama City, CA 914023 bd · 3 ba · 1,286 sq ft · built 1979
 Active$1,049,00011158 Orion Ave
Mission Hills (San Fernando), CA 913455 bd · 3 ba · 1,853 sq ft · built 1955
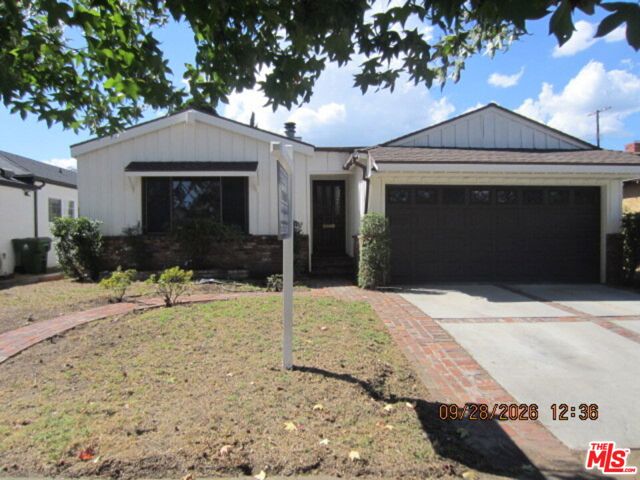 Active$839,0006929 Burnet Avenue
Van Nuys, CA 914053 bd · 2 ba · 1,772 sq ft · built 1951Active$899,00012521 Stagg Street
North Hollywood, CA 916053 bd · 2 ba · 1,717 sq ft · built 1953