
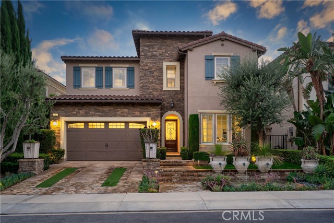
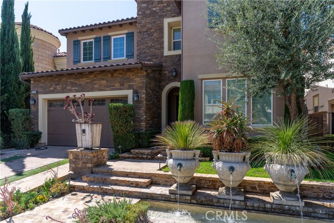
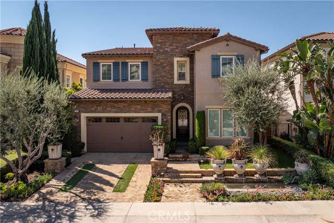
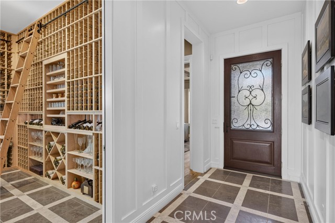
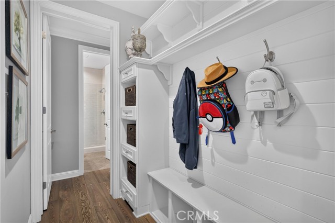
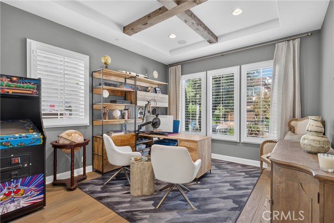
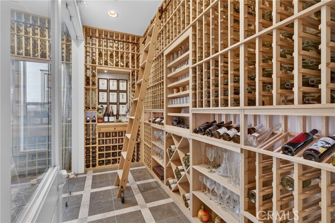
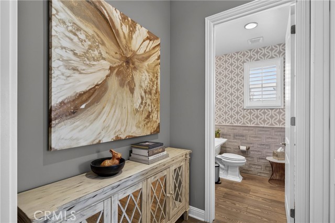
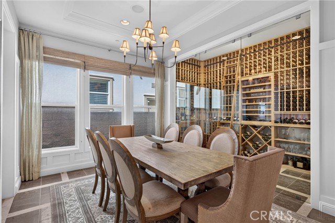
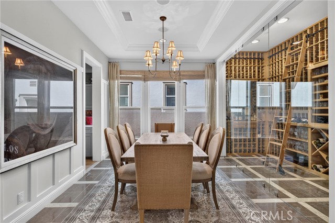
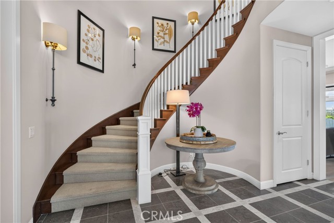
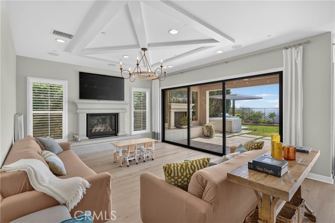
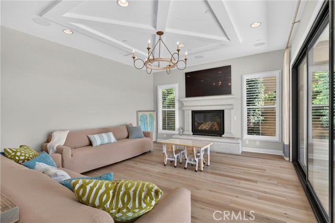
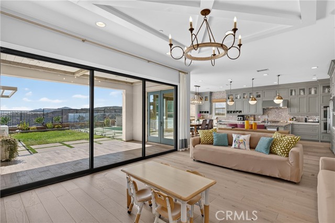
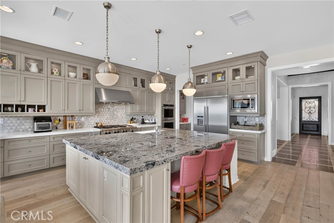
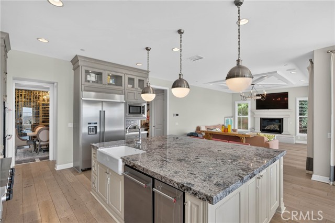
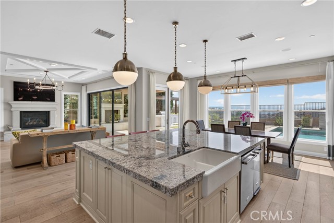
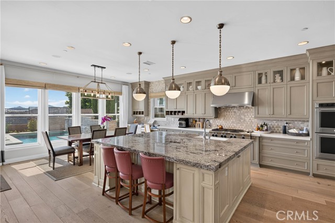
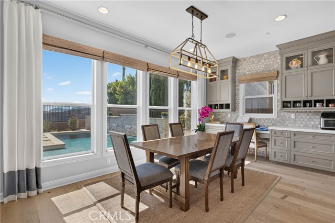
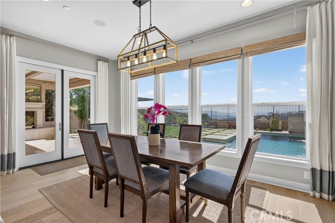
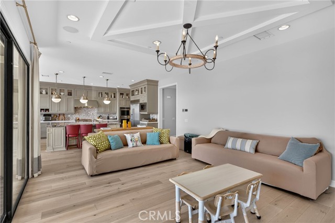
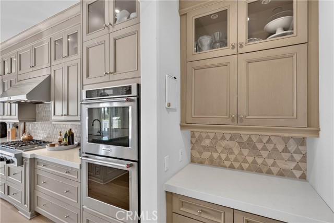
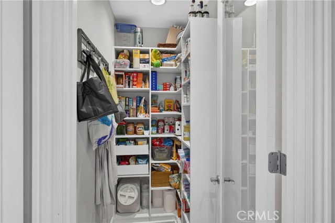
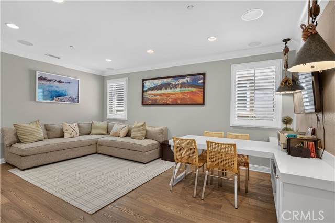
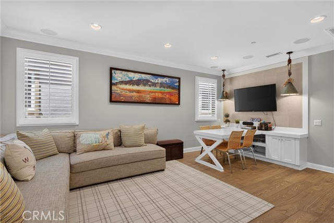
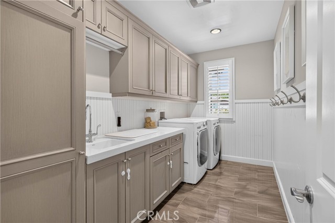
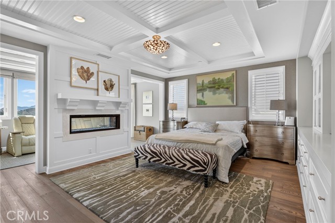
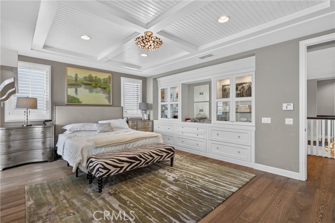
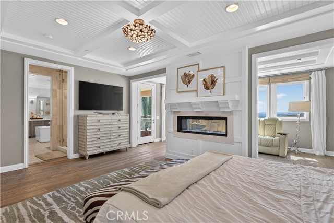
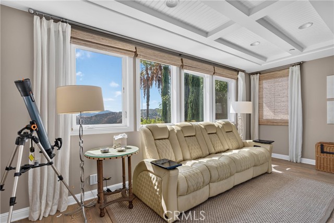
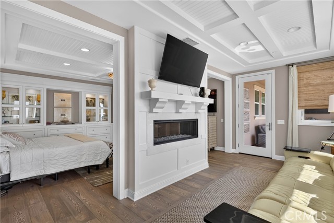
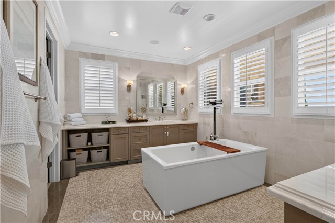
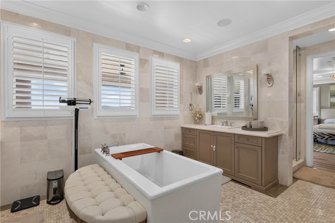
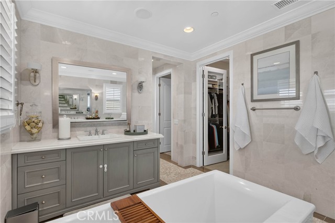
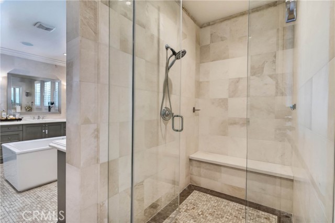
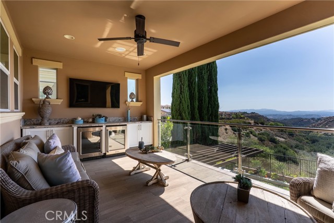
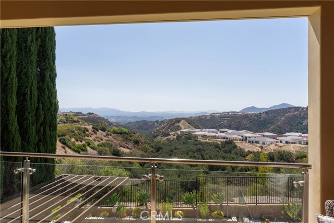
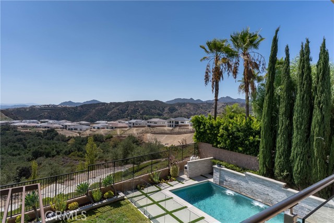
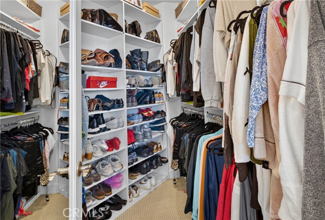
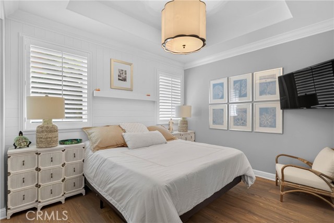
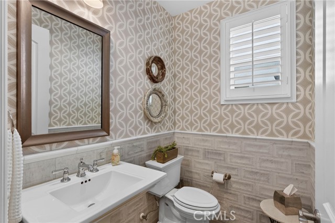
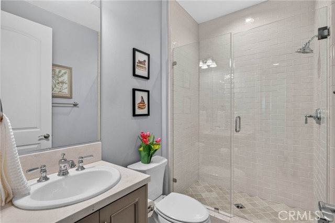
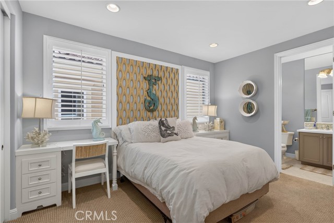
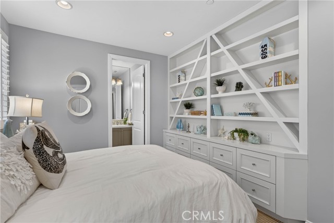
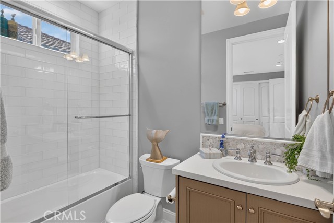
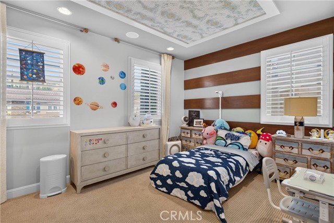
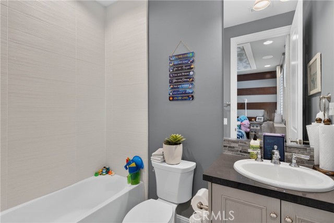
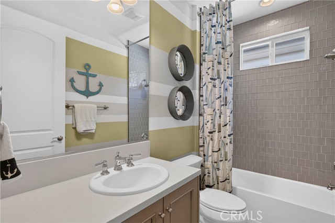
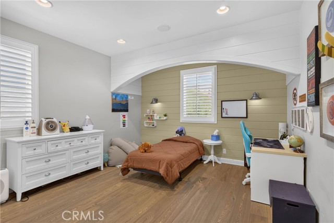
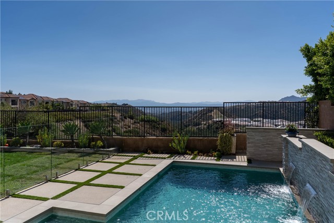
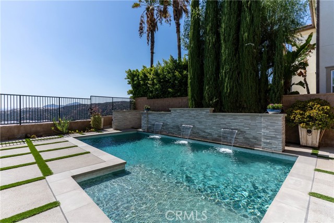
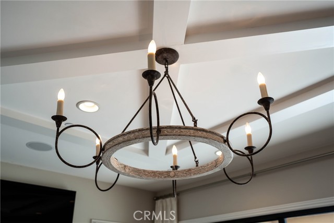
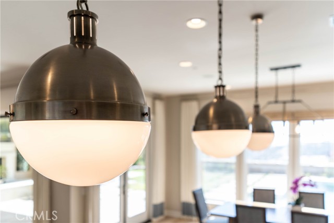
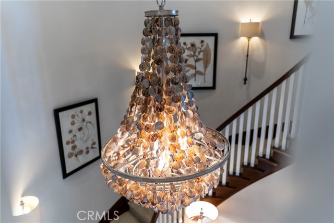
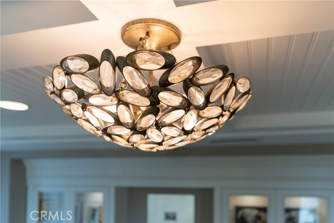
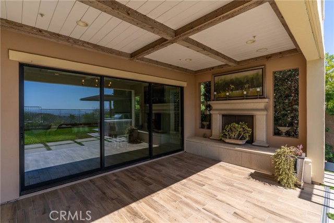
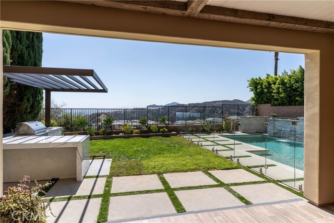
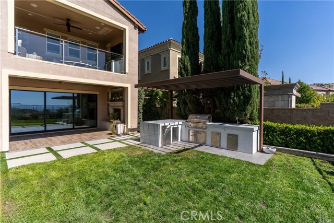
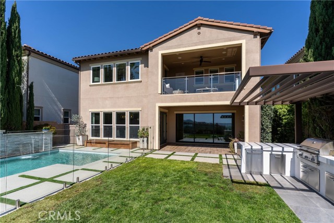
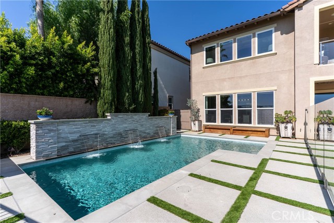
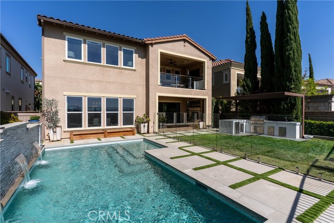
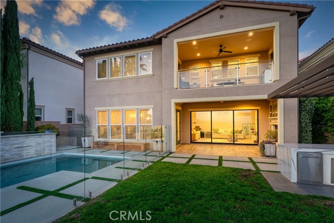
Set against sweeping canyon, mountain, sunset and city-light views in Bella Vista’s sought-after Bluffs Collection, this former Madison model offers 5 bedrooms, 6 baths and approximately 4,214 square feet. Designer finishes, custom built-ins, detailed cabinetry and woodwork, statement lighting and a floor plan bring… together showcase-home detail and spaces for everyday living and entertaining. Stone steps lead through custom landscaping, pottery and trickling fountains to the covered entry. A dramatic two-story foyer features striking inlaid wood and stone flooring and a sweeping staircase. The formal dining room is framed by a glass-enclosed wine room with floor-to-ceiling bottle storage. A private office and full guest suite complete the flexible main level. The expansive kitchen is designed for gathering, with custom cabinetry, a substantial center island, abundant storage and a generous walk-in pantry. The adjoining breakfast area fills with natural light and opens to the family room. Tri-fold glass doors disappear to connect the spaces to the outdoors, extending the kitchen, breakfast area and family room to a covered patio centered around a fireplace. The redesigned backyard takes full advantage of the panoramic views. A custom barbecue center beneath its own pavilion features a built-in barbecue, sink, refrigerator, concealed trash storage and a marble counter with waterfall edge. The saltwater pool is enhanced by cascading water features, custom lighting and underwater speakers, while an integrated sound system carries music throughout the outdoor spaces. Pool, lawn, patio and dining areas create a cohesive setting for gatherings or quiet evenings by the fire. Upstairs, a central loft offers space to gather, work or unwind, with secondary bedrooms on one side and the primary suite privately positioned on the other. The primary retreat features custom millwork, a fireplace, a beautifully appointed bath and an expansive covered balcony, with views across the surrounding hills and valley to the city lights beyond. Near Sierra Canyon School and The Vineyards at Porter Ranch, the home offers access to the area’s dining, shopping and entertainment. For buyers considering nearby new construction, this beautifully finished, fully landscaped former model is move-in ready, with pool, outdoor kitchen, window coverings, designer lighting and extensive custom details already complete.
Find The Perfect Home
'VIP' Listing Search
Whenever a listing hits the market that matches your criteria you will be immediately notified.
Join The ListSimilar Listings
 Active$1,649,00011149 Chimineas Avenue
Porter Ranch, CA 913264 bd · 4 ba · 2,537 sq ft · built 1957
 Active$1,999,9998633 Zelzah
Northridge, CA 913256 bd · 5.5 ba · 3,828 sq ft · built 1939
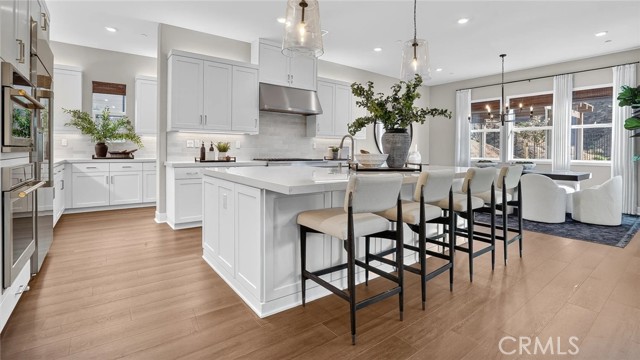 Active$1,554,99025184 Captain Way
Stevenson Ranch, CA 913814 bd · 4.5 ba · 4,171 sq ft · built 2026
 Active$2,799,00022953 Oxnard Street
Woodland Hills, CA 913675 bd · 6 ba · 3,398 sq ft · built 2007
 Active$2,195,00023310 Aetna Street
Woodland Hills, CA 913674 bd · 3 ba · 3,007 sq ft · built 1963
 Active$1,750,0005170 Medina Road
Woodland Hills, CA 913644 bd · 4.5 ba · 3,362 sq ft · built 2021