Search Listings
Search Listings›24521 Skyridge Drive
SaveShare
ActiveResidential
24521 Skyridge Drive photo 124521 Skyridge Drive photo 224521 Skyridge Drive photo 324521 Skyridge Drive photo 424521 Skyridge Drive photo 524521 Skyridge Drive photo 624521 Skyridge Drive photo 724521 Skyridge Drive photo 824521 Skyridge Drive photo 924521 Skyridge Drive photo 1024521 Skyridge Drive photo 1124521 Skyridge Drive photo 1224521 Skyridge Drive photo 1324521 Skyridge Drive photo 1424521 Skyridge Drive photo 1524521 Skyridge Drive photo 1624521 Skyridge Drive photo 1724521 Skyridge Drive photo 1824521 Skyridge Drive photo 1924521 Skyridge Drive photo 2024521 Skyridge Drive photo 2124521 Skyridge Drive photo 2224521 Skyridge Drive photo 2324521 Skyridge Drive photo 2424521 Skyridge Drive photo 2524521 Skyridge Drive photo 2624521 Skyridge Drive photo 2724521 Skyridge Drive photo 2824521 Skyridge Drive photo 2924521 Skyridge Drive photo 3024521 Skyridge Drive photo 3124521 Skyridge Drive photo 3224521 Skyridge Drive photo 3324521 Skyridge Drive photo 3424521 Skyridge Drive photo 3524521 Skyridge Drive photo 3624521 Skyridge Drive photo 3724521 Skyridge Drive photo 3824521 Skyridge Drive photo 3924521 Skyridge Drive photo 4024521 Skyridge Drive photo 4124521 Skyridge Drive photo 4224521 Skyridge Drive photo 4324521 Skyridge Drive photo 4424521 Skyridge Drive photo 4524521 Skyridge Drive photo 4624521 Skyridge Drive photo 4724521 Skyridge Drive photo 4824521 Skyridge Drive photo 4924521 Skyridge Drive photo 5024521 Skyridge Drive photo 5124521 Skyridge Drive photo 5224521 Skyridge Drive photo 5324521 Skyridge Drive photo 5424521 Skyridge Drive photo 5524521 Skyridge Drive photo 5624521 Skyridge Drive photo 5724521 Skyridge Drive photo 5824521 Skyridge Drive photo 5924521 Skyridge Drive photo 6024521 Skyridge Drive photo 6124521 Skyridge Drive photo 6224521 Skyridge Drive photo 6324521 Skyridge Drive photo 6424521 Skyridge Drive photo 6524521 Skyridge Drive photo 6624521 Skyridge Drive photo 6724521 Skyridge Drive photo 6824521 Skyridge Drive photo 6924521 Skyridge Drive photo 7024521 Skyridge Drive photo 7124521 Skyridge Drive photo 7224521 Skyridge Drive photo 7324521 Skyridge Drive photo 7424521 Skyridge Drive photo 75

24521 Skyridge Drive

Newhall, CA 91321
Beds4
Baths3
Square Ft.2,930
$1,399,999
Listing provided by Sarah Nisenoff · Co-listed by Raquel Marchant

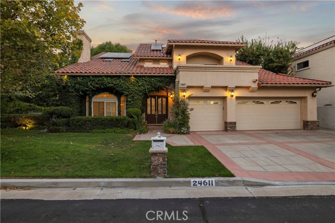
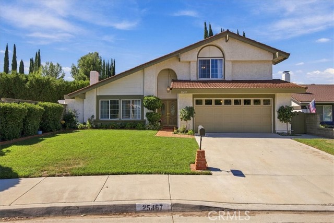
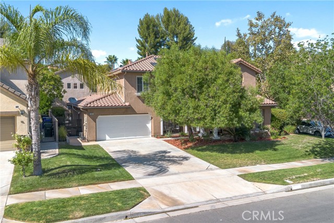
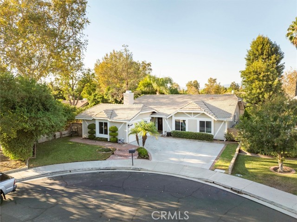
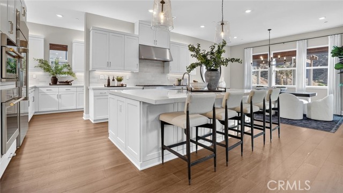
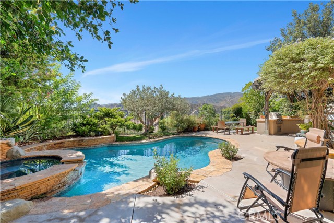
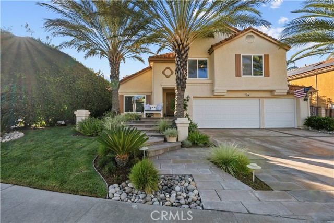
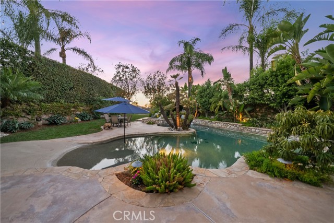
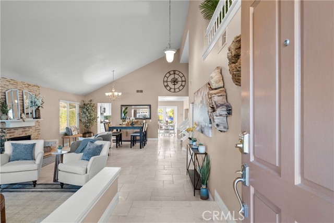
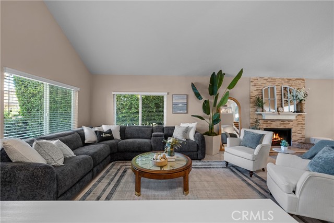
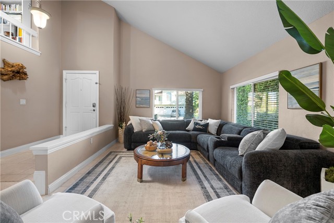
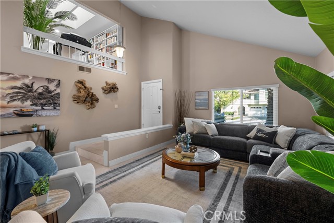
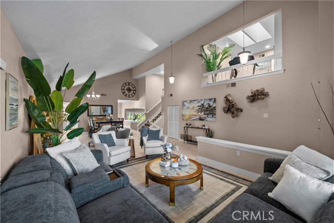
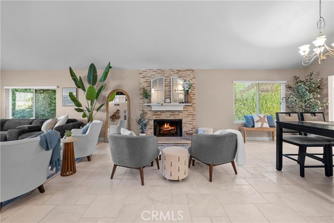
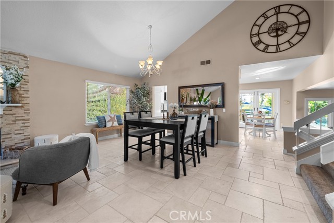
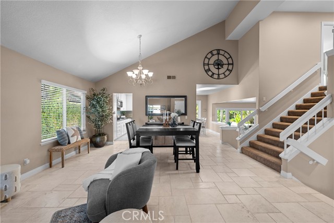
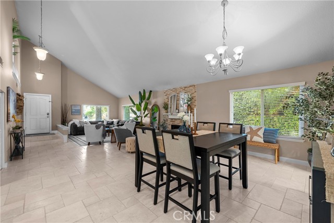
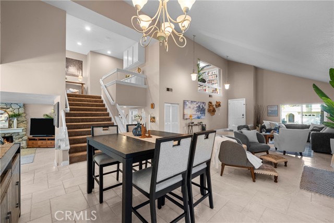
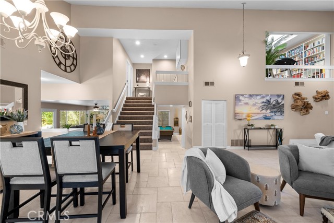
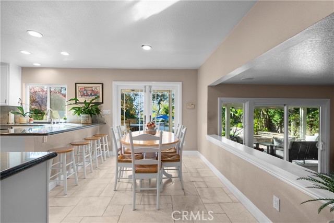
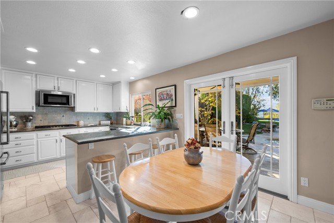
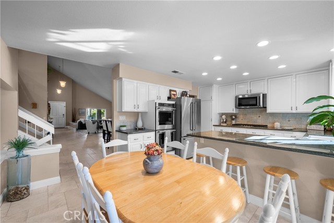
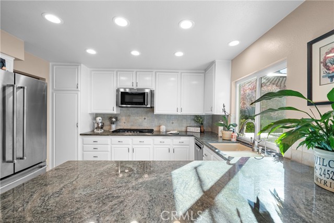
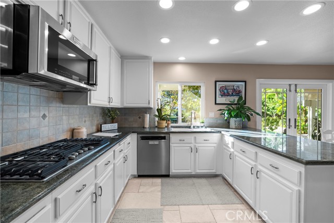
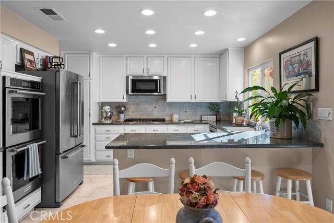
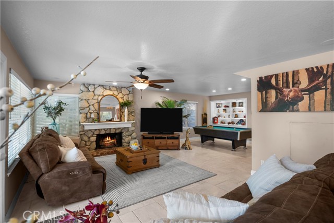
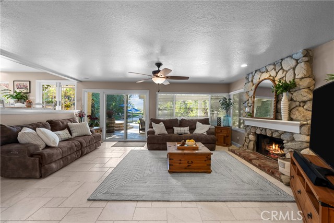
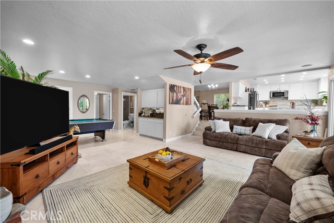
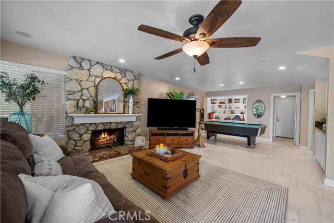
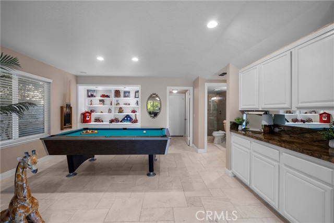
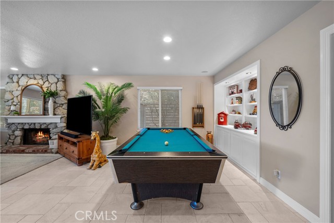
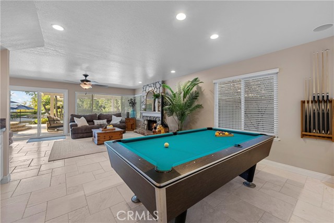
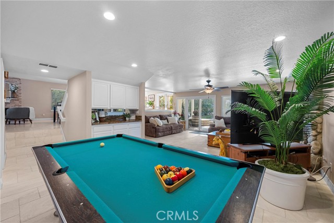
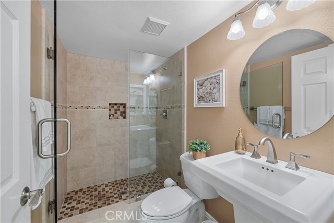
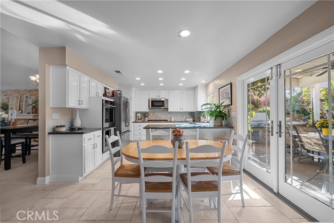
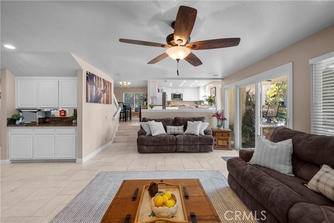
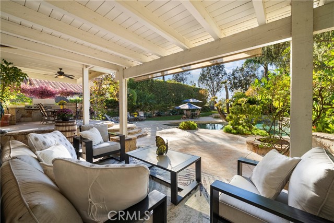
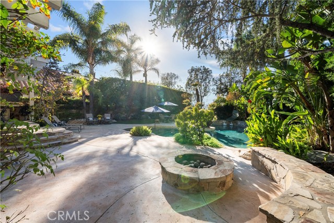
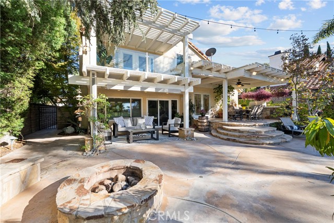
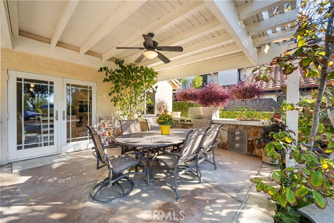
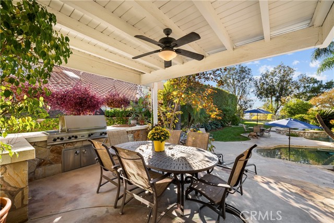
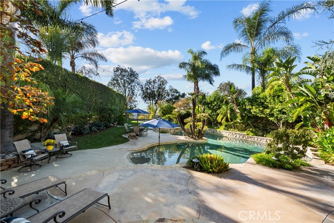
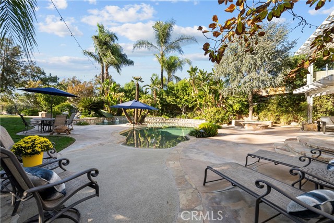
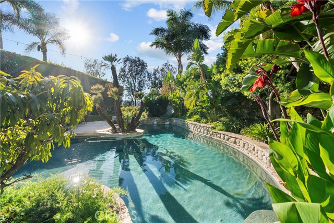
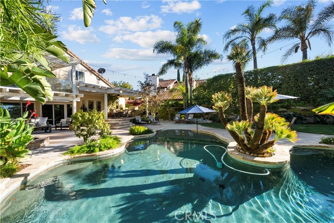
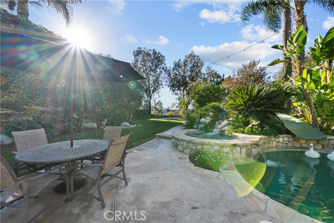
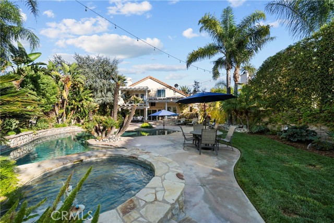
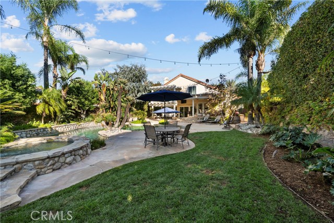
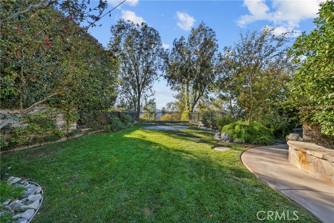
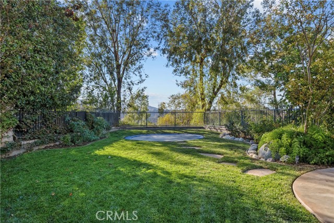
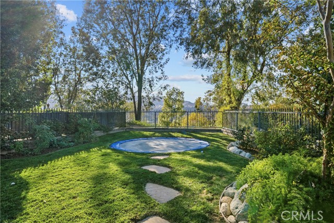
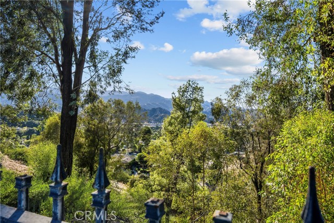
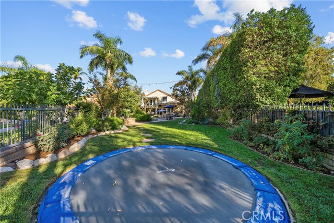
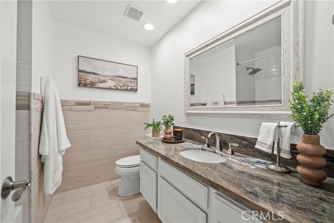
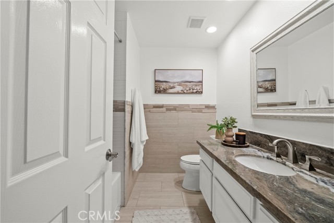
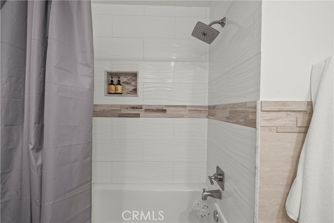
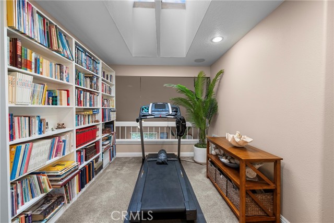
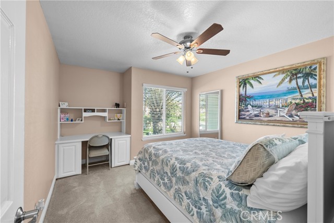
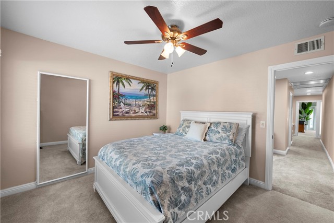
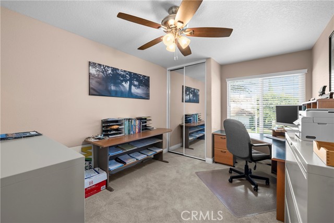
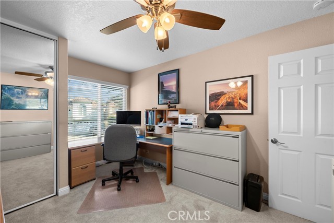
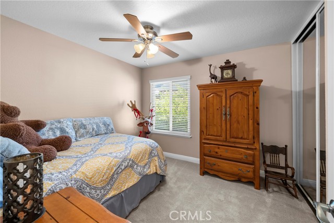
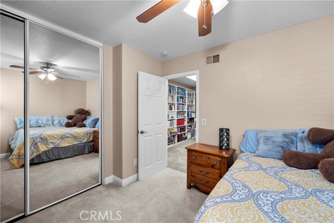
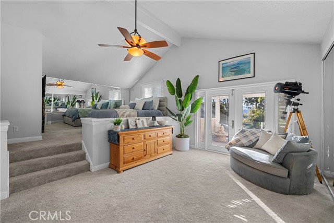
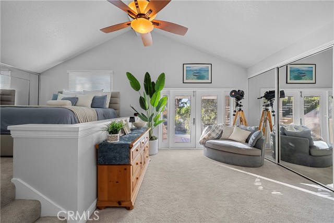
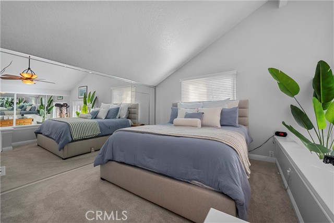
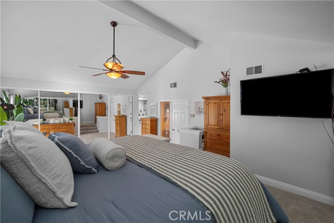
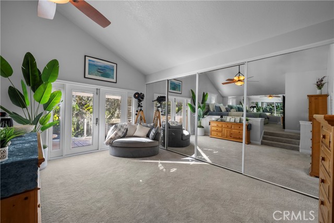
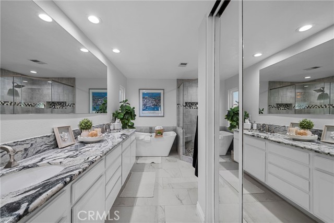
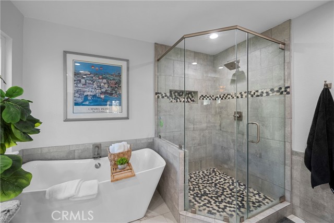
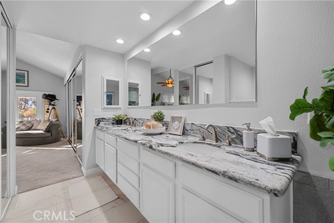
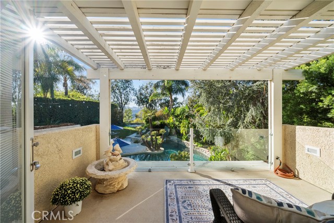
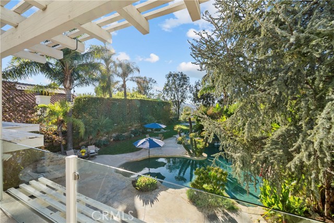
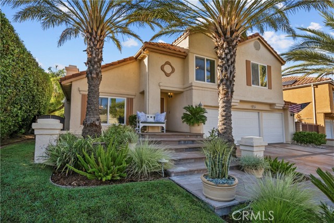
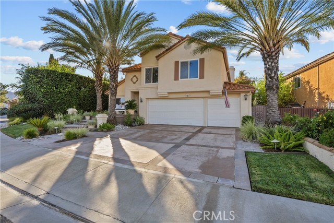
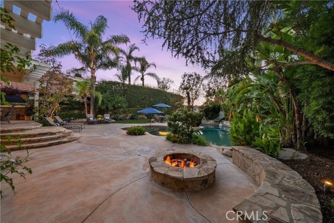
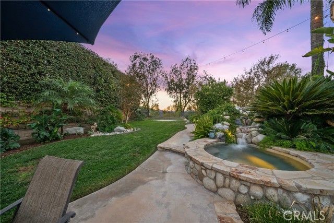
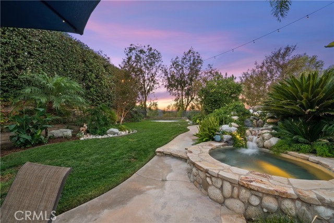
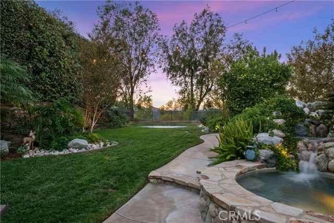
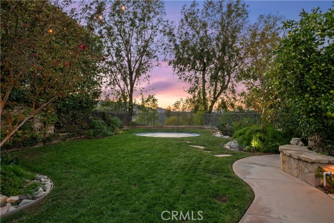
Welcome to 24521 Skyridge Drive, located in the highly desirable Hidden Valley neighborhood of Santa Clarita. This beautifully upgraded 4-bedroom, 3-bath home offers approximately 2,930 square feet of living space on an impressive 9,995-square-foot lot, combining spacious interiors, thoughtful upgrades, and… exceptional indoor-outdoor living. The versatile floor plan offers generous living and entertaining spaces, with the potential to create a fifth bedroom on the main level simply by adding a wall. This flexible space is ideal for guests, a home office, or multigenerational living. Throughout the home, you'll find extensive improvements including updated flooring, interior doors, paint, blinds, ceiling fans, lighting, and speakers. The primary suite features an upgraded bath with a separate tub and shower, dual sinks, granite countertops, updated faucets and fixtures, tile, and a glass shower enclosure. Secondary bedrooms and bathrooms have also been thoughtfully updated. The downstairs living areas provide plenty of space to gather and entertain, highlighted by a beautiful rock fireplace with raised hearth and a granite-topped bar area, along with a dedicated bonus/play space. Additional major improvements include solar and a new 2026 HVAC system and water heater. Step outside to your own private resort-style backyard featuring a pool with slide, in-ground trampoline, built-in BBQ, fire pit, outdoor TV, outdoor speakers, wrought-iron privacy screens, landscape lighting, mature palms, and orange and nectarine trees. The expansive outdoor space is perfect for entertaining, relaxing, and enjoying the Southern California lifestyle year-round. Ideally situated in Hidden Valley with convenient access to shopping, dining, schools, freeway access, and all that Santa Clarita has to offer. With nearly 3,000 square feet of living space, a flexible floor plan, extensive upgrades, 3 car garage, an oversized lot, and an exceptional resort-style backyard, this home offers a rare combination of space, privacy, and lifestyle.

Listing Snapshot
Days online2
Last updatedOct 9, 2026
Property typeSingle Family Residence
Beds4
Full baths3
Square ft.2,930
Lot size0.23 Acres
Year built1987
MLS numberSR-26215756
Additional Details
Bedrooms
Beds Total: 4,Main Level Bedrooms: 0
Bathrooms
Baths Total: 3,Baths Full: 3
Building
Year Built: 1987,Building Area Total: 2930,Living Area: 2930,Stories Total: 2,Levels: Two,Entry Level: 1,Common Walls: No Common Walls,Architectural Style: Contemporary,Craftsman,Construction Materials: Drywall Walls,Roof: Stone,Concrete,Property Condition: Turnkey
Lot
Lot Size Acres: 0.23,Lot Size Square Feet: 9995,Lot Features: Sprinklers,Cul-De-Sac,Front Yard,Landscaped,Lawn,Level with Street,Lot 10000-19999 Sqft,Near Public Transit,Park Nearby,Paved,Rectangular Lot,Sprinkler System,Sprinklers In Front,Sprinklers In Rear,Yard,Back Yard,View: Mountain(s),Neighborhood,Pool,Valley
Interior
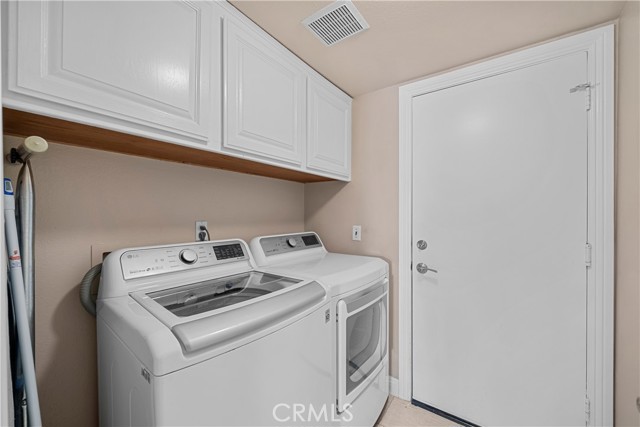
Interior Features: Balcony,Block Walls,Cathedral Ceiling(s),Ceiling Fan(s),Dry Bar,Granite Counters,High Ceilings,Open Floorplan,Two Story Ceilings,Kitchen Open to Family Room,Remodeled Kitchen,Fireplace Features: Family Room,Living Room,Kitchen Appliances: 6 Burner Stove,Barbecue,Dishwasher,Double Oven,Gas Cooktop,Laundry Features: Gas Dryer Hookup,Individual Room,Inside,Window Features: Double Pane Windows,Screens,Security Features: Smoke Detector(s)
Exterior
Exterior Features: Barbeque Private,Rain Gutters,Patio And Porch Features: Concrete,Covered,Front Porch,Pool Features: Tile,Association,Community,Filtered,In Ground,Permits,Spa Features: Association,Community,Private
Parking
Parking Features: Direct Garage Access,Driveway
Cooling
Cooling: Central Air
Heating
Heating: Fireplace(s)
Community
Community Features: Biking,Curbs,Mountainous,Park,Street Lights,Suburban,Association Fee: 190,Association Fee Frequency: Monthly,Association Amenities: Security,Spa/Hot Tub,Tennis Court(s),Common RV Parking,Gas,Management,Playground
Utilities
Utilities: Sewer Connected,Water Connected,Cable Available,Electricity Connected,Natural Gas Connected,Phone Connected,Sewer: Public Sewer

Find The Perfect Home

'VIP' Listing Search

Whenever a listing hits the market that matches your criteria you will be immediately notified.

Join The List
Listing information © 2026 CRISNet MLS (via the CSMAR data share). All rights reserved. Information deemed reliable but not guaranteed. IDX information is provided exclusively for consumers’ personal, non-commercial use.
(818) 307-3792 Text