Search Listings
Search Listings›27276 Red Willow Court
SaveShare
ActiveResidential
27276 Red Willow Court photo 127276 Red Willow Court photo 227276 Red Willow Court photo 327276 Red Willow Court photo 427276 Red Willow Court photo 527276 Red Willow Court photo 627276 Red Willow Court photo 727276 Red Willow Court photo 827276 Red Willow Court photo 927276 Red Willow Court photo 1027276 Red Willow Court photo 1127276 Red Willow Court photo 1227276 Red Willow Court photo 1327276 Red Willow Court photo 1427276 Red Willow Court photo 1527276 Red Willow Court photo 1627276 Red Willow Court photo 1727276 Red Willow Court photo 1827276 Red Willow Court photo 1927276 Red Willow Court photo 2027276 Red Willow Court photo 2127276 Red Willow Court photo 2227276 Red Willow Court photo 2327276 Red Willow Court photo 2427276 Red Willow Court photo 2527276 Red Willow Court photo 2627276 Red Willow Court photo 2727276 Red Willow Court photo 2827276 Red Willow Court photo 2927276 Red Willow Court photo 3027276 Red Willow Court photo 3127276 Red Willow Court photo 3227276 Red Willow Court photo 3327276 Red Willow Court photo 3427276 Red Willow Court photo 3527276 Red Willow Court photo 3627276 Red Willow Court photo 3727276 Red Willow Court photo 3827276 Red Willow Court photo 3927276 Red Willow Court photo 4027276 Red Willow Court photo 4127276 Red Willow Court photo 4227276 Red Willow Court photo 4327276 Red Willow Court photo 4427276 Red Willow Court photo 4527276 Red Willow Court photo 4627276 Red Willow Court photo 4727276 Red Willow Court photo 4827276 Red Willow Court photo 4927276 Red Willow Court photo 5027276 Red Willow Court photo 5127276 Red Willow Court photo 5227276 Red Willow Court photo 5327276 Red Willow Court photo 5427276 Red Willow Court photo 5527276 Red Willow Court photo 5627276 Red Willow Court photo 5727276 Red Willow Court photo 5827276 Red Willow Court photo 59

27276 Red Willow Court

Valencia, CA 91381
Beds3
Baths3
Square Ft.1,980
$699,000
Listing provided by Rima Rafeh · Co-listed by Mohaned Soliman

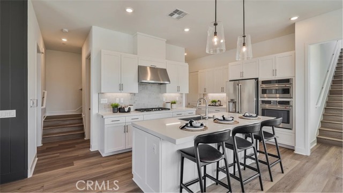
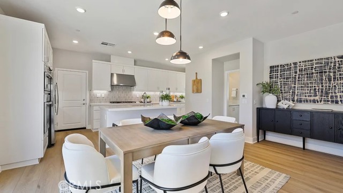
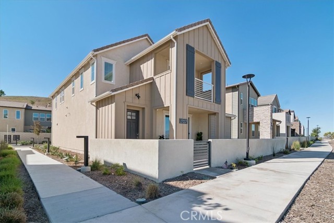
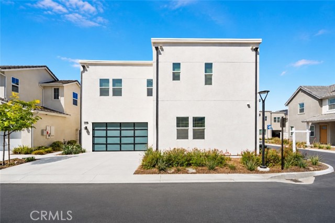
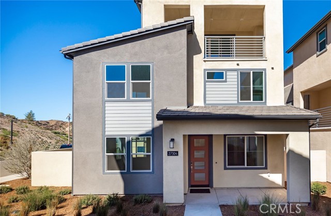
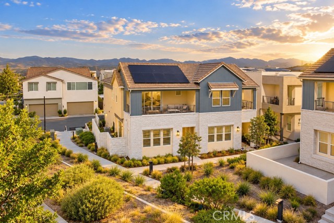
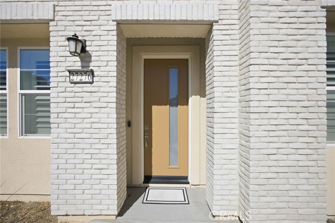
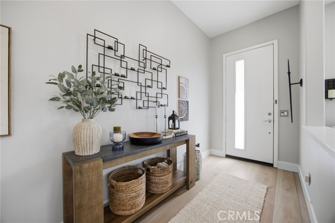
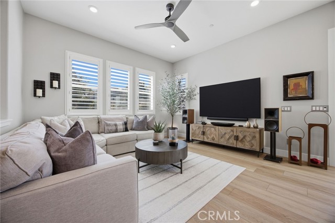
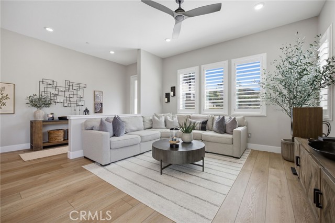
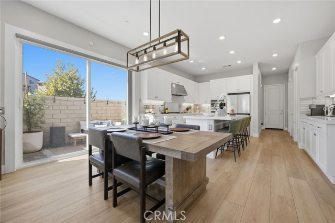
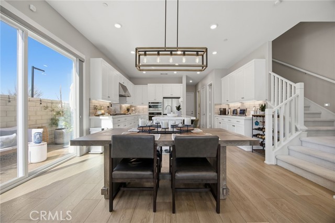
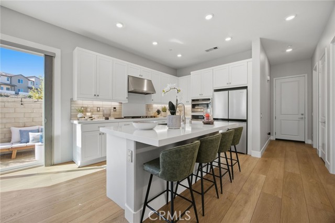
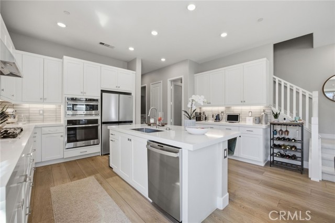
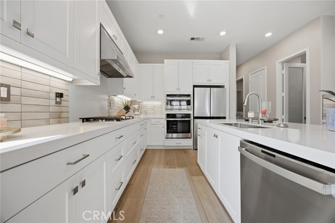
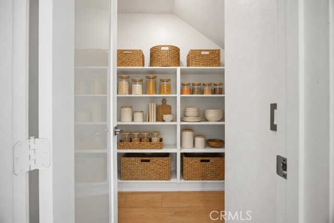
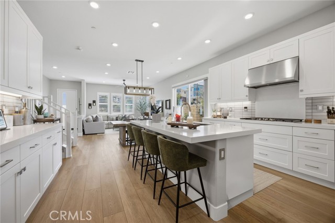
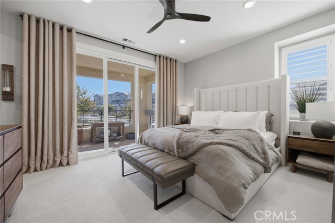
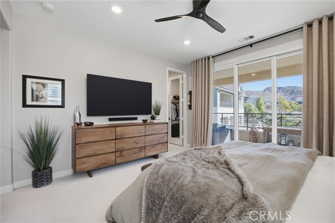
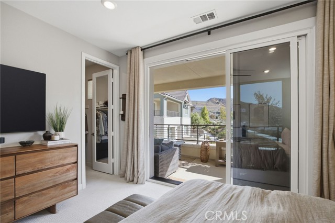
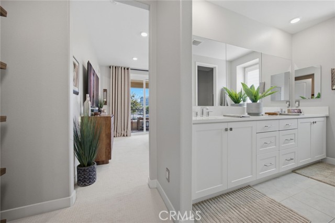
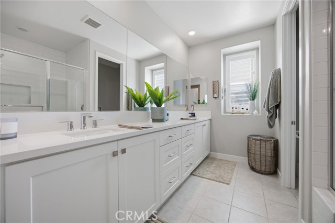
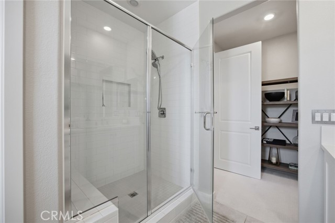
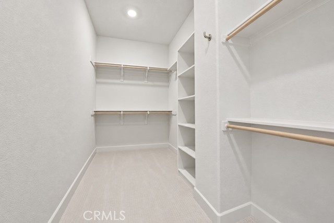
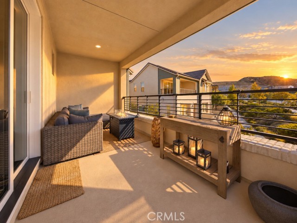
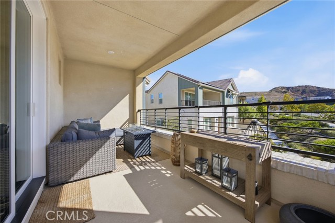
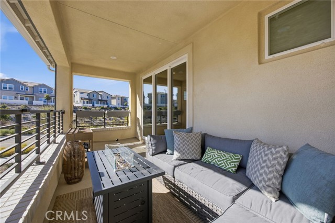
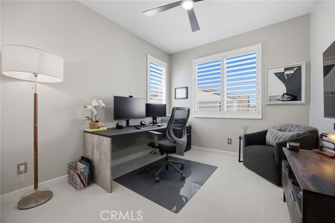
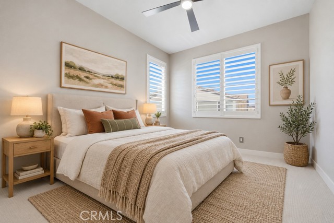
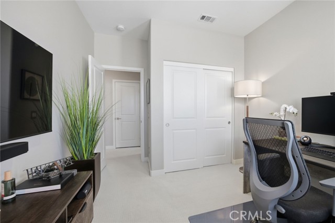
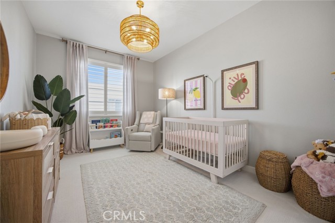
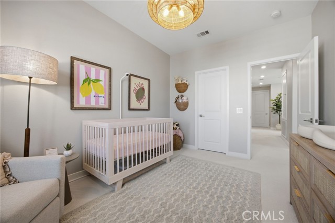
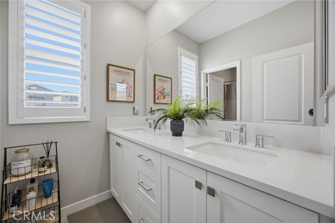
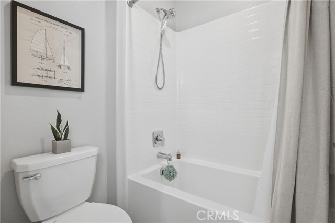
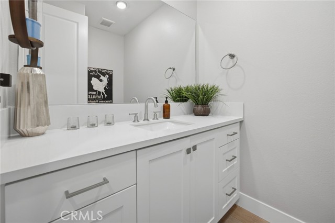
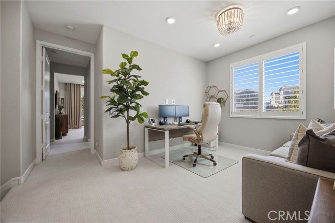
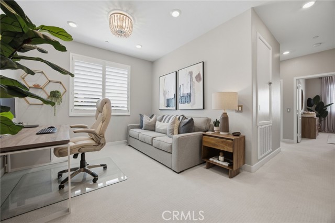
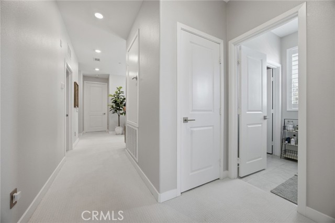
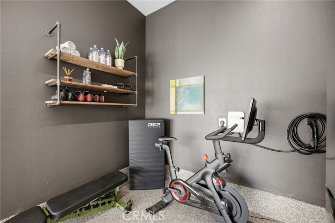
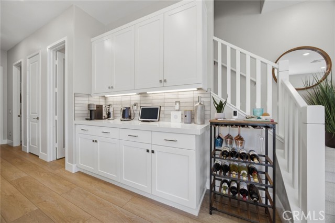
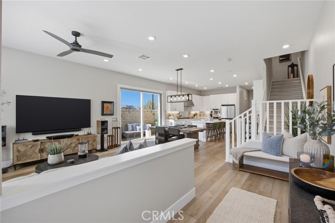
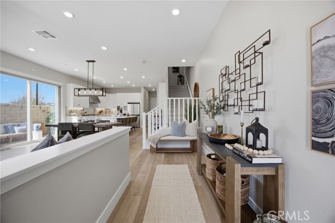
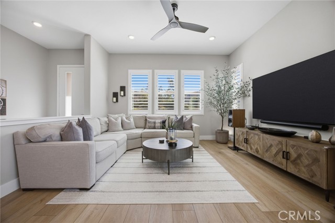
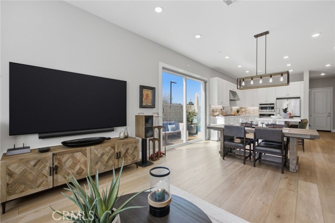
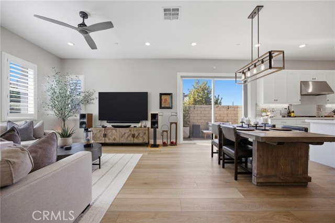
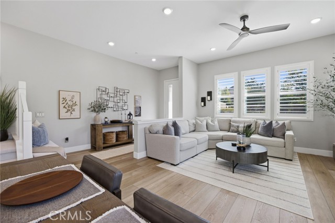
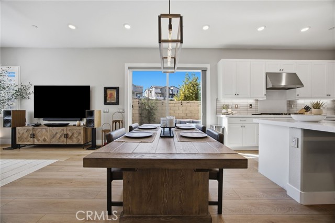
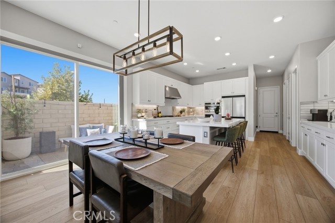
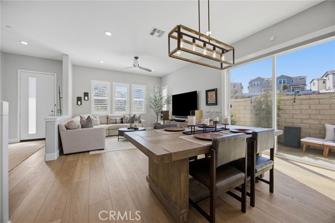
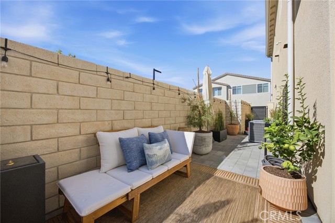
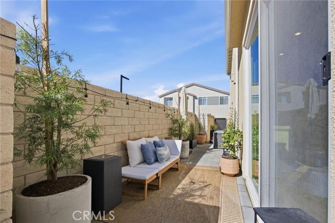
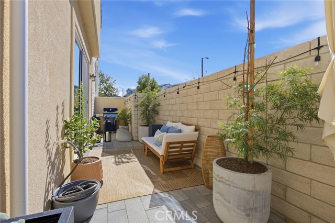
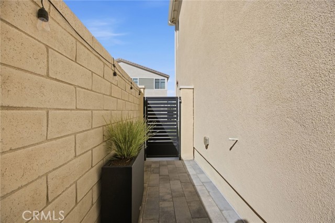
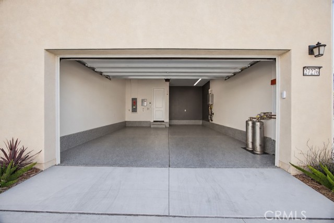
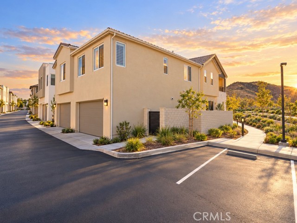
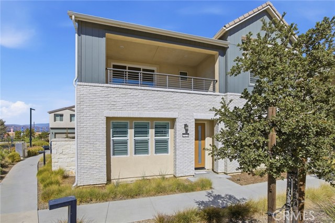
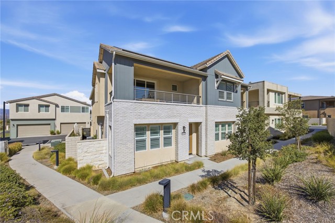
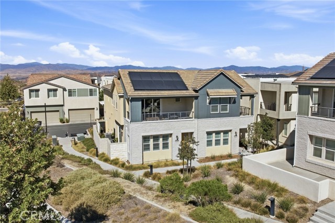
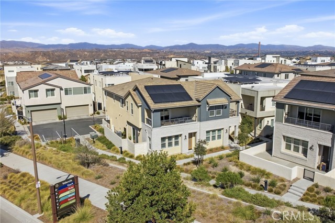
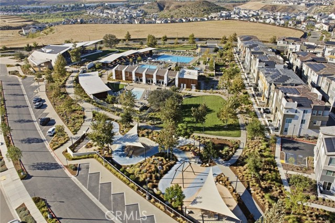
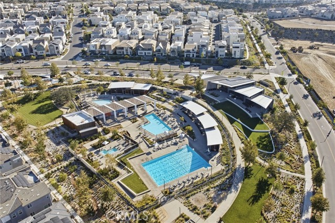
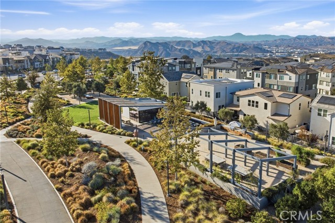
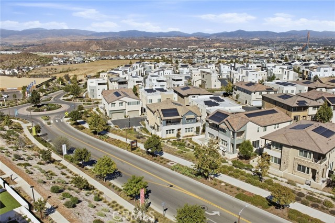
BEST VALUE IN VALENCIA — BETTER THAN BUYING NEW. $55,600 IN UPGRADES ALREADY DONE: extra-wide plank luxury vinyl flooring, Hunter Douglas plantation shutters, designer kitchen backsplash, premium Shaw carpet with upgraded padding, upgraded fans and chandeliers, Belgard pavers, landscape lighting, coated garage… floor, overhead garage storage and a Level 2 EV charger in garage. Ideally situated on a desirable corner lot, the home also features 10-foot ceilings downstairs, 9-foot ceilings upstairs, Craftsman baseboards, Sherwin-Williams Agreeable Gray paint, upgraded bathroom fixtures, metal electrical wall plates and upgraded cabinet hardware. Enjoy resort-style living with three pools, spa, cabanas, BBQ areas, parks, playgrounds, outdoor fitness areas, community gardens, paved walking and biking trails, and The Lounge at Confluence Park with mountain views. Spend Sunday mornings at the certified farmers market at The Porch, or enjoy resident clubs, outdoor movies and seasonal community events. FivePoint continues to grow, with an elementary school planned within walking distance, future commercial space and a library, plus an additional community pool slated to open by the end of 2026.

Listing Snapshot
Days online3
Last updatedOct 6, 2026
Property typeTownhouse
Beds3
Full baths3
Square ft.1,980
Lot size0.79 Acres
Year built2021
MLS numberSR-26216583
Additional Details
Bedrooms
Beds Total: 3,Main Level Bedrooms: 1
Bathrooms
Baths Total: 3,Baths Full: 3
Building
Year Built: 2021,Building Area Total: 1980,Living Area: 1980,Stories Total: 3,Levels: Three or More,Entry Level: 1,Common Walls: 2+ Common Walls,No One Above,No One Below,Architectural Style: Contemporary,Modern,Construction Materials: Stucco,Frame,Lap Siding,Roof: Common Roof,Concrete
Lot
Lot Size Acres: 0.79,Lot Size Square Feet: 34454,Lot Features: Close to Clubhouse,Greenbelt,Level with Street,Park Nearby,View: Mountain(s),Neighborhood,Pool
Interior
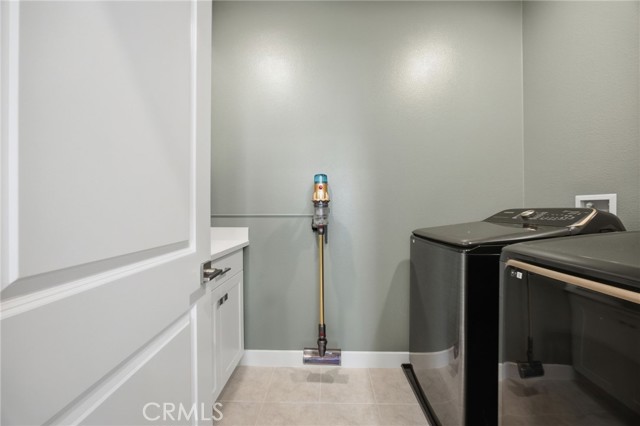
Interior Features: Balcony,Built-In Features,High Ceilings,Open Floorplan,Kitchen Island,Kitchen Open to Family Room,Self-Closing Drawers,Flooring: Carpet,Laminate,Tile,Kitchen Appliances: Disposal,Dishwasher,ENERGY STAR Qualified Appliances,Gas Cooktop,Gas Oven,Gas Range,Microwave,Refrigerator,Tankless Water Heater,Laundry Features: None,Dryer Included,Gas Dryer Hookup,Individual Room,Inside,Upper Level,Washer Hookup,Washer Included
Exterior
Patio And Porch Features: Covered,Front Porch,Patio,Slab,Pool Features: Association,Community,In Ground,Spa Features: Association,Community,In Ground
Parking
Parking Features: Concrete,Direct Garage Access
Cooling
Cooling: Central Air,ENERGY STAR Qualified Equipment
Heating
Heating: Central,Forced Air
Community
Community Features: Biking,Curbs,Park,Street Lights,Association Fee: 592,Association Fee Frequency: Monthly,Association Amenities: Spa/Hot Tub,Barbecue,Biking Trails,Clubhouse,Fire Pit,Hiking Trails,Management,Picnic Area,Playground
Utilities
Utilities: Sewer Connected,Water Connected,Cable Available,Electricity Connected,Natural Gas Connected,Sewer: Public Sewer,Water Source: Public,Green Energy Generation: Solar

Find The Perfect Home

'VIP' Listing Search

Whenever a listing hits the market that matches your criteria you will be immediately notified.

Join The List
Listing information © 2026 CRISNet MLS (via the CSMAR data share). All rights reserved. Information deemed reliable but not guaranteed. IDX information is provided exclusively for consumers’ personal, non-commercial use.
(818) 307-3792 Text