Back to map
Search Listings›22429 Bessemer Street
SaveShare
ActiveResidential
22429 Bessemer Street photo 122429 Bessemer Street photo 222429 Bessemer Street photo 322429 Bessemer Street photo 422429 Bessemer Street photo 522429 Bessemer Street photo 622429 Bessemer Street photo 722429 Bessemer Street photo 822429 Bessemer Street photo 922429 Bessemer Street photo 1022429 Bessemer Street photo 1122429 Bessemer Street photo 1222429 Bessemer Street photo 1322429 Bessemer Street photo 1422429 Bessemer Street photo 1522429 Bessemer Street photo 1622429 Bessemer Street photo 1722429 Bessemer Street photo 1822429 Bessemer Street photo 1922429 Bessemer Street photo 2022429 Bessemer Street photo 2122429 Bessemer Street photo 2222429 Bessemer Street photo 2322429 Bessemer Street photo 2422429 Bessemer Street photo 2522429 Bessemer Street photo 2622429 Bessemer Street photo 2722429 Bessemer Street photo 2822429 Bessemer Street photo 2922429 Bessemer Street photo 3022429 Bessemer Street photo 3122429 Bessemer Street photo 3222429 Bessemer Street photo 3322429 Bessemer Street photo 3422429 Bessemer Street photo 3522429 Bessemer Street photo 3622429 Bessemer Street photo 3722429 Bessemer Street photo 3822429 Bessemer Street photo 3922429 Bessemer Street photo 4022429 Bessemer Street photo 4122429 Bessemer Street photo 4222429 Bessemer Street photo 4322429 Bessemer Street photo 4422429 Bessemer Street photo 4522429 Bessemer Street photo 46

22429 Bessemer Street

Woodland Hills, CA 91367
Beds4
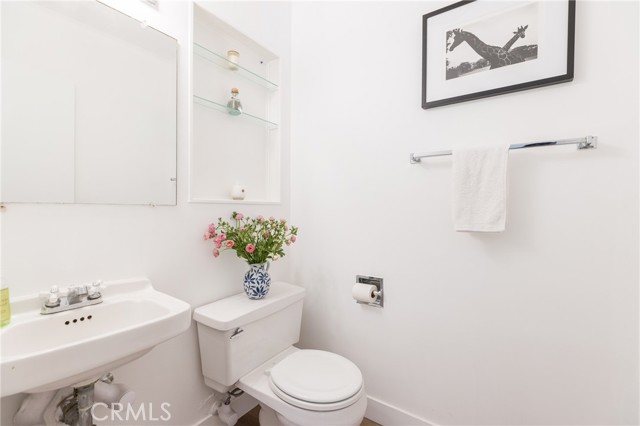
Baths2.5
Square Ft.2,398
$1,549,000
Listing provided by Cindy Royall Libonati

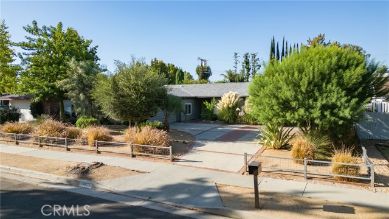
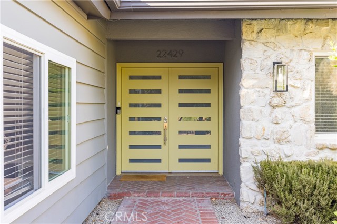
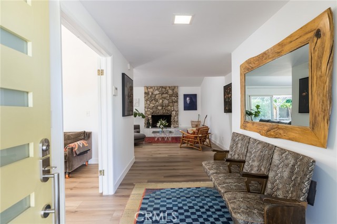
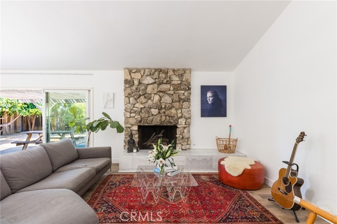
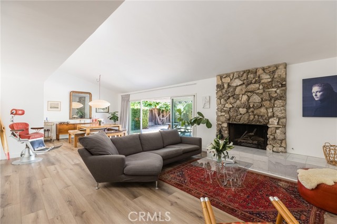
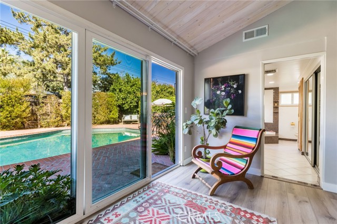
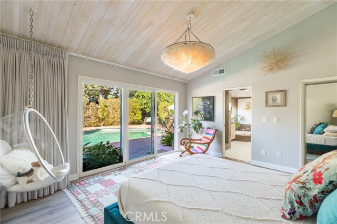
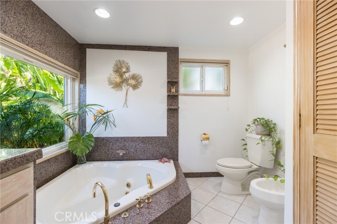
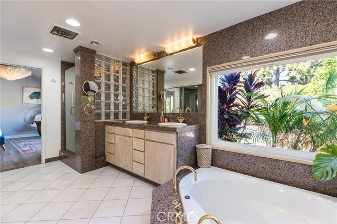
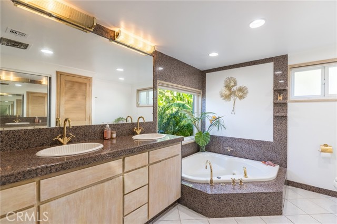
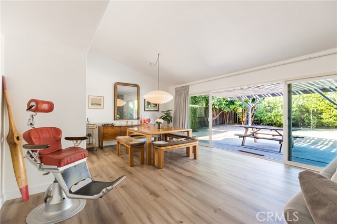
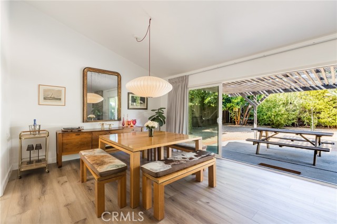
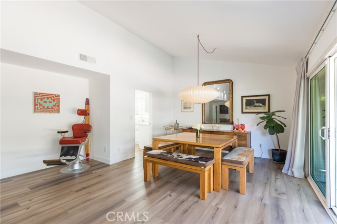
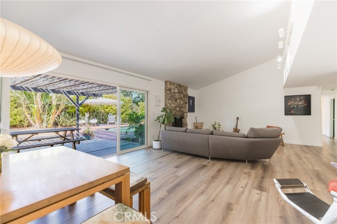
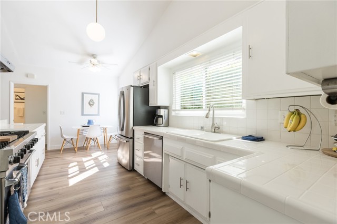
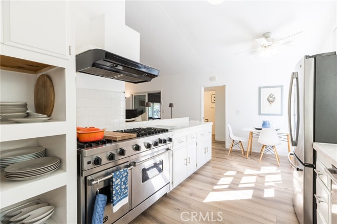
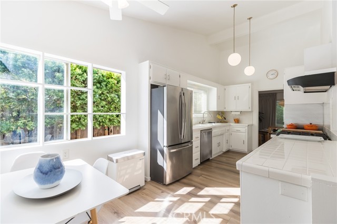
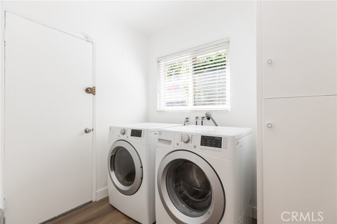
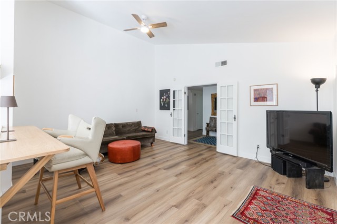
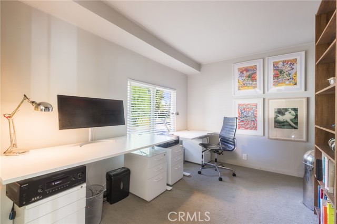
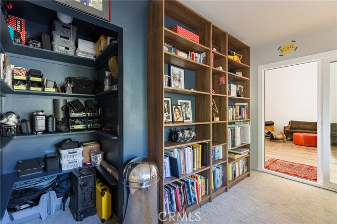
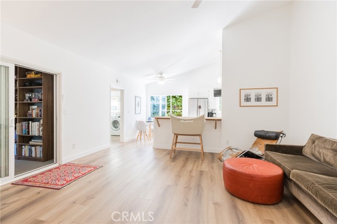
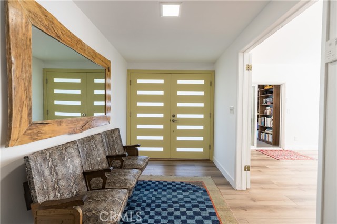
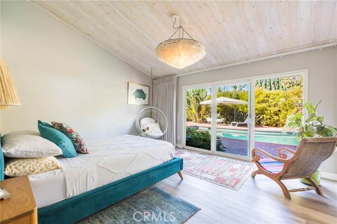
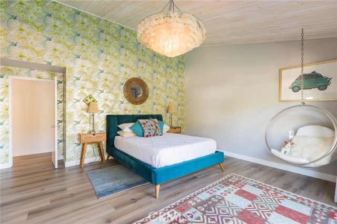
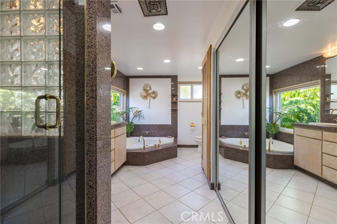
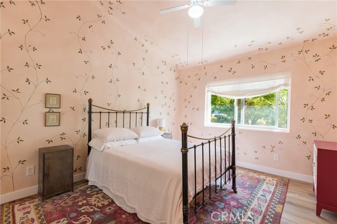
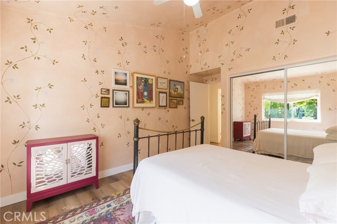
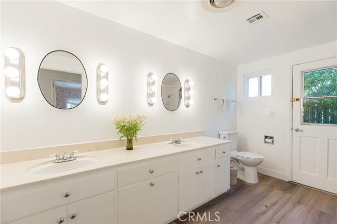
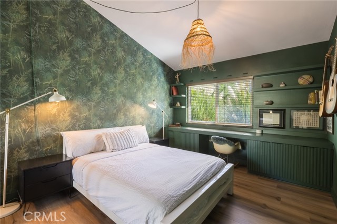
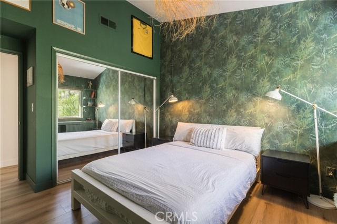
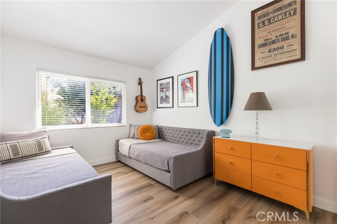
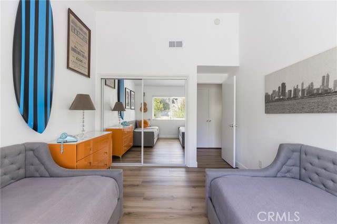
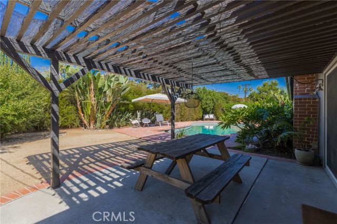
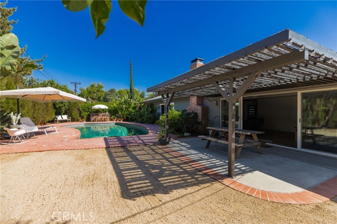
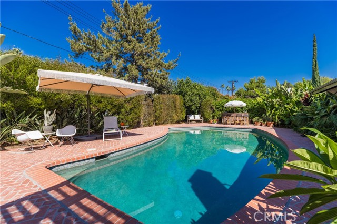
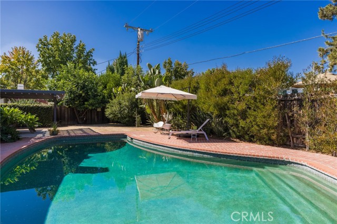
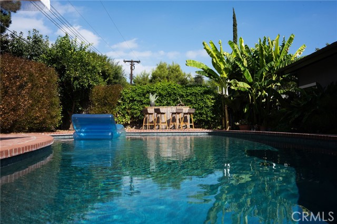
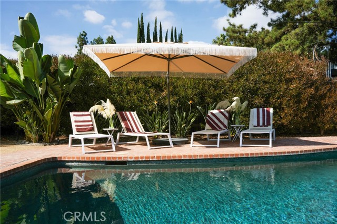
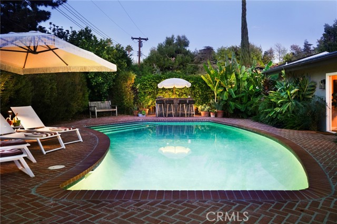
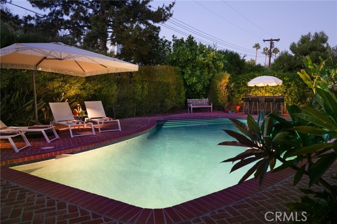
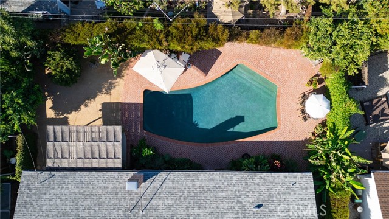
Welcome to a beautifully designed single-story home offering 4 bedrooms, 2.5 baths, a dedicated office, family room, and both casual and formal dining spaces - all set within a desirable Woodland Hills cul-de-sac. Designed for effortless indoor-outdoor living, the home opens to a private tropical-inspired backyard… centered around an inviting swimming pool. Sliding glass doors from the primary suite provide direct access to the pool, while additional patio doors connect the outdoor space to the main living areas and kitchen, creating an ideal setting for morning coffee, entertaining, or simply enjoying a resort-like atmosphere at home. Inside, abundant natural light enhances the thoughtfully designed layout, while the grounds feature mature fruit-bearing trees and drought-tolerant landscaping. Additional conveniences include an attached two-car garage with direct access, along with a separate interior laundry room. Ideally located near The Village, Westfield Topanga, Warner Center, shopping, dining, hotels, and entertainment, with convenient access to the 101 freeway while remaining tucked away within a peaceful residential neighborhood. A wonderful opportunity to enjoy space, privacy, and Southern California indoor-outdoor living in the heart of Woodland Hills.

Listing Snapshot
Days online4
Last updatedOct 7, 2026
Property typeSingle Family Residence
Beds4
Full baths2
Square ft.2,398
Lot size0.25 Acres
Year built1964
MLS numberSR-26216796
Additional Details
Bedrooms
Beds Total: 4,Main Level Bedrooms: 4
Bathrooms
Baths Total: 3,Baths Full: 2,Baths Half: 1
Building
Year Built: 1964,Building Area Total: 2398,Living Area: 2398,Stories Total: 1,Levels: One,Entry Level: 1,Common Walls: No Common Walls,Architectural Style: Mid Century Modern,Construction Materials: Stucco,Frame,Roof: Composition,Concrete,Property Condition: Turnkey
Lot
Lot Size Acres: 0.25,Lot Size Square Feet: 11051,Lot Features: Sprinklers,Cul-De-Sac,Front Yard,Garden,Landscaped,Level,Level with Street,Lot 10000-19999 Sqft,Near Public Transit,Park Nearby,Rectangular Lot,Secluded,Sprinkler System,Sprinklers Drip System,Sprinklers In Front,Sprinklers In Rear,Sprinklers Timer,Walkstreet,Direction Faces: East
Interior
Interior Features: Ceiling Fan(s),High Ceilings,Pantry,Storage,Tile Counters,Unfurnished,Granite Counters,Kitchen Open to Family Room,Flooring: Carpet,Laminate,Tile,Fireplace Features: Wood Burning,Gas Starter,Living Room,Raised Hearth,Kitchen Appliances: Disposal,Built-In Range,Dishwasher,Gas Oven,Gas Range,Range Hood,Refrigerator,Laundry Features: Dryer Included,Gas & Electric Dryer Hookup,Individual Room,Inside,Washer Hookup,Washer Included,Window Features: Double Pane Windows,Security Features: Smoke Detector(s),Carbon Monoxide Detector(s)
Exterior
Patio And Porch Features: Brick,Concrete,Front Porch,Patio,Patio Open,Porch,Slab,Pool Features: Private,Filtered,Pebble,Spa Features: Gunite,In Ground,Fencing: Average Condition
Parking
Parking Features: Driveway
Cooling
Cooling: Central Air,None
Heating
Heating: Central
Community
Community Features: Curbs,Sidewalks,Suburban,Association Fee: 0,Association Amenities: Pool
Utilities
Utilities: Sewer Connected,Water Connected,Cable Available,Electricity Connected,Natural Gas Connected,Sewer: Public Sewer,Water Source: Public

Find The Perfect Home

'VIP' Listing Search

Whenever a listing hits the market that matches your criteria you will be immediately notified.

Join The List
Listing information © 2026 CRISNet MLS (via the CSMAR data share). All rights reserved. Information deemed reliable but not guaranteed. IDX information is provided exclusively for consumers’ personal, non-commercial use.
(818) 307-3792 Text