
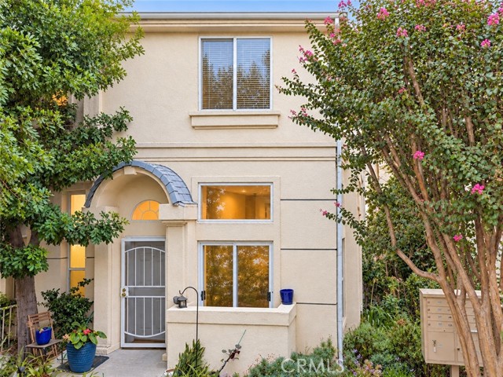
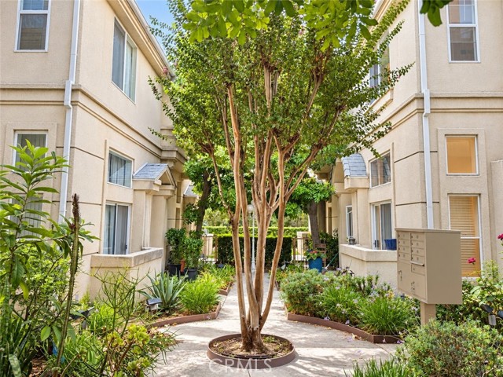
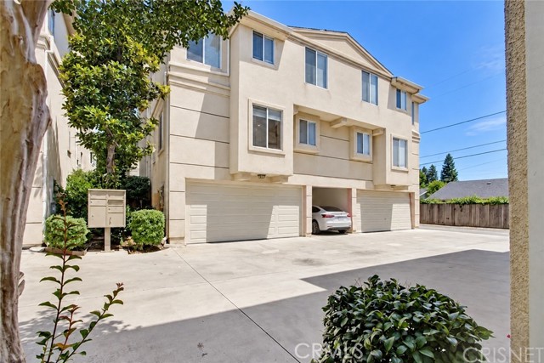
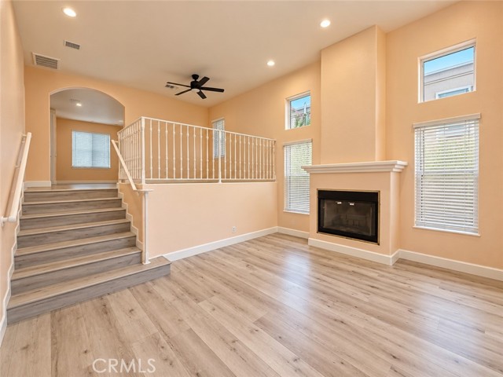
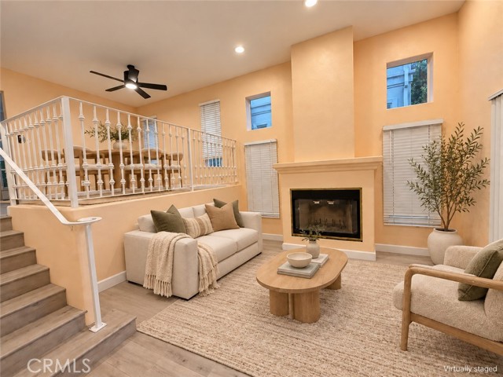
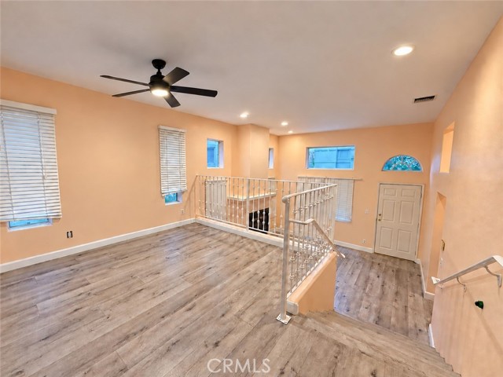
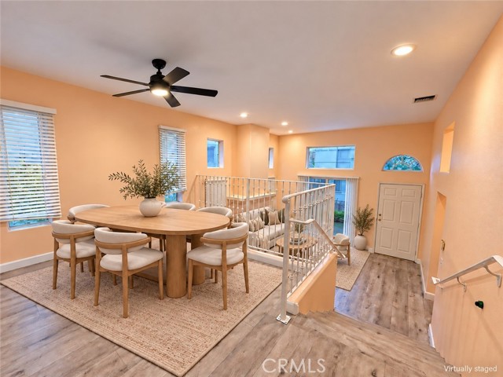
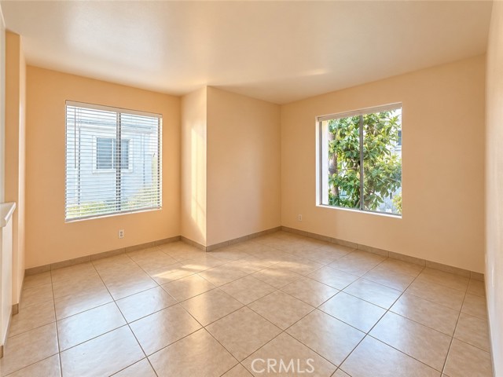
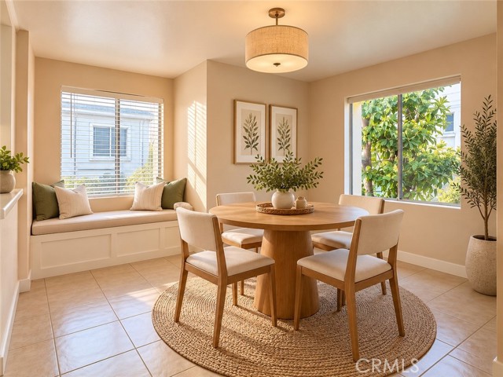
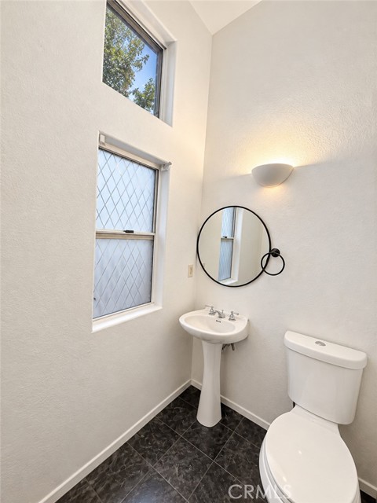
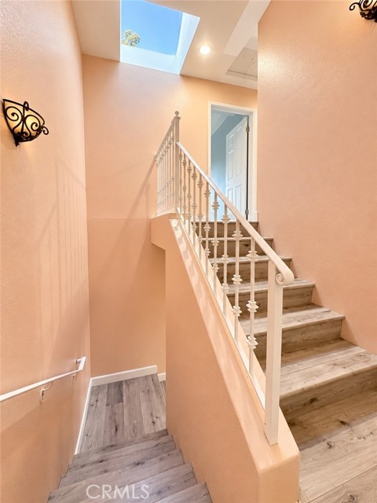
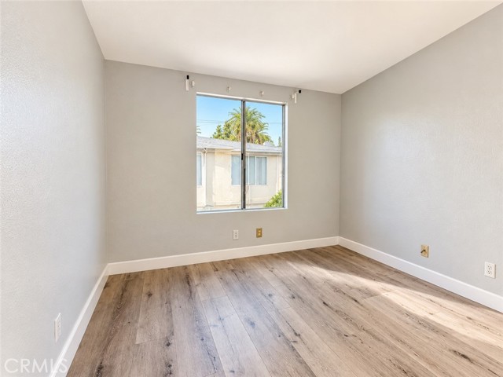
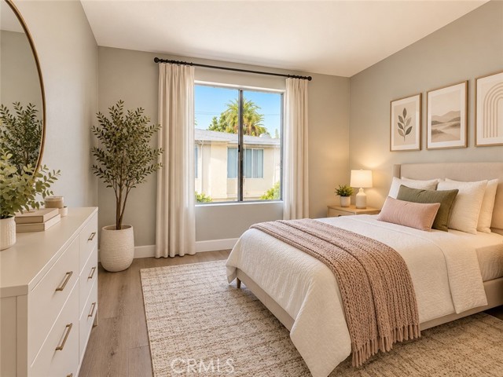
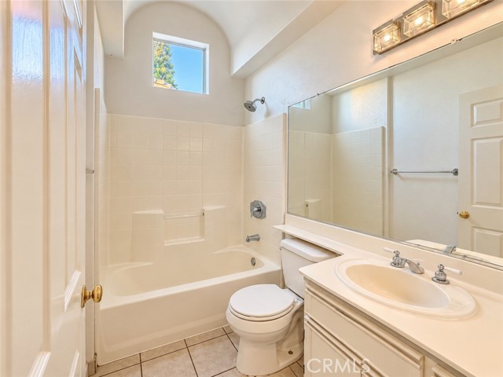
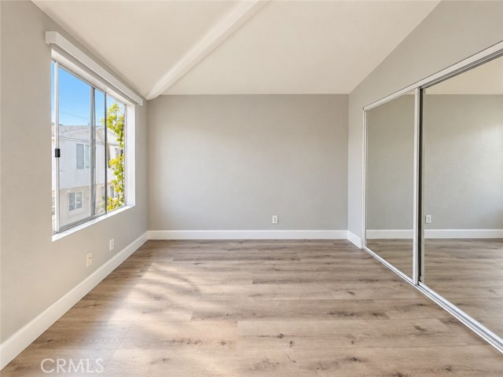
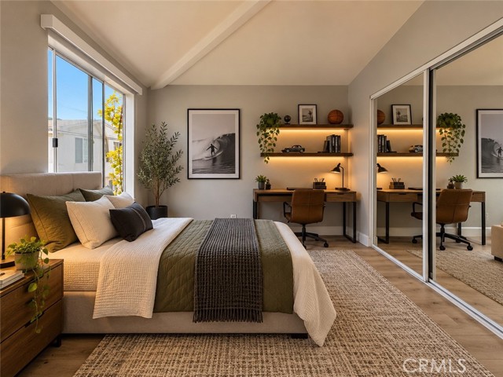
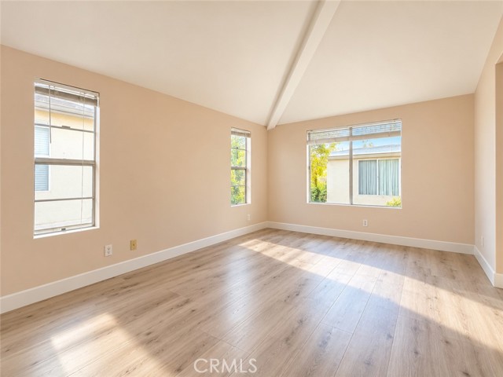
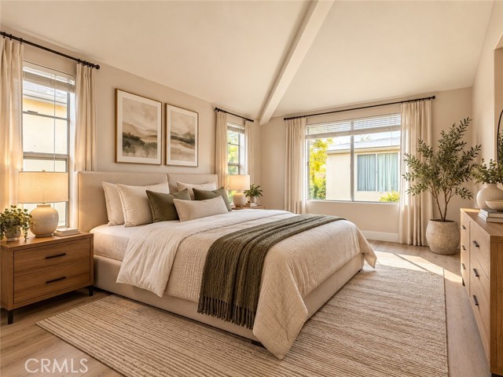
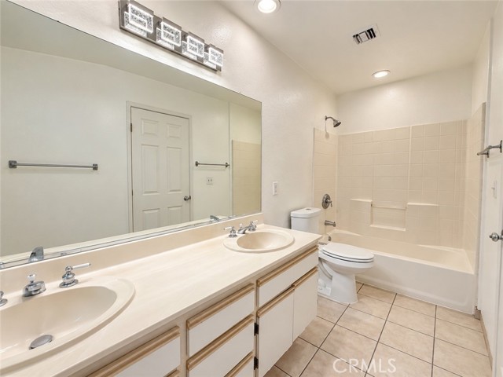
Space, privacy and natural light come together in this tri-level townhome in Granada Hills. It shares only one wall, so it feels quieter and more private than most townhomes, and it has windows throughout that fill the home with light. With 3 bedrooms, 2.5 baths and approximately 1,478 square feet, it also offers high… ceilings, a skylight and lots of closets. There's a main living room and a separate dining area, plus a large kitchen with room for a full-size kitchen table. That gives you plenty of space for entertaining and everyday meals. The primary suite has a vaulted ceiling and three closets. Two of the biggest expenses are already taken care of: a newer energy-efficient A/C and a newer roof. The attached two-car garage gives you parking plus storage, and the HOA is just $385 a month. The rest of the home is ready for your personal touch. You're minutes from the new Olivo shopping center and the 405 freeway, so errands and commutes are easy. Some photos are virtually staged. Schedule your private showing today.
Find The Perfect Home
'VIP' Listing Search
Whenever a listing hits the market that matches your criteria you will be immediately notified.
Join The ListSimilar Listings
 Active$472,0009831 Sepulveda Boulevard, 26
North Hills, CA 913433 bd · 1.25 ba · 1,034 sq ft · built 1977
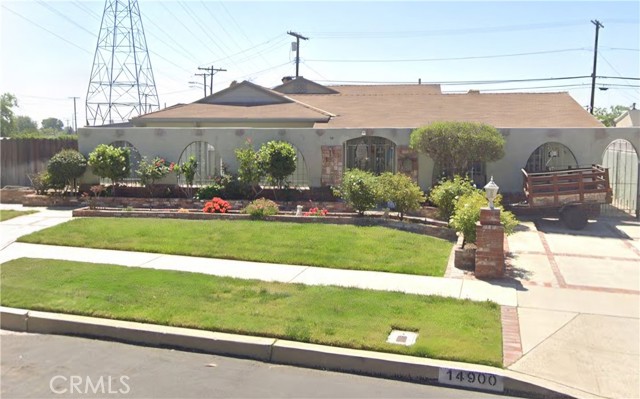 Active$750,00014900 Wolfskill
Mission Hills (San Fernando), CA 913454 bd · 3 ba · 2,433 sq ft · built 1953
 Active$729,90014609 West Del Playa
Panorama City, CA 914024 bd · 3 ba · 1,574 sq ft · built 2019
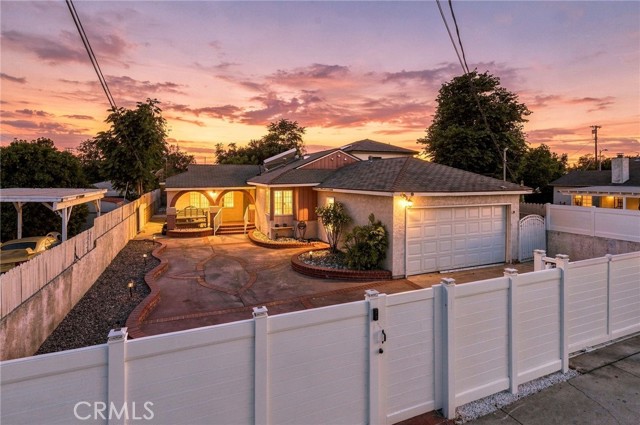 Active$761,99910481 Remick Ave
Pacoima, CA 913313 bd · 2 ba · 1,222 sq ft · built 1953
 Active$609,00017815 Devonshire Street, 1
Northridge, CA 913252 bd · 2.5 ba · 1,566 sq ft · built 1980
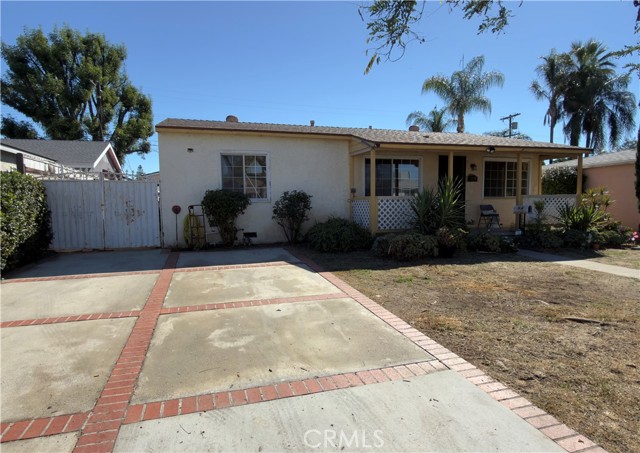 Active$649,0008360 Katherine Avenue
Panorama City, CA 914023 bd · 1 ba · 1,014 sq ft · built 1949