
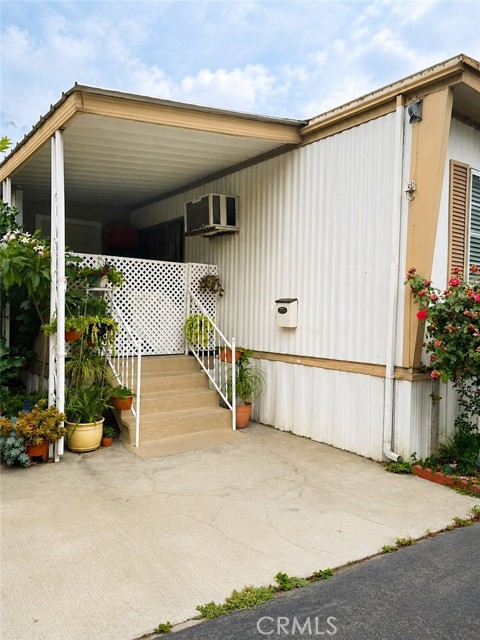
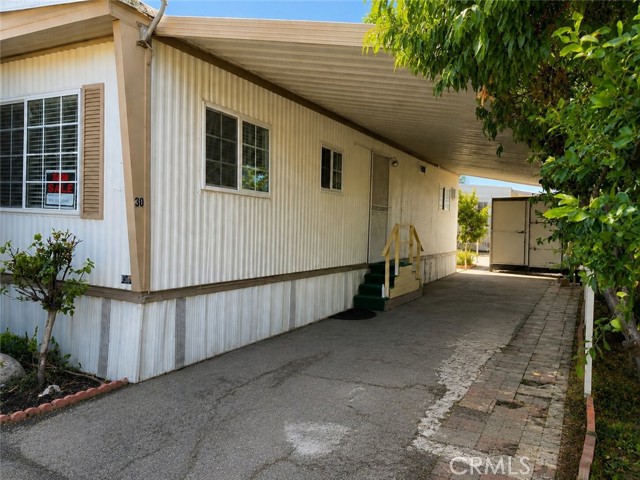
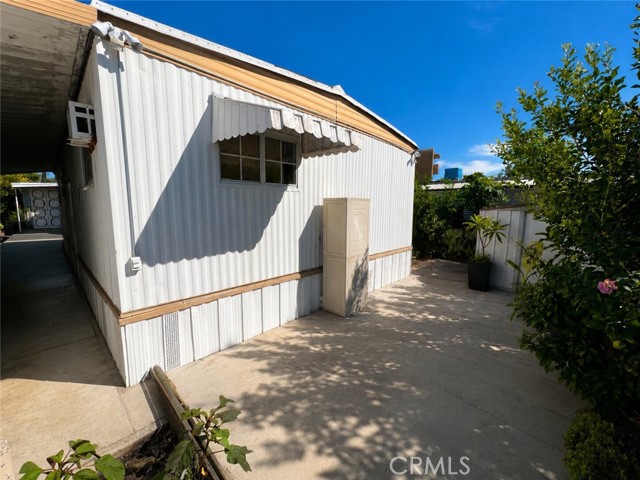
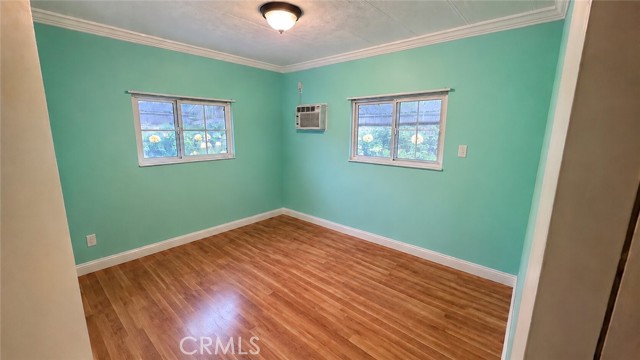
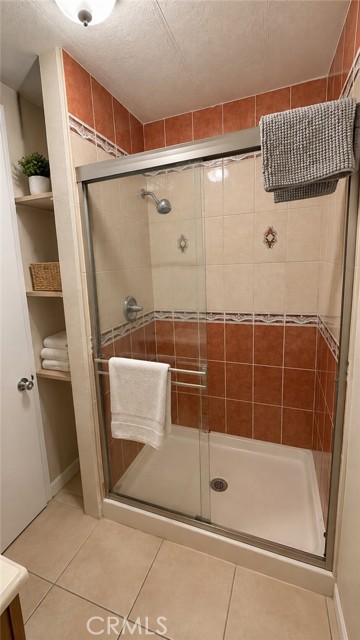
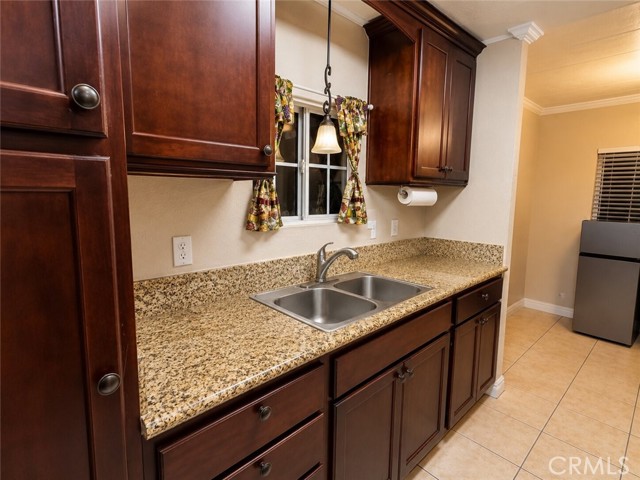
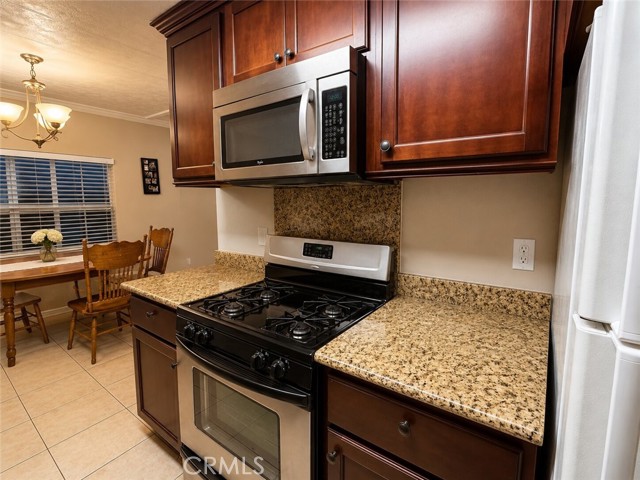
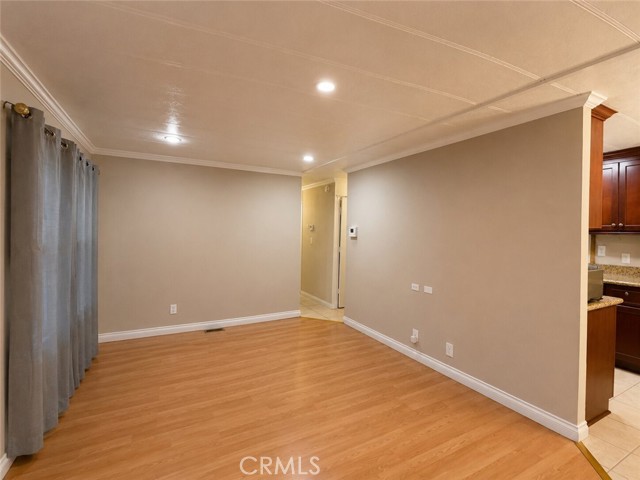
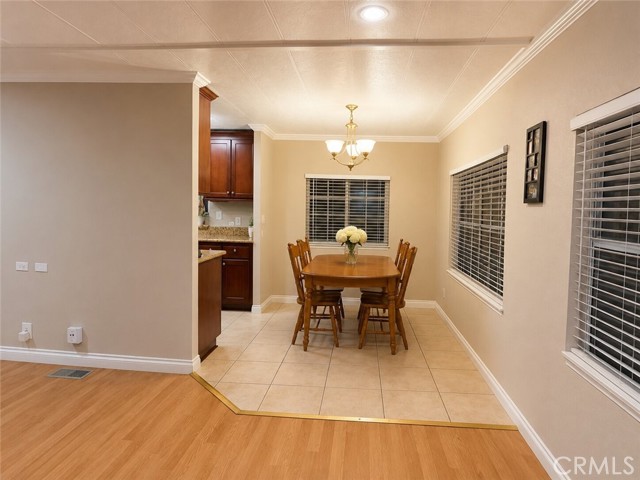
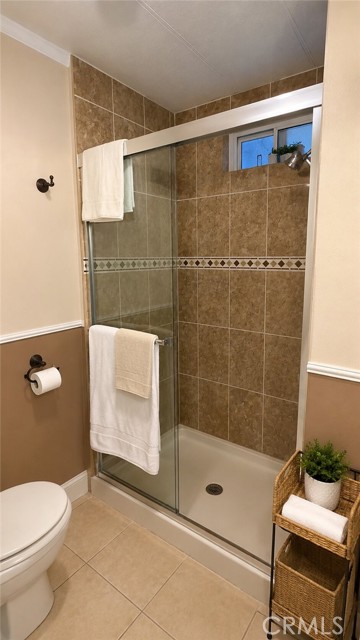
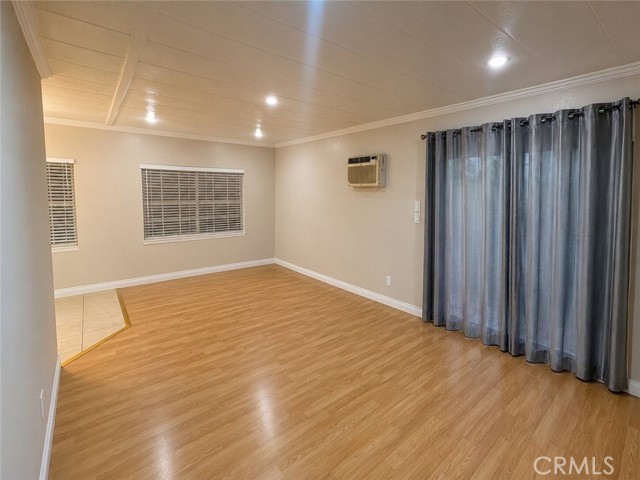
Welcome to this well-maintained 2 bedroom and 2 bath mobile home offering approximately 880 sq. ft. of living space and a flexible bonus addition. Built in 1969, the home features a renovated kitchen completed in 2011, along with updated bathrooms and flooring from 2006. One of the full bathrooms is conveniently… located within one of the bedrooms for added privacy. An additional room with its own access from the front porch provides versatile space space that cane be sued as a a 3rd bedroom, home office, hobby room, or guest space. Outside, the covered side carport offers tandem parking for up to 3 mid-size vehicles. Located in an established community with a pool, gathering venue/club house. Convenient guest parking is located near the from of the community. Rent for the space is $1418 per month. Buyer to verify all park requirements, space rent, utilities, amenities, and any applicable fees. This is a great opportunity to make this home your own.
Find The Perfect Home
'VIP' Listing Search
Whenever a listing hits the market that matches your criteria you will be immediately notified.
Join The ListSimilar Listings
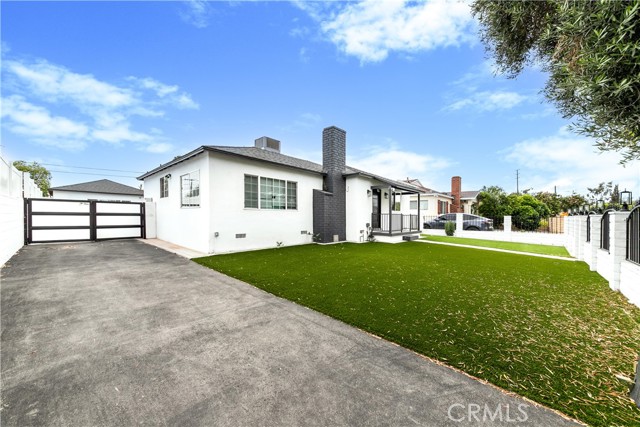 Active$1,137,00012544 Cantara
North Hollywood, CA 916053 bd · 3 ba · 1,524 sq ft · built 1954
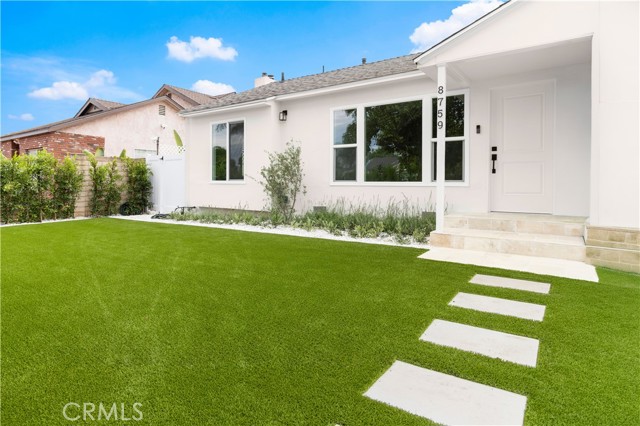 Active$949,0008759 Snowden Ave.
Arleta, CA 913313 bd · 1.5 ba · 1,111 sq ft · built 1951
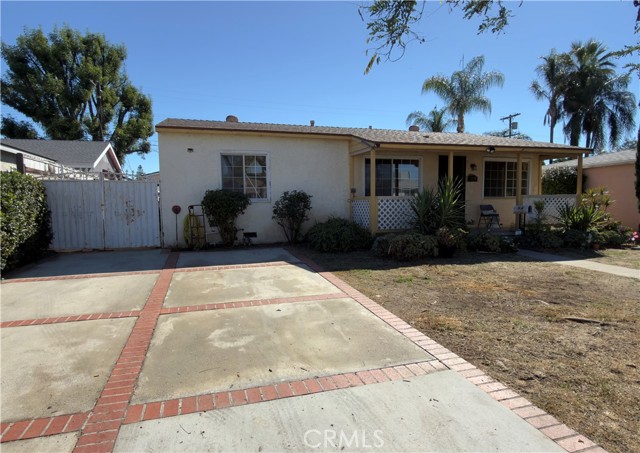 Active$649,0008360 Katherine Avenue
Panorama City, CA 914023 bd · 1 ba · 1,014 sq ft · built 1949
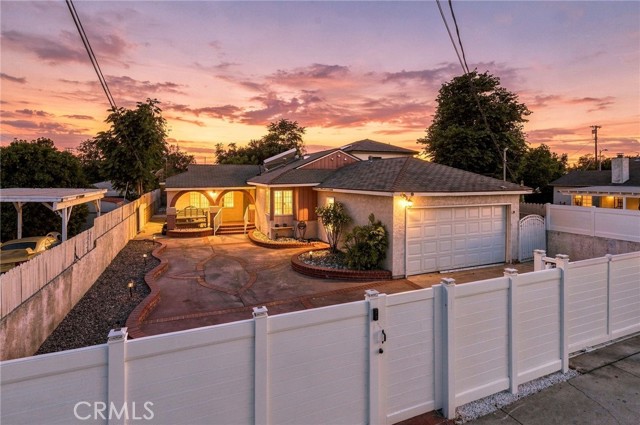 Active$761,99910481 Remick Ave
Pacoima, CA 913313 bd · 2 ba · 1,222 sq ft · built 1953
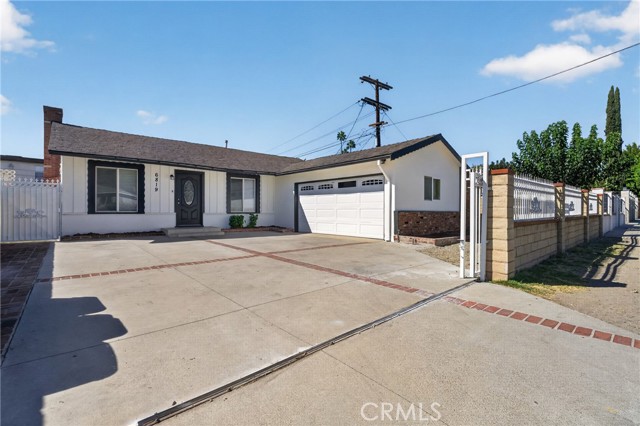 Active$895,0006819 Bellaire Avenue
North Hollywood, CA 916053 bd · 2 ba · 1,851 sq ft · built 1955
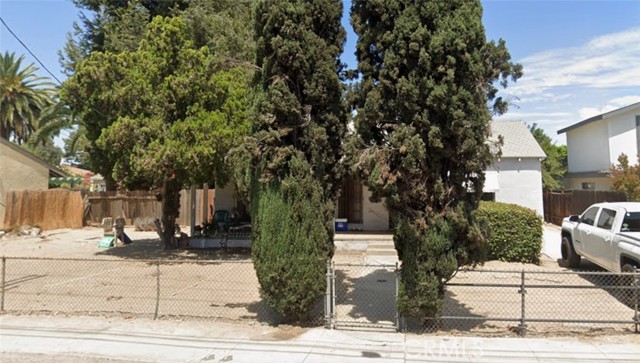 Active$780,00011831 Kittridge
Los Angeles, CA 916063 bd · 1 ba · 1,353 sq ft · built 1936