Back to map
Search Listings›27921 Beechnut Circle
SaveShare
ActiveResidential
27921 Beechnut Circle photo 127921 Beechnut Circle photo 227921 Beechnut Circle photo 327921 Beechnut Circle photo 427921 Beechnut Circle photo 527921 Beechnut Circle photo 627921 Beechnut Circle photo 727921 Beechnut Circle photo 827921 Beechnut Circle photo 927921 Beechnut Circle photo 1027921 Beechnut Circle photo 1127921 Beechnut Circle photo 1227921 Beechnut Circle photo 1327921 Beechnut Circle photo 1427921 Beechnut Circle photo 1527921 Beechnut Circle photo 1627921 Beechnut Circle photo 1727921 Beechnut Circle photo 1827921 Beechnut Circle photo 1927921 Beechnut Circle photo 2027921 Beechnut Circle photo 2127921 Beechnut Circle photo 2227921 Beechnut Circle photo 2327921 Beechnut Circle photo 2427921 Beechnut Circle photo 2527921 Beechnut Circle photo 2627921 Beechnut Circle photo 27

27921 Beechnut Circle

Valencia, CA 91354
Beds3
Baths2
Square Ft.1,256
$789,950
Listing provided by Samuel Heller

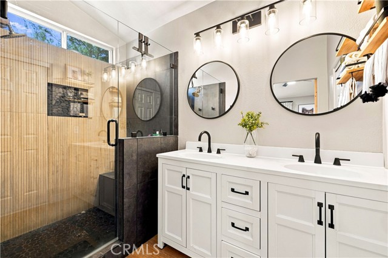
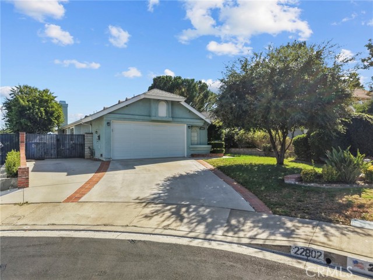
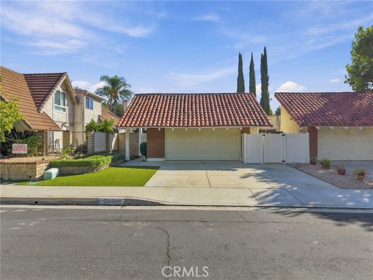
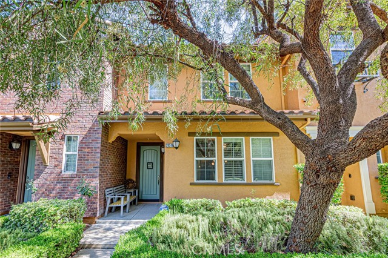
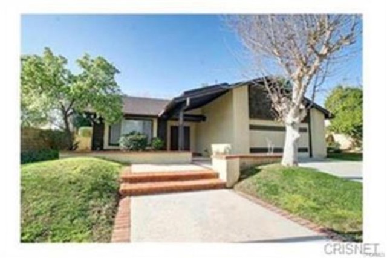
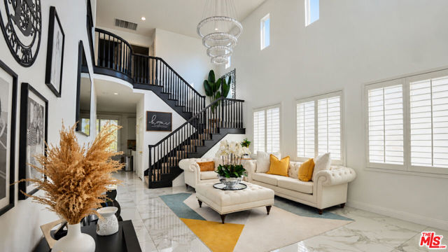
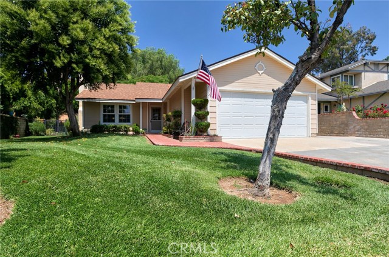
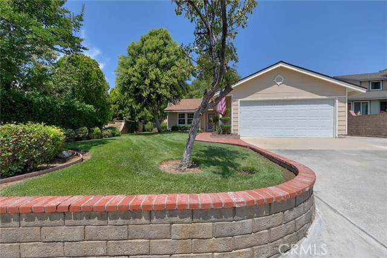
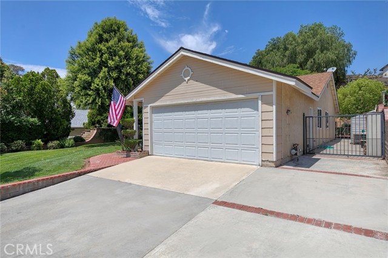
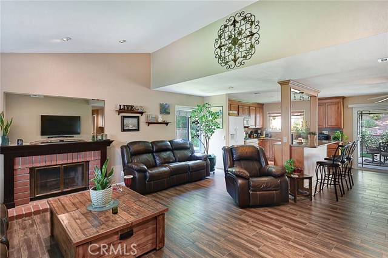
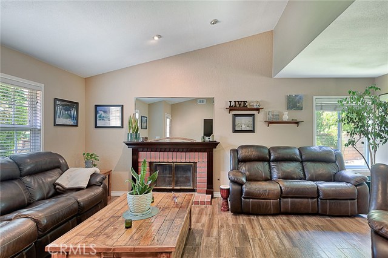
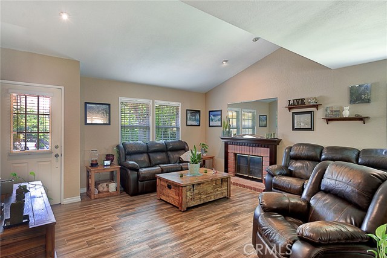
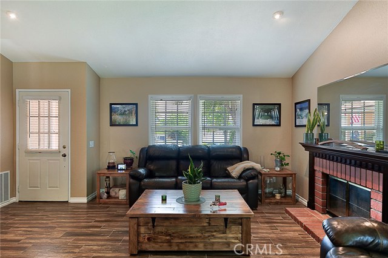
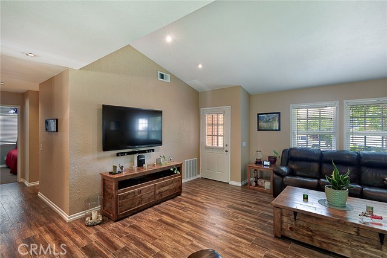
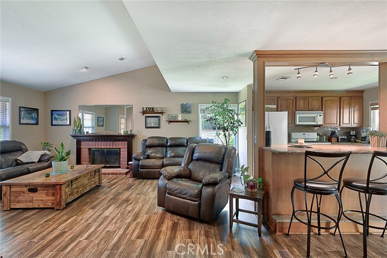
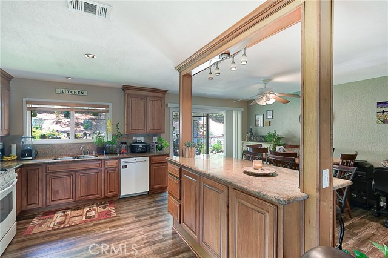
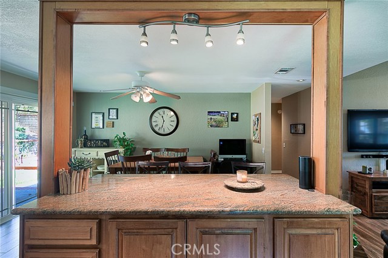
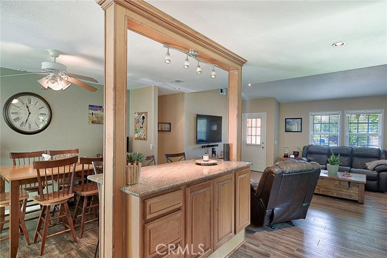
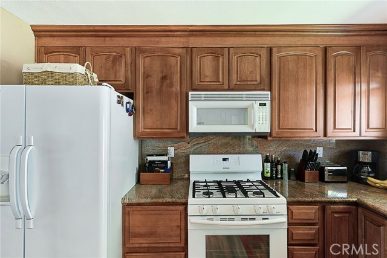
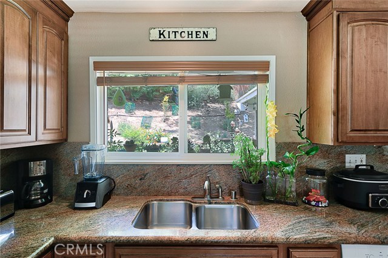
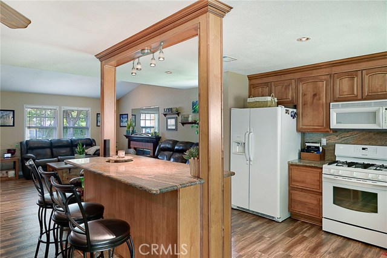
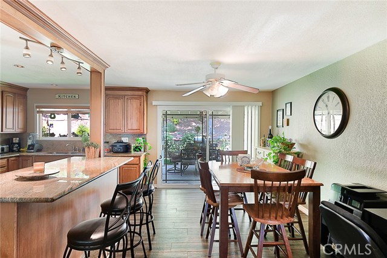
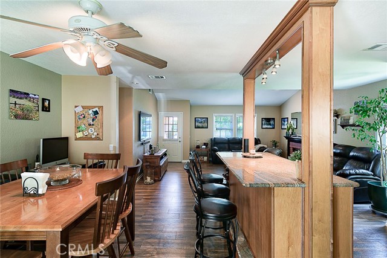
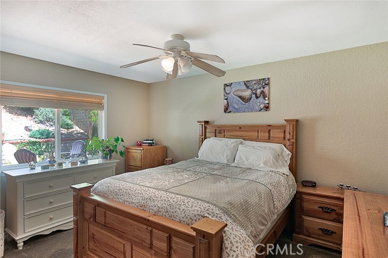
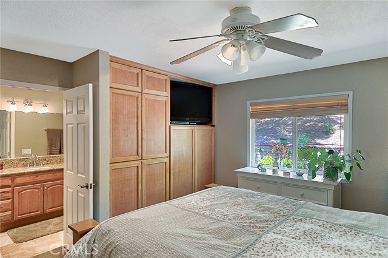
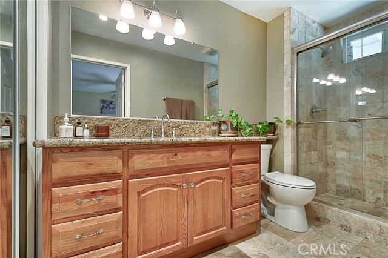
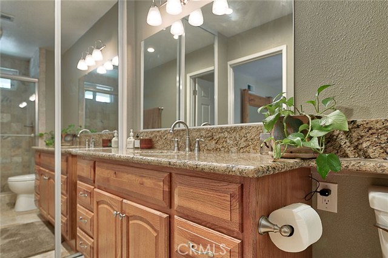
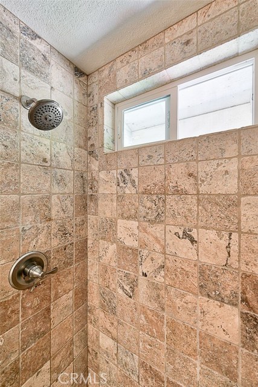
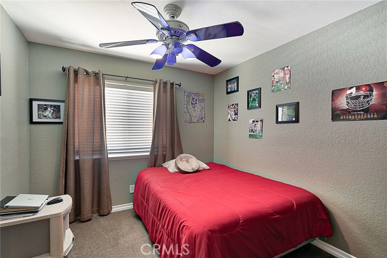
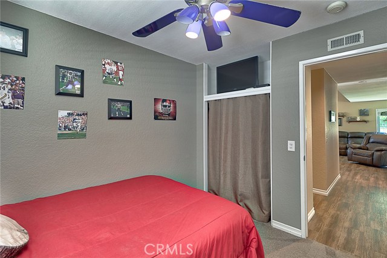
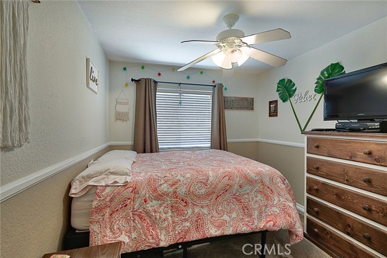
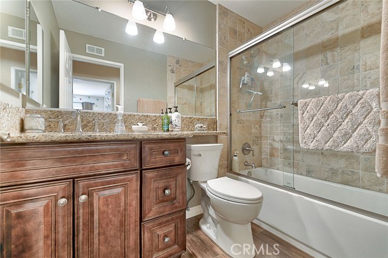
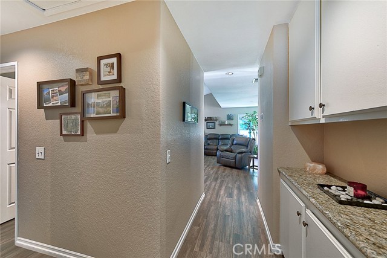
Better Than New Valencia Crest Remodeled & Updated Single Story 3 + 2 On Cul de Sac-Super Location, Bright & Airy-Not Only Shows Pride of Ownership.. Extensive Use of Tile Throughout Home-Large Living Room w/Cozy Brick Fireplace & Large Windows for Natural Light-Open Chefs' Kitchen with Custom Lighting, Ceiling Fan,… Large Window & Flooring w/Newer Granite Countertops, Tons of Newer Cupboards, Island w/Cabinets, Breakfast Bar & Granite Counter Top, Built in Microwave, Upgraded Stove & Dishwasher. Dining Area w/Space for Large Gatherings-Slider Leads to Low Maintenance Landscaped Private Back Yard w/ Custom Patio Cover, Grass & Brick Patio for Family Entertaining-Hall Linen / Storage Closet-Spacious Master Bedroom w/Ceiling Fan, Ample Closet Storage Space, Mirrored Closets-Master Bathroom w/Custom Granite Shower, Glass Enclosure, Granite Vanity, Tiled Flooring & Custom Lighting-Additional Bedrooms w/Custom Built in Carpentry Entertainment / Storage Center, Ceiling Fans, Custom Window Treatments, Mirrored Closets-Additional Hall Bathroom w/Custom Granite Tub, Glass Enclosure, Granite Vanity, Tiled Flooring & Custom Lighting-Oversized Two Car Garage w/Direct Access to Inside House, Built In Custom Made Storage Shelves, Washer / Dryer Area, Newer Water Heater, Newer Top Of The Line Amana Air Conditioning / Heating System-Close to Award Winning Schools, Houses of Worship, Public Transportation, Shopping & Easy Access To The Freeway-

Listing Snapshot
Days online0
Last updatedOct 13, 2026
Property typeSingle Family Residence
Beds3
Full baths2
Square ft.1,256
Lot size0.17 Acres
Year built1984
MLS numberSR-26221936
Additional Details
Bedrooms
Beds Total: 3,Main Level Bedrooms: 3
Bathrooms
Baths Total: 2,Baths Full: 2
Building
Year Built: 1984,Building Area Total: 1256,Living Area: 1256,Stories Total: 1,Levels: One,Entry Level: 1,Common Walls: No Common Walls,Architectural Style: Traditional,Construction Materials: Stucco,Wood Siding,Roof: Shingle,Composition,Concrete,Property Condition: Turnkey,Updated/Remodeled
Lot
Lot Size Acres: 0.17,Lot Size Square Feet: 7279,Lot Features: Sprinklers,Corners Marked,Cul-De-Sac,Front Yard,Landscaped,Lawn,Near Public Transit,Paved,Rectangular Lot,Secluded,Sprinkler System,Sprinklers In Front,Sprinklers In Rear,Sprinklers Timer,Back Yard,View: City Lights
Interior
Interior Features: Block Walls,Cathedral Ceiling(s),Ceiling Fan(s),Granite Counters,Open Floorplan,Recessed Lighting,Unfurnished,Kitchen Island,Kitchen Open to Family Room,Remodeled Kitchen,Flooring: Carpet,Tile,Fireplace Features: Gas Starter,Living Room,Masonry,Kitchen Appliances: Dishwasher,Free-Standing Range,Gas Range,Gas Water Heater,Microwave,Water Line to Refrigerator,Laundry Features: Gas Dryer Hookup,In Garage,Inside,Washer Hookup,Window Features: Custom Covering,Garden Window(s),Screens,Security Features: Smoke Detector(s),Carbon Monoxide Detector(s)
Exterior
Patio And Porch Features: Brick,Concrete,Covered,Patio,Slab,Pool Features: Private,Fencing: Block,Excellent Condition
Parking
Parking Features: Direct Garage Access,Driveway
Cooling
Cooling: Central Air,Electric,None
Heating
Heating: Central,Fireplace(s),Forced Air
Community
Community Features: Curbs,Gutters,Sidewalks,Street Lights,Association Fee: 0
Schools
Elementary School: Foster,Middle Or Junior School: Arroyo Seco,High School: Saugus
Utilities
Utilities: Sewer Connected,Water Connected,Cable Connected,Electricity Connected,Natural Gas Connected,Phone Connected,Sewer: Public Sewer,Water Source: Public

Find The Perfect Home

'VIP' Listing Search

Whenever a listing hits the market that matches your criteria you will be immediately notified.

Join The List
Listing information © 2026 CRISNet MLS (via the CSMAR data share). All rights reserved. Information deemed reliable but not guaranteed. IDX information is provided exclusively for consumers’ personal, non-commercial use.
(818) 307-3792 Text