
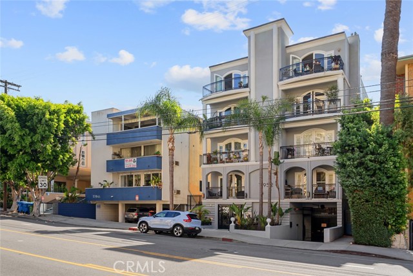
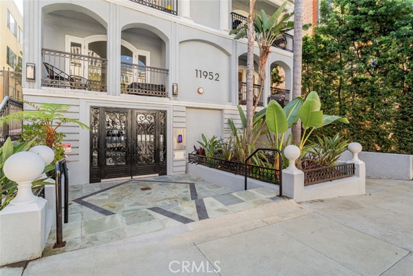
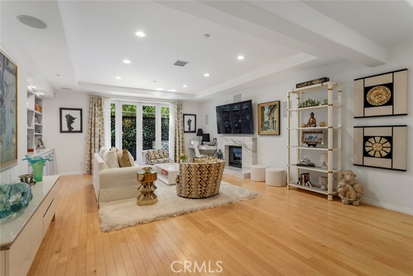
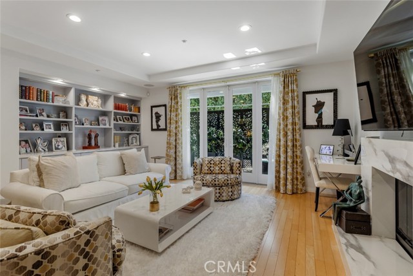
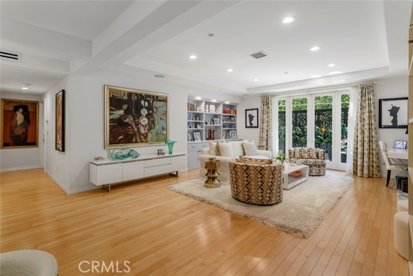
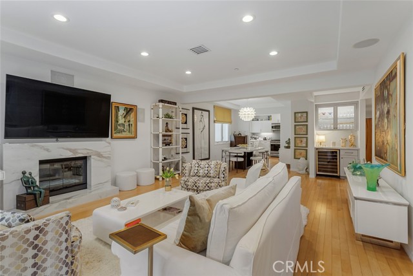
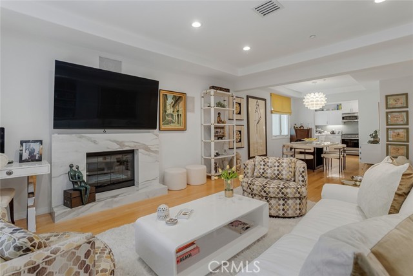
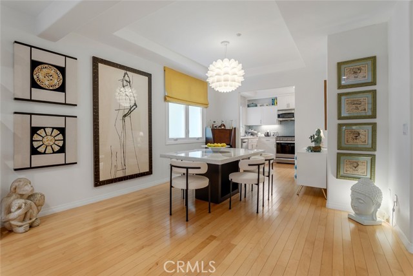
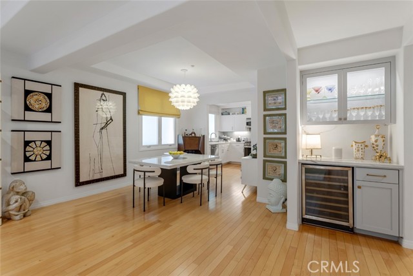
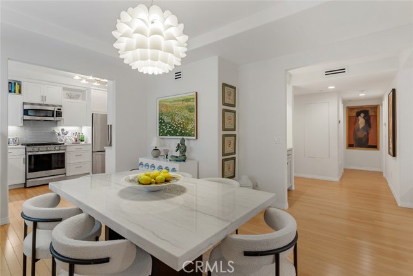
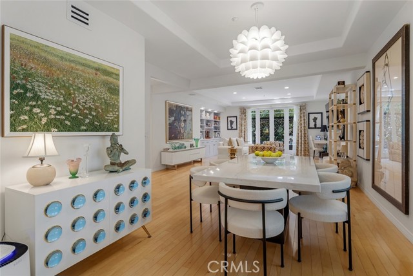
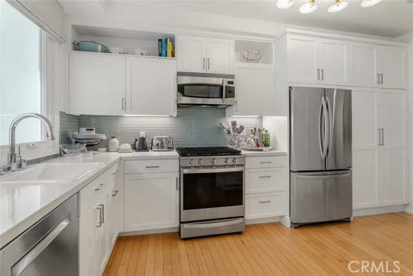
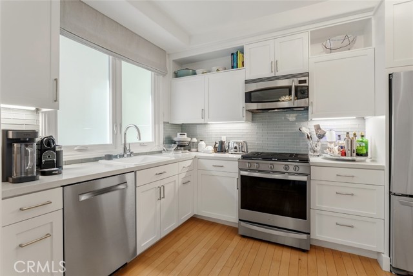
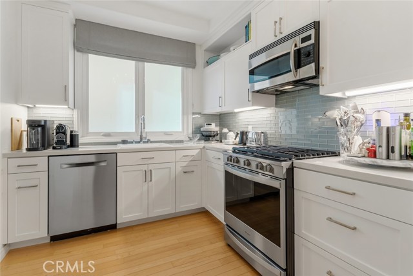
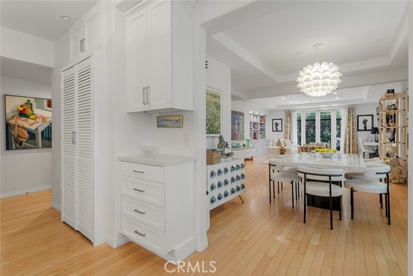
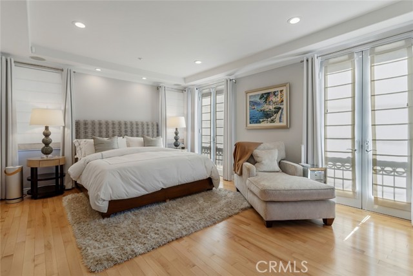
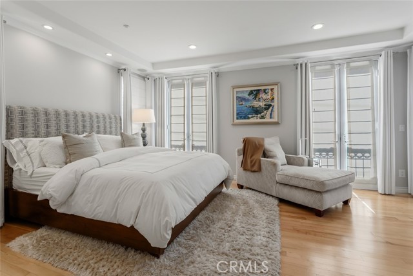
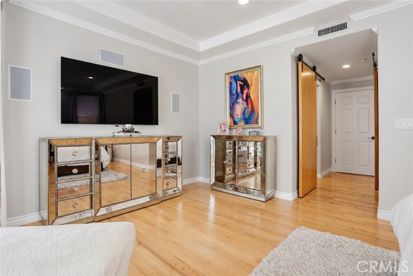
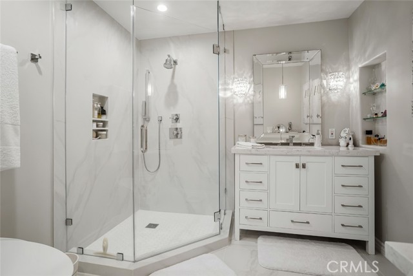
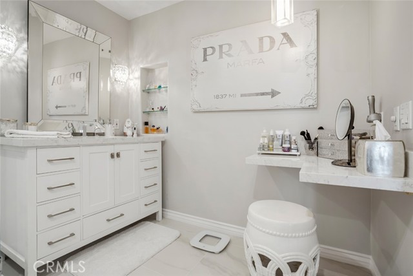
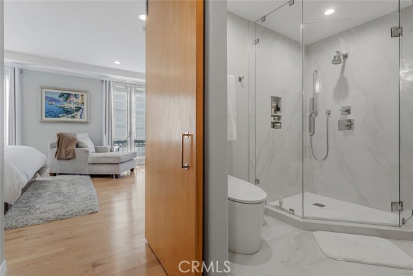
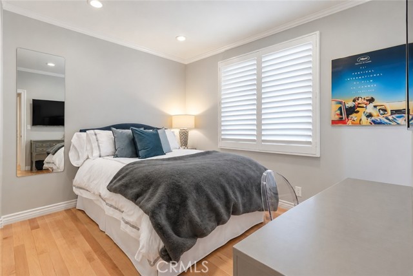
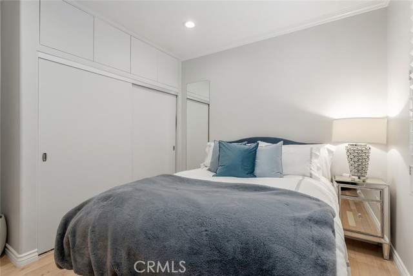
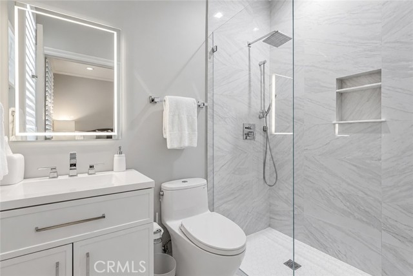
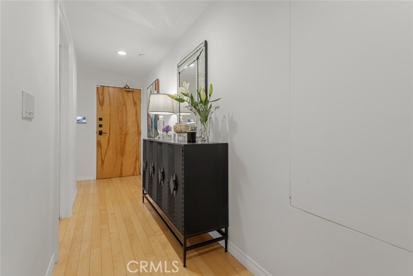
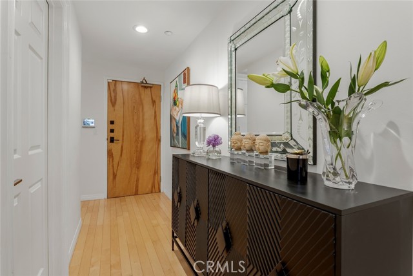
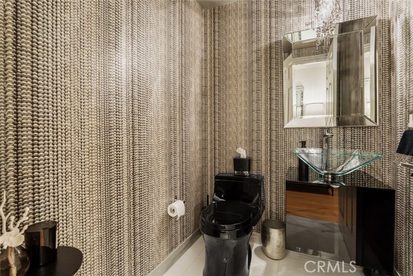
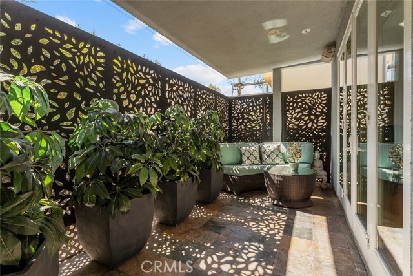
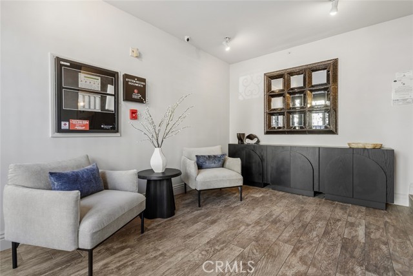
Beautifully upgraded and exceptionally well maintained, this charming two-bedroom, two-and-a-half-bath condominium offers the perfect blend of style, comfort, and convenience in one of Brentwood’s most desirable location. The living room is warm and elegant, featuring a fireplace with a beautiful porcelain mantel and… built-in bookcases that provide the perfect setting to display artwork, photographs, and treasured pieces. Surround sound enhances the space, making it perfect for relaxing or entertaining, while the French doors open to a beautiful private balcony that extends the living space outdoors and creates a peaceful spot for morning coffee, an evening glass of wine, or simply unwinding at the end of the day. The spacious floor plan creates an inviting flow between the living and dining areas, offering the perfect setting for an intimate dinner or a family gathering. The newly remodeled kitchen features custom cabinetry, stainless steel appliances, and beautiful finishes designed for both everyday living and entertaining. The primary suite is a true retreat, featuring a generously sized walk-in closet with custom organizers. The newly renovated en-suite bathroom is finished with sophisticated man-made marble, adding a polished touch to the space. Surround sound and direct access to the balcony complete this beautiful private retreat. The generous secondary bedroom is also en suite, making it an ideal space for guests, a home office, or both. Additional upgrades include newer windows, a newer air-conditioning system, fresh interior paint, and an indoor laundry closet. The secure building offers controlled access throughout, including a fob-operated elevator, along with a gated parking garage, providing an added level of privacy, security, and convenience. Enjoy the best of Brentwood from this highly desirable Montana Avenue location, surrounded by sophisticated dining, boutique shopping, neighborhood cafés, the local farmers market. Brentwood Village and the Brentwood Country Mart are nearby, with Santa Monica and the coast just minutes away.
Find The Perfect Home
'VIP' Listing Search
Whenever a listing hits the market that matches your criteria you will be immediately notified.
Join The ListSimilar Listings
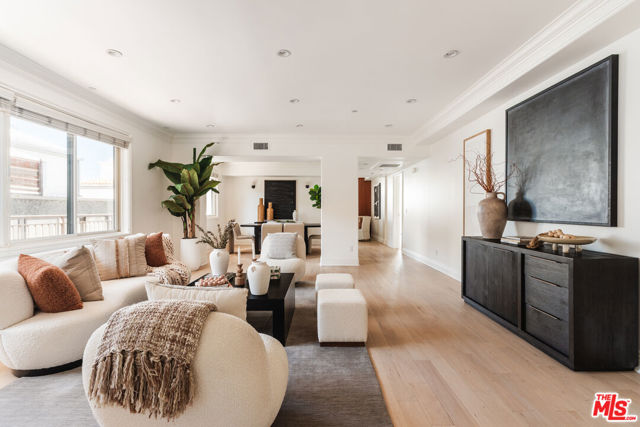 Active$1,375,00011749 Goshen Avenue, 402
Los Angeles, CA 900492 bd · 2.5 ba · 1,803 sq ft · built 2008
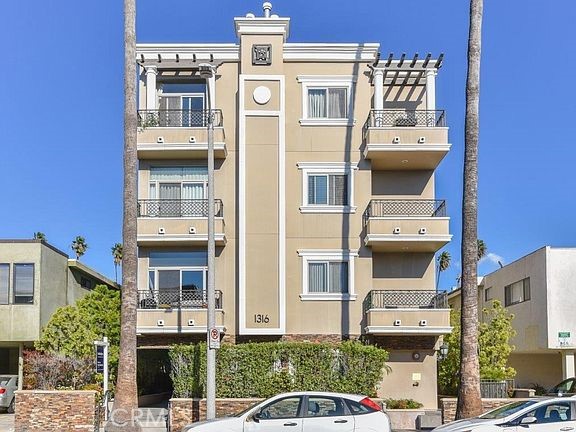 Active$1,299,0001316 Amherst, 201
Los Angeles, CA 900253 bd · 3.5 ba · 1,650 sq ft · built 2008
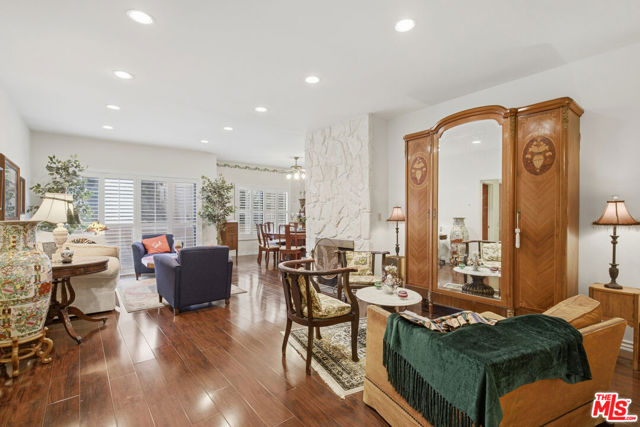 Active$835,0001944 Glendon Avenue, 110
Los Angeles, CA 900252 bd · 2 ba · 1,470 sq ft · built 1974
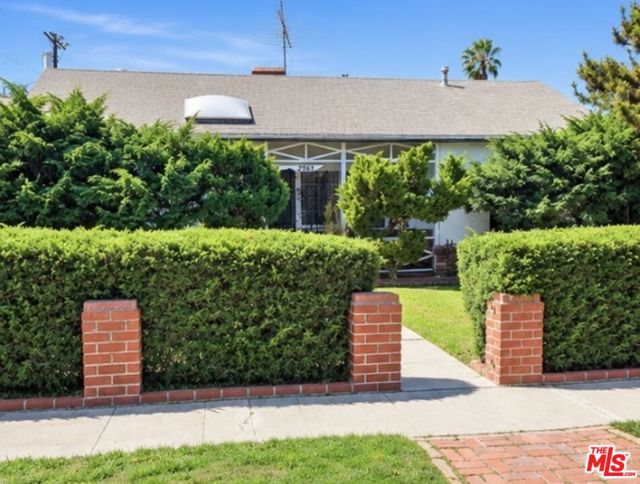 Active$1,270,0002963 Kelton Avenue
Los Angeles, CA 900643 bd · 3 ba · 1,766 sq ft · built 1935
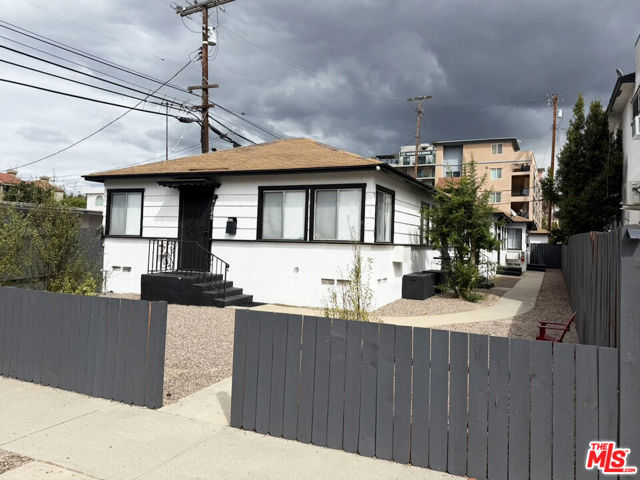 Active$1,295,0003820 Keystone Avenue
Culver City, CA 902322,188 sq ft · built 1947
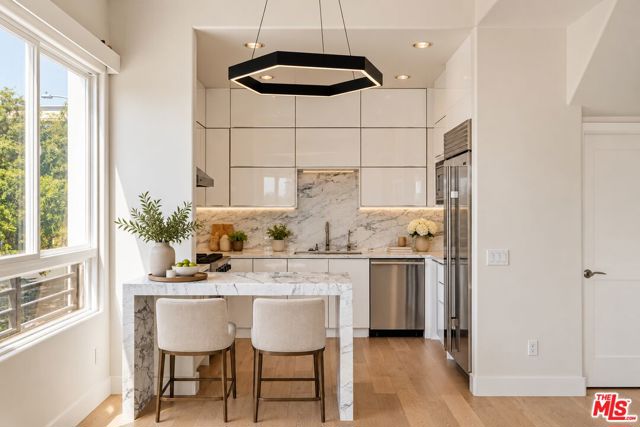 Active$1,419,500438 Arnaz Drive, 106
Los Angeles, CA 900483 bd · 3.5 ba · 1,687 sq ft · built 2006