
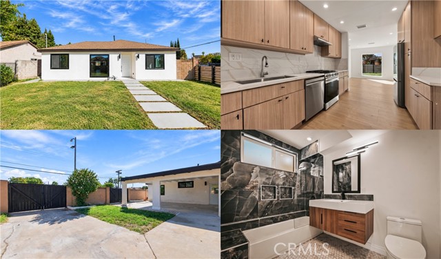
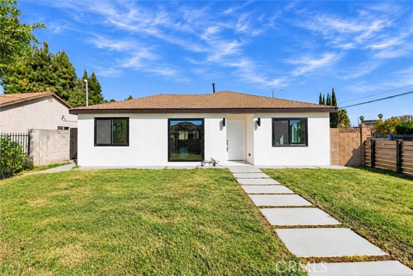
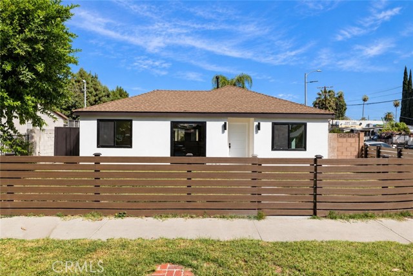
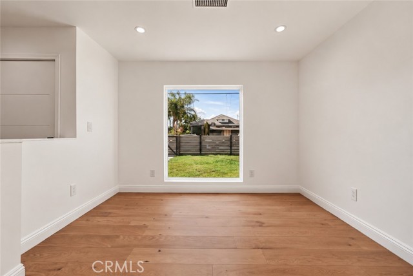
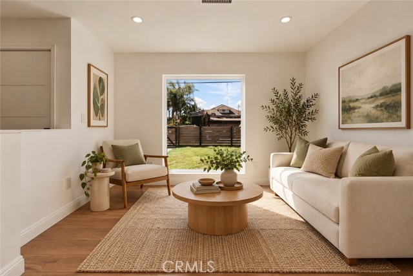
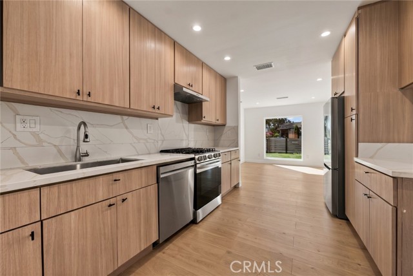
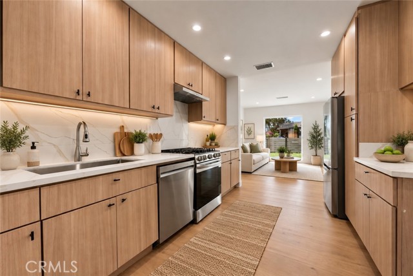
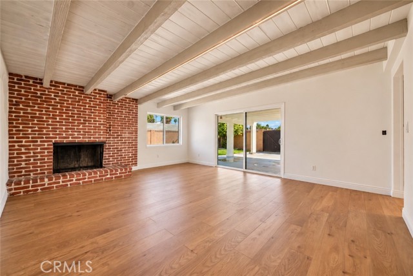
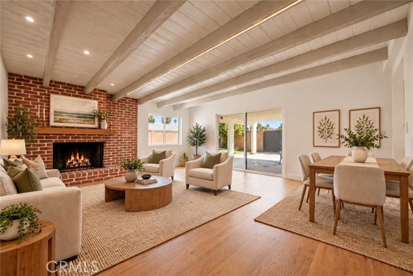
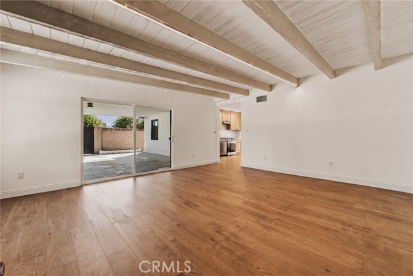
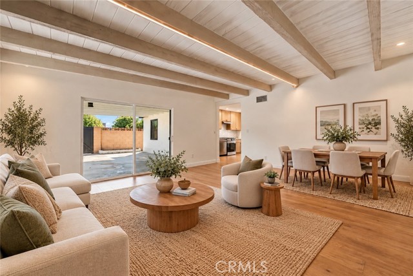
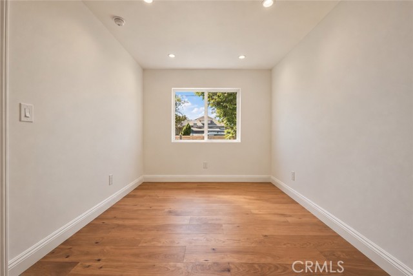
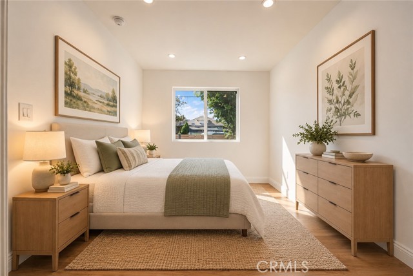
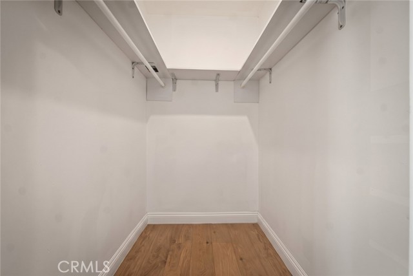
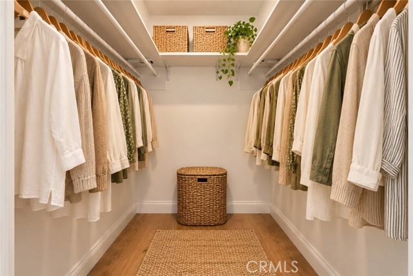
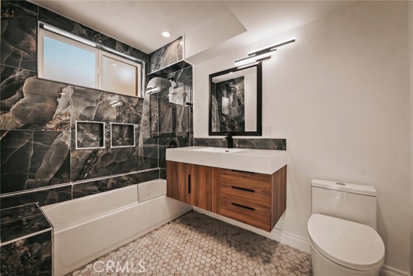
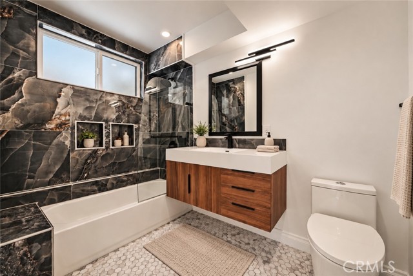
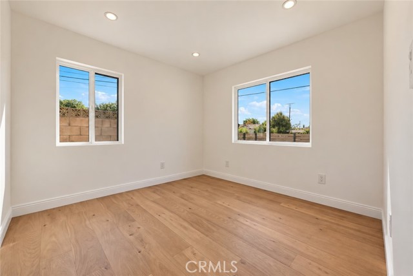
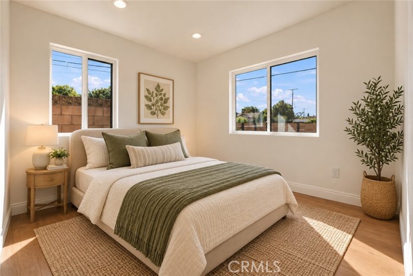
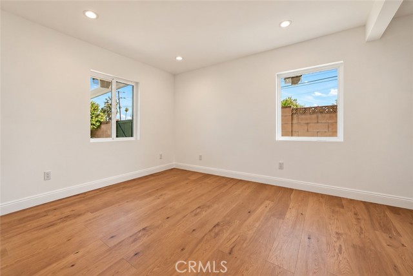
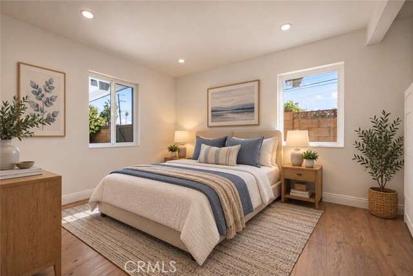
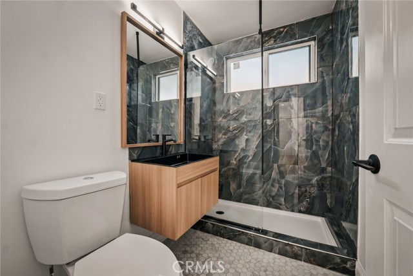
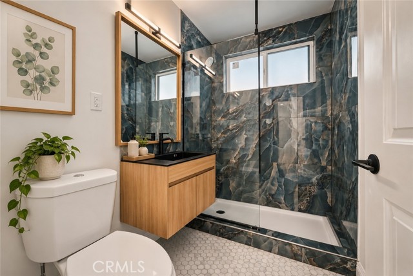
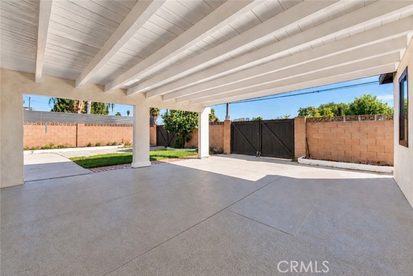
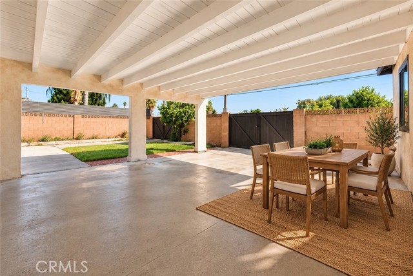
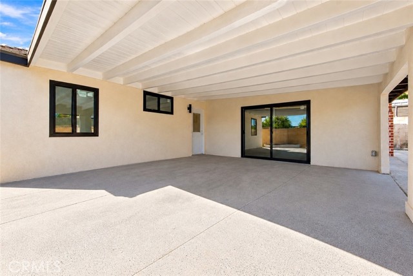
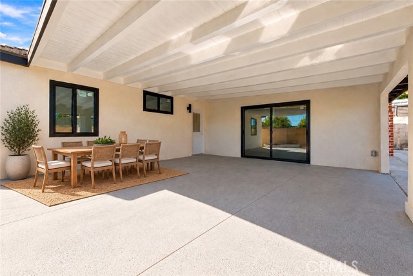
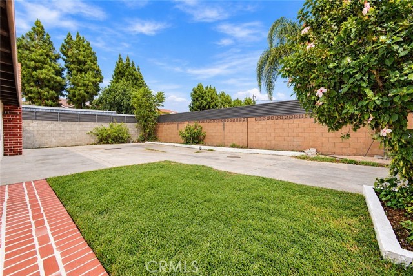
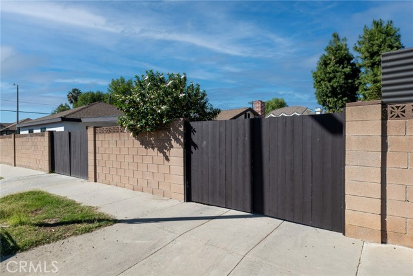
EXTENSIVELY REMODELED CORNER-LOT HOME WITH CONTEMPORARY STYLE AND DISTINCTIVE CHARACTER! Beautifully transformed inside and out, this 3 bedroom, 2 bath home combines stylish living spaces, thoughtful updates, and improvements to major home systems. Modern fencing with custom steel privacy panels, a manicured front… lawn, and covered entry create an inviting first impression. Inside, wood laminate flooring, recessed lighting, white paneled doors with matte black hardware, and abundant natural light establish a fresh, cohesive look. A large picture window brightens the spacious living room, while the remodeled kitchen features contemporary soft-close cabinetry, stone countertops, stainless steel refrigerator, gas range and dishwasher, an undermount sink, and pantry storage. The adjoining family room offers a beamed ceiling and striking floor-to-ceiling brick fireplace with raised hearth. A dining area and sliding glass door opening to the covered rear patio make this an inviting space for everyday living and entertaining. The primary suite features a walk-in closet and remodeled private bath with mosaic tile flooring, floating vanity, designer lighting, and custom-tiled tub/shower combination with glass panel. Two additional bedrooms and a beautifully remodeled secondary bath with mosaic tile flooring, floating wood vanity, black integrated trough sink, matte black fixtures, and custom-tiled step-in shower complete the bedroom wing. BEYOND THE INTERIOR RENOVATION, improvements include a 2020 reroof, 2026 electrical service upgrade, 3-ton ground-mounted heat pump system, and dual-glazed windows and doors. Other reported improvements include copper plumbing and sewer line upgrades, enhanced insulation, and a tankless water heater. A hallway laundry area with stackable washer and dryer and storage adds convenience. Outside, an oversized covered patio provides space for outdoor dining and gatherings while also accommodating covered parking. Two gated side-yard entrances offer additional vehicle access, and a lawn, colorful foliage, and landscaped planters enhance the backyard. A beautifully updated home with memorable architectural details and inviting spaces to enjoy inside and out!
Find The Perfect Home
'VIP' Listing Search
Whenever a listing hits the market that matches your criteria you will be immediately notified.
Join The ListSimilar Listings
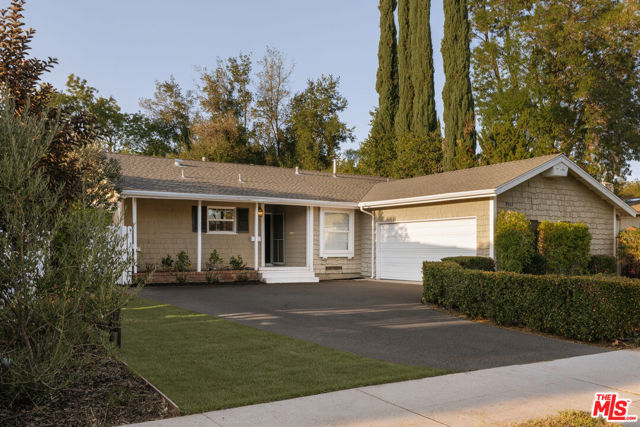 Active$899,00022251 Kittridge Street
Los Angeles, CA 913034 bd · 2 ba · 1,451 sq ft · built 1957
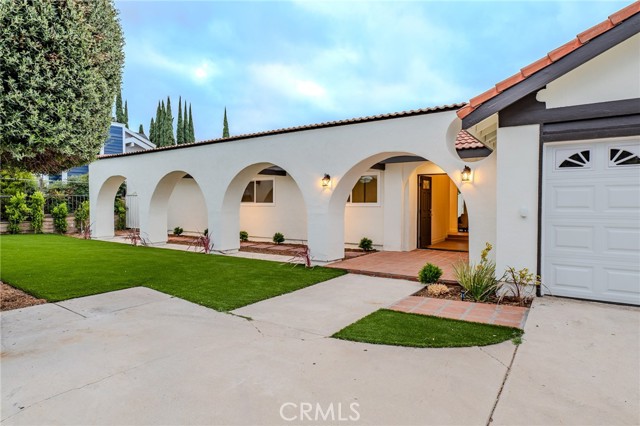 Active$999,9998018 Winnetka Avenue
Winnetka, CA 913064 bd · 2.5 ba · 2,038 sq ft · built 1980
 Active$839,99519860 Arminta Street
Winnetka, CA 913064 bd · 2.25 ba · 2,165 sq ft · built 1970
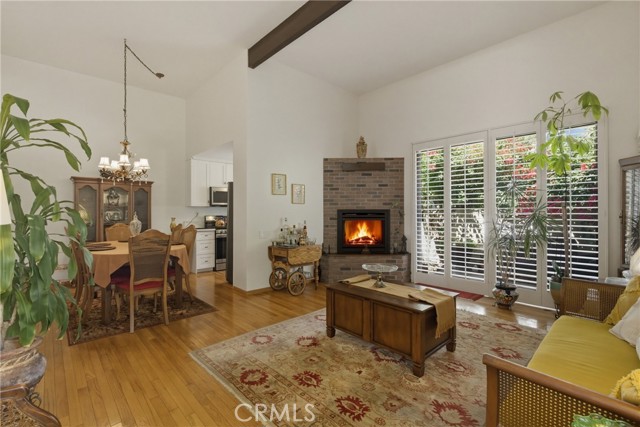 Active$549,9006225 Shoup Avenue, 97
Woodland Hills, CA 913671 bd · 2 ba · 1,032 sq ft · built 1975
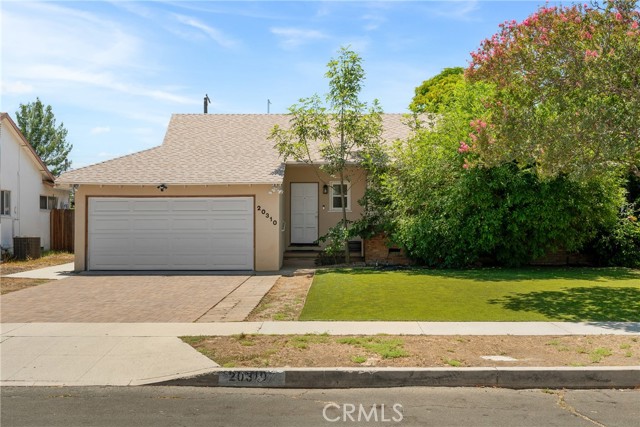 Active$849,00020310 Londelius
Winnetka, CA 913063 bd · 2 ba · 1,462 sq ft · built 1957
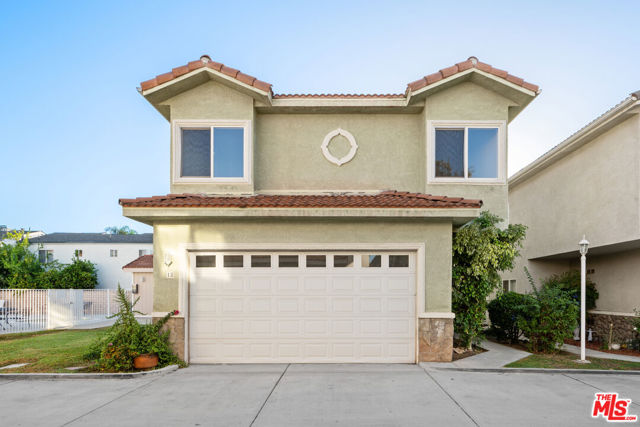 Active$649,00018930 Sherman Way, 18
Reseda, CA 913354 bd · 2.5 ba · 1,714 sq ft · built 2001