
Back to map
Search Listings›7454 Darnoch Way
SaveShare
ActiveResidential
7454 Darnoch Way photo 17454 Darnoch Way photo 27454 Darnoch Way photo 37454 Darnoch Way photo 47454 Darnoch Way photo 57454 Darnoch Way photo 67454 Darnoch Way photo 77454 Darnoch Way photo 87454 Darnoch Way photo 97454 Darnoch Way photo 107454 Darnoch Way photo 117454 Darnoch Way photo 127454 Darnoch Way photo 137454 Darnoch Way photo 147454 Darnoch Way photo 157454 Darnoch Way photo 167454 Darnoch Way photo 177454 Darnoch Way photo 187454 Darnoch Way photo 197454 Darnoch Way photo 207454 Darnoch Way photo 217454 Darnoch Way photo 227454 Darnoch Way photo 237454 Darnoch Way photo 247454 Darnoch Way photo 257454 Darnoch Way photo 267454 Darnoch Way photo 277454 Darnoch Way photo 287454 Darnoch Way photo 297454 Darnoch Way photo 307454 Darnoch Way photo 317454 Darnoch Way photo 327454 Darnoch Way photo 337454 Darnoch Way photo 347454 Darnoch Way photo 357454 Darnoch Way photo 367454 Darnoch Way photo 377454 Darnoch Way photo 38

7454 Darnoch Way

West Hills, CA 91307
Beds4
Baths4
Square Ft.2,895
$1,699,999
Listing provided by Joshua Ostrove

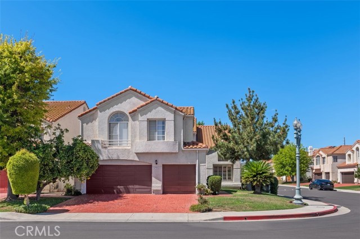
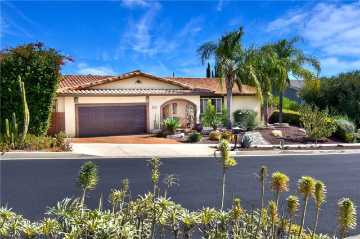
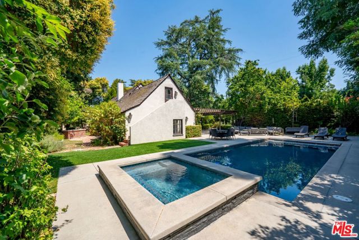
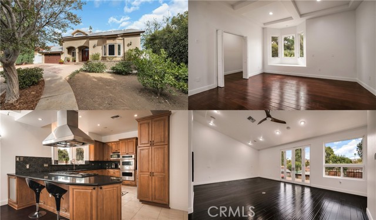
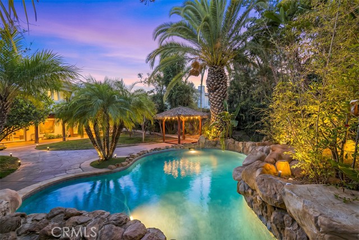
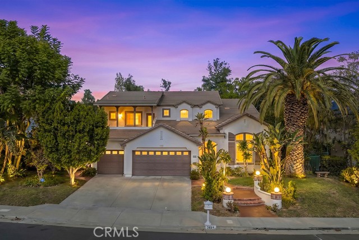
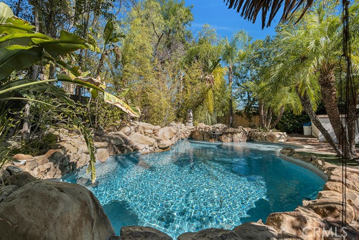
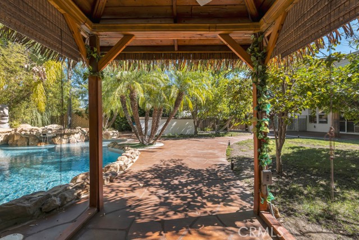
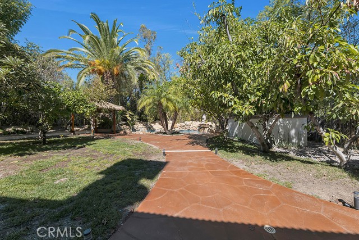
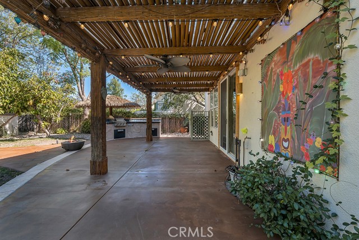
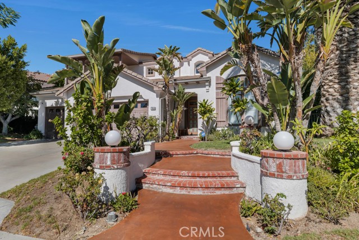
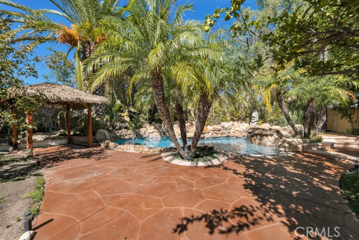
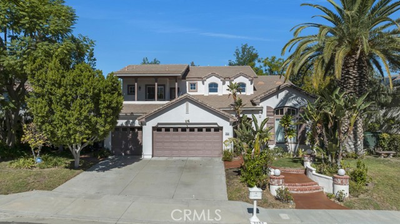
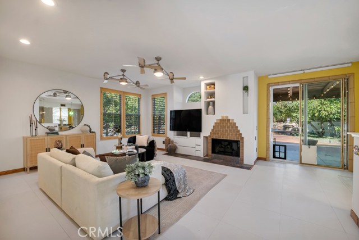
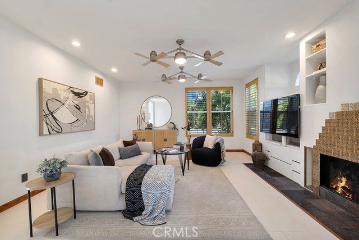
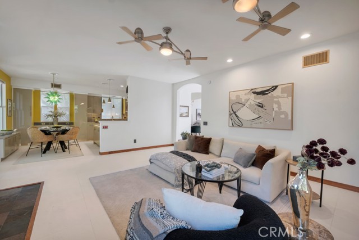
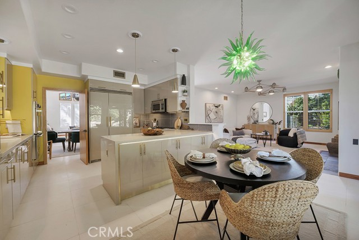
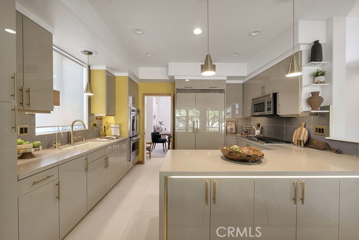
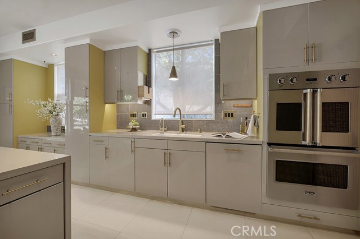
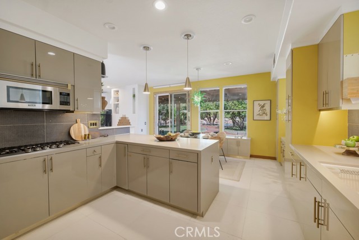
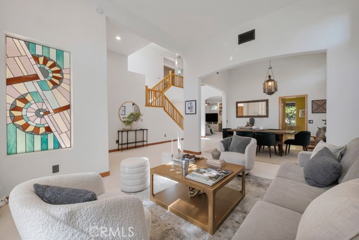
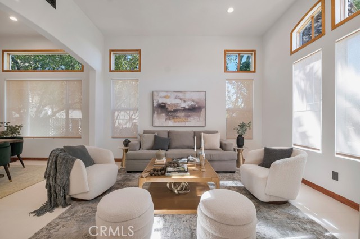
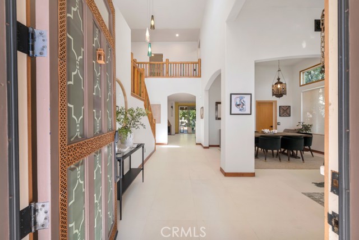
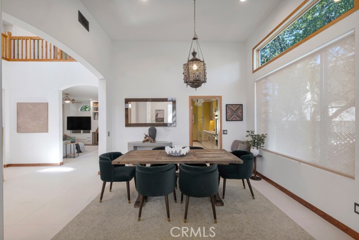
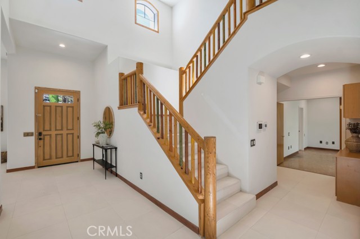
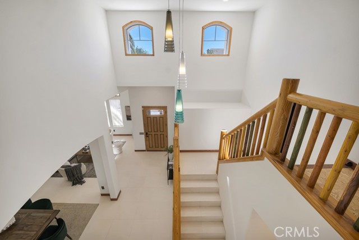
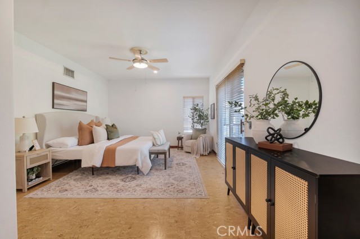
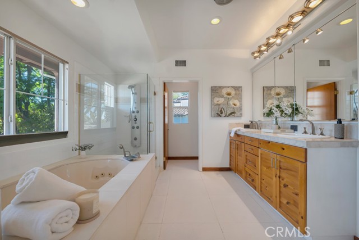
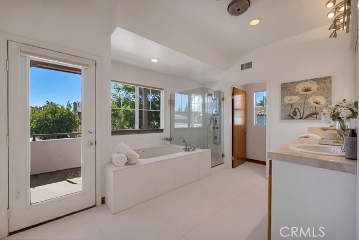
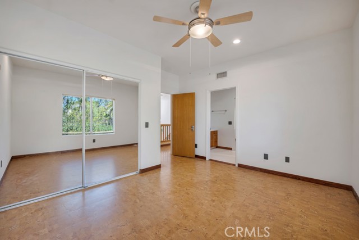
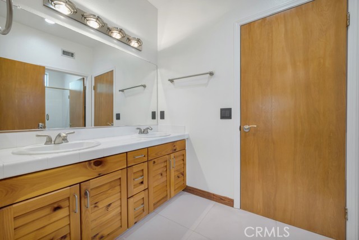
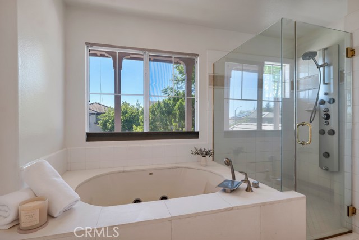
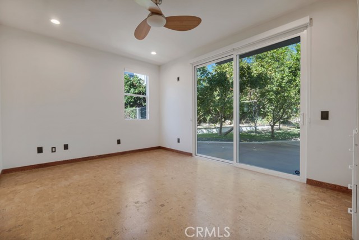
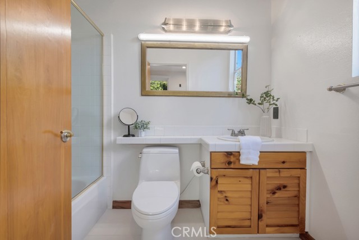
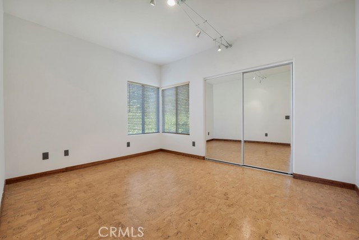
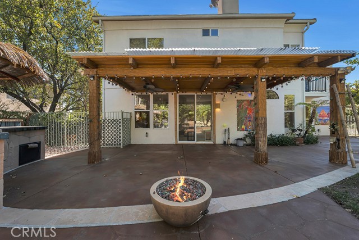
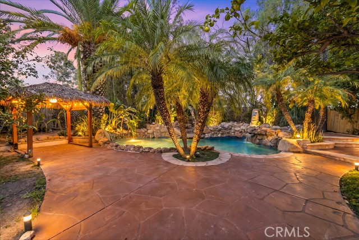
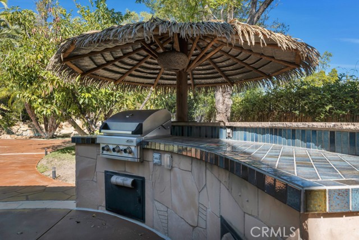
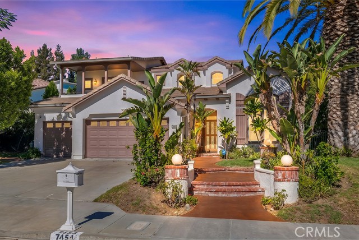
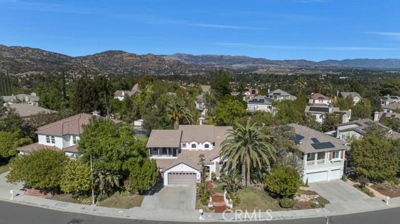
Your own private resort in the 24/7 security patrolled Monte Vista community of West Hills. The backyard steals the show with a heated rock pool and spa, cascading waterfall, cabana, built-in BBQ and bar, and wide open space to entertain, all framed by mature avocado, orange, and pomegranate trees. Inside, this 4… bedroom, 4 bath home offers 2,895 sq ft on a 10,793 sq ft lot, with soaring ceilings in the entry and great room that fill the space with natural light. The updated kitchen is built for serious cooks, featuring Viking appliances, double ovens, quartz counters, a center island, and custom cabinetry, all open to the family room and fireplace. A downstairs bedroom suite with its own private entrance is ideal for guests or a home office, while the upstairs primary suite offers a spacious bath and balcony overlooking the front gardens. A 3 car garage and tankless water heater complete the package, all just minutes from Westfield Topanga, The Village, and top rated schools.

Listing Snapshot
Days online0
Last updatedOct 15, 2026
Property typeSingle Family Residence
Beds4
Full baths4
Square ft.2,895
Lot size0.25 Acres
Year built1998
MLS numberSR-26222752
Additional Details
Bedrooms
Beds Total: 4,Main Level Bedrooms: 1
Bathrooms
Baths Total: 4,Baths Full: 4
Building
Year Built: 1998,Building Area Total: 2895,Living Area: 2895,Stories Total: 2,Levels: Two,Entry Level: 1,Common Walls: No Common Walls,Architectural Style: Mediterranean,Construction Materials: Stucco,Roof: Stone,Wood
Lot
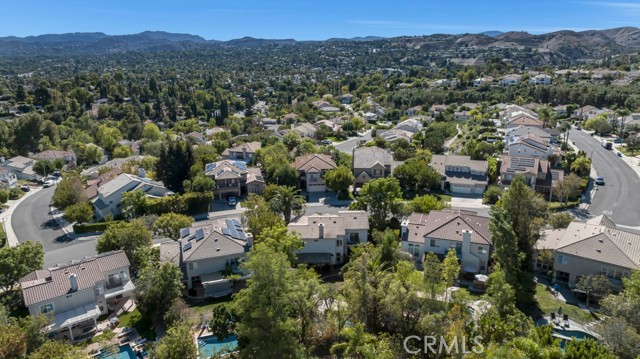
Lot Size Acres: 0.25,Lot Size Square Feet: 10781,Lot Features: Fenced,Sprinklers,Front Yard,Landscaped,Lot 10000-19999 Sqft,Rocks,Sprinklers In Front,Sprinklers In Rear,Sprinklers On Side,Sprinklers Timer,Treed Lot,Up Slope from Street,0-1 Unit/Acre,Back Yard,View: Mountain(s),See Remarks
Interior
Interior Features: Balcony,Built-In Features,Ceiling Fan(s),Copper Plumbing Full,High Ceilings,Open Floorplan,Recessed Lighting,Stone Counters,Storage,Two Story Ceilings,Kitchen Island,Kitchen Open to Family Room,Pots & Pan Drawers,Remodeled Kitchen,Self-Closing Cabinet Doors,Flooring: Vinyl,Wood,Fireplace Features: Wood Burning,Family Room,Kitchen Appliances: Disposal,Barbecue,Dishwasher,Double Oven,Freezer,Gas Cooktop,Hot Water Circulator,Ice Maker,Instant Hot Water,Microwave,Refrigerator,Self Cleaning Oven,Tankless Water Heater,Water Purifier,Water Softener,Laundry Features: Dryer Included,Gas Dryer Hookup,Individual Room,Washer Included,Window Features: Custom Covering,Double Pane Windows,Screens,Shutters,Security Features: Security System,Smoke Detector(s),Wired For Alarm System,24 Hour Security,Security Lights
Exterior
Exterior Features: Barbeque Private,Rain Gutters,Patio And Porch Features: Cabana,Front Porch,Lanai,Pool Features: Waterfall,See Remarks,Black Bottom,Gas Heat,Heated,In Ground,Spa Features: Heated,In Ground,Fencing: Privacy,Wrought Iron,Good Condition
Parking
Parking Features: Concrete,Direct Garage Access,Driveway
Cooling
Cooling: Central Air,None
Heating
Heating: Central
Community
Community Features: Curbs,Sidewalks,Suburban,Association Fee: 235,Association Fee Frequency: Monthly,Association Amenities: Security,Gas,Pool
Schools
Elementary School: Pomelo,Middle Or Junior School: Hale Charter,High School: El Camino Charter
Utilities
Utilities: Sewer Connected,Water Connected,Cable Available,Electricity Connected,Natural Gas Connected,Phone Available,Sewer: Public Sewer,Water Source: Public

Find The Perfect Home

'VIP' Listing Search

Whenever a listing hits the market that matches your criteria you will be immediately notified.

Join The List
Listing information © 2026 CRISNet MLS (via the CSMAR data share). All rights reserved. Information deemed reliable but not guaranteed. IDX information is provided exclusively for consumers’ personal, non-commercial use.
(818) 307-3792 Text