
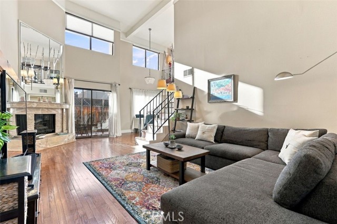
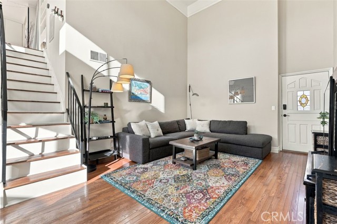
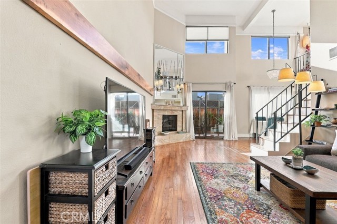
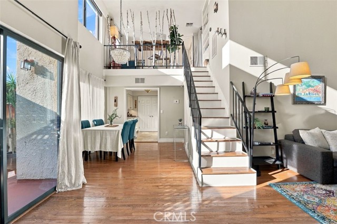
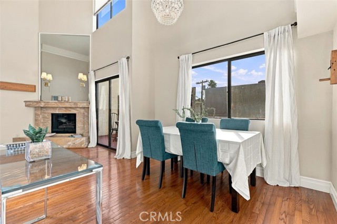
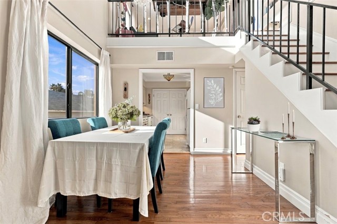
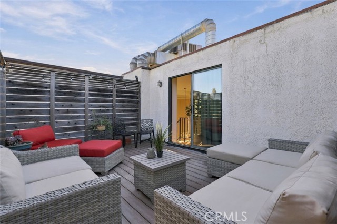
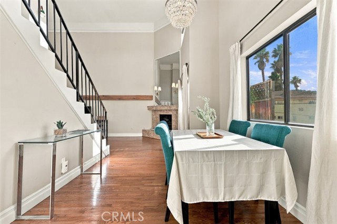
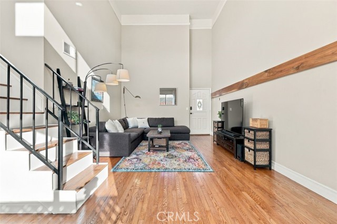
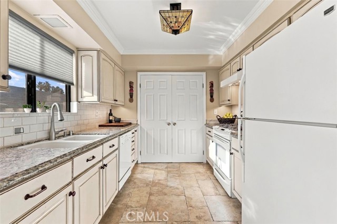
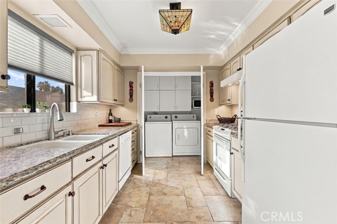
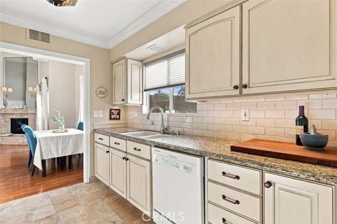
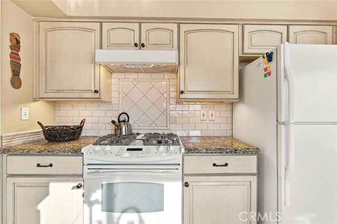
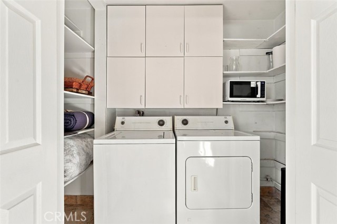
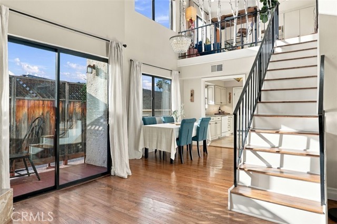
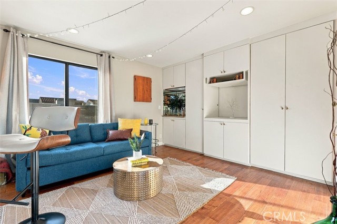
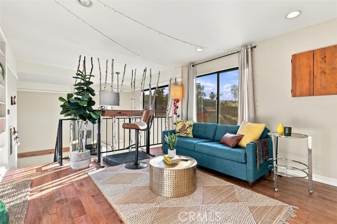
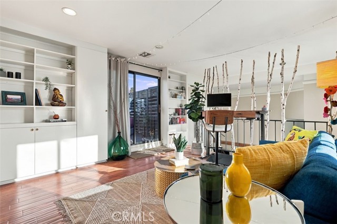
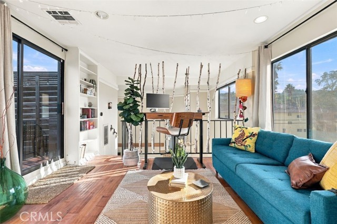
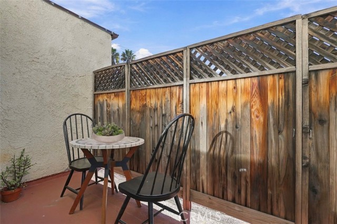
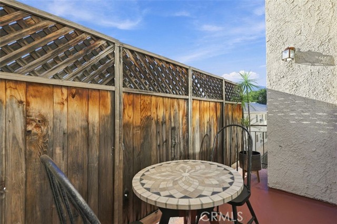
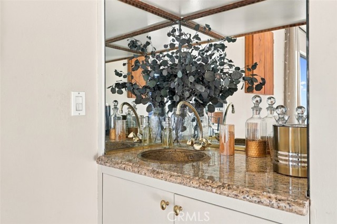
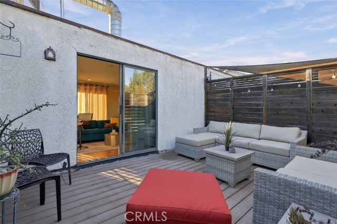
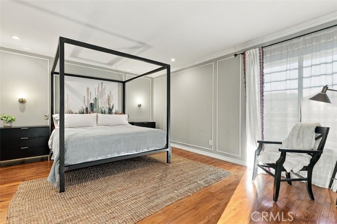
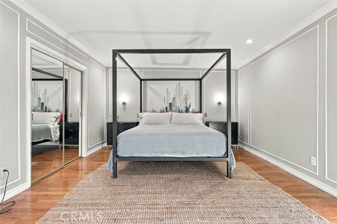
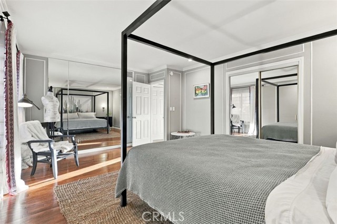
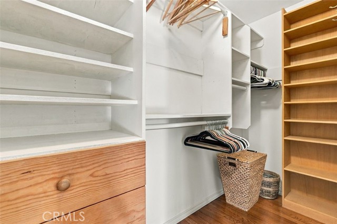
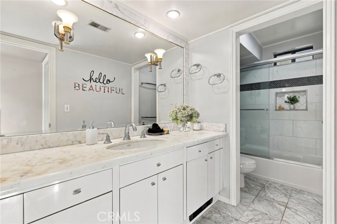
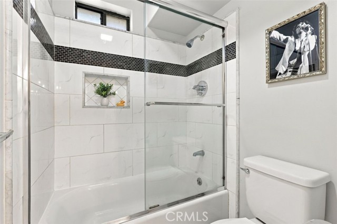
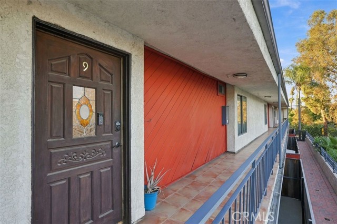
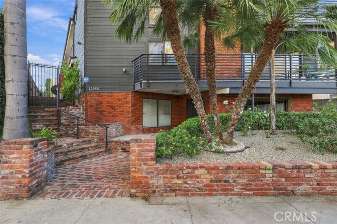
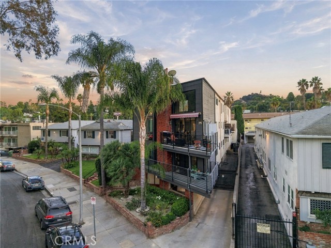
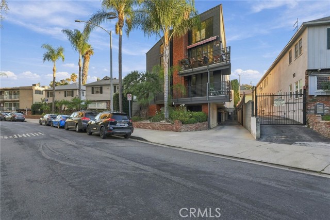
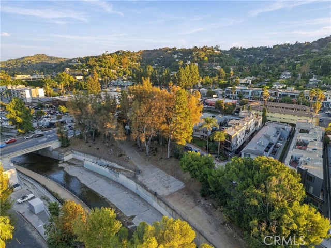
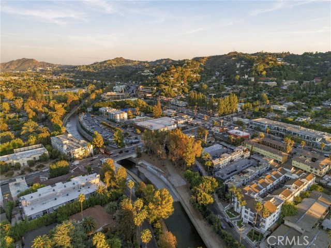
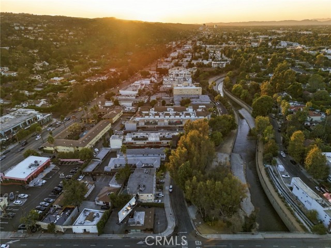
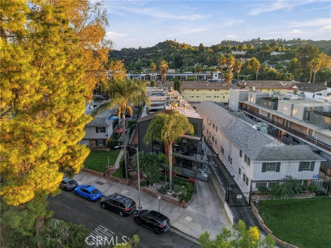
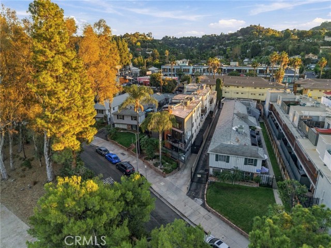
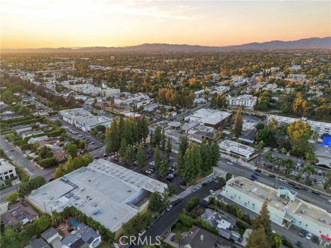
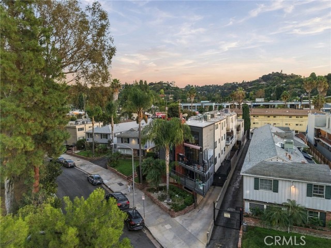
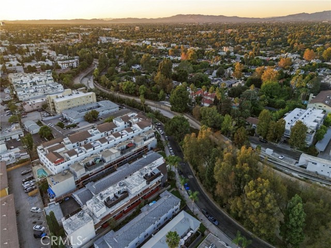
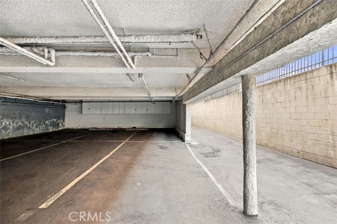
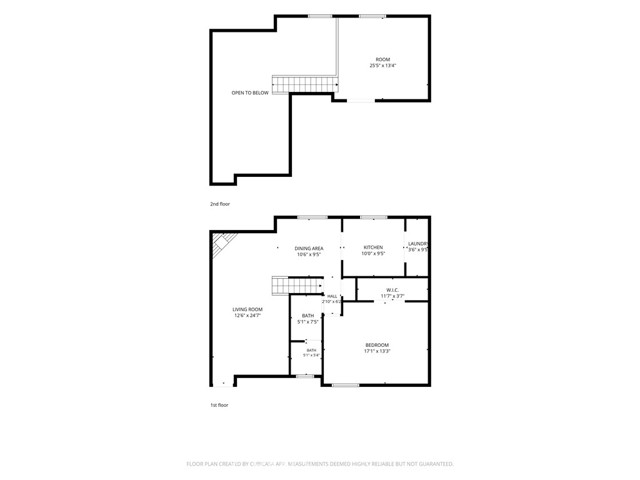
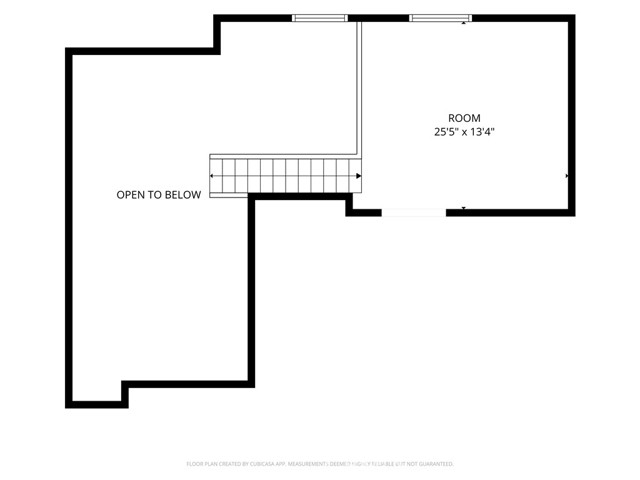
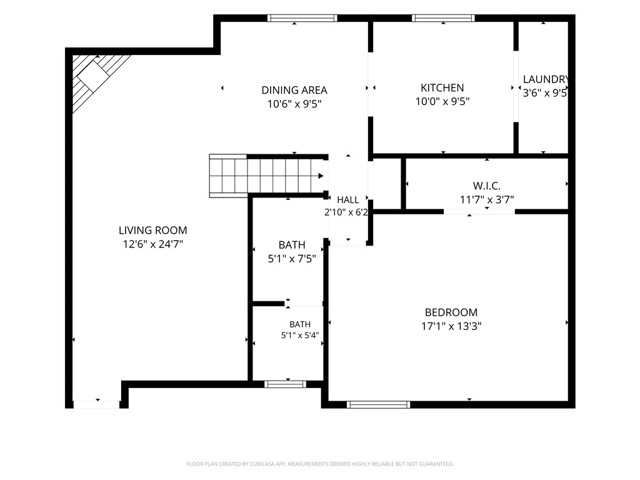
You have found your next move!! This Stunning residence embraces the quintessential Studio City lifestyle, offering an exceptional living experience with its soaring ceilings,loft and private rooftop patio while being Ideally situated on one of the best streets in the heart of it all!! This large One Bedroom one… bathroom plus a Loft/den/office/flex/guest space and private rooftop patio offers the perfect blend of luxury, style, and location. Walking distance to the iconic Sportsmen's Lodge shops including Erewhon Market, Equinox, great eats and river walk…you are at the center of one of the most desirable neighborhoods and residential streets!! Step inside to discover the Soaring high ceilings that create an open and airy ambiance, complemented by an abundance of natural light that engulfs the space.The spacious living and dining areas flow effortlessly together, get an indoor/outdoor feel when you Walk out onto the large private balcony for a serene spot to relax or unwind. The gourmet kitchen is a chef's dream, featuring custom cabinetry, sleek granite countertops-perfect for both everyday living and stylish entertaining. Also on the main level, you will find the large primary bedroom with a walk-in closet, and an updated bathroom. Upstairs is the incredible loft that adds a versatile bonus space, perfect for a home office, creative studio, or additional lounge/bedroom area. From there walk out onto your own private rooftop deck, where you can enjoy stunning treetop views and unwind under the stars, embracing the serene surroundings and of course entertaining!! Additional highlights of this 10 unit boutique building include central air heat, smart thermostat,in-unit side-by-side washer and dryer, tons of closet space, gated front entry, gated two parking spots,storage and so much more. What truly elevates this home is its unbeatable location-just minutes from Studio City's most sought-after locations. Enjoy being with-in walking distance to Erewhon, Equinox, and a curated mix of upscale shopping, dining, and wellness experiences at Sportsmen's Lodge.Enjoy a leisurely stroll or bike ride on the rivier walk, or take advantage of the convenient access to major freeways. This trendy, walkable neighborhood exudes the L.A. lifestyle, offering fantastic vibes and a vibrant community atmosphere. This is more than just a home; it truly is a lifestyle. Embrace the best of Studio City living in this exceptional residence.
Find The Perfect Home
'VIP' Listing Search
Whenever a listing hits the market that matches your criteria you will be immediately notified.
Join The ListSimilar Listings
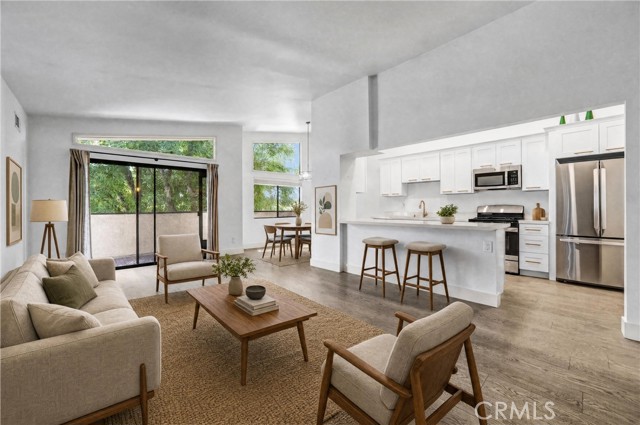 Active$549,0005805 Whitsett Avenue, 201
Valley Village, CA 916072 bd · 2 ba · 1,051 sq ft · built 1978
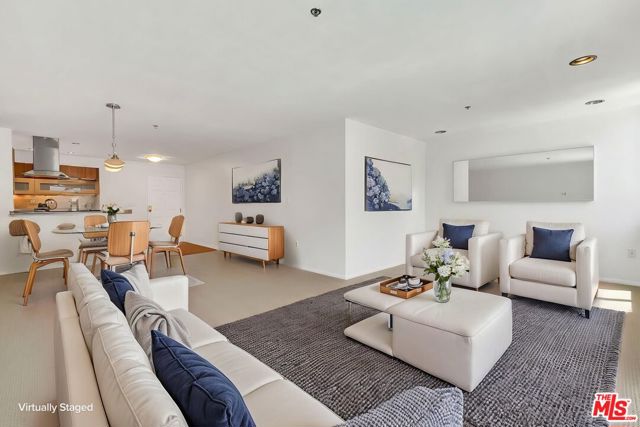 Active$689,0004501 Cedros Avenue, 206
Sherman Oaks, CA 914032 bd · 2 ba · 1,445 sq ft · built 1971
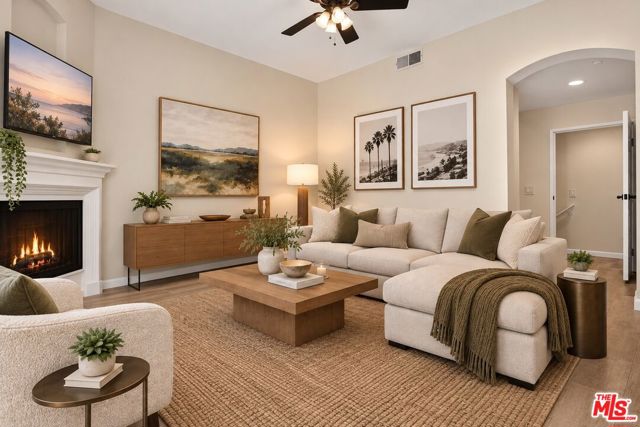 Active$549,00011112 La Maida Street, 14
North Hollywood, CA 916012 bd · 3 ba · 1,203 sq ft · built 1992
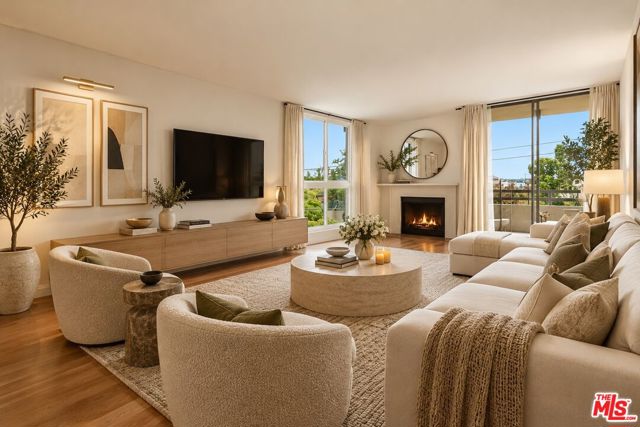 Active$777,000911 North Kings Road, 310
West Hollywood, CA 900692 bd · 2 ba · 1,254 sq ft · built 1973
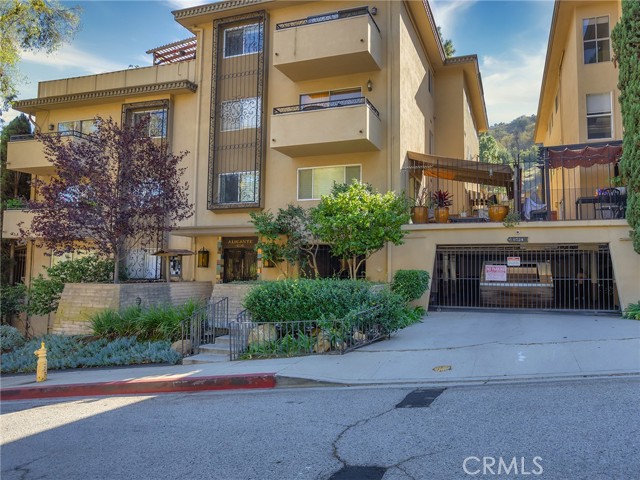 Active$449,9446724 Hillpark Drive, 302
Los Angeles, CA 900682 bd · 2 ba · 1,299 sq ft · built 1966
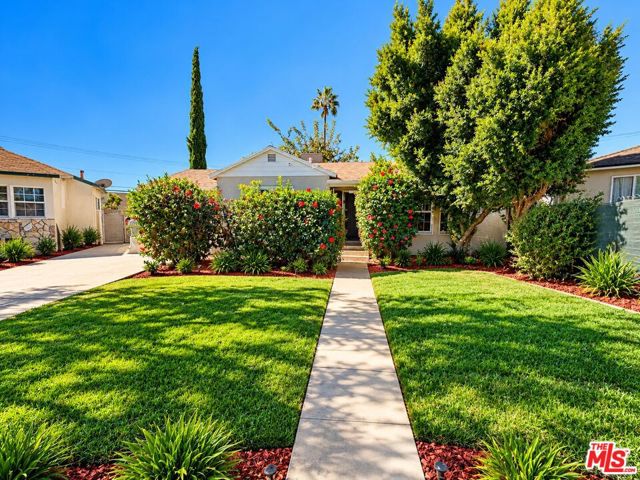 Active$725,0008015 Tilden Avenue
Panorama City, CA 914022 bd · 1 ba · 865 sq ft · built 1949