
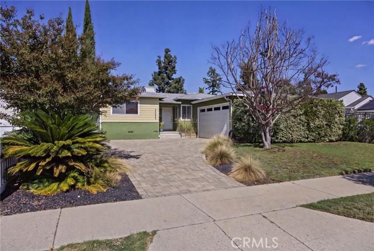
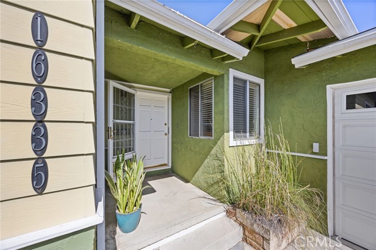
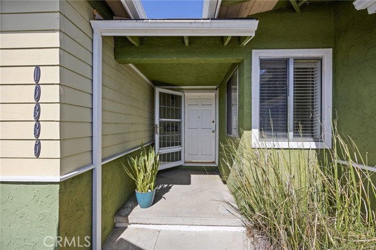
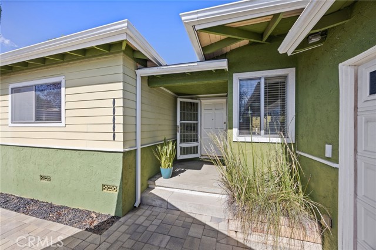
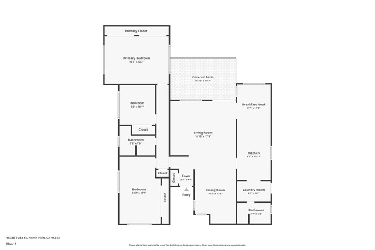
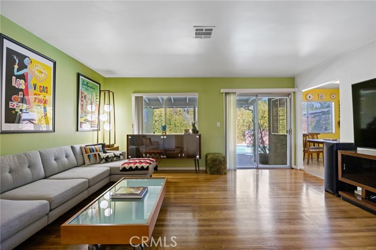
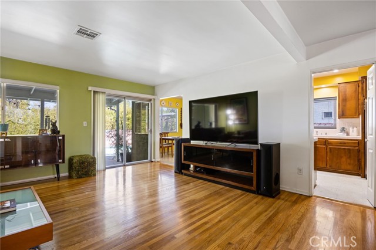
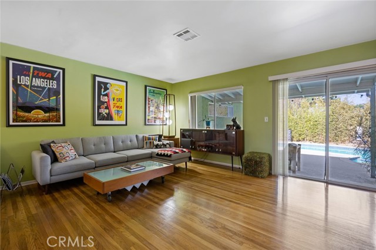
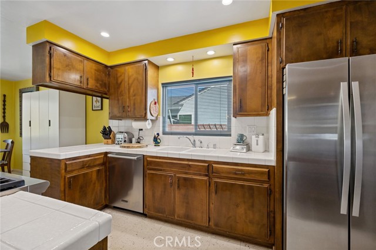
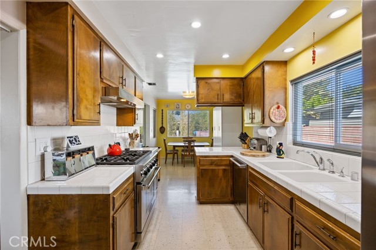
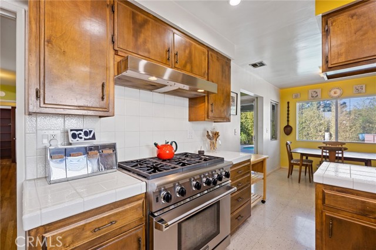
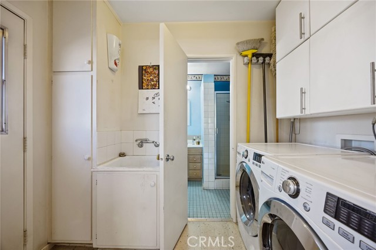
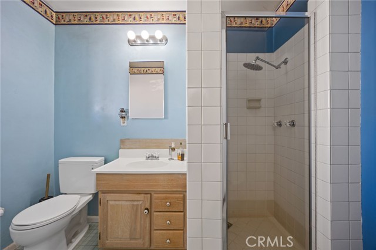
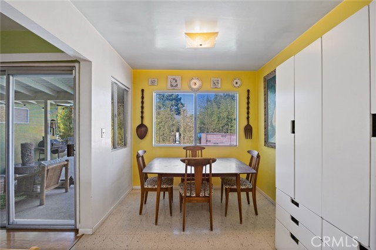
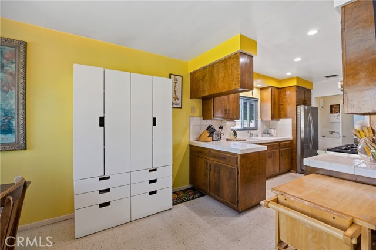
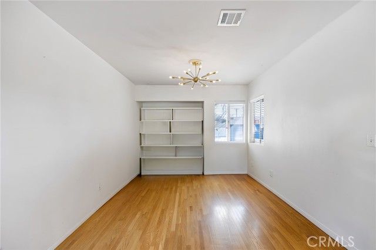
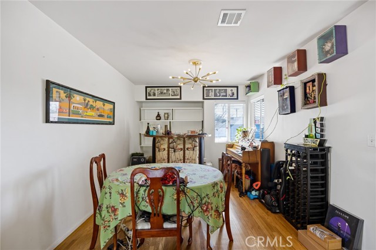
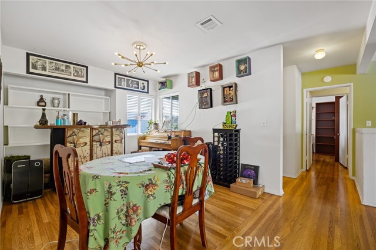
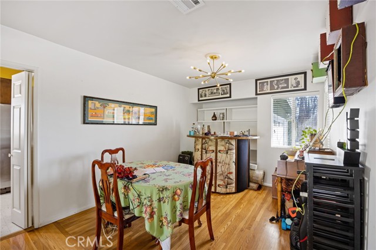
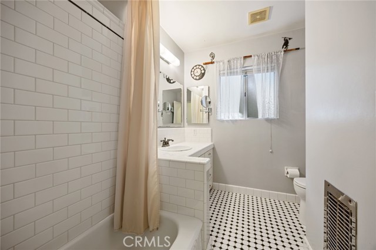
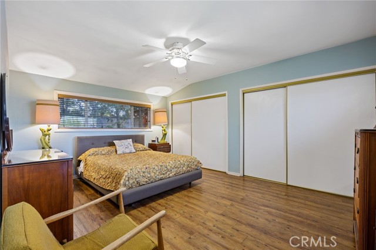
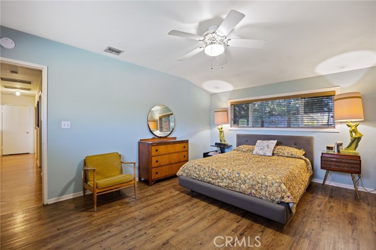
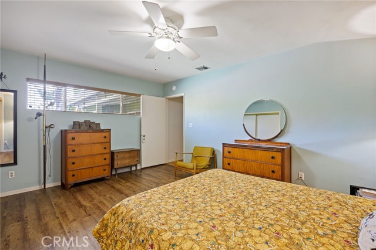
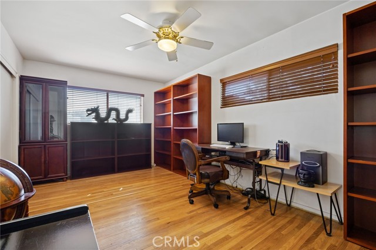
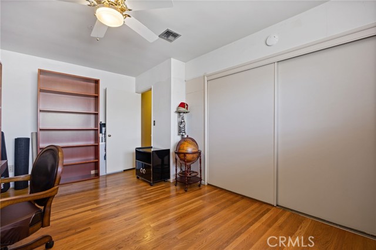
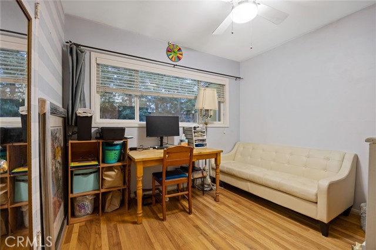
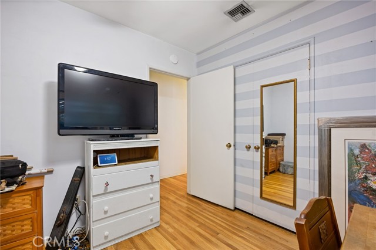
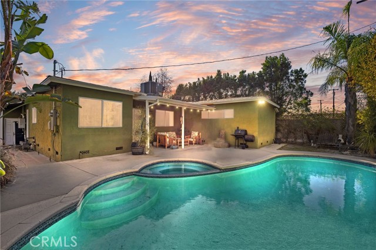
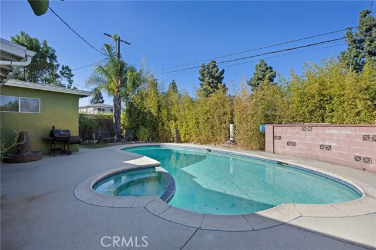
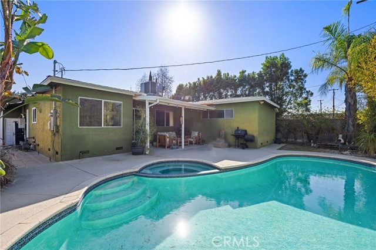
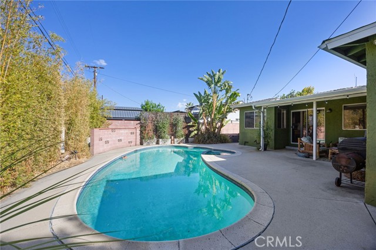
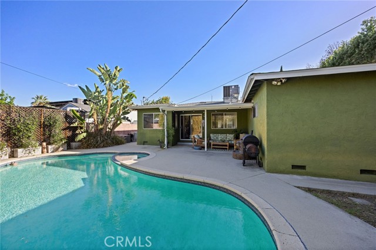
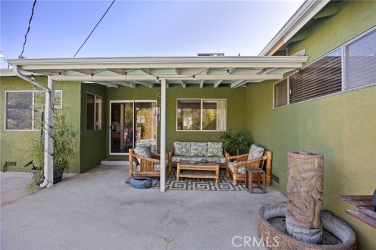
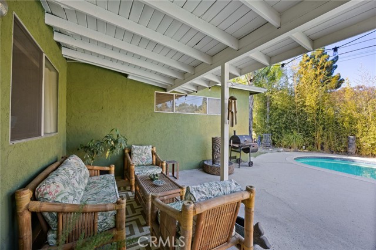
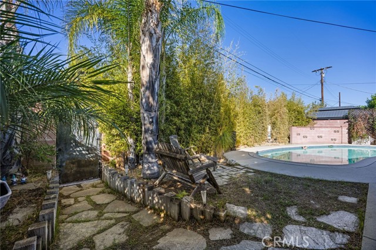
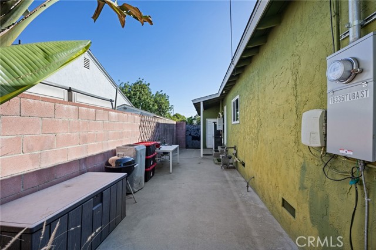
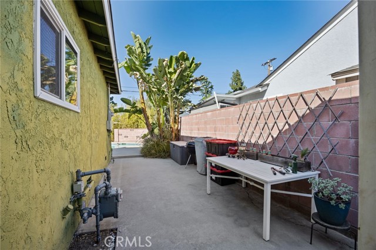
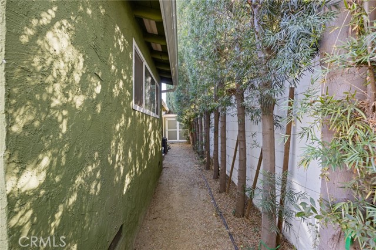
Granda Hills South, Mid-Century Cosmic Hideaway! Step into an authentic sanctuary infused with playful retro character and peace of mind. Pairing vintage architectural soul with substantial mechanical updates—including a NEW roof, HVAC, and an upgraded 200-amp electrical panel—this home delivers timeless style… alongside turnkey dependability. A generously sized interlocking paver driveway flanked by lush golden bamboo and mature palms creates unmatched curb appeal and abundant parking. Inside, pristine original oak hardwoods run through a sunlit layout lined with wide picture windows and glass slider. Officially recorded as a 4-bedroom floor plan, the layout offers three oversized bedrooms alongside a versatile front room converted into a bright home office or formal dining room. The vintage-inspired kitchen serves as a classic centerpiece, outfitted with warm wood cabinetry, a professional-style stainless commercial range, and an adjoining breakfast nook. The backyard is an exceptionally private, resort-style jungle escape completely shielded by towering bamboo and exotic greenery. A sprawling whitebeam-covered patio provides the ultimate shaded lounge for open-air entertaining rain or shine. The sparkling and inviting freeform pool with integrated jetted spa are just waiting for you! Teleport a tour today!
Find The Perfect Home
'VIP' Listing Search
Whenever a listing hits the market that matches your criteria you will be immediately notified.
Join The ListSimilar Listings
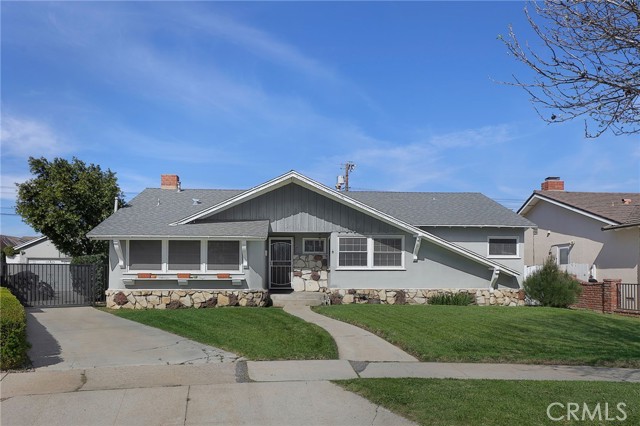 Active$969,00016837 Itasca
Northridge, CA 913434 bd · 3 ba · 1,780 sq ft · built 1957
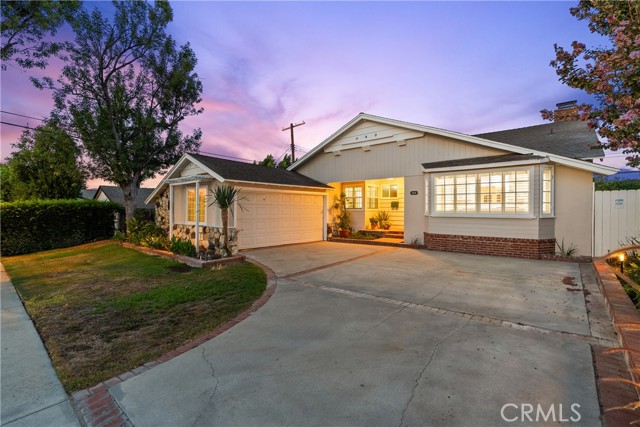 Active$949,0009632 Forbes Avenue
Northridge, CA 913434 bd · 3 ba · 1,780 sq ft · built 1957
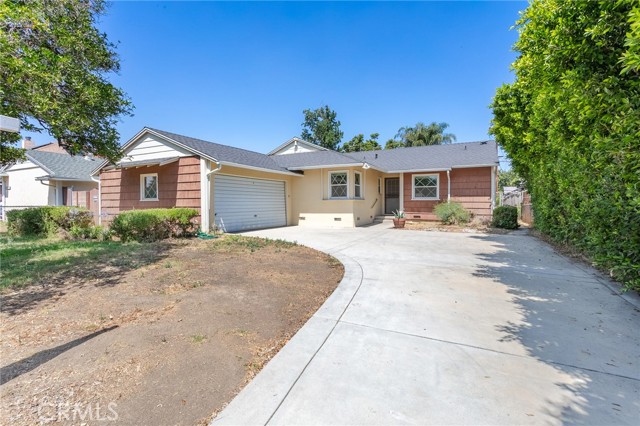 Active$819,00010436 Columbus Avenue
Mission Hills (San Fernando), CA 913453 bd · 2 ba · 1,449 sq ft · built 1954
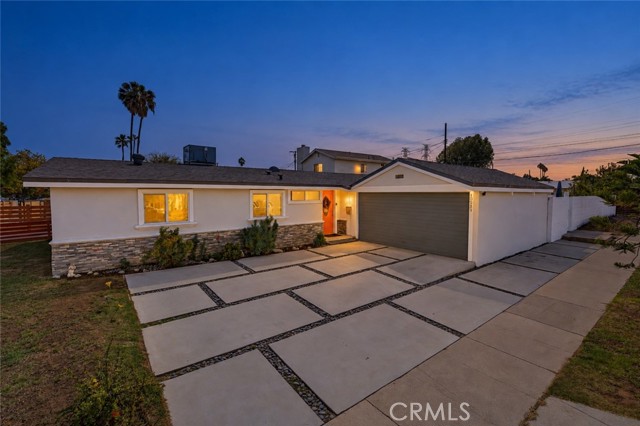 Active$889,90010989 Mascarell Avenue
Mission Hills (San Fernando), CA 913454 bd · 2 ba · 1,275 sq ft · built 1955
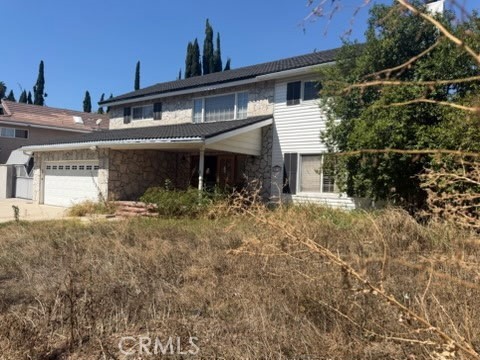 Active$940,00017311 Halsey Street
Granada Hills, CA 913444 bd · 3 ba · 3,070 sq ft · built 1962
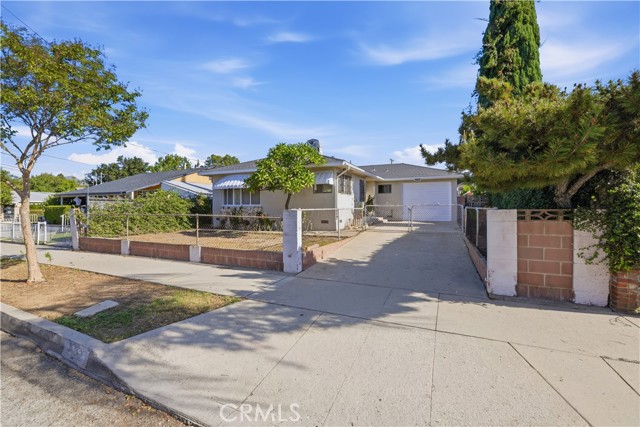 Active$675,0001341 Griffith Street
San Fernando, CA 913403 bd · 1 ba · 1,446 sq ft · built 1961