
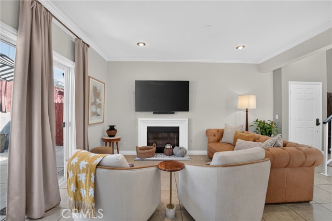
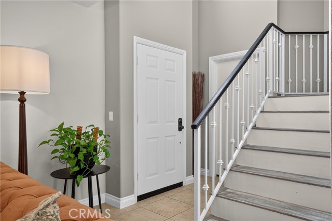
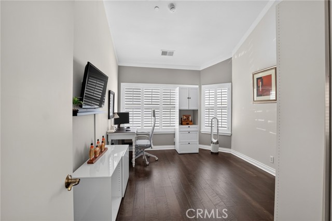
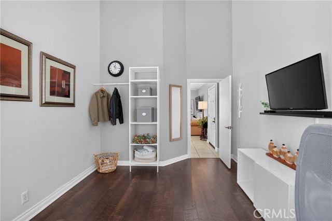
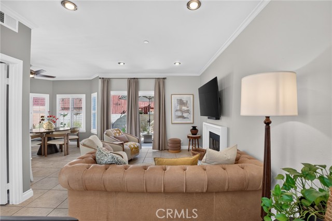
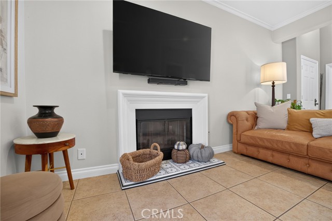
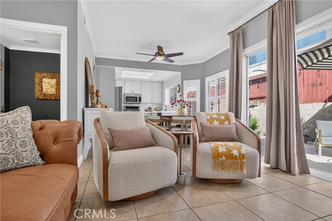
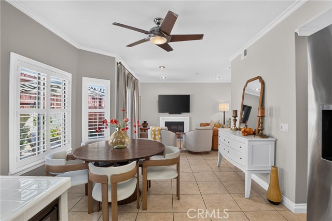
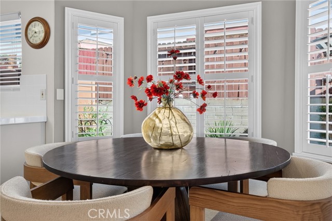
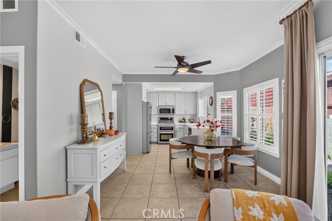
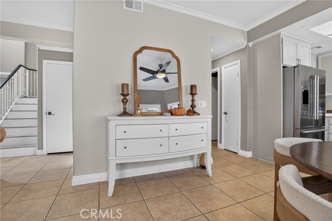
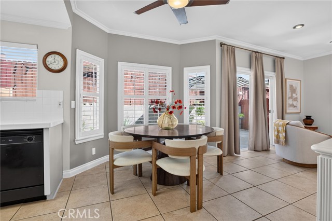
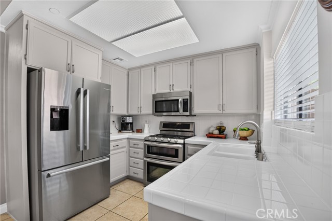
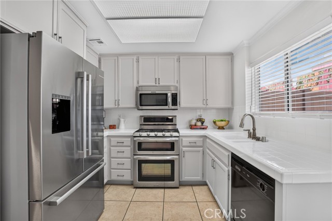
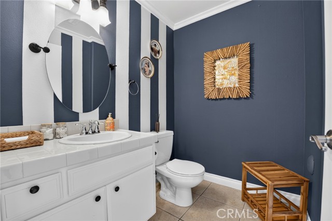
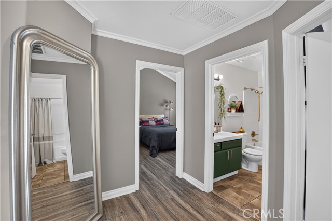
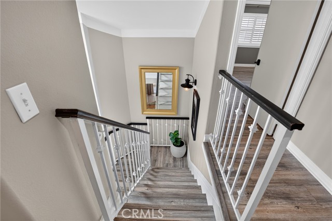
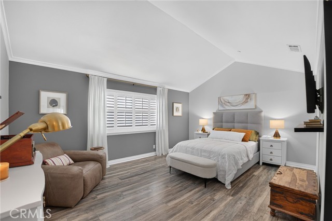
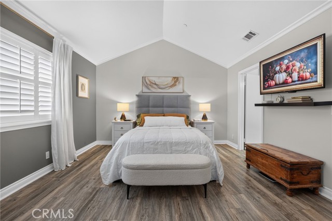
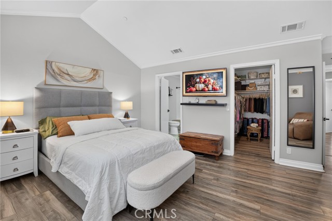
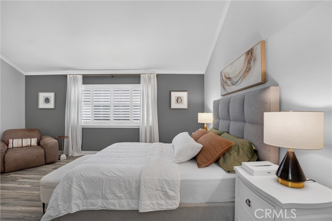
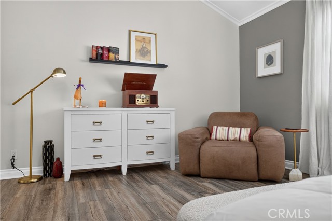
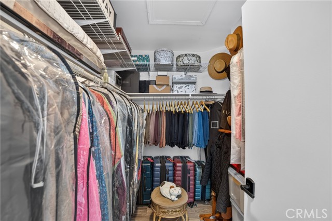
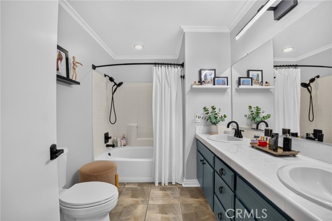
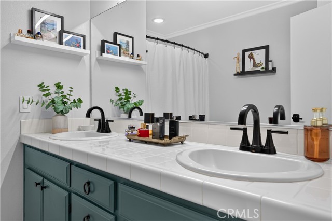
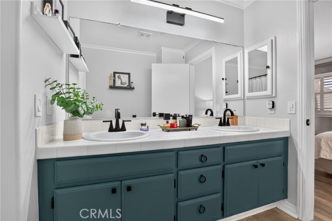
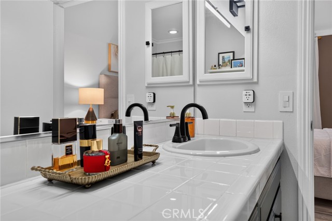
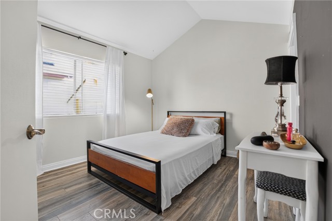
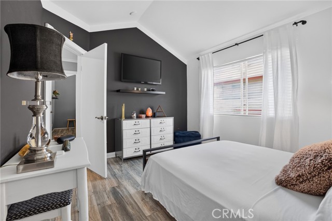
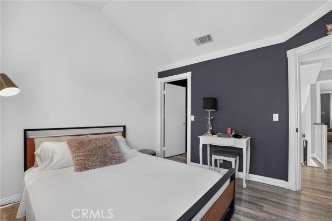
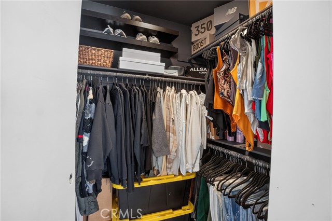
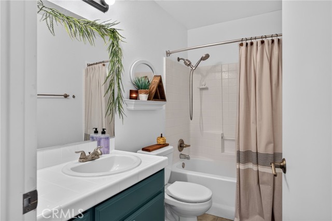
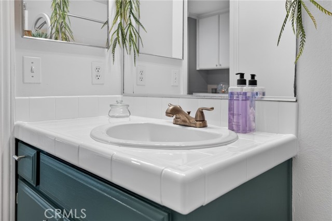
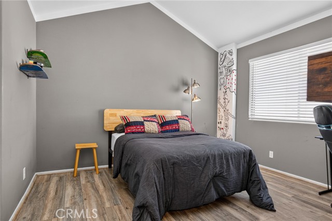
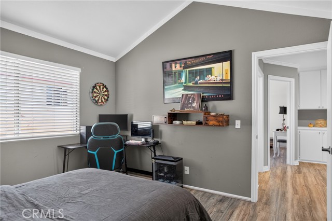
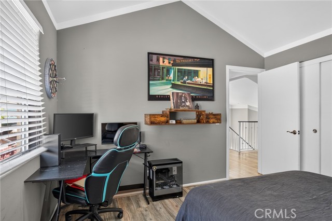
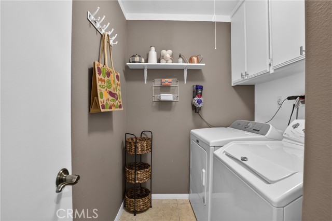
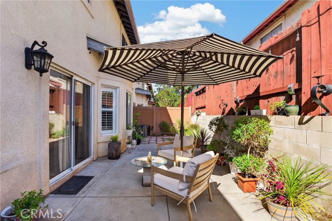
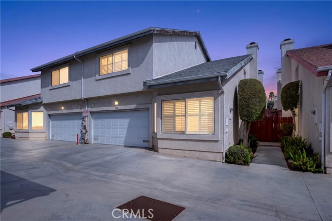
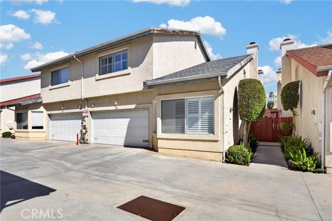
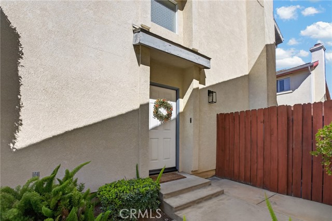
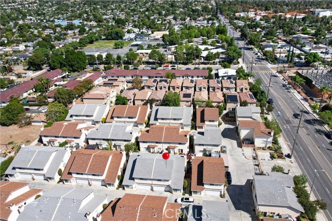
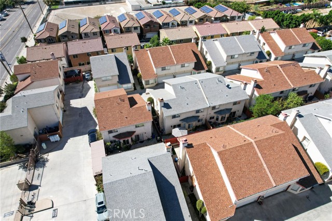
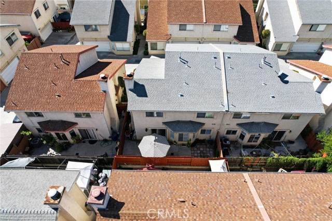
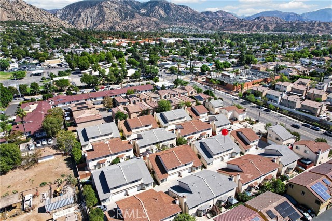
Welcome to this beautifully upgraded and meticulously maintained 4-bedroom, 3-bathroom home, nestled within a desirable gated community in Sylmar! Offering a spacious and versatile floor plan, this move-in-ready home combines comfort, style, and functionality in a wonderful setting. Upon entering, you'll find a… conveniently located downstairs bedroom that can also serve as a home office, guest room, or flexible living space, along with a half bathroom. Continue into the bright and inviting living room, where abundant natural light creates a warm and welcoming atmosphere. The living area flows seamlessly into the dining space and kitchen, creating the perfect setting for everyday living and entertaining. A separate laundry room and direct access to the attached two-car garage add convenience and practicality. Upstairs, an elegantly updated staircase with decorative railing and molding leads to three generously sized bedrooms and a full bathroom. The impressive primary suite offers an exceptionally spacious retreat, complete with its own en-suite bathroom and a large, comfortable walk-in closet with plenty of room for storage and organization. Throughout the home, you'll appreciate the many thoughtful upgrades, including updated laminate flooring, ceramic tile, recessed LED lighting, decorative crown molding and baseboards, plantation shutters, contemporary interior paint, updated cabinetry and hardware, modern bathroom fixtures, and stainless steel kitchen appliances. Every improvement contributes to the home's inviting atmosphere and timeless appeal. Step outside to your own private backyard retreat, beautifully designed for relaxation and entertaining. Featuring upgraded concrete and decorative brick paving, a custom built-in planter, and charming outdoor lighting, this low-maintenance space offers the perfect balance of beauty, privacy, and functionality. Ideally located near Mission College, El Cariso Park, Olive View hospital, major freeways, shopping, dining, and everyday conveniences, this wonderful home offers the added appeal of a gated community while remaining connected to everything the San Fernando Valley has to offer. Lovingly maintained and thoughtfully upgraded, this is a home that truly deserves to be experienced in person.
Find The Perfect Home
'VIP' Listing Search
Whenever a listing hits the market that matches your criteria you will be immediately notified.
Join The ListSimilar Listings
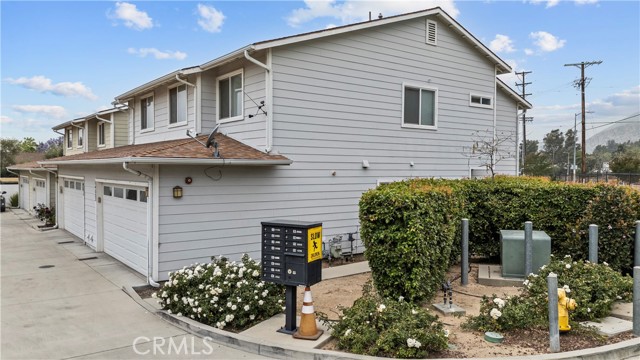 Active$479,00014552 Foothill
Sylmar, CA 913424 bd · 2.75 ba · 1,387 sq ft · built 2013
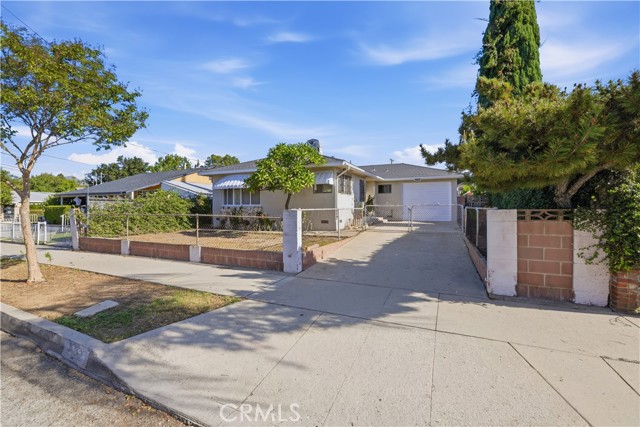 Active$675,0001341 Griffith Street
San Fernando, CA 913403 bd · 1 ba · 1,446 sq ft · built 1961
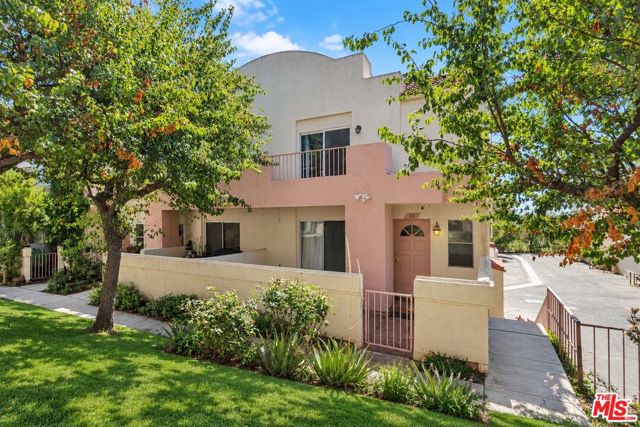 Active$550,00012411 Osborne Street, 89
Pacoima, CA 913313 bd · 3 ba · 1,286 sq ft · built 1988
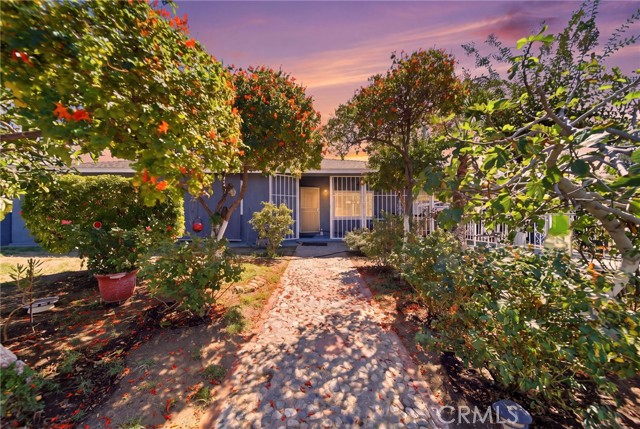 Active$775,00013500 Pierce
Pacoima, CA 913313 bd · 2 ba · 1,582 sq ft · built 1951
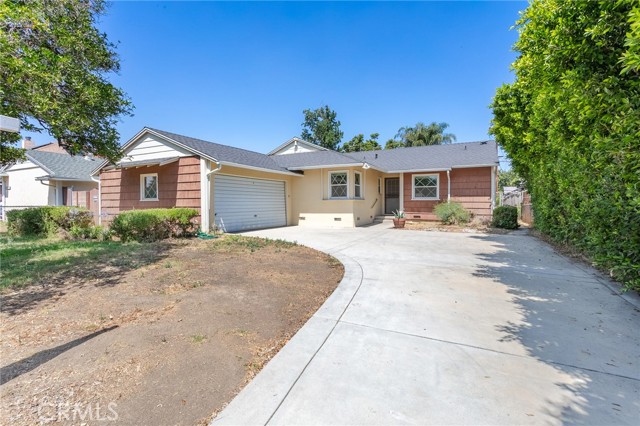 Active$819,00010436 Columbus Avenue
Mission Hills (San Fernando), CA 913453 bd · 2 ba · 1,449 sq ft · built 1954
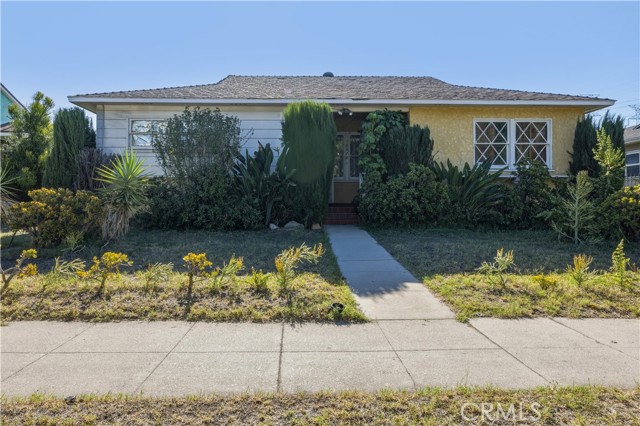 Active$729,00013978 Terra Bella
Arleta, CA 913313 bd · 2 ba · 1,296 sq ft · built 1953