
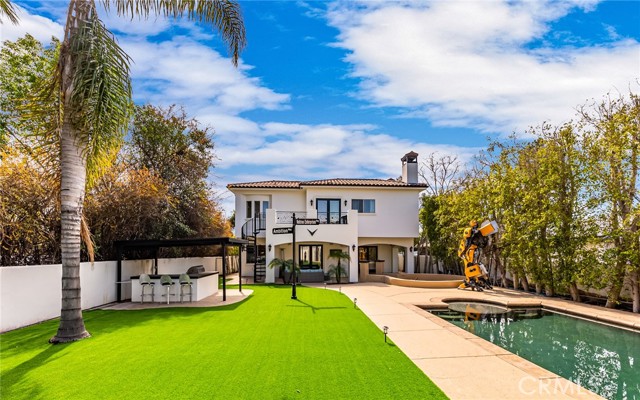
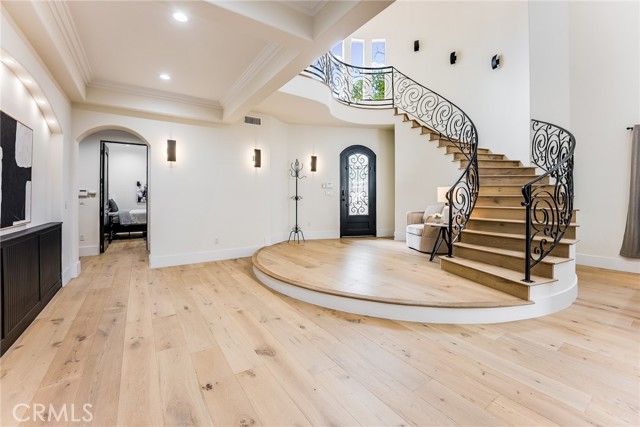
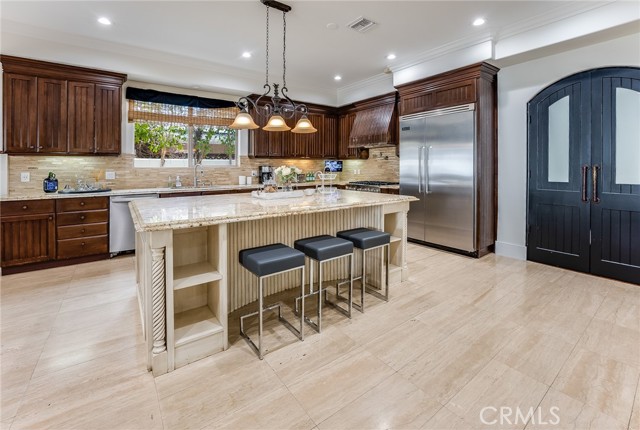
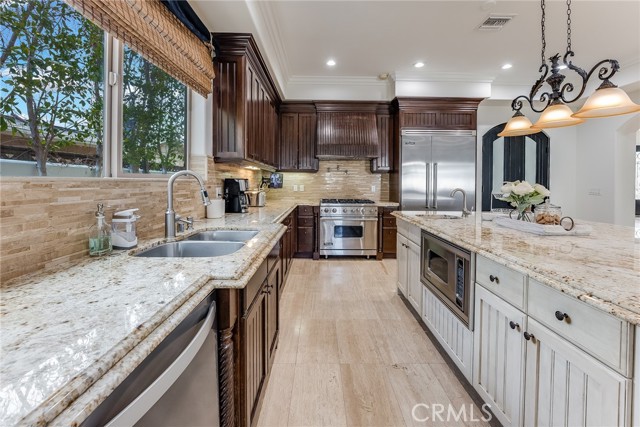
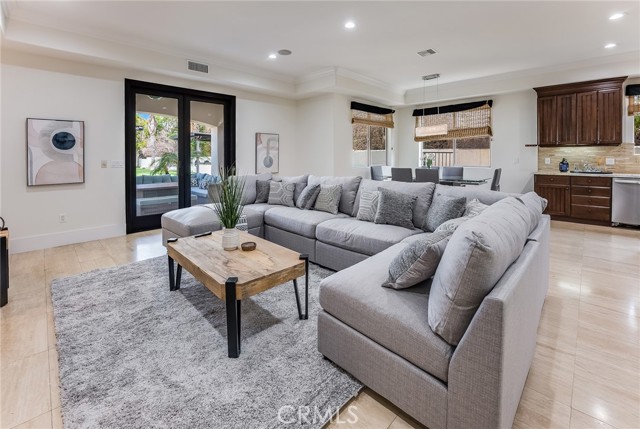
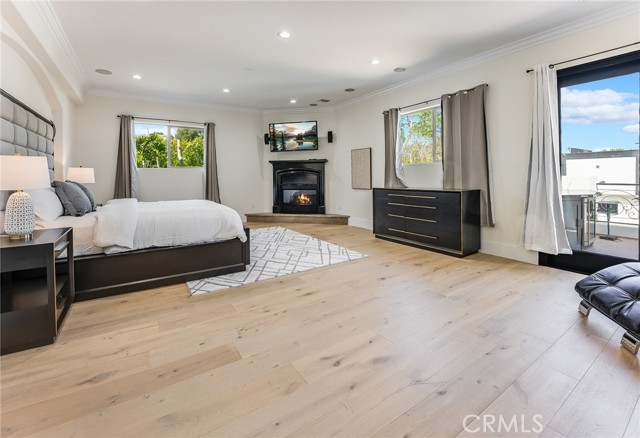
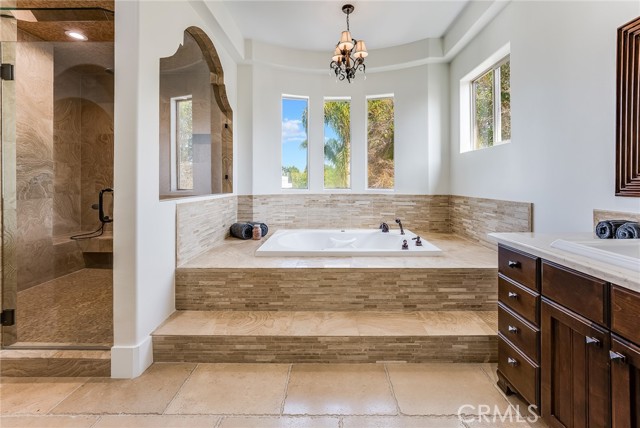
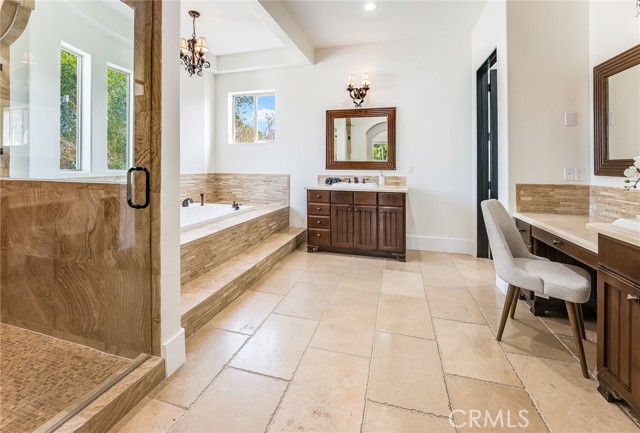
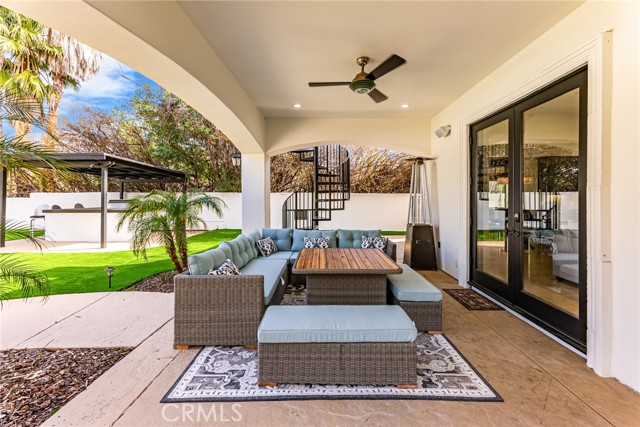
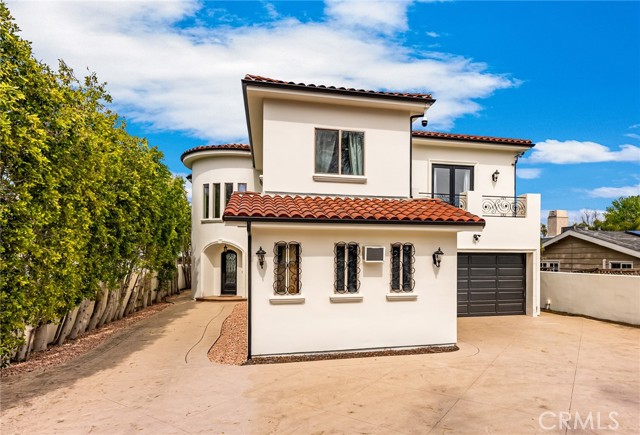
Experience elegant California living in this exquisite gated compound in prestigious Walnut Acres. Featuring five generously sized ensuite bedrooms and six bathrooms, this exceptional residence blends timeless architectural character with inviting spaces designed for entertaining. A dramatic entry with soaring… ceilings and a sweeping curved staircase sets the tone, while light-filled interiors and beautiful fireplaces create a warm, sophisticated atmosphere. The chef's kitchen features state-of-the-art appliances, custom cabinetry, and an expansive center island, opening to the family room and dining area. The luxurious primary suite is a tranquil sanctuary, boasting a spa-like bathroom and a private balcony overlooking the manicured grounds. The private backyard offers a sparkling pool, covered patio, and outdoor kitchen with bar seating. Conveniently located near schools, shopping, and dining, this remarkable property offers an exceptional blend of comfort, elegance, and indoor-outdoor living. patio, and outdoor kitchen with bar seating, an ideal setting for alfresco dining, lively gatherings, or peaceful relaxation.
Find The Perfect Home
'VIP' Listing Search
Whenever a listing hits the market that matches your criteria you will be immediately notified.
Join The ListSimilar Listings
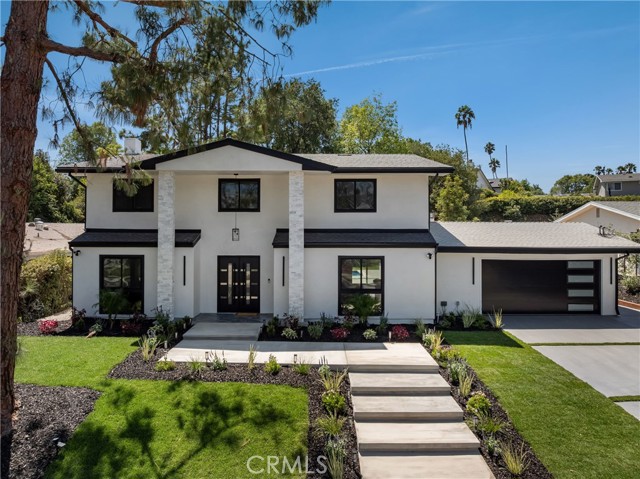 Active$2,199,00024208 Hatteras
Woodland Hills, CA 913674 bd · 3 ba · 3,094 sq ft · built 1963
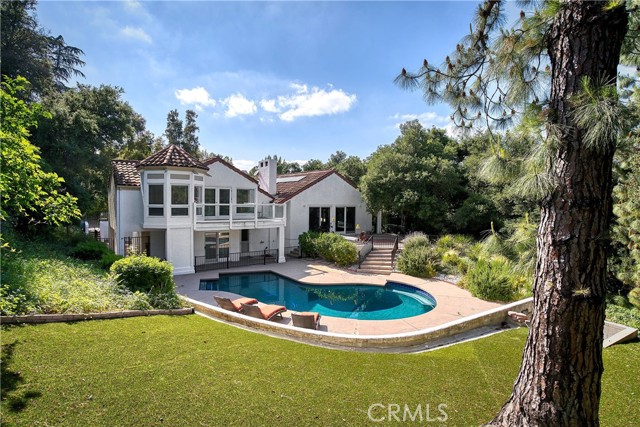 Active$2,899,0004414 Park Mallorca
Calabasas, CA 913025 bd · 4 ba · 4,107 sq ft · built 1969
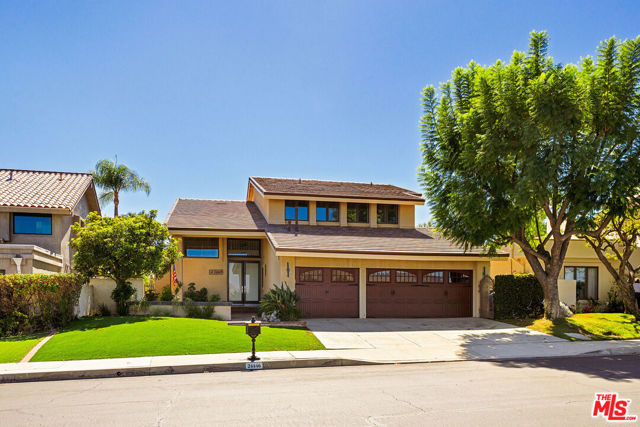 Active$3,200,00024446 Park Granada
Calabasas, CA 913024 bd · 4.5 ba · 3,867 sq ft · built 1981
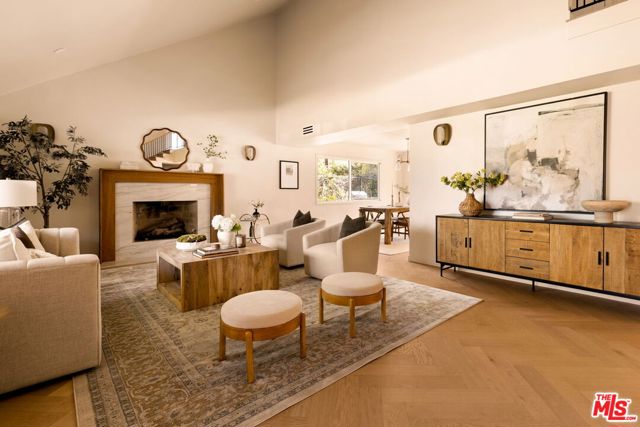 Active$1,988,00022460 Cairnloch Street
Calabasas, CA 913025 bd · 3 ba · 2,682 sq ft · built 1972
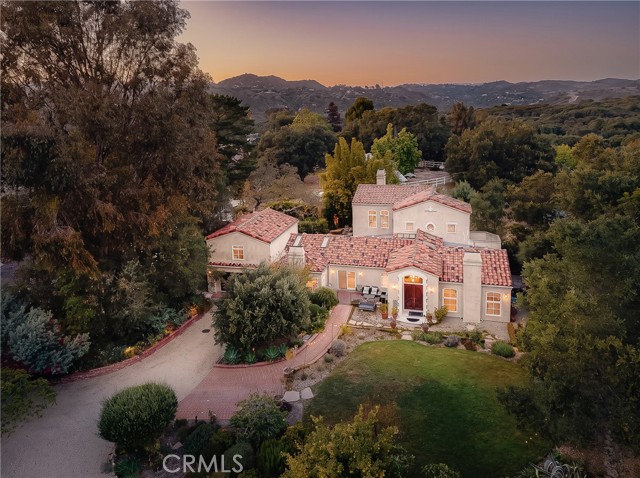 Active$3,995,00021149 Entrada Road
Topanga, CA 902906 bd · 4 ba · 5,498 sq ft · built 1994
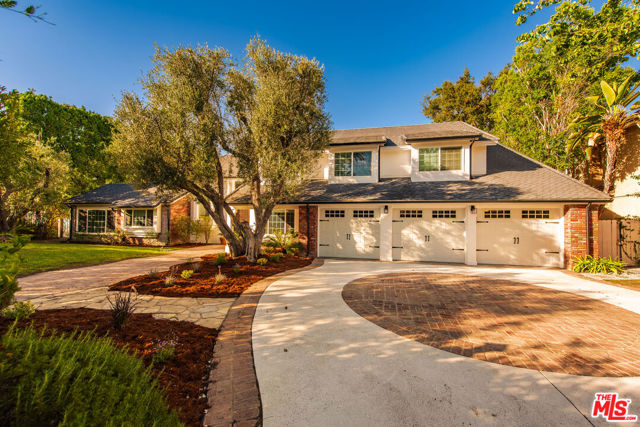 Active$3,650,00017429 Tarzana Street
Encino, CA 913165 bd · 6.5 ba · 5,260 sq ft · built 1979