
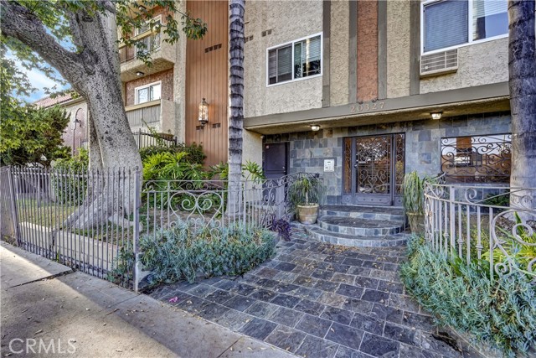
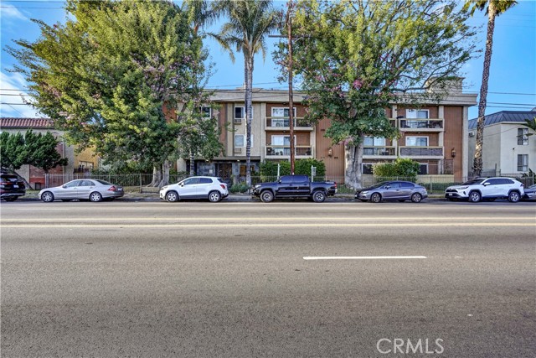
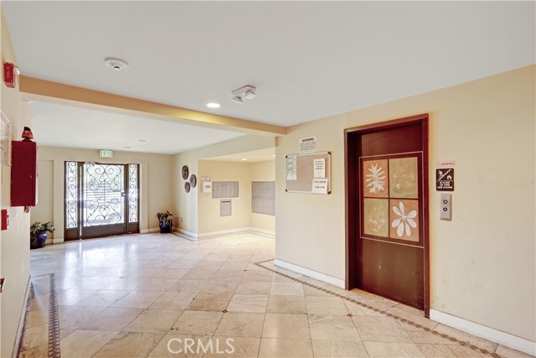
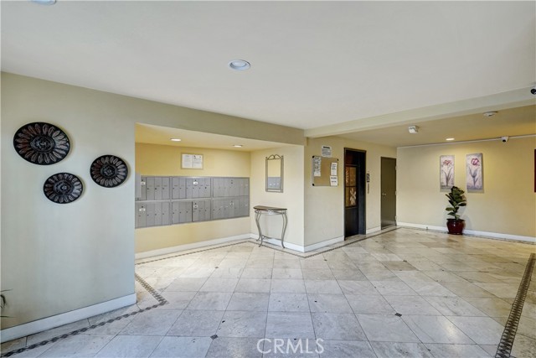
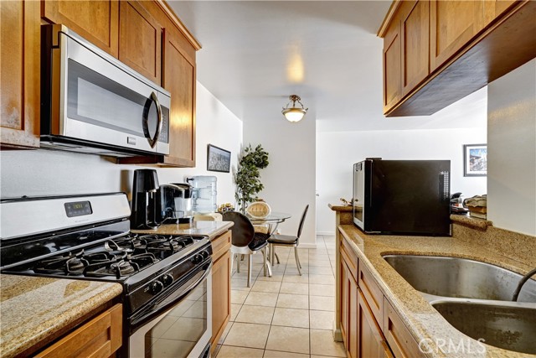
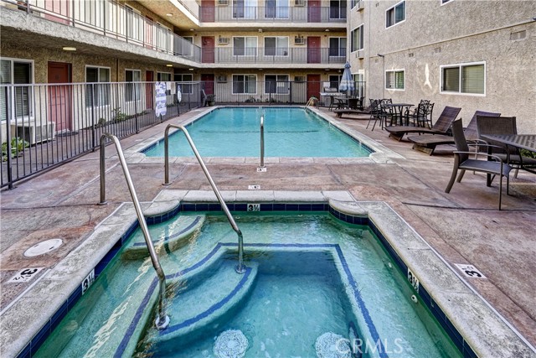
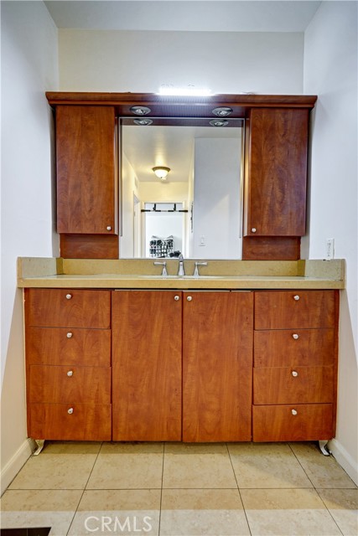
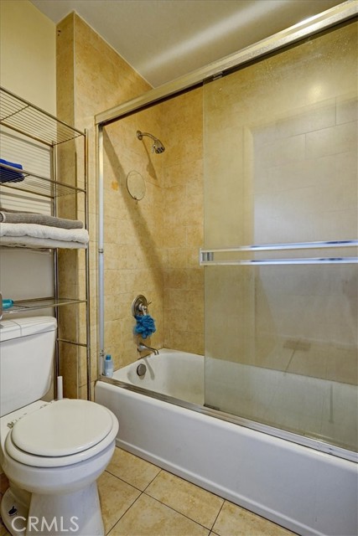
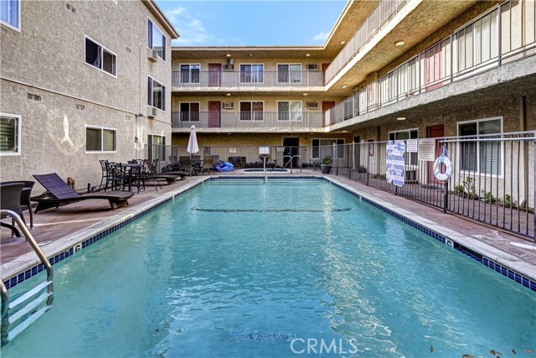
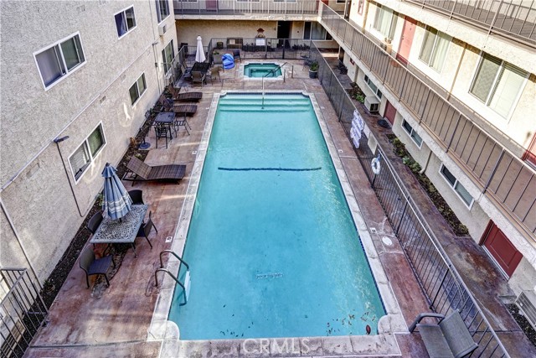
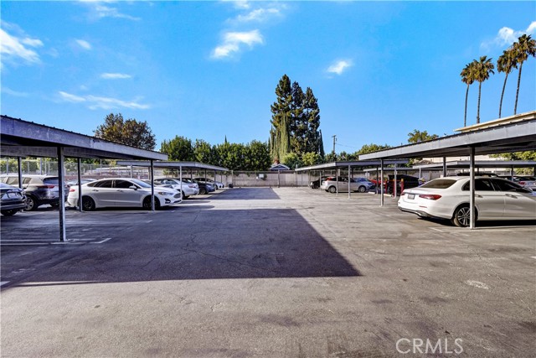
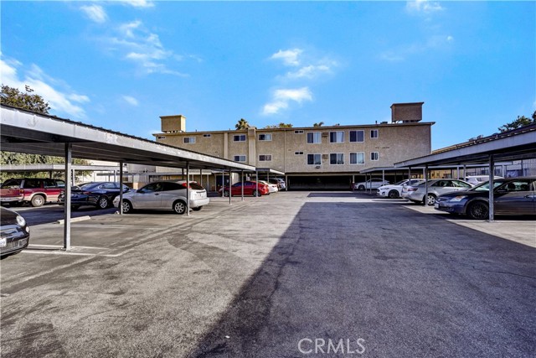
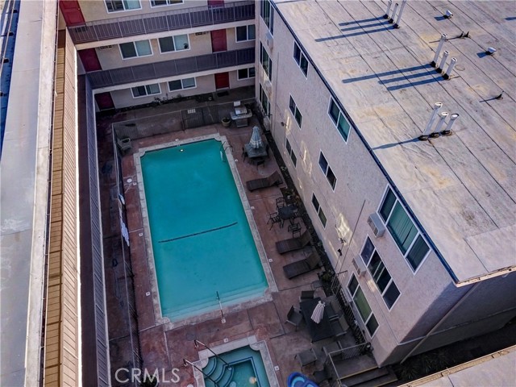
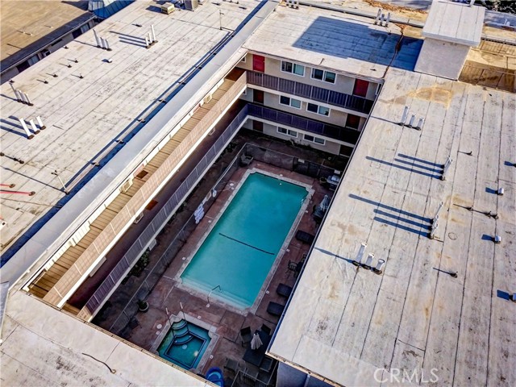
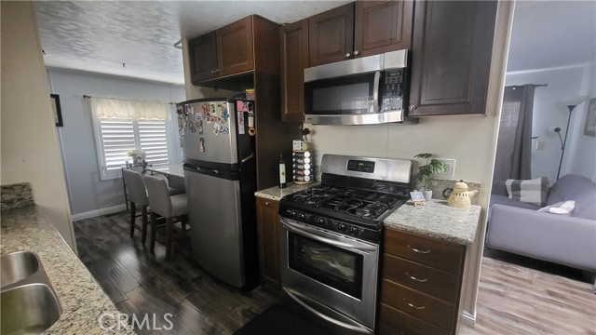
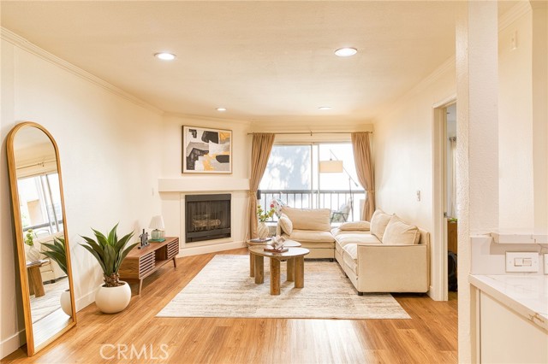
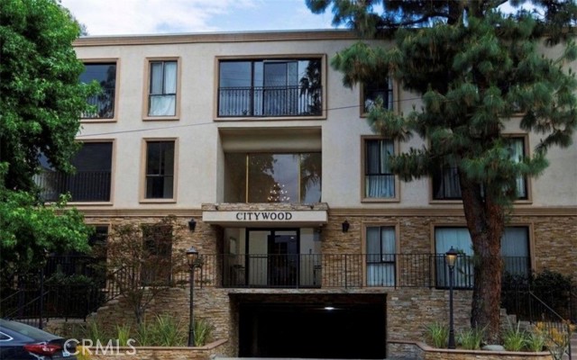
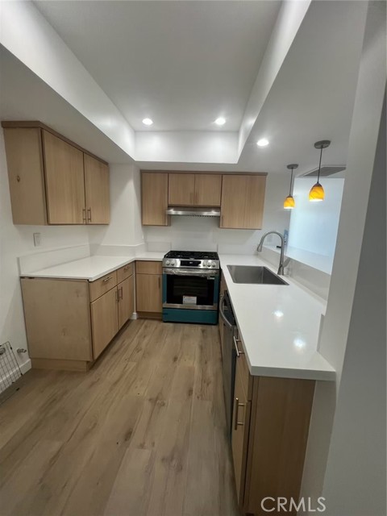
Condo in the City of Winnetka sounds like a Great Opportunity for a New Owner or Investor looking for Passive Rental Income. Come and Make this your Home. This Condo is has been Recently Remolded and is Turnkey Ready and it's in the City of Winnetka; just waiting for You! Secured Lobby Entrance; providing an added… level of safety and security. This beautifully Well Maintained Unit Features; Spacious One Bedrooms, One Bathrooms; providing ample living space for residents, a Walk-in Closet, Plenty of Storage Space, Kitchen Granite Counter Tops, Stainless Steel Appliances including; Stove Range, an Over Range Microwave, and a Refrigerator, Dining Area with an Open Floorplan Leading into the Livingroom, along with Laminated, and Tile Flooring; combining aesthetics and easy maintenance. Two Tandem Assigned Parking Spots, and Very Low HOA including; Trash, Water, Insurance, and Sewer. This Condo Complex offers a Community Pool, Spa, BBQ Area, and laundry room Area. Centrally Located on the Westside of the San Fernando Valley, and only minutes away from the Orange Line, Warner Center, Future Ram Headquarters, Topanga Mall, The Village at Westfield Topanga, Shopping Centers, and more! Come and Schedule your Private Viewing.
Find The Perfect Home
'VIP' Listing Search
Whenever a listing hits the market that matches your criteria you will be immediately notified.
Join The ListSimilar Listings
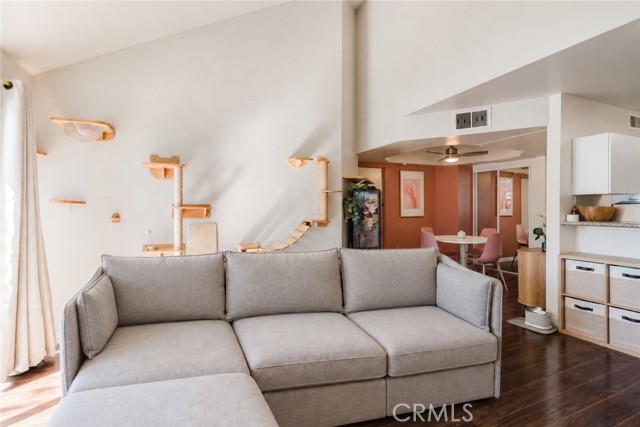 Active$295,0007640 Oso Avenue, 311
Winnetka, CA 913061 bd · 1 ba · 648 sq ft · built 1987
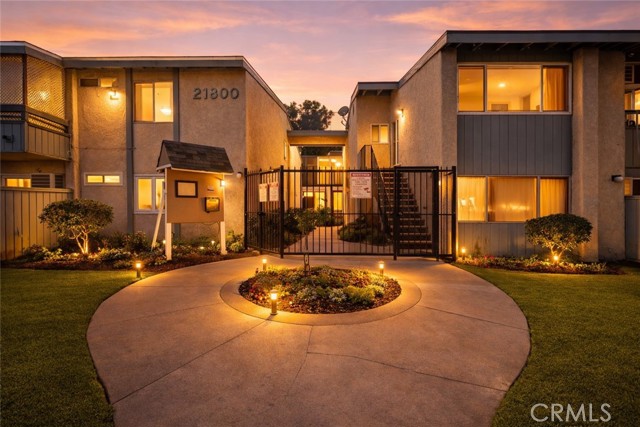 Active$259,90021800 Schoenborn Street, 215
Canoga Park, CA 913041 bd · 1 ba · 511 sq ft · built 1980
 Active$185,00020652 Lassen Street, 114
Chatsworth, CA 913112 bd · 1.75 ba · built 1970
 Active$369,0005510 Owensmouth, 218
Woodland Hills, CA 913671 bd · 1 ba · 610 sq ft · built 1987
 Active$450,00015344 Weddington
Van Nuys, CA 914112 bd · 2 ba · 880 sq ft · built 1965
 Active$329,0008847 Willis, 32
Panorama City, CA 914022 bd · 2 ba · 964 sq ft · built 1979