
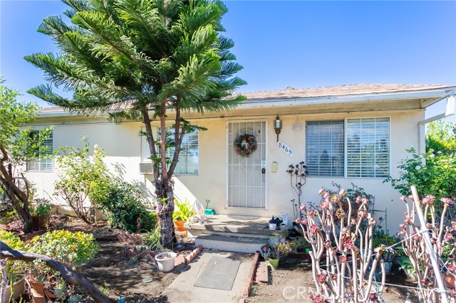
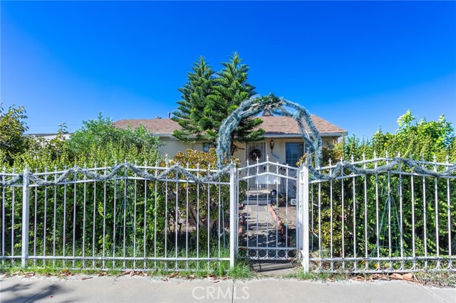
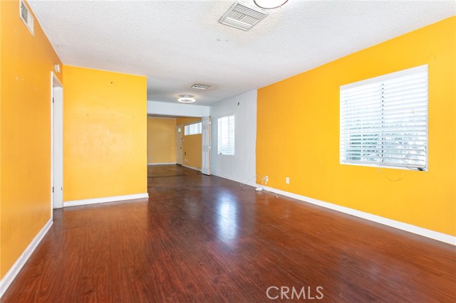
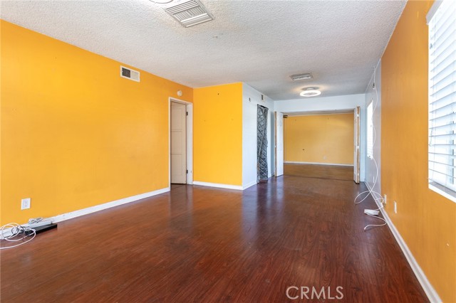
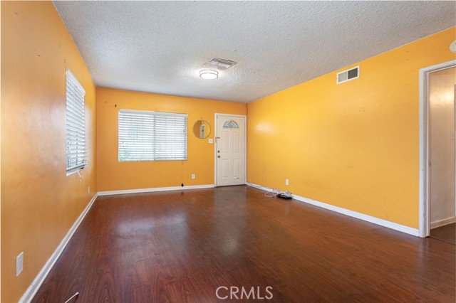
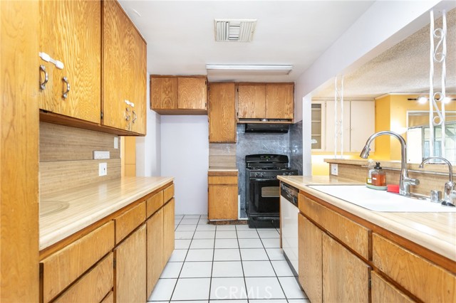
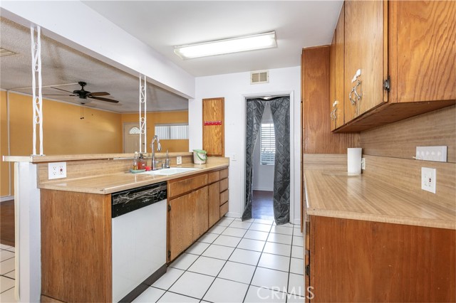
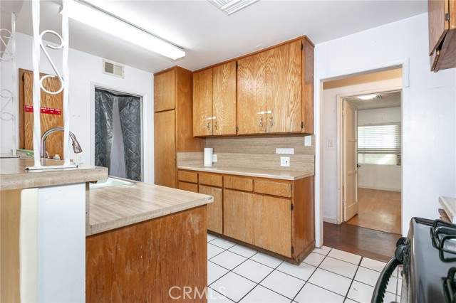
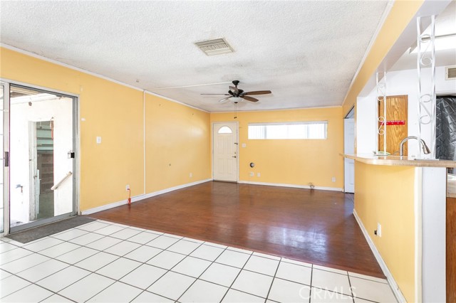
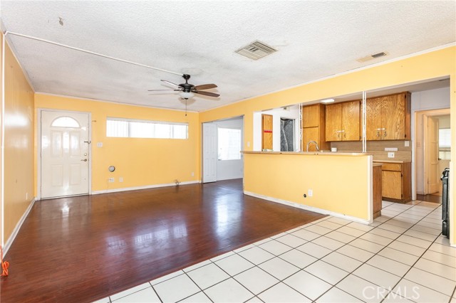
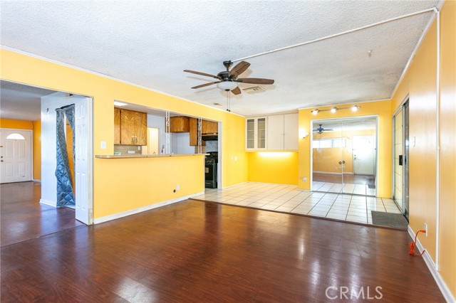
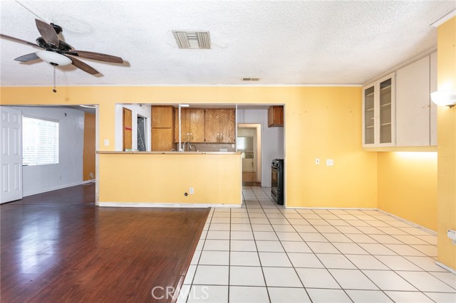
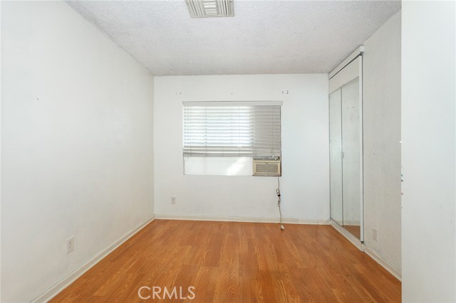
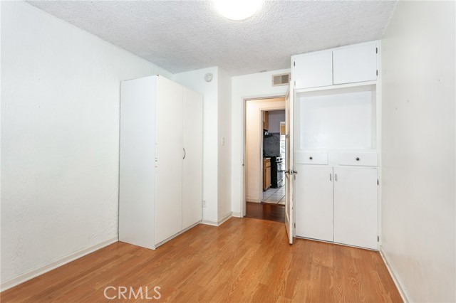
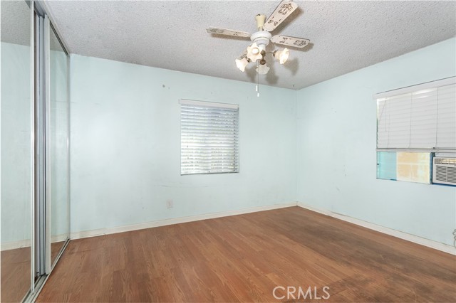
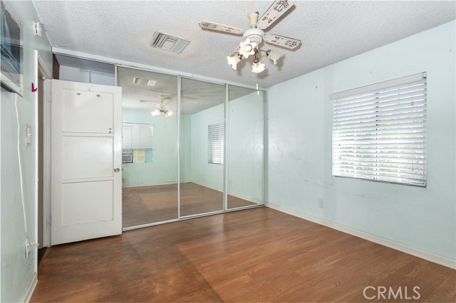
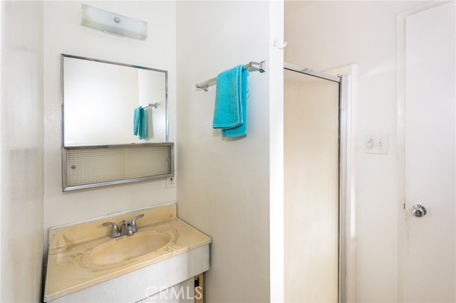
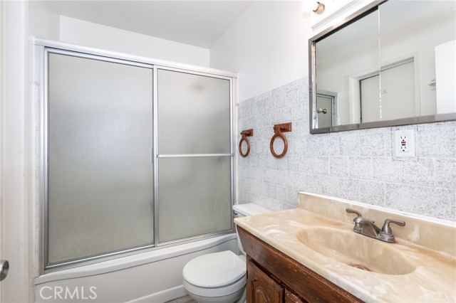
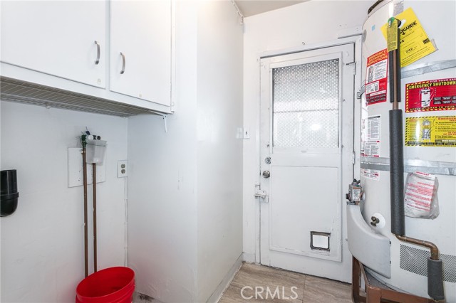
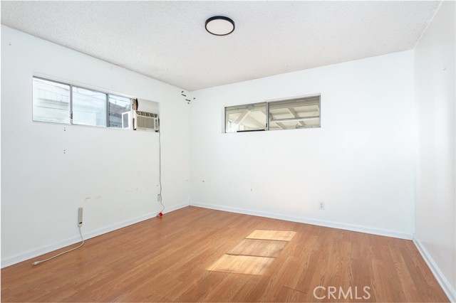
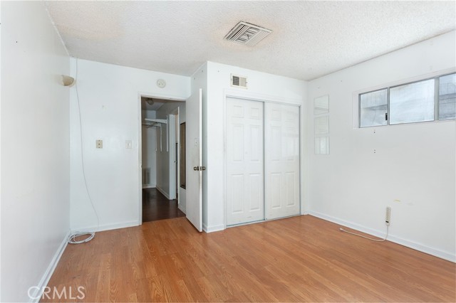
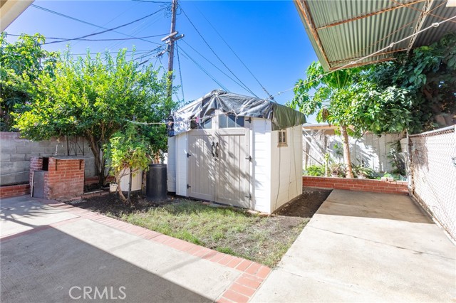
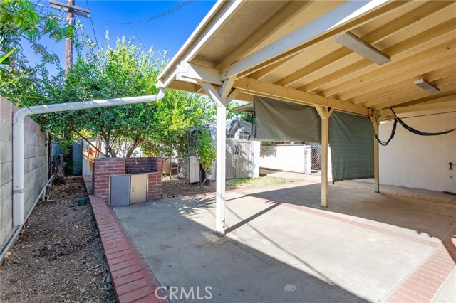
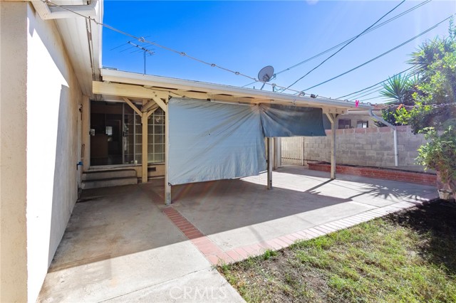
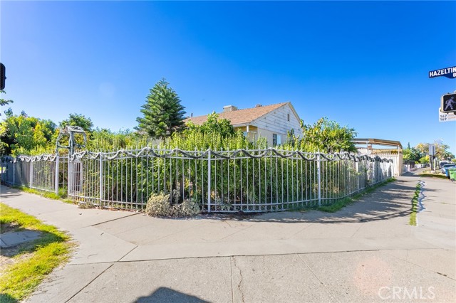
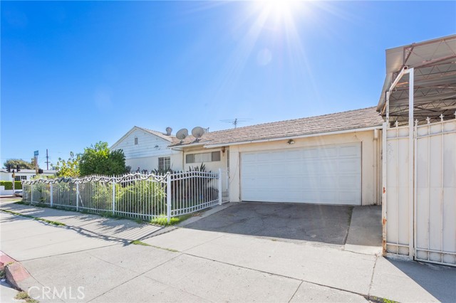
Investor Special! Unlock the Potential in Panorama City! Calling all investors, builders, contractors, and visionaries! This 3-bedroom, 2-bathroom, single-story home offers an exciting opportunity to transform a fixer into something special. Situated on an approximately 5,777 sq. ft. lot, the property features… approximately 1,599 sq. ft. of living space and offers a blank canvas for those ready to bring their ideas and creativity to life. The existing layout includes a kitchen that opens to the family room, central heating and air conditioning, and 2-car garage faces the cross street unlocking great ADU potential. Whether you're looking to renovate and modernize, create your ideal home, or explore the property's potential, this is an opportunity to bring your vision to a property with possibilities. Conveniently located in Panorama City, this property is ready for its next chapter. Bring your contractor, explore the possibilities, and envision the transformation!
Find The Perfect Home
'VIP' Listing Search
Whenever a listing hits the market that matches your criteria you will be immediately notified.
Join The ListSimilar Listings
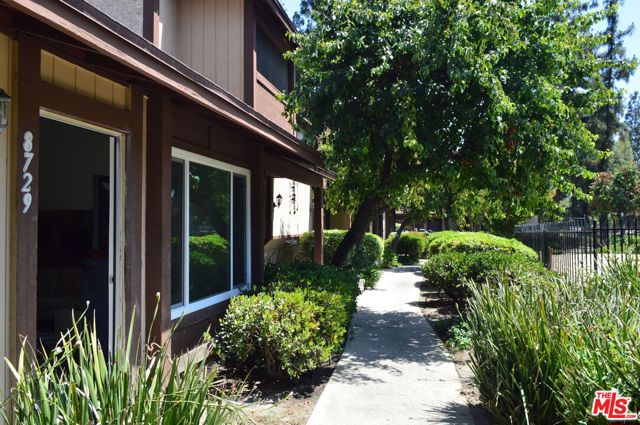 Active$460,0008723 Cedros Avenue, 55
Panorama City, CA 914022 bd · 1.75 ba · 1,100 sq ft · built 1978
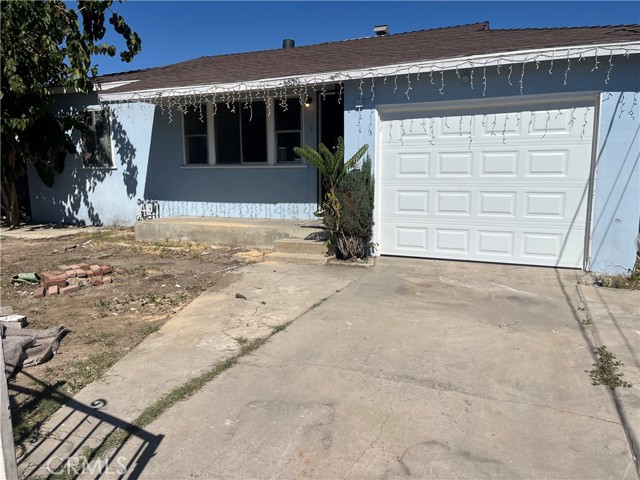 Active$750,0008850 Amboy
Sun Valley, CA 913524 bd · 2 ba · 1,207 sq ft · built 1952
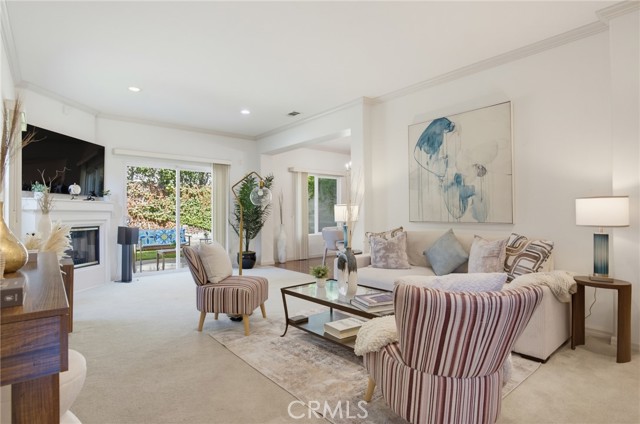 Active$775,00015735 Wyandotte
Lake Balboa, CA 914064 bd · 3 ba · 1,728 sq ft · built 2003
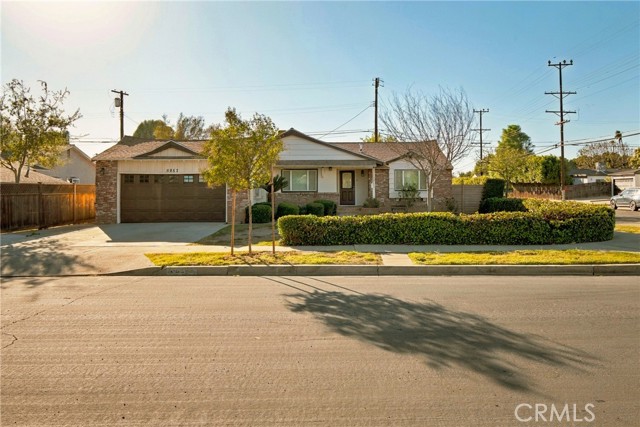 Active$850,0008857 Swinton Avenue
North Hills, CA 913433 bd · 2 ba · 1,588 sq ft · built 1956
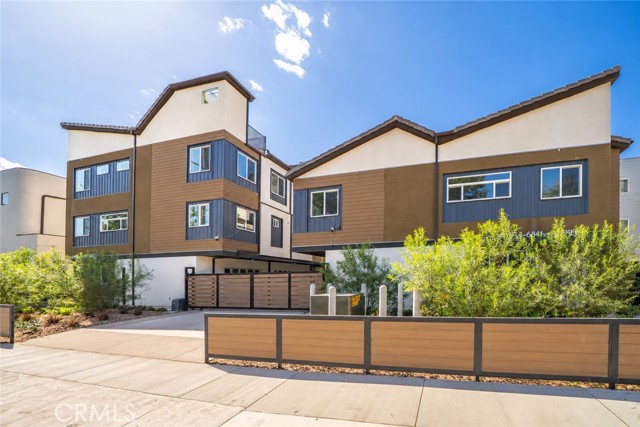 Active$625,0006829 North Haskell Avenue
Van Nuys, CA 914062 bd · 3 ba · 1,145 sq ft · built 2026
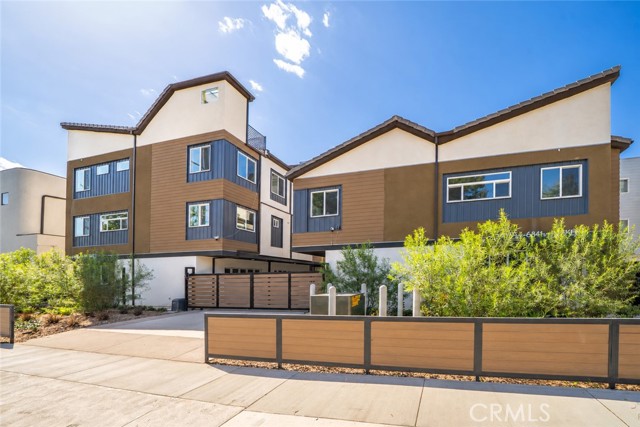 Active$625,0006837 North Haskell Avenue
Van Nuys, CA 914062 bd · 3 ba · 1,125 sq ft · built 2026