
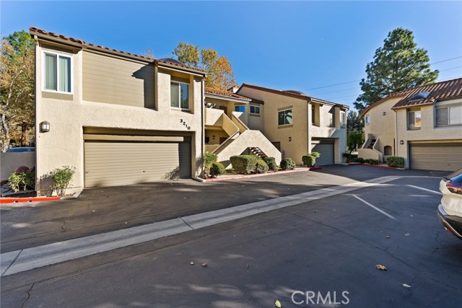
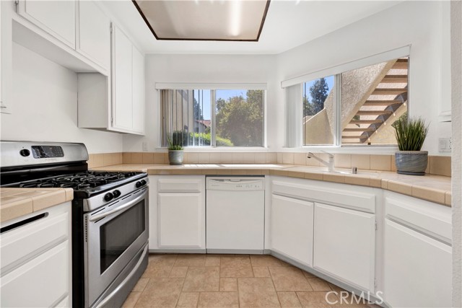
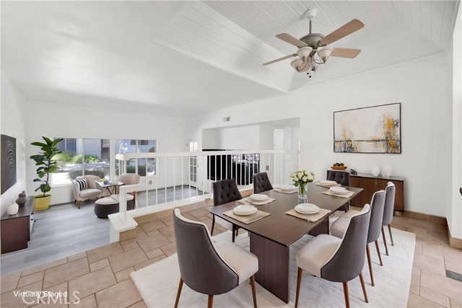
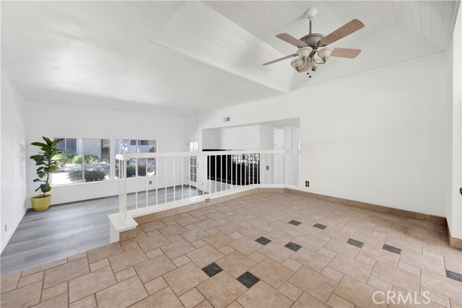
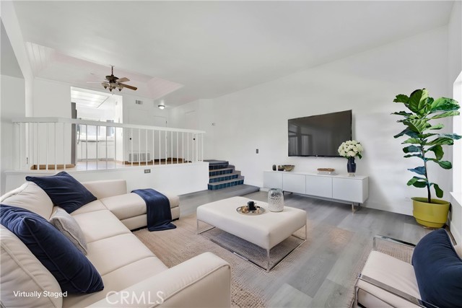
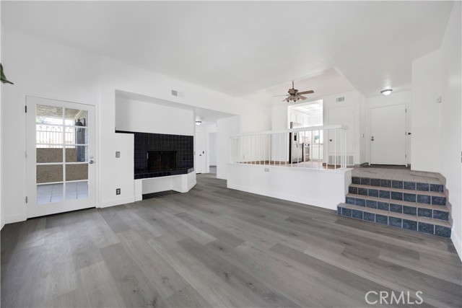
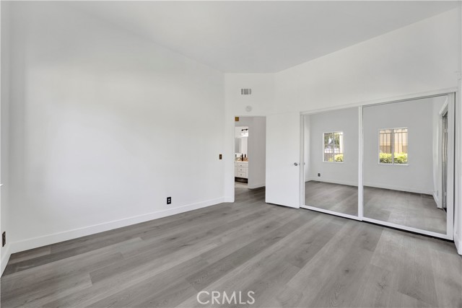
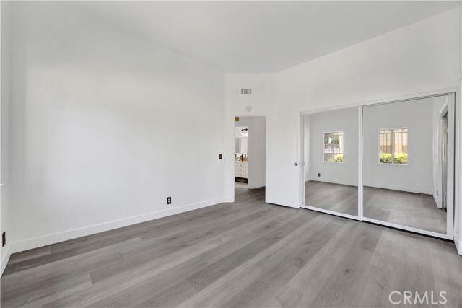
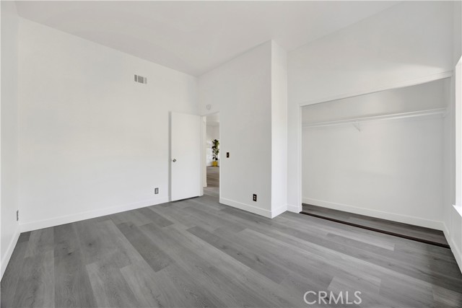
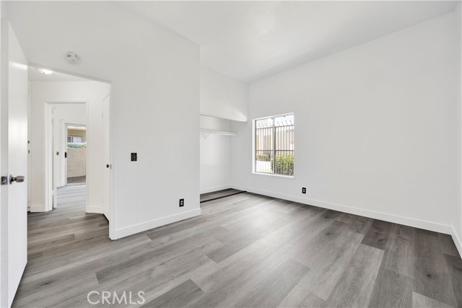
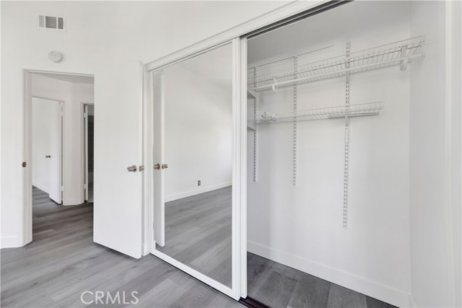
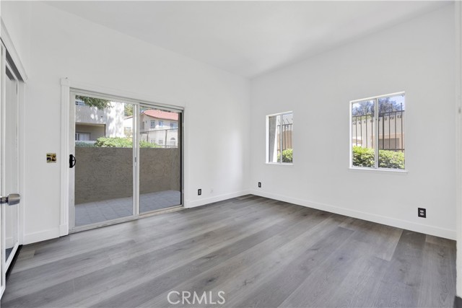
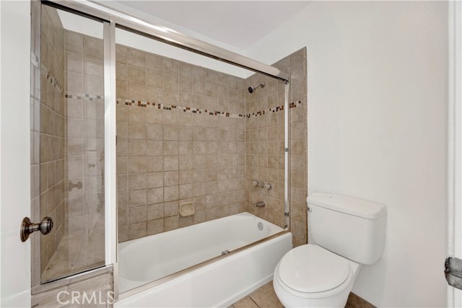
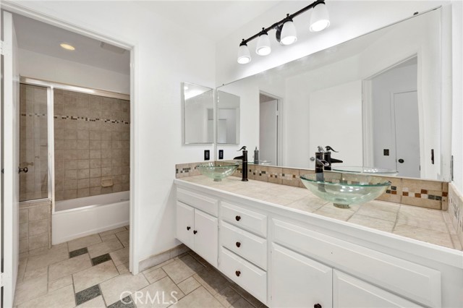
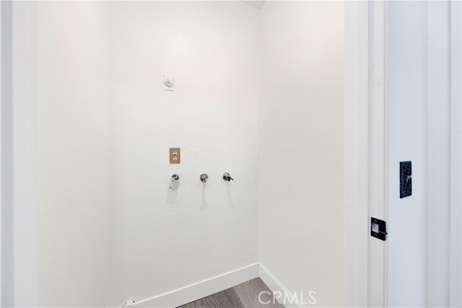
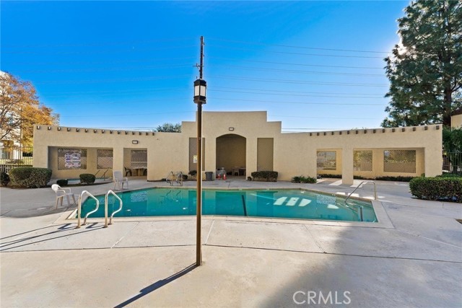
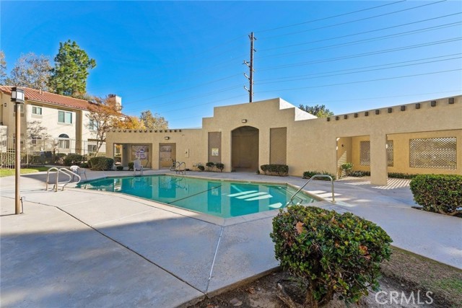
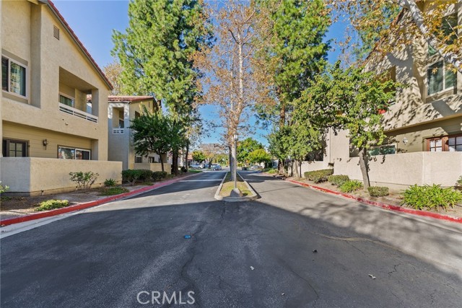
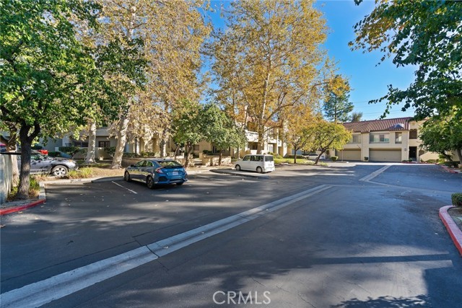
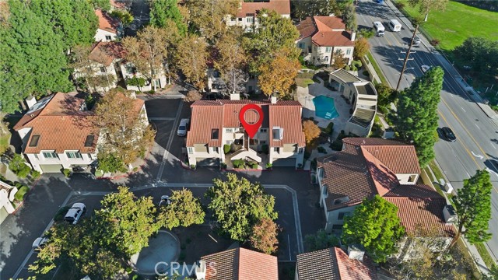
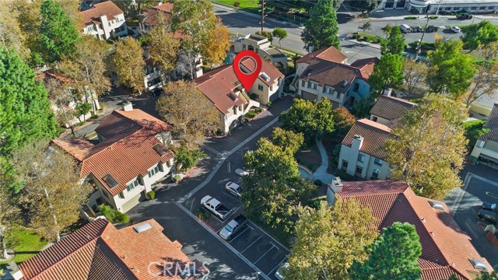
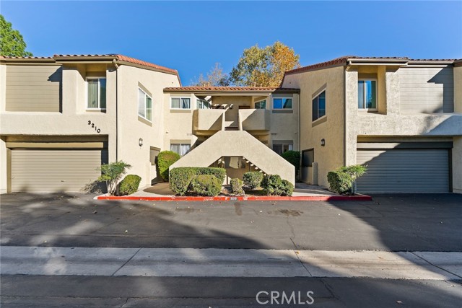
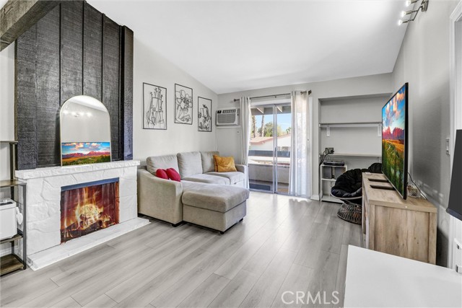
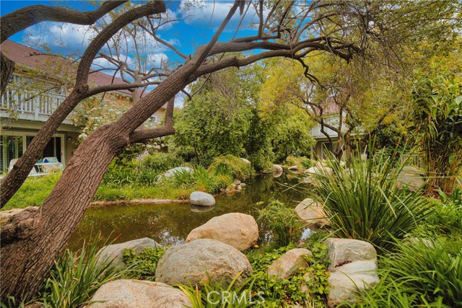
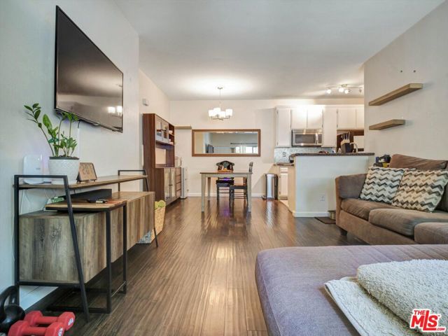
Discover a move-in-ready home that combines comfort, convenience, and resort-style amenities. Freshly painted and brand new flooring give this beautifully maintained residence a bright, polished feel. The entry-level kitchen opens to a spacious dining area, while a few steps down, the generous living room welcomes you… with a cozy fireplace and large windows that fill the space with natural light. Enjoy the convenience of a bathroom with double sinks, an in-unit washer and dryer, and additional garage storage. Outside your door, take advantage of the community pool, basketball courts, jogging trails and playground. Ideally located in Simi Valley, the condominium is close to public transportation, shopping centers, dining, banks and post offices. A wonderful opportunity to enjoy easy living in a well-kept community.
Find The Perfect Home
'VIP' Listing Search
Whenever a listing hits the market that matches your criteria you will be immediately notified.
Join The ListSimilar Listings
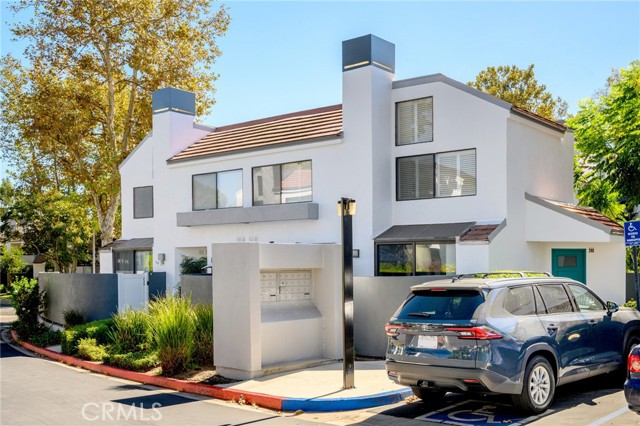 Active$499,0002491 Chandler Avenue, 240
Simi Valley, CA 930652 bd · 2.5 ba · 1,164 sq ft · built 1986
 Active$555,000630 Kingswood Lane, A
Simi Valley, CA 930652 bd · 2 ba · 1,145 sq ft · built 1992
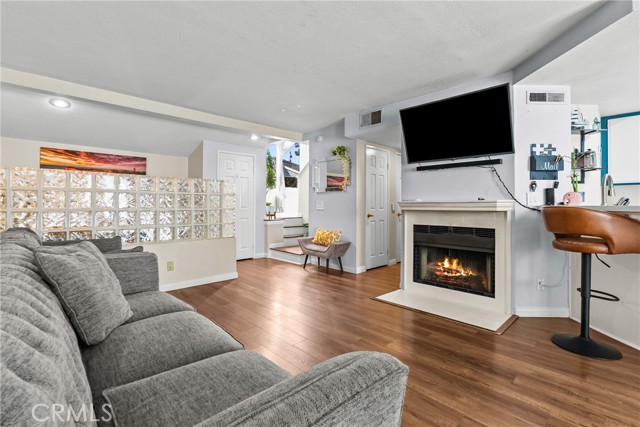 Active$525,0009915 Variel Avenue, 22
Chatsworth, CA 913112 bd · 1.5 ba · 1,086 sq ft · built 1984
 Active$289,00021800 Schoenborn, 260
Canoga Park, CA 913041 bd · 1 ba · 511 sq ft · built 1980
 Active$399,0007111 Farralone Avenue, 95
Canoga Park, CA 913031 bd · 1 ba · 670 sq ft · built 1977
 Active$455,000110 Maegan Place, 2
Thousand Oaks, CA 913622 bd · 1 ba · 750 sq ft · built 1986