
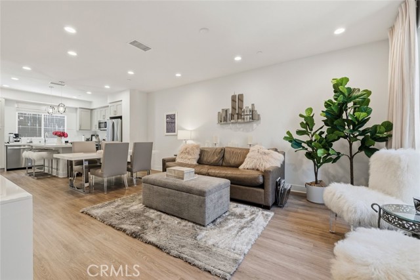
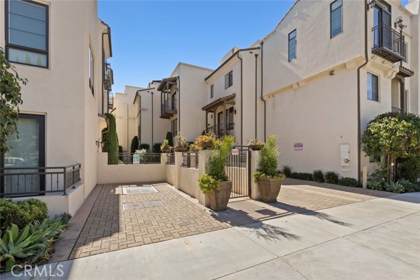
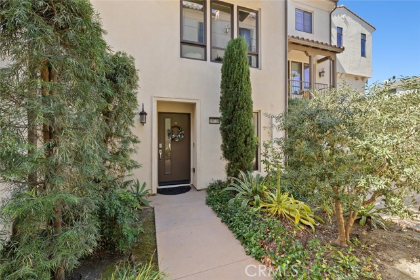
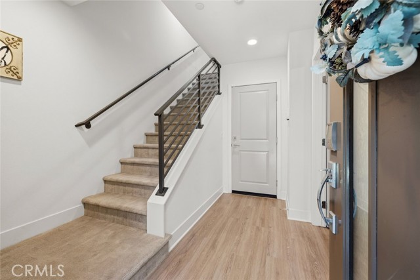
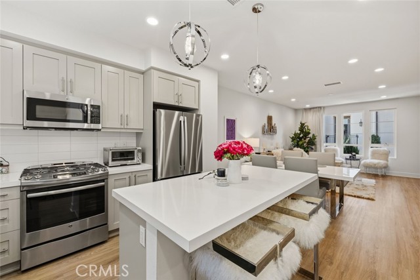
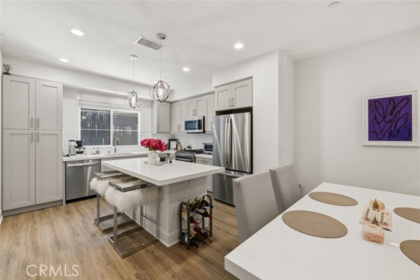
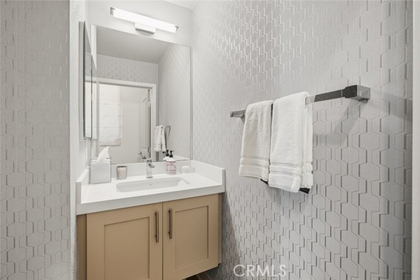
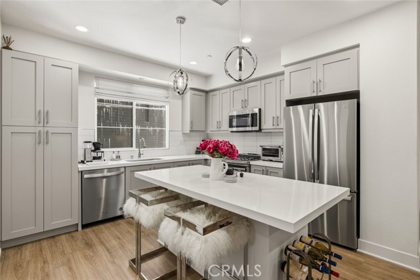
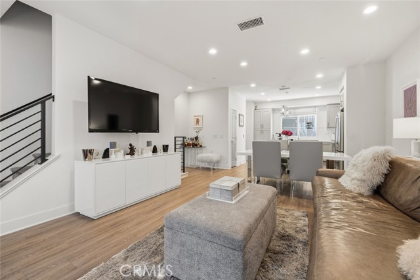
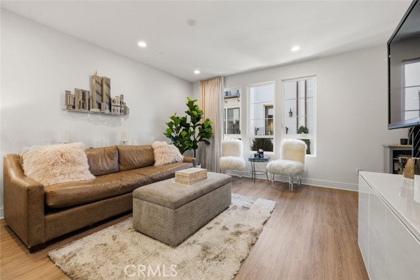
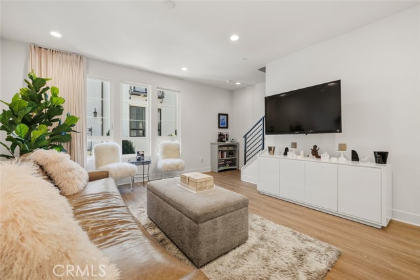
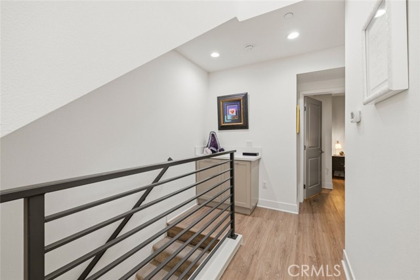
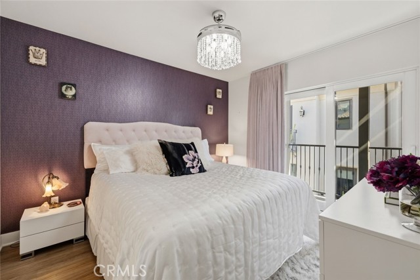
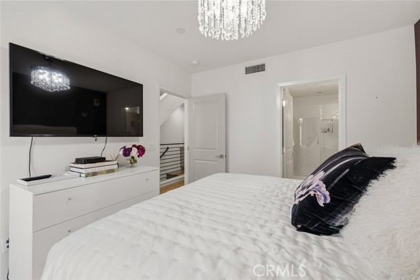
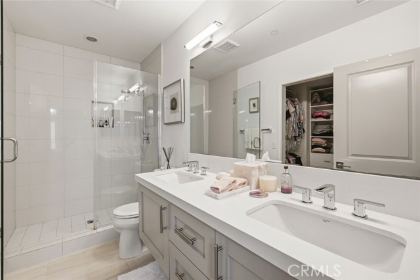
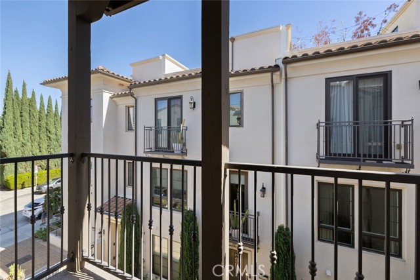
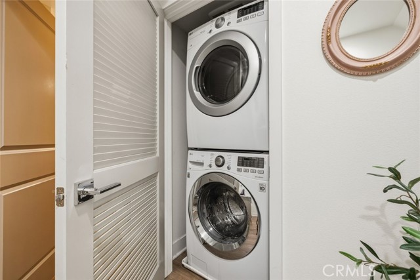
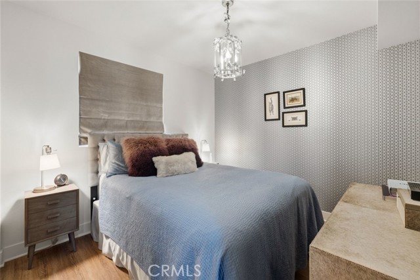
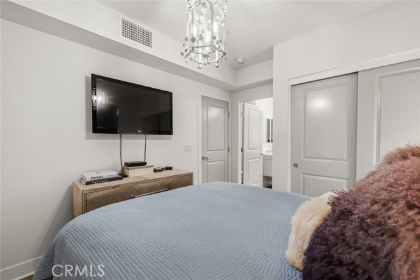
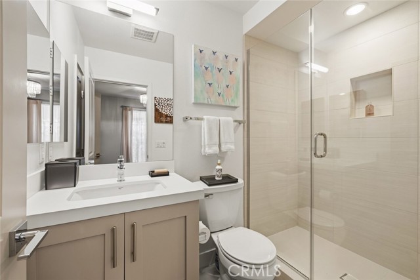
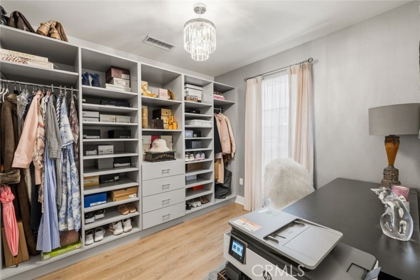
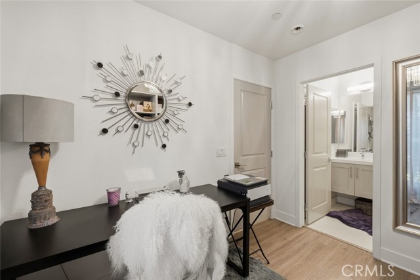
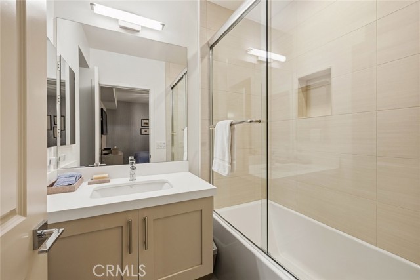
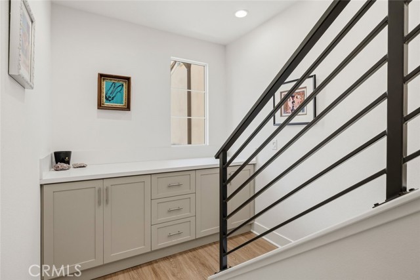
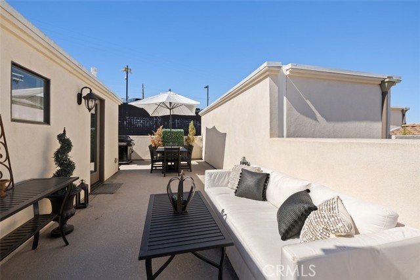
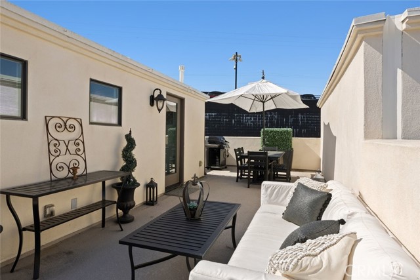
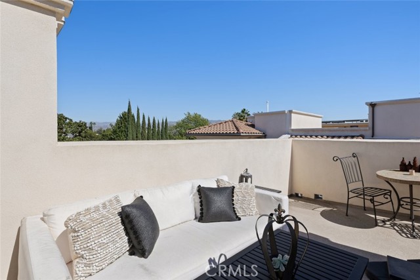
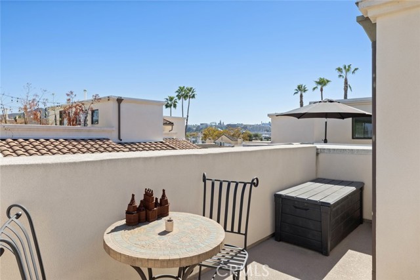
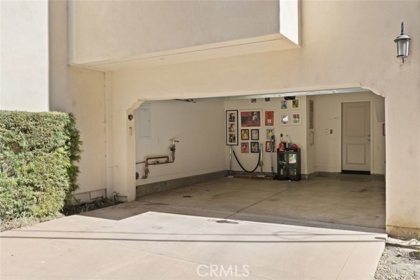
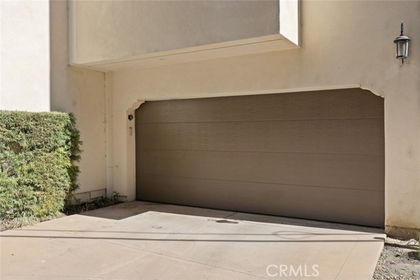
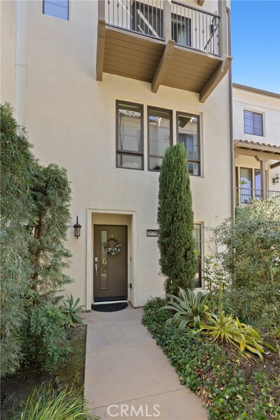
Spectacular Toluca Lake Contemporary Mediterranean townhome, beautifully styled and maintained, offering the perfect combination of sophisticated design, effortless living, and an exceptional neighborhood lifestyle. Built in 2016, this chic 3-bedroom, 4-bath residence features lush landscaping, an attached two-car… garage with direct access, and an expansive private rooftop deck with mountain and Universal Studios Theme Park views. Thoughtfully designed with an open, flexible floor plan, the home's inviting living spaces feature a versatile neutral palette, custom window coverings, and a seamless flow between the living room, dining area, and stunning chef's kitchen. Appointed with stainless steel appliances, quartz countertops, a generous center island with seating, a striking subway-tile backsplash, and abundant cabinetry and storage, the kitchen is equally suited to everyday living and entertaining. Each of the three bedrooms features its own en-suite bath, providing exceptional privacy and flexibility for a variety of lifestyles, including guests, roommates, or working from home. The current owner has transformed a lower-level en-suite bedroom into a boutique-inspired dressing room, wardrobe suite, and office, complete with custom-designed shelving and storage. This distinctive space offers an indulgent retreat while retaining the flexibility for future bedroom use. A powder room on the main living level is also convenient for everyday use and for guests. A true highlight of the home is its private rooftop deck, an extraordinary outdoor living and entertaining space ideal for morning coffee, sunset gatherings, barbecuing, dining, or simply relaxing in the Southern California sunshine while enjoying mountain views and the twinkling lights of the surrounding city. And then there's the location! Tucked into a charming, pedestrian-friendly pocket of Toluca Lake, the home offers an appealing balance of neighborhood character and urban convenience. Discover your soon-to-be favorite local coffee houses, restaurants, bookstores, fitness studios, boutiques, and neighborhood markets. Nearby are neighborhood parks and the vibrant NoHo Arts District. Universal CityWalk, theaters, entertainment destinations, and convenient freeway access are all just minutes away. An exceptional opportunity to enjoy newer construction, low-maintenance living, and a wonderfully connected lifestyle in one of Los Angeles' most desirable neighborhoods.
Find The Perfect Home
'VIP' Listing Search
Whenever a listing hits the market that matches your criteria you will be immediately notified.
Join The ListSimilar Listings
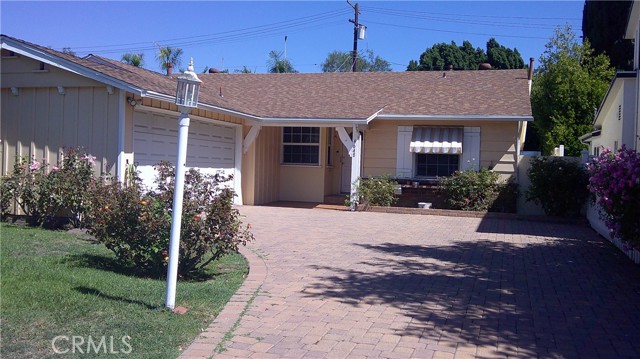 Active$1,325,0004648 Kraft
North Hollywood, CA 916023 bd · 1.75 ba · 1,564 sq ft · built 1955
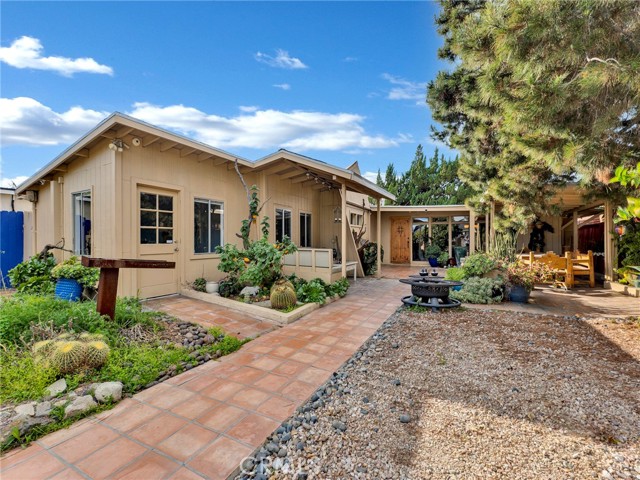 Active$899,0006033 Fulcher
North Hollywood, CA 916063 bd · 2 ba · 1,727 sq ft · built 1946
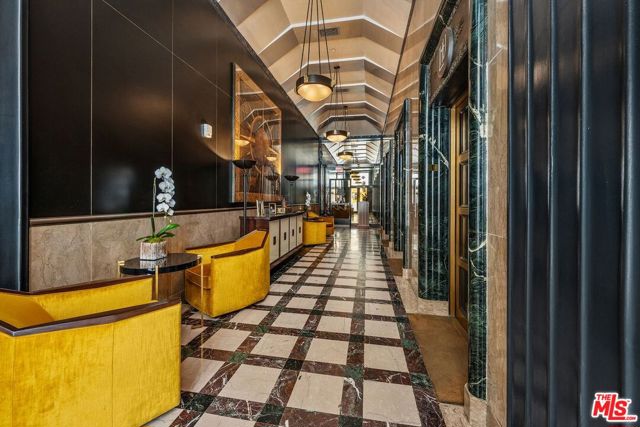 Active$849,0006253 Hollywood Boulevard, 708
Los Angeles, CA 900283 bd · 2 ba · 1,730 sq ft · built 1929
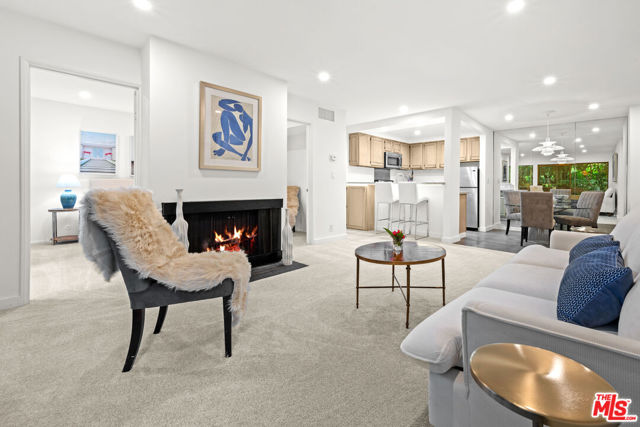 Active$715,000950 North Kings Road, 209
West Hollywood, CA 900692 bd · 2 ba · 955 sq ft · built 1973
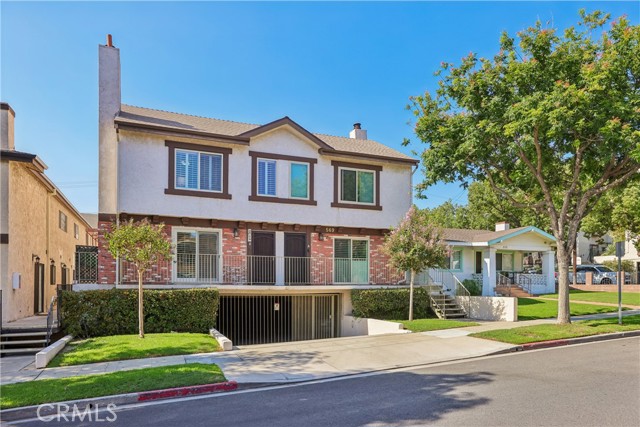 Active$825,000569 East Tujunga Avenue, B
Burbank, CA 915012 bd · 3 ba · 1,485 sq ft · built 1981
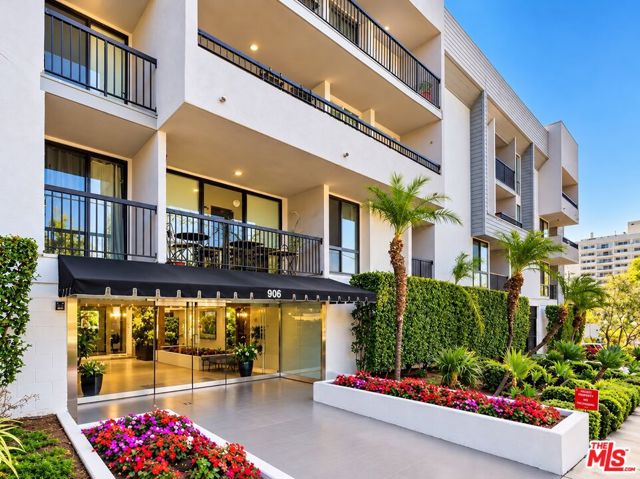 Active$898,000906 North Doheny Drive, 315
West Hollywood, CA 900692 bd · 2 ba · 1,153 sq ft · built 1973