Back to map
Search Listings›16206 Morrison Street
SaveShare
ActiveResidential
16206 Morrison Street photo 116206 Morrison Street photo 216206 Morrison Street photo 316206 Morrison Street photo 416206 Morrison Street photo 516206 Morrison Street photo 616206 Morrison Street photo 716206 Morrison Street photo 816206 Morrison Street photo 916206 Morrison Street photo 1016206 Morrison Street photo 1116206 Morrison Street photo 1216206 Morrison Street photo 1316206 Morrison Street photo 1416206 Morrison Street photo 1516206 Morrison Street photo 1616206 Morrison Street photo 1716206 Morrison Street photo 1816206 Morrison Street photo 1916206 Morrison Street photo 2016206 Morrison Street photo 2116206 Morrison Street photo 2216206 Morrison Street photo 2316206 Morrison Street photo 2416206 Morrison Street photo 2516206 Morrison Street photo 2616206 Morrison Street photo 2716206 Morrison Street photo 2816206 Morrison Street photo 2916206 Morrison Street photo 3016206 Morrison Street photo 3116206 Morrison Street photo 3216206 Morrison Street photo 3316206 Morrison Street photo 3416206 Morrison Street photo 3516206 Morrison Street photo 3616206 Morrison Street photo 3716206 Morrison Street photo 38

16206 Morrison Street

Encino, CA 91436
Beds6
Baths6
Square Ft.4,544
$3,495,000
Listing provided by George Ouzounian, The Agency · Co-listed by Ali Quamruddin

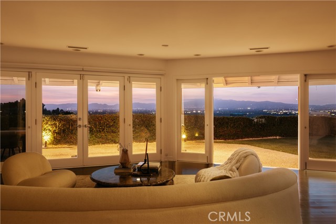
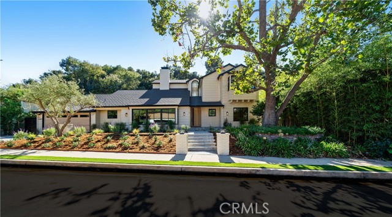
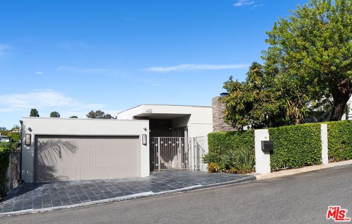
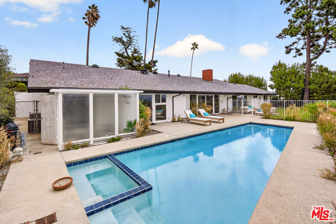
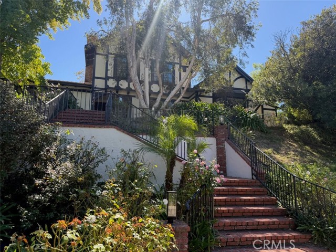
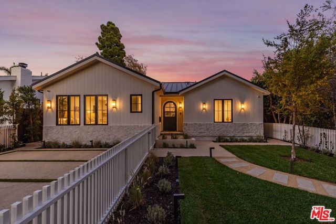
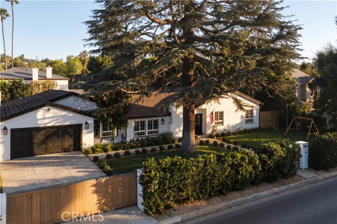
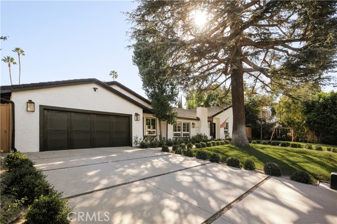
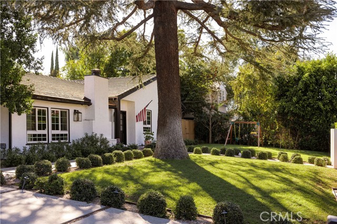
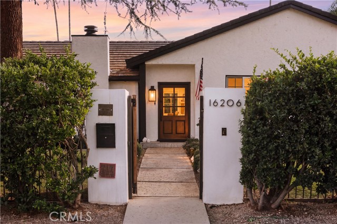
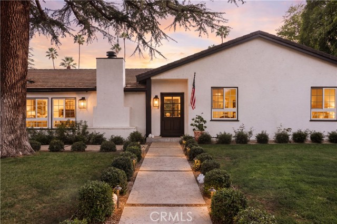
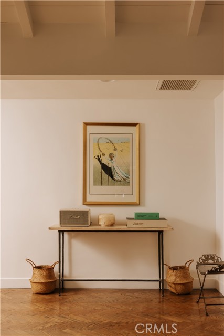
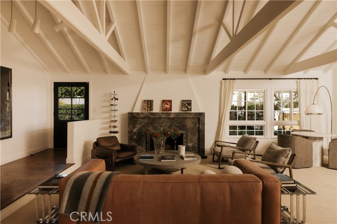
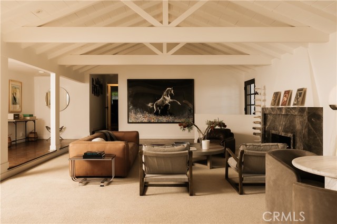
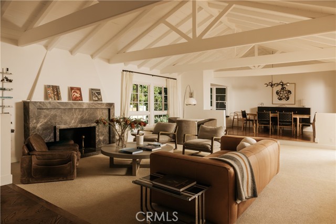
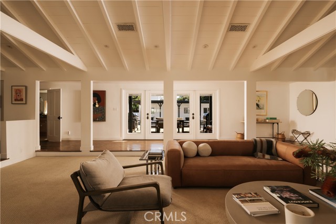
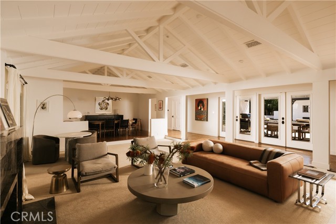
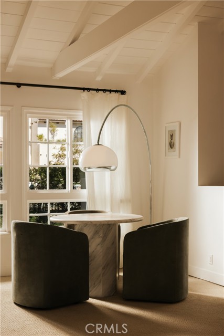
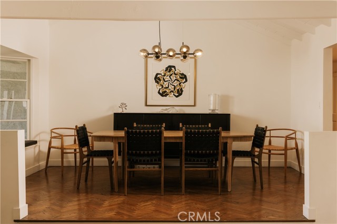
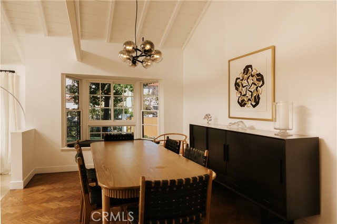
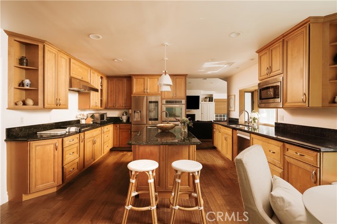
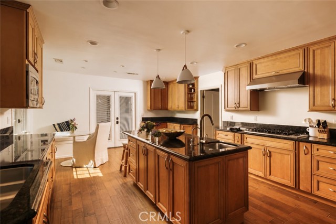
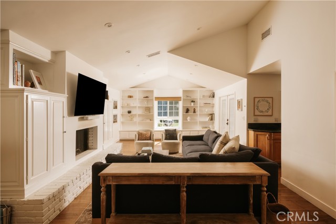
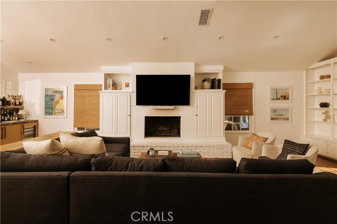
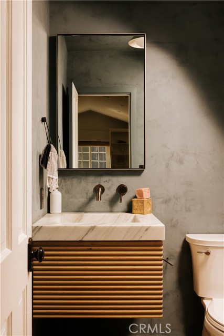
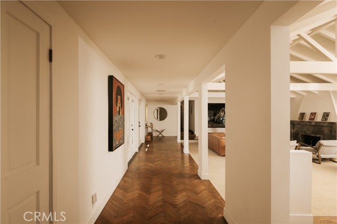
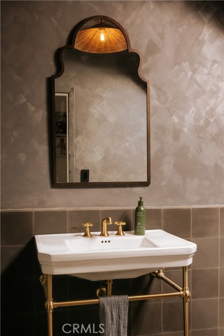
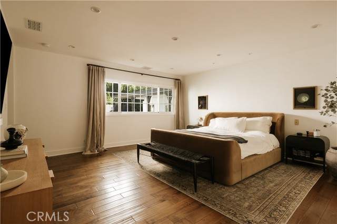
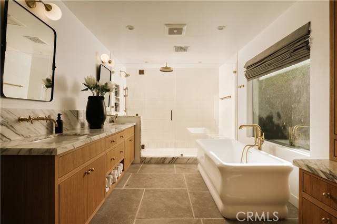
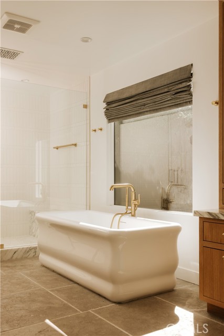
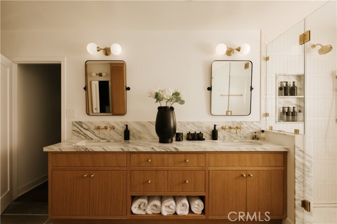
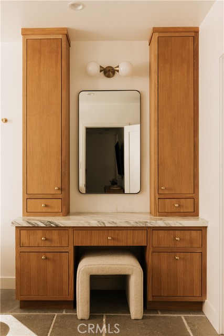
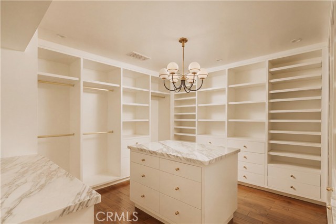
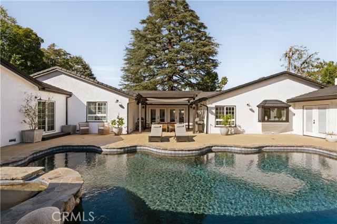
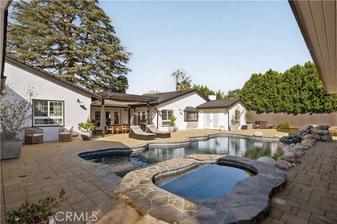
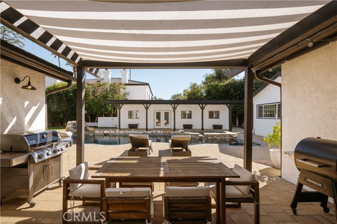
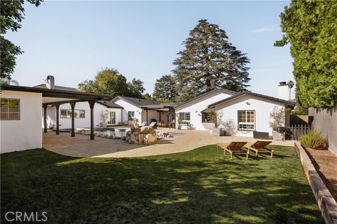
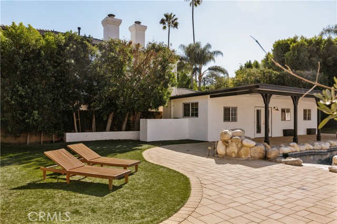
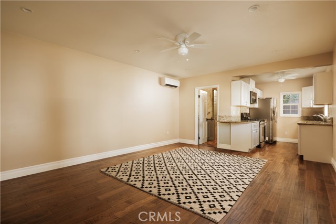
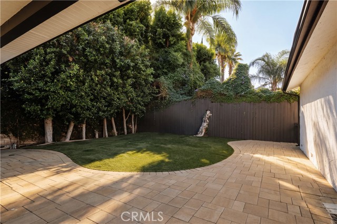
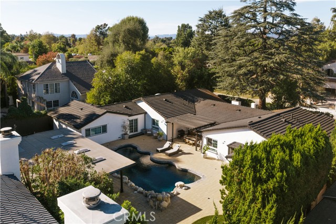
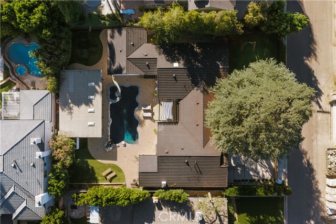
Fully gated and set on an expansive, 15,000 sq ft flat lot, this beautifully renovated single-level, six-bedroom Encino estate unfolds behind a generous grassy front lawn with new front hardscaping, offering privacy and charm. A thoughtful floor plan built for entertaining places the bedrooms in the west wing, with… the living and common spaces flowing together on their own side. Vaulted, beamed ceilings define the open-concept great room, anchored by a custom Italian marble fireplace and lined with French doors leading to the backyard. The kitchen offers a large granite island, gas cooktop, double ovens, and a sunny breakfast nook, a strong foundation ready for its next owner to make their own. A relaxed family room sits off the kitchen, centered with a wood-burning fireplace, built-ins and a wet bar with wine fridge, perfect for cozy movie nights and easy entertaining. Tucked away in the west wing, the primary suite is a quiet retreat, with a spa-style bath featuring a marble double vanity, freestanding soaking tub, a large walk-in rain shower, and custom makeup vanity. The massive walk-in closet features a marble island beneath a designer chandelier, with a personal coffee station and mini fridge. French doors open from multiple points to the serene backyard, where a saltwater pool and spa with rock waterfall, a covered pergola with built-in grills, and a flat lawn framed by mature trees invite effortless entertaining. On the far side of the pool, the detached ADU anchors the opposite wing with a bedroom, bath, full kitchen, and living area, ideal as a guest house, office, or pool house. Additional highlights include an EV charger, security cameras, and a large laundry room. Nearby to hiking trails, Libbit Park, Encino Marketplace, Gelsons, and popular restaurants like Scratch, Claudine’s, Davenport’s, plus top schools including Hesby Oaks Leadership Charter, this home offers a resort-level living experience.

Listing Snapshot
Days online4
Last updatedOct 23, 2026
Property typeSingle Family Residence
Beds6
Full baths6
Square ft.4,544
Lot size0.35 Acres
Year built1926
MLS numberSR-26227526
Additional Details
Bedrooms
Beds Total: 6,Main Level Bedrooms: 6
Bathrooms
Baths Total: 6,Baths Full: 6
Building
Year Built: 1926,Building Area Total: 4544,Living Area: 4544,Stories Total: 1,Levels: One,Entry Level: 0,Common Walls: No Common Walls,Architectural Style: Traditional,Roof: Concrete,Property Condition: Turnkey,Updated/Remodeled
Lot
Lot Size Acres: 0.35,Lot Size Square Feet: 15162,Lot Features: Front Yard,Garden,Landscaped,Lawn,Park Nearby,Walkstreet,Yard,0-1 Unit/Acre,Back Yard,View: See Remarks
Interior
Interior Features: Bar,Beamed Ceilings,Built-In Features,Cathedral Ceiling(s),Ceiling Fan(s),Granite Counters,In-Law Floorplan,Open Floorplan,Recessed Lighting,Unfurnished,Wet Bar,Kitchen Island,Remodeled Kitchen,Self-Closing Cabinet Doors,Self-Closing Drawers,Flooring: Tile,Wood,Fireplace Features: Family Room,Living Room,Kitchen Appliances: None,6 Burner Stove,Dishwasher,Double Oven,Gas Oven,Gas Range,Microwave,Refrigerator,Laundry Features: Dryer Included,Inside,Washer Included,Window Features: Bay Window(s),Blinds,Security Features: Smoke Detector(s),Automatic Gate,Carbon Monoxide Detector(s),Closed Circuit Camera(s)
Exterior
Patio And Porch Features: Concrete,Covered,Front Porch,Patio,Patio Open,Porch,Rear Porch,Pool Features: Private,Salt Water,Waterfall,See Remarks,In Ground,Spa Features: Heated,In Ground
Parking
Parking Features: Auto Driveway Gate,Direct Garage Access,Driveway
Cooling
Cooling: Central Air,Wall/Window Unit(s)
Heating
Heating: Central,Fireplace(s)
Community
Community Features: Biking,Hiking,Park,Sidewalks,Street Lights,Association Fee: 0
Schools
School District: Birmingham
Utilities
Utilities: Sewer Available,Water Available,Cable Available,Electricity Available,Natural Gas Available,Phone Available,Sewer: Public Sewer,Unknown,Water Source: Public,None

Find The Perfect Home

'VIP' Listing Search

Whenever a listing hits the market that matches your criteria you will be immediately notified.

Join The List
Listing information © 2026 CRISNet MLS (via the CSMAR data share). All rights reserved. Information deemed reliable but not guaranteed. IDX information is provided exclusively for consumers’ personal, non-commercial use.
(818) 307-3792 Text