Back to map
Search Listings›17200 Lanark Street
SaveShare
ActiveResidential
17200 Lanark Street photo 117200 Lanark Street photo 217200 Lanark Street photo 317200 Lanark Street photo 417200 Lanark Street photo 517200 Lanark Street photo 617200 Lanark Street photo 717200 Lanark Street photo 817200 Lanark Street photo 917200 Lanark Street photo 1017200 Lanark Street photo 1117200 Lanark Street photo 1217200 Lanark Street photo 1317200 Lanark Street photo 1417200 Lanark Street photo 1517200 Lanark Street photo 1617200 Lanark Street photo 1717200 Lanark Street photo 1817200 Lanark Street photo 1917200 Lanark Street photo 2017200 Lanark Street photo 2117200 Lanark Street photo 2217200 Lanark Street photo 2317200 Lanark Street photo 24

17200 Lanark Street

Lake Balboa, CA 91406
Beds3
Baths1.75
Square Ft.1,314
$949,900
Listing provided by Daniel Ohana

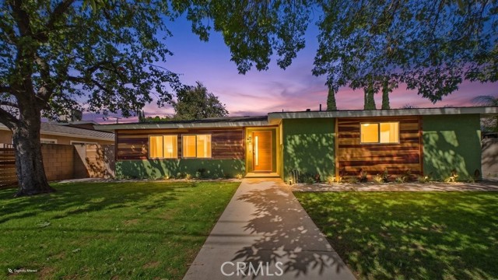
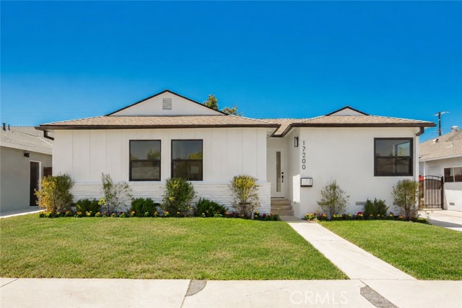
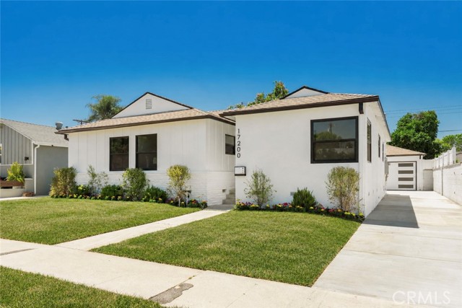
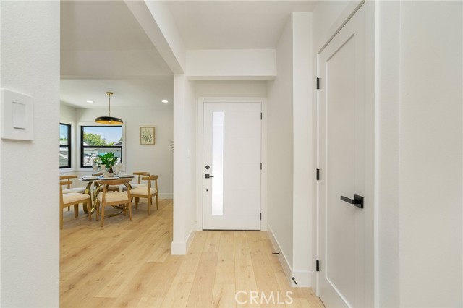
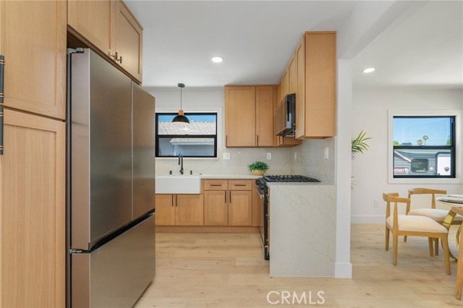
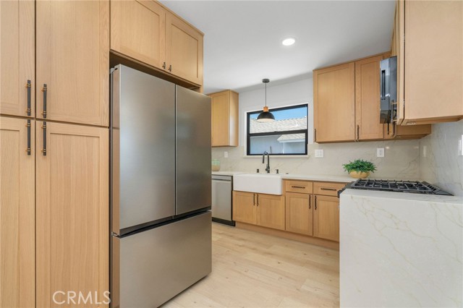
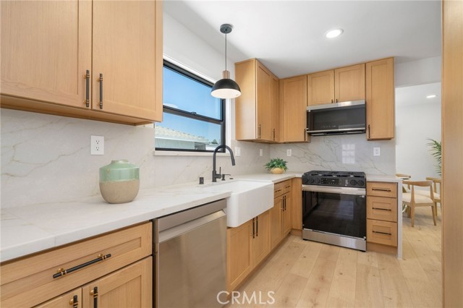
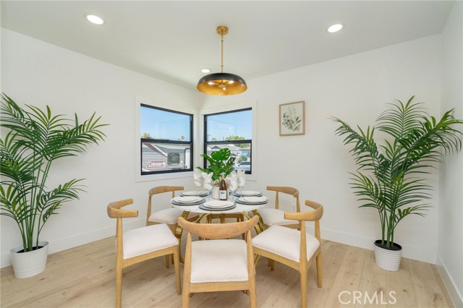
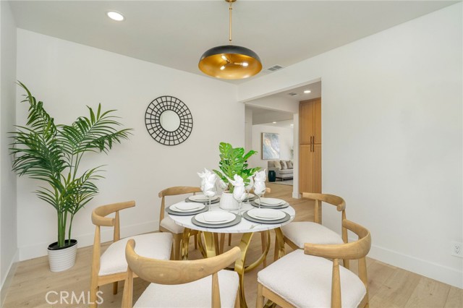
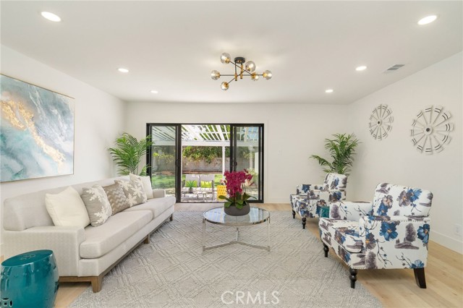
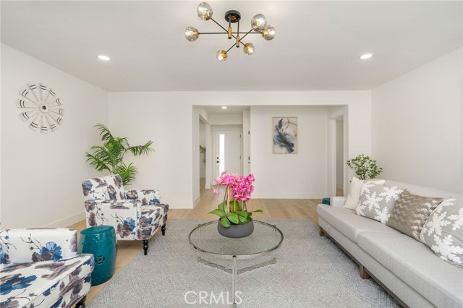
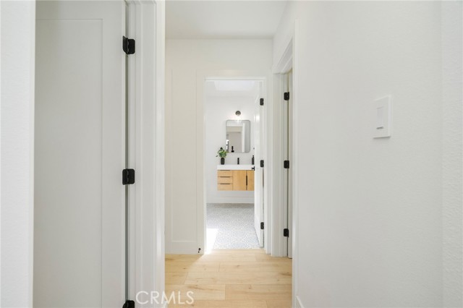
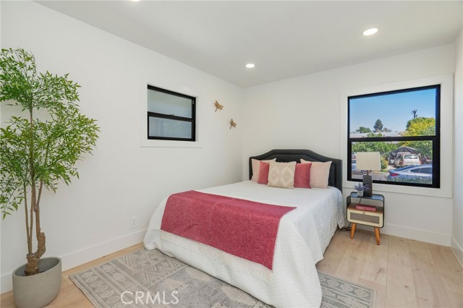
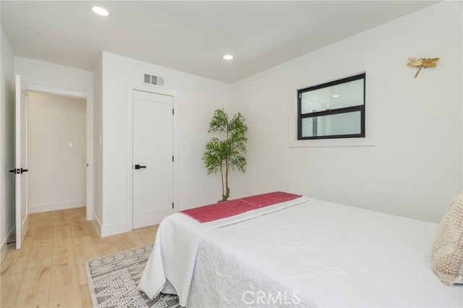
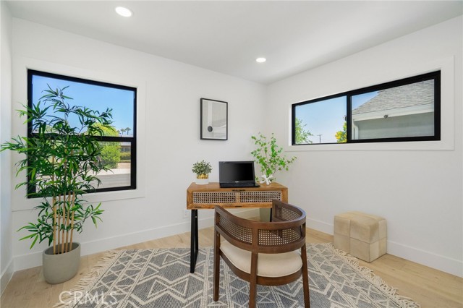
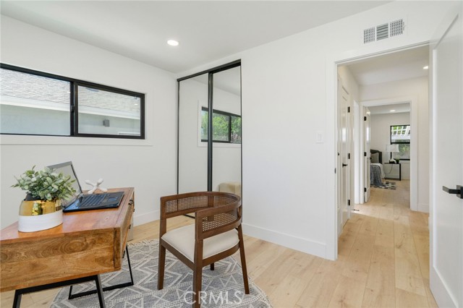
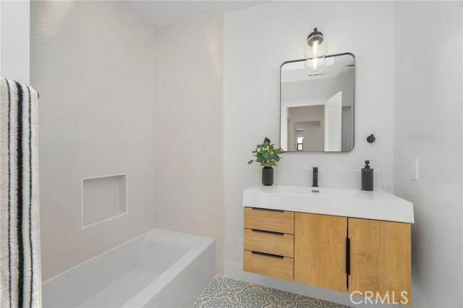
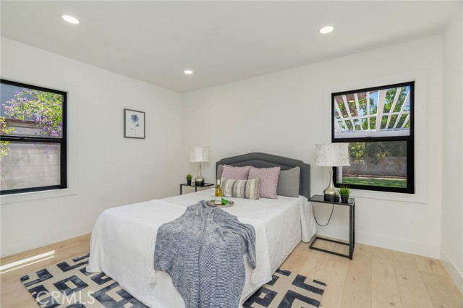
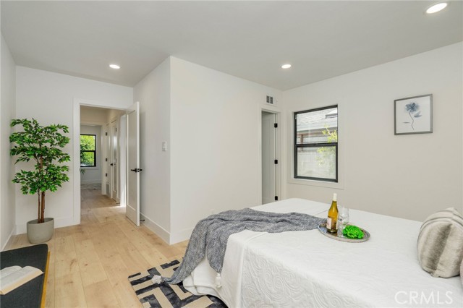
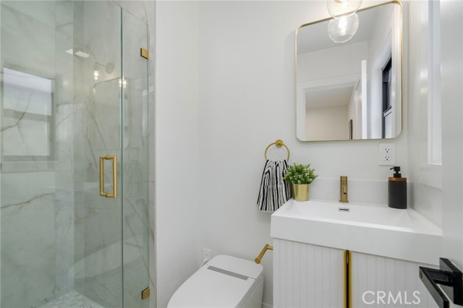
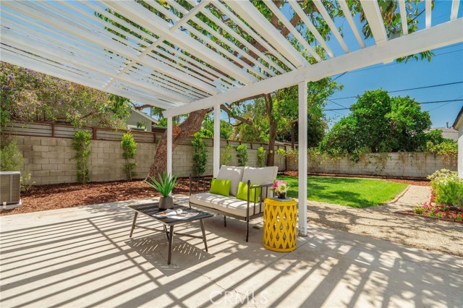
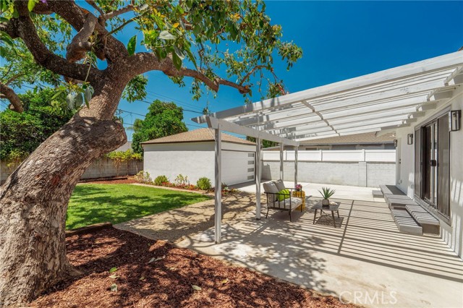
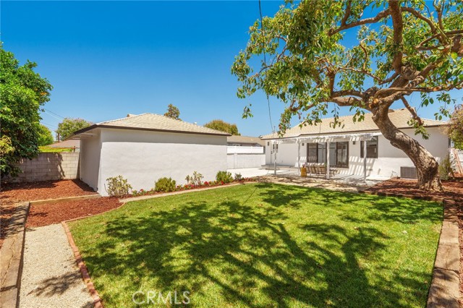
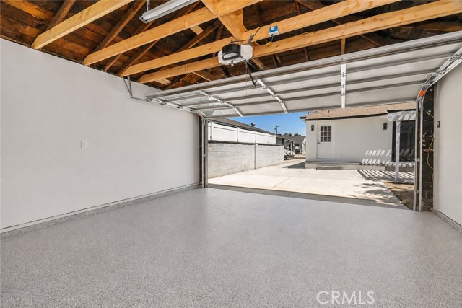
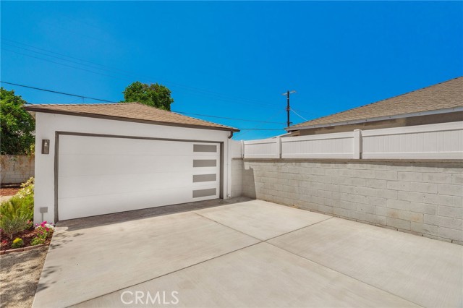
Welcome to this beautifully reimagined Lake Balboa residence, thoughtfully redesigned with modern finishes and a warm, inviting feel. Expansive windows and sliding glass doors fill the home with natural light, while the open concept layout seamlessly connects the kitchen, living, and dining areas, ideal for everyday… living and entertaining. The spacious primary suite features a private bathroom with a walk in shower and elegant vanity, while two additional rooms offer flexibility for guests or a home office. Step outside to an expansive backyard featuring a sprawling lawn, spacious patio, and lush landscaping, creating the perfect setting for outdoor dining, relaxation, and entertaining. A beautifully landscaped front yard and extended driveway enhance the home's curb appeal, while the detached garage presents an exciting opportunity for a future ADU, home office, gym, or studio.

Listing Snapshot
Days online0
Last updatedOct 21, 2026
Property typeSingle Family Residence
Beds3
Full baths1
Square ft.1,314
Lot size0.14 Acres
Year built1952
MLS numberSR-26227621
Additional Details
Bedrooms
Beds Total: 3,Main Level Bedrooms: 3
Bathrooms
Baths Total: 2,Baths Full: 1
Building
Year Built: 1952,Building Area Total: 1314,Living Area: 1314,Stories Total: 1,Levels: One,Entry Level: 1,Common Walls: No Common Walls,Architectural Style: Modern,Roof: Shingle,Property Condition: Turnkey,Updated/Remodeled
Lot
Lot Size Acres: 0.14,Lot Size Square Feet: 6002,Lot Features: Sprinklers,Front Yard,Sprinkler System,Sprinklers Drip System,Yard,Back Yard,View: Valley,See Remarks
Interior
Interior Features: High Ceilings,Open Floorplan,Recessed Lighting,Quartz Counters,Remodeled Kitchen,Self-Closing Cabinet Doors,Self-Closing Drawers,Kitchen Appliances: Disposal,6 Burner Stove,Dishwasher,Microwave,Tankless Water Heater,Laundry Features: None,Individual Room,Inside,Window Features: Double Pane Windows
Exterior
Fencing: Block
Parking
Parking Features: Driveway
Cooling
Cooling: Central Air
Heating
Heating: Central
Community
Association Fee: 0
Utilities
Utilities: Sewer Available,Sewer Connected,Water Available,Water Connected,Electricity Available,Electricity Connected,Natural Gas Available,Natural Gas Connected,Sewer: Public Sewer,Unknown,Water Source: Public,None

Find The Perfect Home

'VIP' Listing Search

Whenever a listing hits the market that matches your criteria you will be immediately notified.

Join The List
Listing information © 2026 CRISNet MLS (via the CSMAR data share). All rights reserved. Information deemed reliable but not guaranteed. IDX information is provided exclusively for consumers’ personal, non-commercial use.
(818) 307-3792 Text