
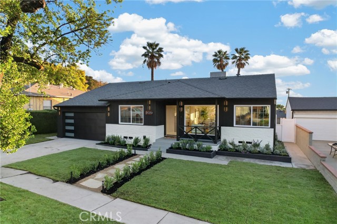
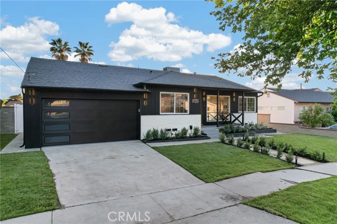
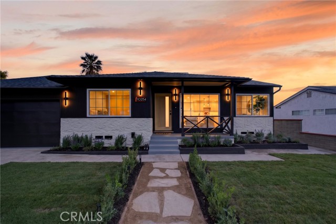
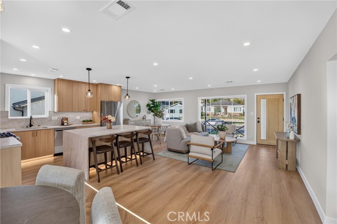
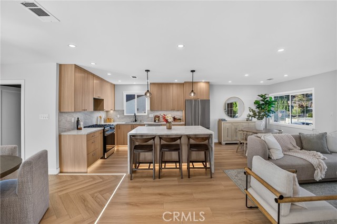
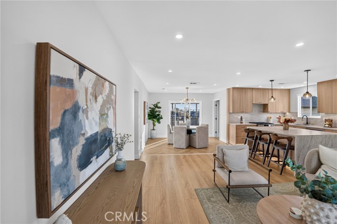
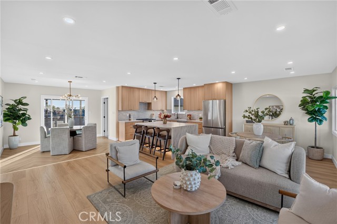
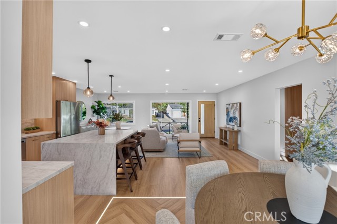
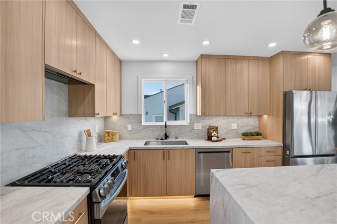
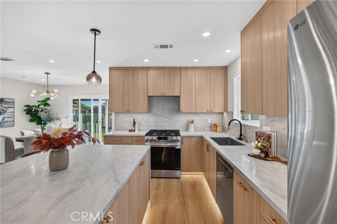
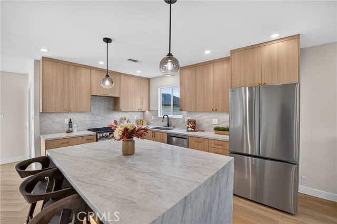
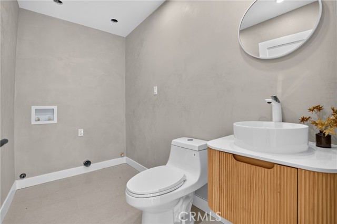
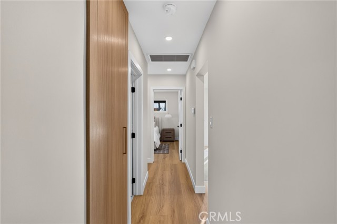
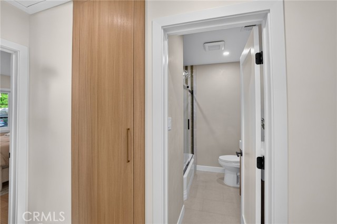
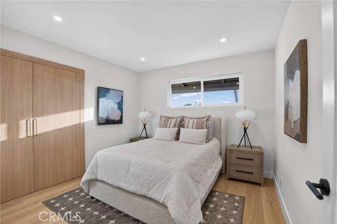
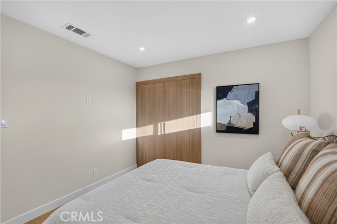
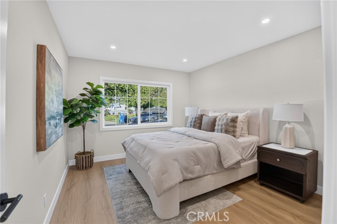
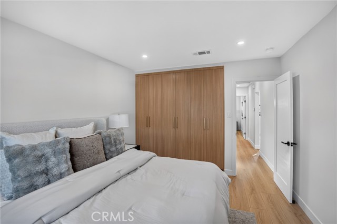
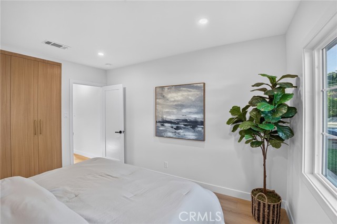
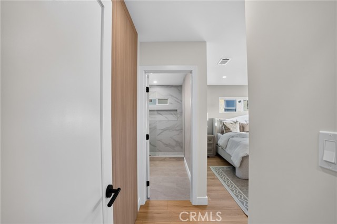
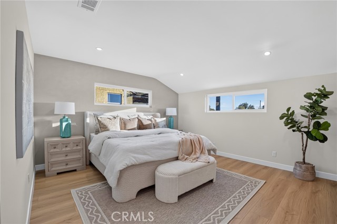
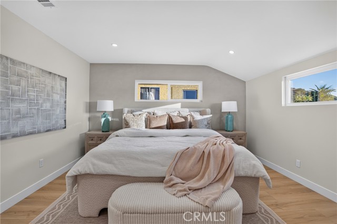
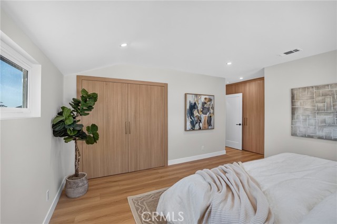
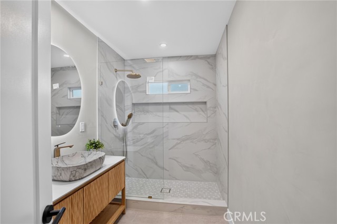
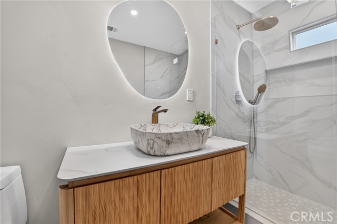
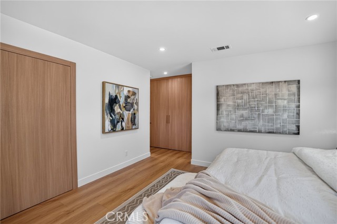
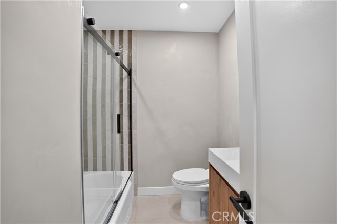
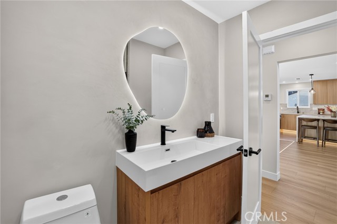
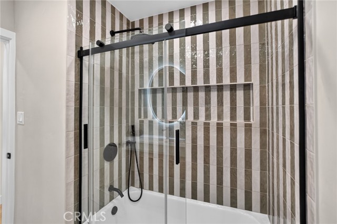
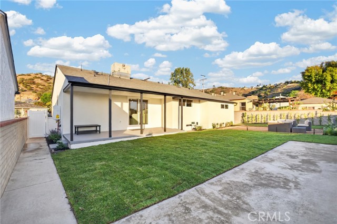
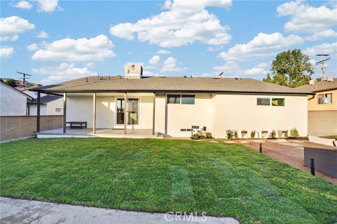
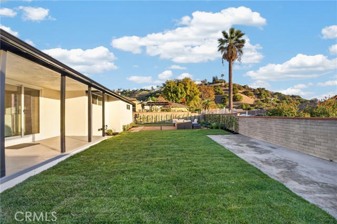
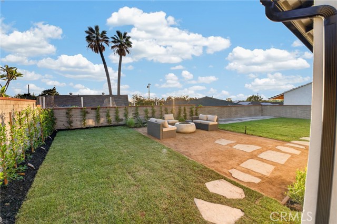
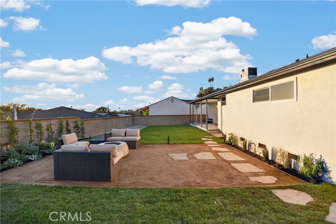
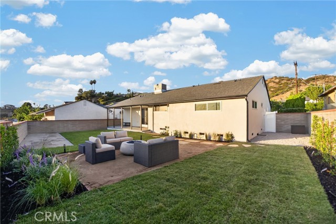
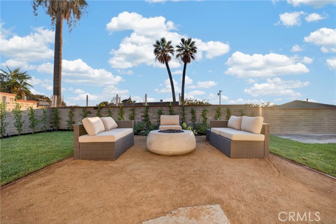
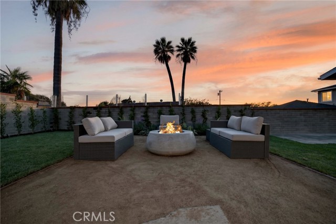
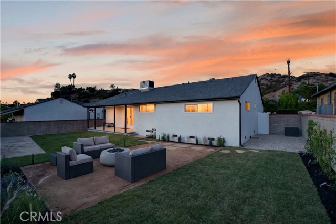
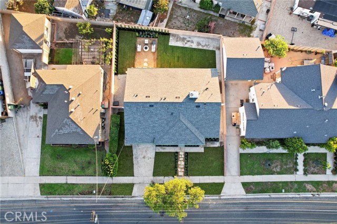
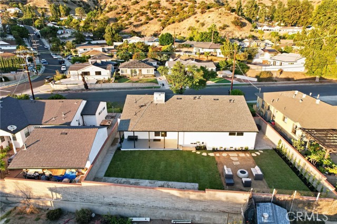
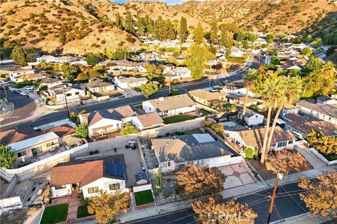
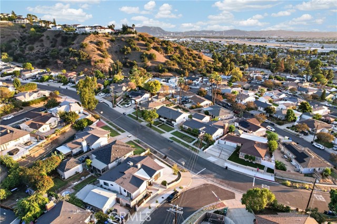
Discover modern elegance in this exquisitely remodeled Sun Valley residence, where sophisticated finishes, thoughtful design, and inviting living spaces come together to create a truly exceptional home. Offering 3 bedrooms and 2.5 bathrooms, this beautifully updated property features a thoughtfully designed open floor… plan, warm wood flooring, recessed lighting, and an abundance of natural light. The stunning kitchen serves as the heart of the home, showcasing luxurious Taj Mahal stone/quartz countertops, custom wood cabinetry, and stainless steel appliances. A striking design detail in the living area is the combination of chevron-patterned flooring and traditional wood flooring, separated by a sleek, built-in illuminated floor feature that adds a distinctive contemporary touch. The open layout seamlessly connects the kitchen, dining, and living areas, creating an ideal setting for entertaining and everyday living. The home features a spacious primary bedroom, a convenient powder room for guests, and a separate laundry room with washer and dryer hookups for added functionality. The exterior makes an equally impressive statement, featuring a modern dark-and-white facade, clean architectural lines, a welcoming covered front porch, and thoughtfully landscaped front yard, decorative stone accents, and a charming walkway leading to the entry. The attached garage and spacious backyard further enhance the property's appeal, with a generous lawn, and a covered patio perfect for relaxing or hosting gatherings while enjoying beautiful Southern California evenings. Ideally located in Sun Valley, the property offers convenient access to nearby shopping, dining, parks, and major freeways, making everyday errands and commuting more convenient. With its refined finishes, contemporary curb appeal, and inviting indoor-outdoor living spaces, this beautifully remodeled residence is an opportunity not to be missed. Don't miss your chance to make this exceptional home your own!
Find The Perfect Home
'VIP' Listing Search
Whenever a listing hits the market that matches your criteria you will be immediately notified.
Join The ListSimilar Listings
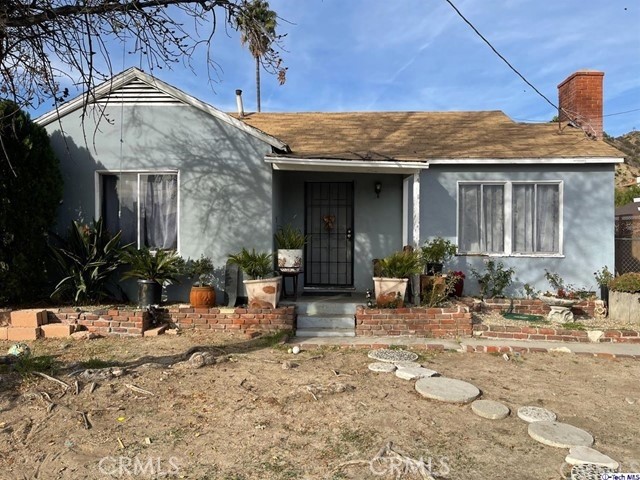 Active$769,00010807 Lamkins
Sun Valley, CA 913522 bd · 1 ba · 1,272 sq ft · built 1950
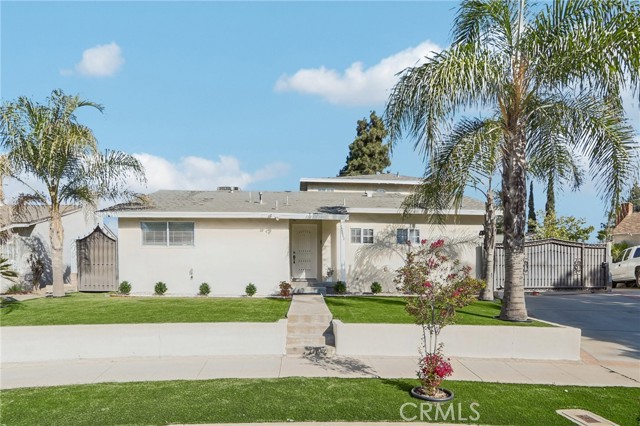 Active$1,049,00012643 Elkwood Street
North Hollywood, CA 916054 bd · 3 ba · 2,426 sq ft · built 1955
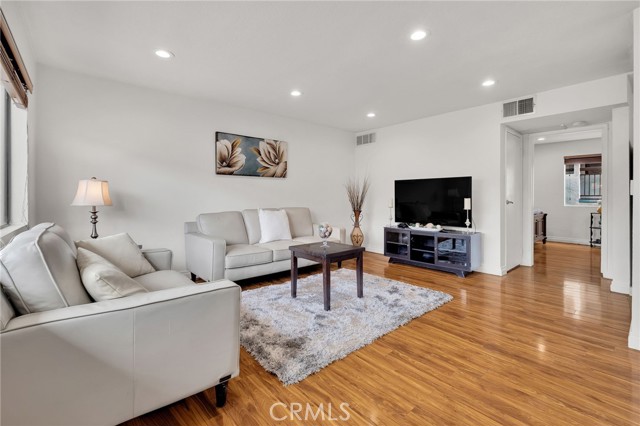 Active$769,000610 East Harvard
Burbank, CA 915013 bd · 2.75 ba · 1,274 sq ft · built 1989
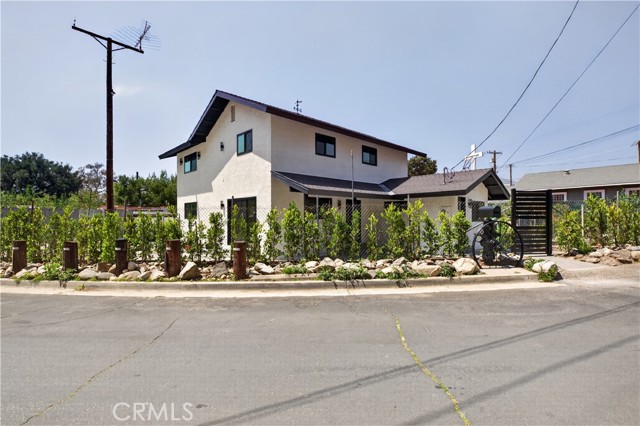 Active$995,0007515 Mcgroarty
Tujunga, CA 910424 bd · 3 ba · 1,928 sq ft · built 1922
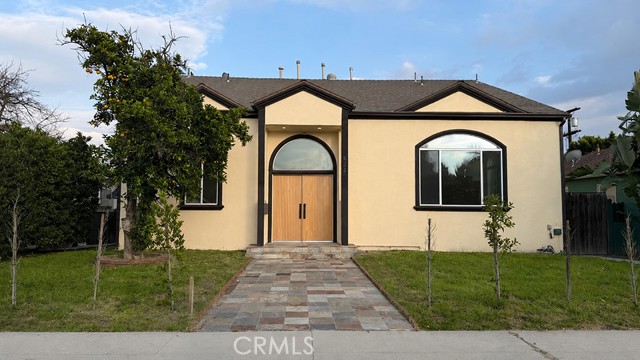 Active$1,550,0006222 Babcock
North Hollywood, CA 916064 bd · 3 ba · 2,590 sq ft · built 2009
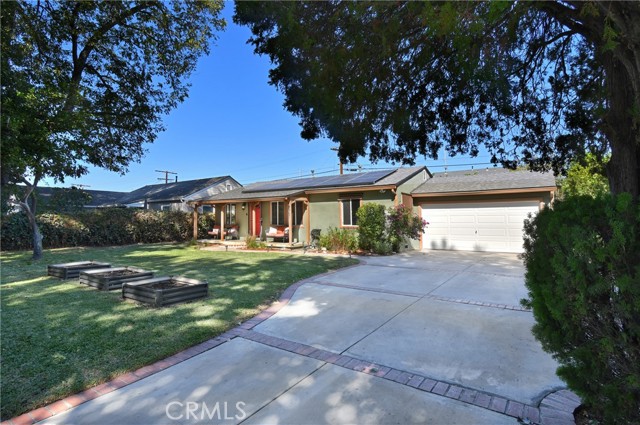 Active$899,00012951 Welby Way
North Hollywood, CA 916063 bd · 1.75 ba · 1,365 sq ft · built 1947