Back to map
Search Listings›5305 Allott Avenue
SaveShare
ActiveResidential
5305 Allott Avenue photo 15305 Allott Avenue photo 25305 Allott Avenue photo 35305 Allott Avenue photo 45305 Allott Avenue photo 55305 Allott Avenue photo 65305 Allott Avenue photo 75305 Allott Avenue photo 85305 Allott Avenue photo 95305 Allott Avenue photo 105305 Allott Avenue photo 115305 Allott Avenue photo 125305 Allott Avenue photo 135305 Allott Avenue photo 145305 Allott Avenue photo 155305 Allott Avenue photo 165305 Allott Avenue photo 175305 Allott Avenue photo 185305 Allott Avenue photo 195305 Allott Avenue photo 205305 Allott Avenue photo 215305 Allott Avenue photo 225305 Allott Avenue photo 235305 Allott Avenue photo 245305 Allott Avenue photo 255305 Allott Avenue photo 265305 Allott Avenue photo 275305 Allott Avenue photo 285305 Allott Avenue photo 295305 Allott Avenue photo 305305 Allott Avenue photo 315305 Allott Avenue photo 325305 Allott Avenue photo 335305 Allott Avenue photo 345305 Allott Avenue photo 355305 Allott Avenue photo 365305 Allott Avenue photo 375305 Allott Avenue photo 385305 Allott Avenue photo 395305 Allott Avenue photo 405305 Allott Avenue photo 415305 Allott Avenue photo 425305 Allott Avenue photo 435305 Allott Avenue photo 445305 Allott Avenue photo 455305 Allott Avenue photo 465305 Allott Avenue photo 475305 Allott Avenue photo 485305 Allott Avenue photo 495305 Allott Avenue photo 505305 Allott Avenue photo 515305 Allott Avenue photo 525305 Allott Avenue photo 535305 Allott Avenue photo 545305 Allott Avenue photo 555305 Allott Avenue photo 565305 Allott Avenue photo 575305 Allott Avenue photo 585305 Allott Avenue photo 595305 Allott Avenue photo 605305 Allott Avenue photo 615305 Allott Avenue photo 625305 Allott Avenue photo 635305 Allott Avenue photo 645305 Allott Avenue photo 655305 Allott Avenue photo 665305 Allott Avenue photo 675305 Allott Avenue photo 685305 Allott Avenue photo 695305 Allott Avenue photo 70

5305 Allott Avenue

Sherman Oaks, CA 91401
Beds4
Baths3.5
Square Ft.2,467
$1,995,000
Listing provided by Inbal Ben, Equity Union

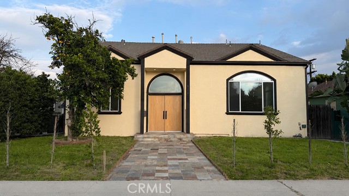
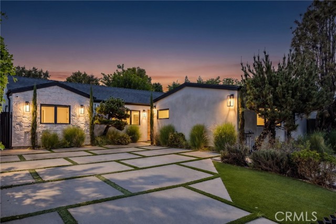
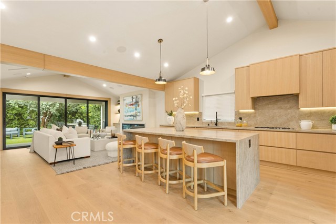
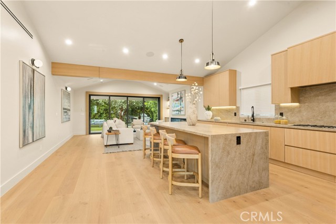
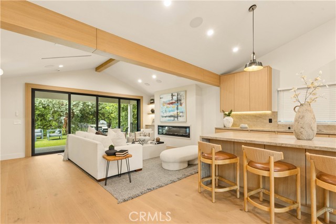
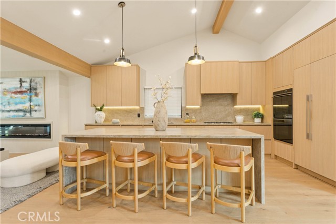
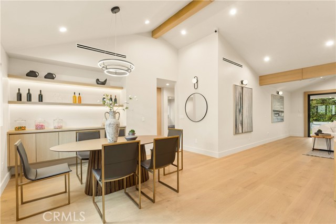
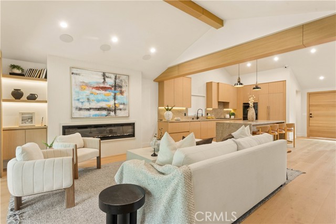
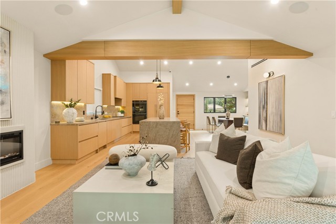
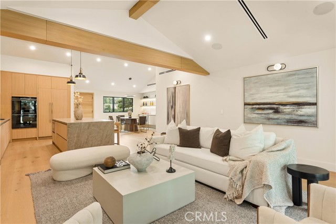
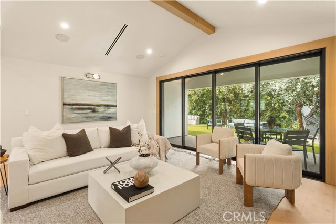
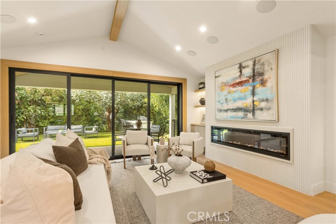
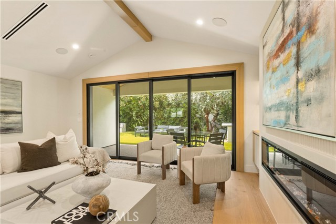
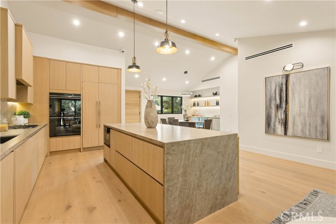
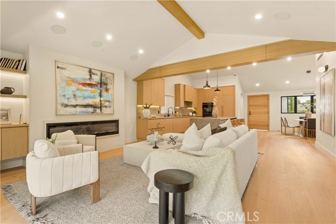
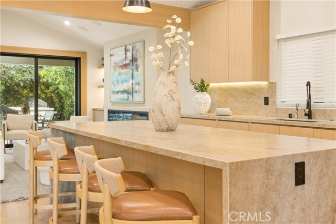
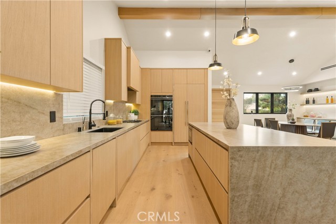
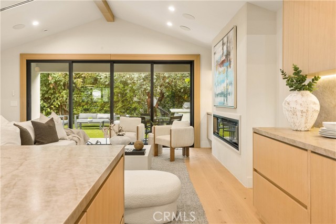
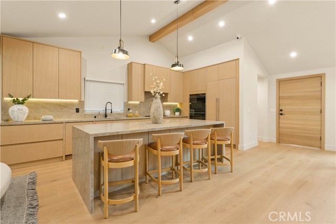
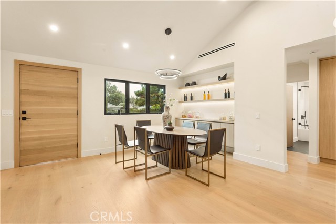
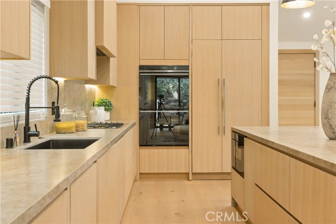
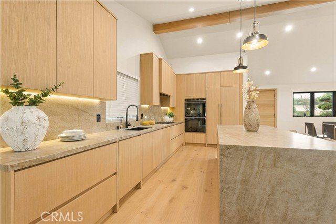
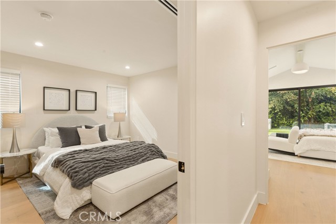
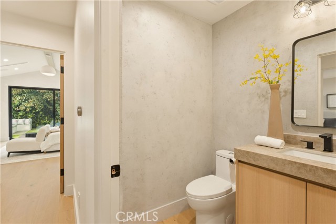
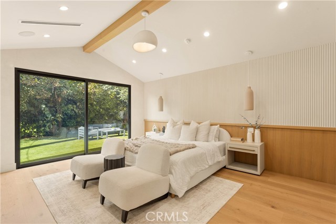
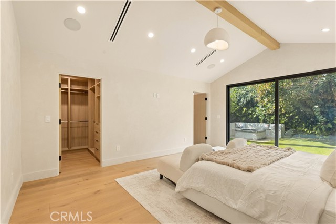
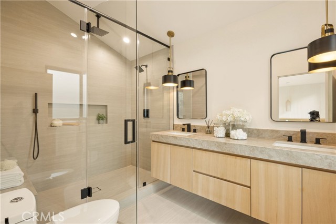
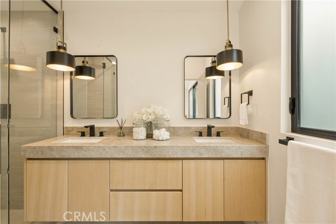
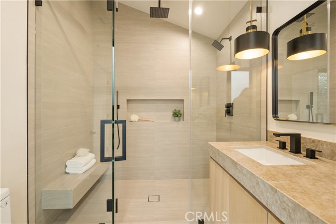
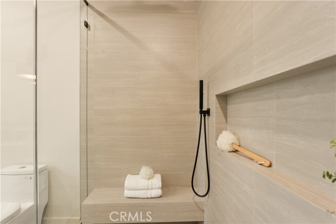
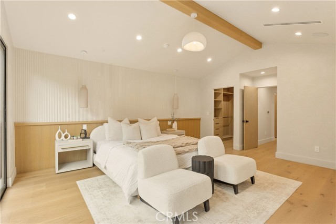
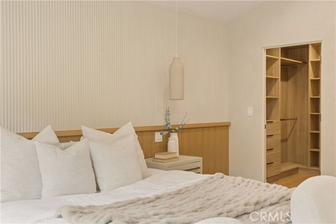
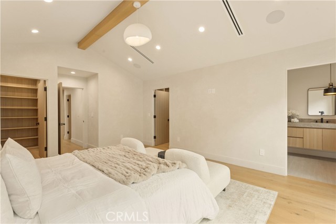
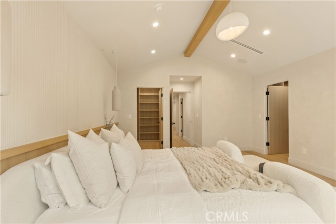
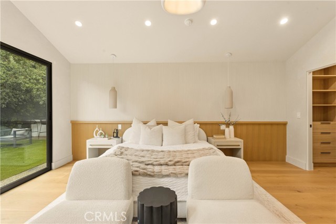
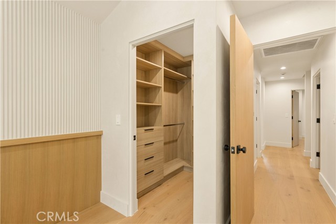
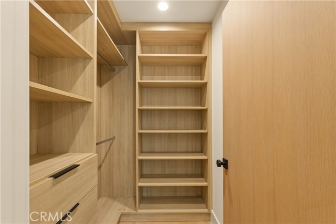
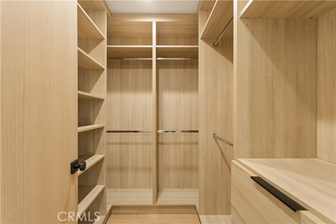
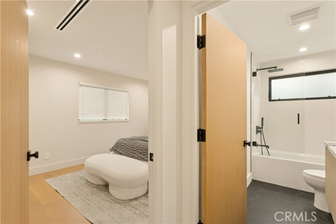
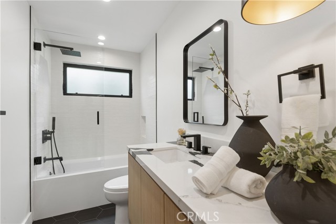
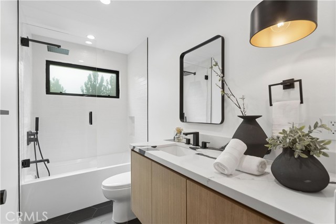
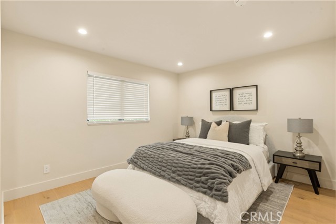
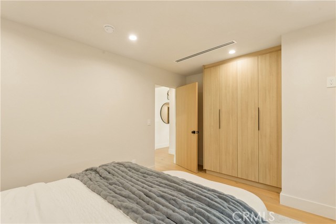
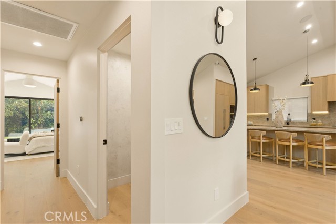
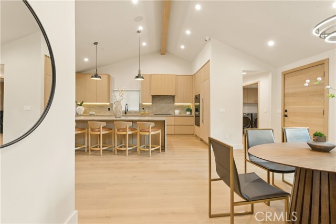
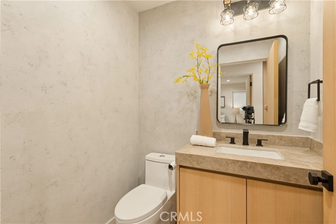
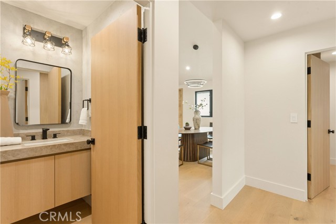
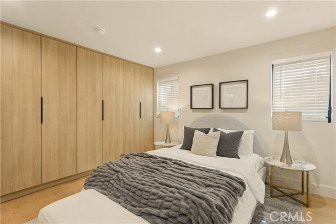
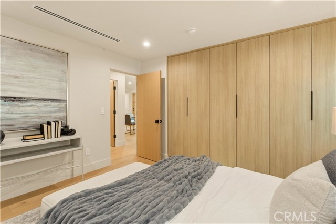
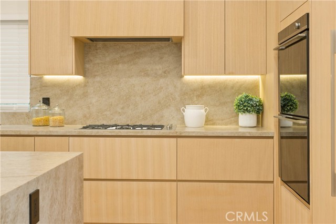
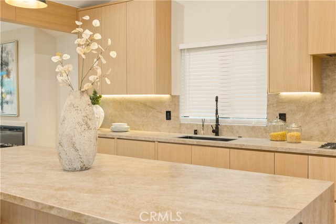
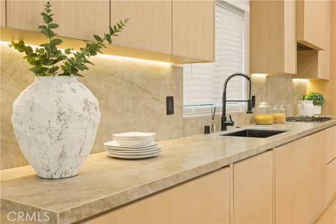
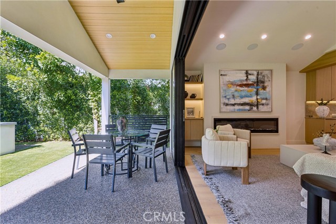
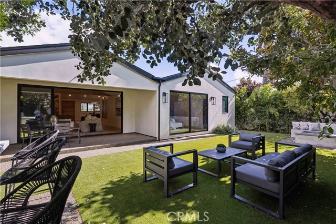
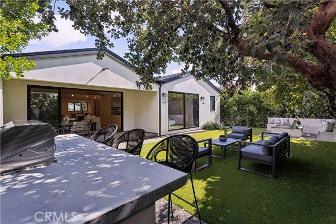
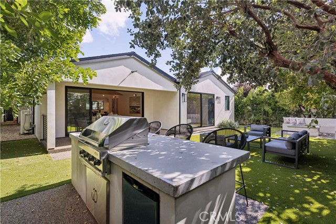
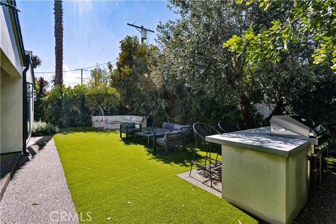
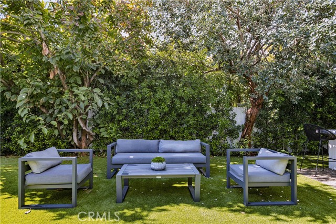
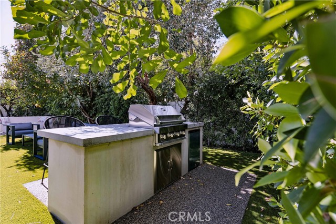
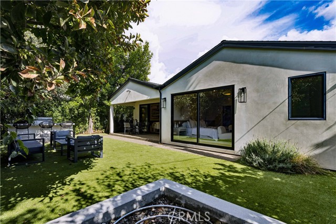
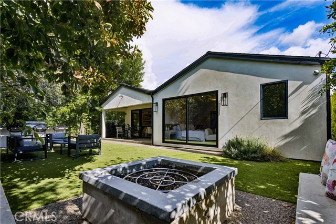
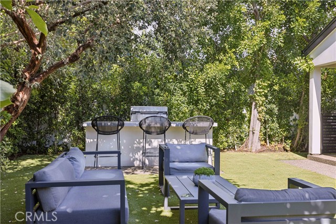
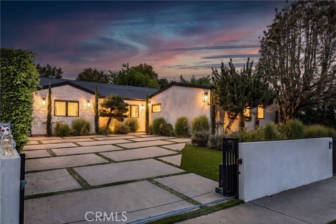
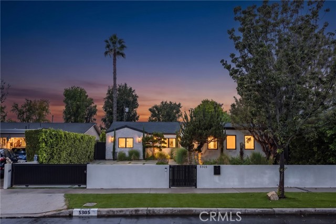
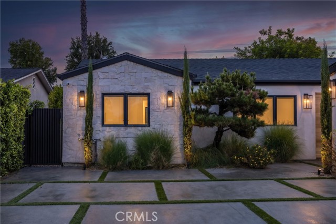
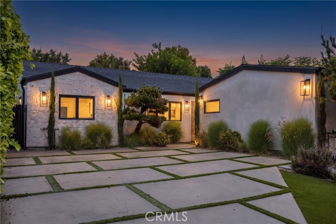
?Nestled on a beautiful, quiet street in the heart of Sherman Oaks, this stunning single-story residence has been completely renovated down to the studs, offering a seamless blend of modern elegance, thoughtful design, and effortless California living. The home features four bedrooms and three and a half bathrooms,… with a light-filled, open-concept layout designed for both comfort and entertaining. The beautifully appointed chef’s kitchen boasts a spacious center island, light finishes, and a refined, contemporary aesthetic. The adjacent dining area is bright and inviting, flowing effortlessly into the expansive living room, where a fireplace and oversized sliding glass doors create a seamless connection to the private backyard. Three bedrooms are thoughtfully positioned on one side of the home, while the generously sized primary suite is privately situated at the end of the hallway. This serene retreat features dual walk-in closets and direct access to the backyard. The outdoor space is an entertainer’s dream, featuring a built-in barbecue area and an expansive fire pit with built-in bench seating—the perfect setting for hosting gatherings, enjoying al fresco evenings, or simply unwinding in complete privacy. An extra ADU adds exceptional versatility, ideal for extended family, guests, a private home office, or additional living accommodations. Perfectly situated just minutes from the 101 Freeway, Sherman Oaks mall, premier shopping, acclaimed restaurants, and the vibrant Ventura Boulevard, this beautifully reimagined property presents a rare opportunity to enjoy contemporary living, privacy, and the best of the Sherman Oaks lifestyle.

Listing Snapshot
Days online2
Last updatedOct 23, 2026
Property typeSingle Family Residence
Beds4
Full baths3
Square ft.2,467
Lot size0.15 Acres
Year built1950
MLS numberSR-26228293
Additional Details
Bedrooms
Beds Total: 4,Main Level Bedrooms: 4
Bathrooms
Baths Total: 4,Baths Full: 3,Baths Half: 1
Building
Year Built: 1950,Building Area Total: 2467,Living Area: 2467,Stories Total: 1,Levels: One,Entry Level: 1,Common Walls: No Common Walls,Property Condition: Updated/Remodeled
Lot
Lot Size Acres: 0.15,Lot Size Square Feet: 6500,Lot Features: Walkstreet,Yard,View: See Remarks
Interior
Fireplace Features: Living Room,Kitchen Appliances: Disposal,Barbecue,Dishwasher,Freezer,Microwave,Tankless Water Heater,Laundry Features: Dryer Included,Washer Included
Exterior
Exterior Features: Barbeque Private,Patio And Porch Features: See Remarks,Pool Features: Private,Fencing: Excellent Condition
Parking
Parking Features: Driveway
Cooling
Cooling: Central Air,None
Heating
Heating: Central
Community
Community Features: Sidewalks,Suburban,Association Fee: 0
Utilities
Sewer: Public Sewer,Water Source: Public,None

Find The Perfect Home

'VIP' Listing Search

Whenever a listing hits the market that matches your criteria you will be immediately notified.

Join The List
Listing information © 2026 CRISNet MLS (via the CSMAR data share). All rights reserved. Information deemed reliable but not guaranteed. IDX information is provided exclusively for consumers’ personal, non-commercial use.
(818) 307-3792 Text