
Back to map
Search Listings›19024 Archwood Street, 5
SaveShare
ActiveResidential
19024 Archwood Street, 5 photo 119024 Archwood Street, 5 photo 219024 Archwood Street, 5 photo 319024 Archwood Street, 5 photo 419024 Archwood Street, 5 photo 519024 Archwood Street, 5 photo 619024 Archwood Street, 5 photo 719024 Archwood Street, 5 photo 819024 Archwood Street, 5 photo 919024 Archwood Street, 5 photo 1019024 Archwood Street, 5 photo 1119024 Archwood Street, 5 photo 1219024 Archwood Street, 5 photo 1319024 Archwood Street, 5 photo 1419024 Archwood Street, 5 photo 1519024 Archwood Street, 5 photo 1619024 Archwood Street, 5 photo 1719024 Archwood Street, 5 photo 1819024 Archwood Street, 5 photo 1919024 Archwood Street, 5 photo 2019024 Archwood Street, 5 photo 2119024 Archwood Street, 5 photo 2219024 Archwood Street, 5 photo 2319024 Archwood Street, 5 photo 2419024 Archwood Street, 5 photo 2519024 Archwood Street, 5 photo 2619024 Archwood Street, 5 photo 2719024 Archwood Street, 5 photo 2819024 Archwood Street, 5 photo 2919024 Archwood Street, 5 photo 3019024 Archwood Street, 5 photo 3119024 Archwood Street, 5 photo 3219024 Archwood Street, 5 photo 3319024 Archwood Street, 5 photo 3419024 Archwood Street, 5 photo 3519024 Archwood Street, 5 photo 3619024 Archwood Street, 5 photo 3719024 Archwood Street, 5 photo 3819024 Archwood Street, 5 photo 3919024 Archwood Street, 5 photo 4019024 Archwood Street, 5 photo 4119024 Archwood Street, 5 photo 42

19024 Archwood Street, 5

Reseda, CA 91335
Beds3
Baths3
Square Ft.1,281
$549,000
Listing provided by Sevan Petrossian, Pinnacle Estate Properties, Inc.

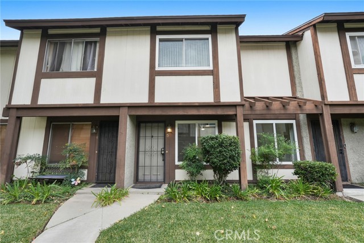
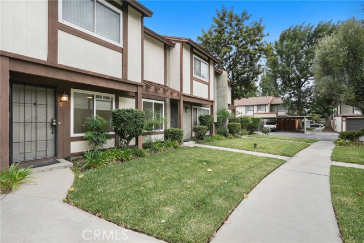
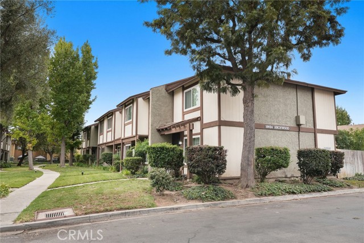
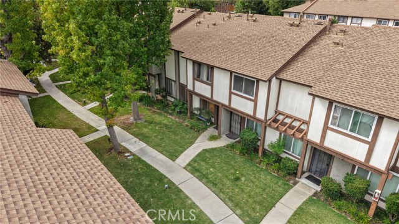
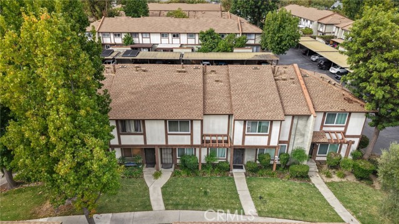
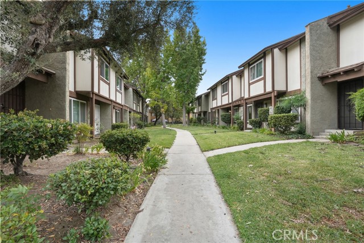
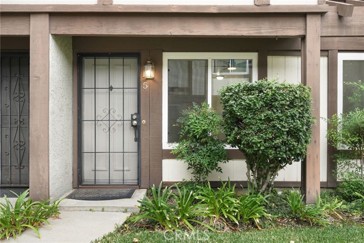
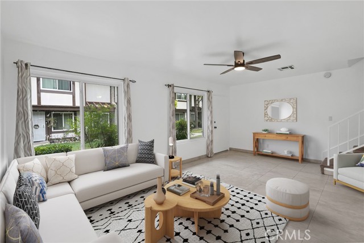
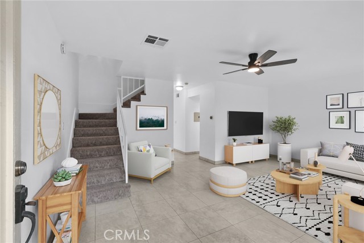
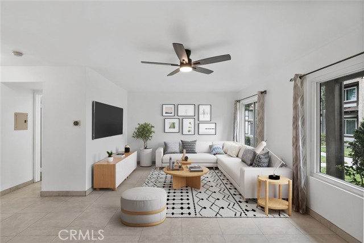
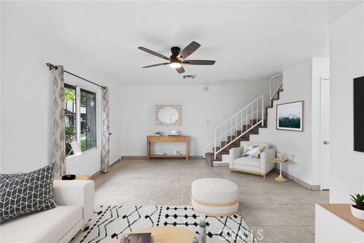
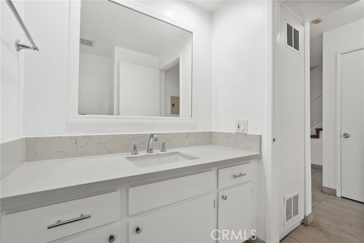
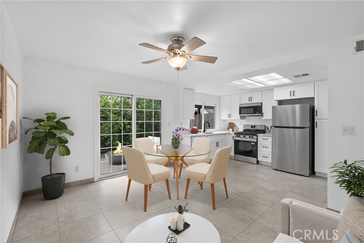
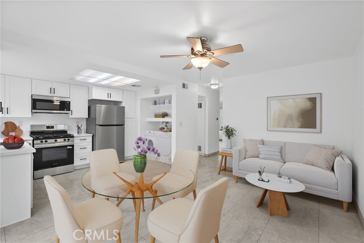
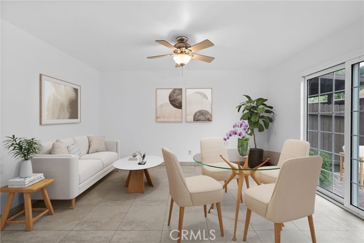
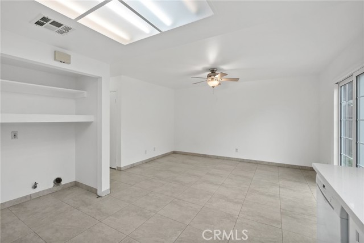
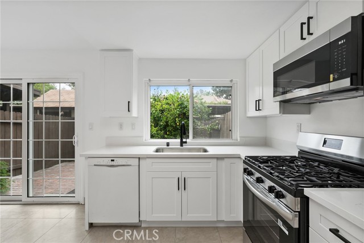
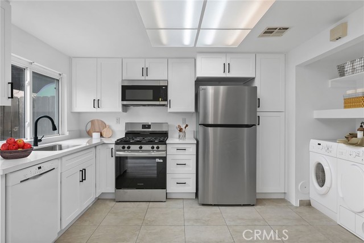
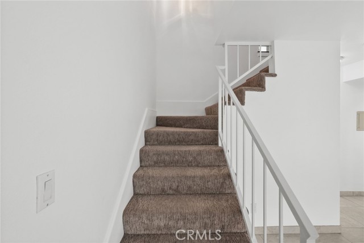
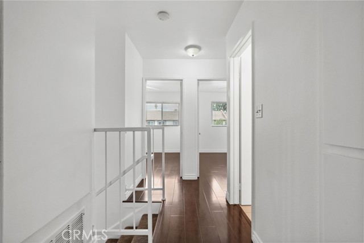
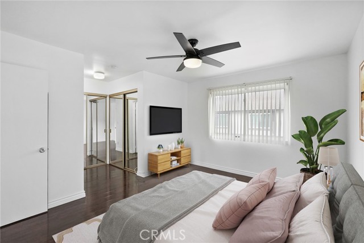
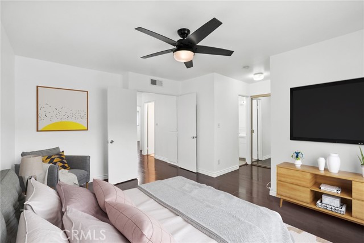
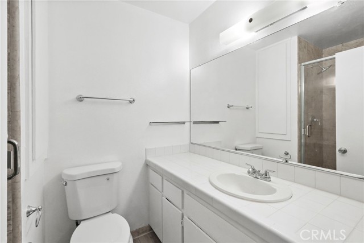
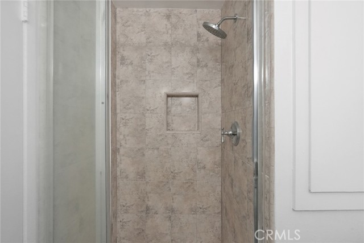
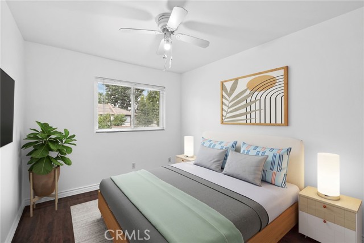
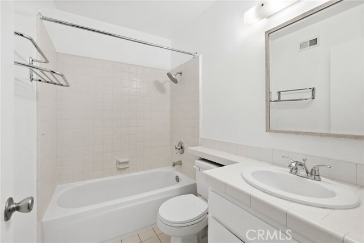
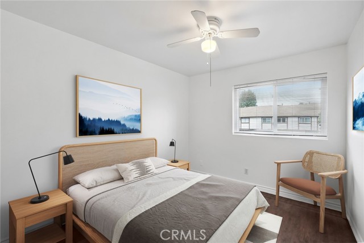
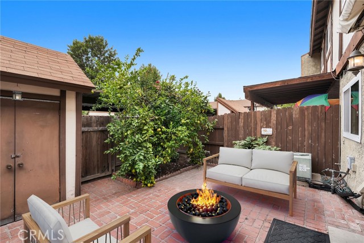
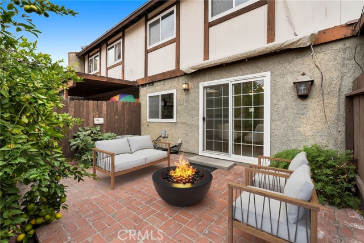
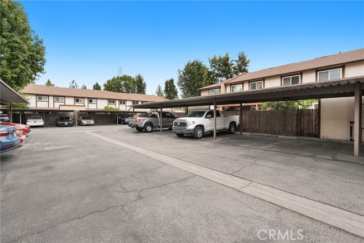
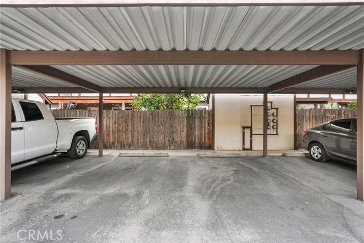
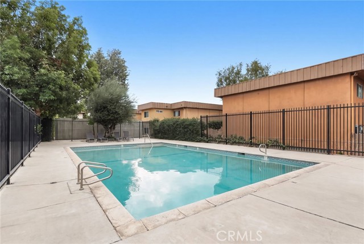
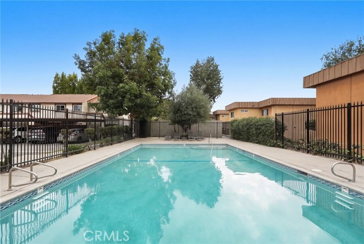
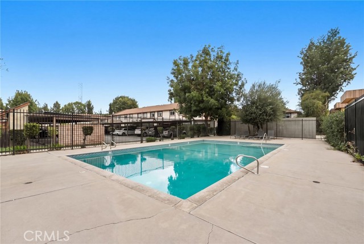
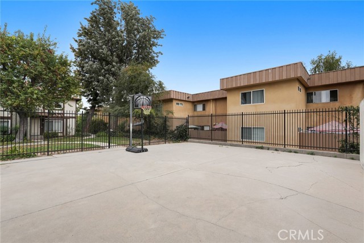
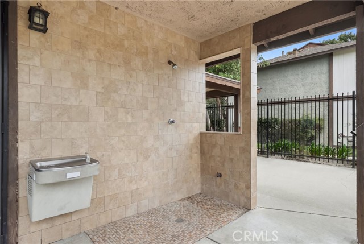
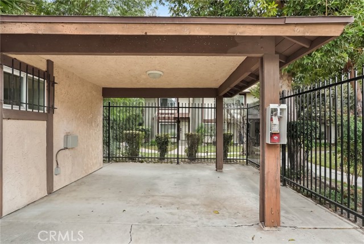
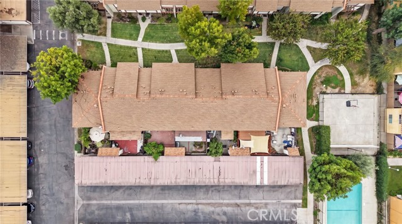
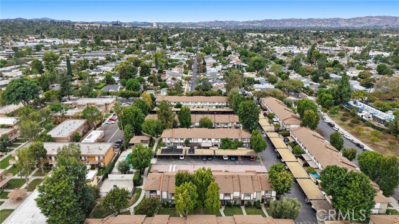
TARZANA ADJACENT! Welcome to the highly desirable Park West Townhome community, a hidden gem tucked away on a charming residential street surrounded by single-family homes! Offering a wonderful blend of privacy, comfort, and convenience, this beautifully updated 3-bedroom, 2.5-bath townhome boasts 1,281 square feet of… inviting living space and is nestled among lush greenbelts and beautifully maintained, park-like grounds. Step inside to discover a bright, inviting interior featuring laminate flooring throughout, dual-pane windows, and an abundance of natural light. The newly remodeled kitchen is sure to impress, showcasing crisp white Shaker cabinetry, elegant quartz countertops, stainless steel appliances, and plenty of storage. Just off the kitchen, an exceptionally spacious and versatile dining area offers endless possibilities! Whether you envision a generous dining room for hosting family and friends, a cozy family room for relaxing, or a combination of both, this wonderful space provides the flexibility to make it your own. The main level also features a spacious living room, a convenient guest powder room, and washer and dryer hookups near the kitchen. Upstairs, retreat to the generously sized primary suite, complete with its own private en-suite bathroom, while two additional bedrooms share a full hallway bathroom. Two side-by-side carport parking spaces add to the home's everyday convenience. Beyond your front door, enjoy the beautifully landscaped greenbelts and peaceful walking pathways that give this community its charming, park-like atmosphere. Residents also enjoy a swimming pool complete with an outdoor shower and dedicated restroom facilities, along with a small sports court perfect for shooting hoops and enjoying some outdoor fun! HOA dues also include water and cable TV, adding even more value and convenience. Ideally situated in a sought-after Tarzana-adjacent pocket of Reseda, just minutes from Ventura Boulevard and its abundance of shopping, dining, and entertainment options, as well as nearby neighborhood parks, this fantastic townhome offers the perfect opportunity to enjoy a beautifully updated home in a tranquil residential setting without sacrificing convenience. A wonderful place to call home!

Listing Snapshot
Days online0
Last updatedOct 28, 2026
Property typeTownhouse
Beds3
Full baths3
Square ft.1,281
Lot size4.52 Acres
Year built1976
MLS numberSR-26228672
Additional Details
Bedrooms
Beds Total: 3,Main Level Bedrooms: 0
Bathrooms
Baths Total: 3,Baths Full: 3
Building
Year Built: 1976,Building Area Total: 1281,Living Area: 1281,Stories Total: 2,Levels: Two,Entry Level: 1,Common Walls: 2+ Common Walls,Architectural Style: Traditional,Roof: Shingle,Property Condition: Updated/Remodeled
Lot
Lot Size Acres: 4.52,Lot Size Square Feet: 197055,View: Pool
Interior
Interior Features: Quartz Counters,Remodeled Kitchen,Self-Closing Cabinet Doors,Self-Closing Drawers,Flooring: Vinyl,Laundry Features: None,Inside,Window Features: Double Pane Windows
Exterior
Patio And Porch Features: Brick,Patio,Spa Features: Community
Parking
Parking Features: Carport
Cooling
Cooling: Central Air,None
Heating
Heating: Central
Community
Community Features: Dog Park,Hiking,Park,Sidewalks,Street Lights,Association Fee: 520,Association Fee Frequency: Monthly,Association Amenities: Sport Court
Utilities
Sewer: Public Sewer,Water Source: Public,None

Find The Perfect Home

'VIP' Listing Search

Whenever a listing hits the market that matches your criteria you will be immediately notified.

Join The List

Similar Listings

Listing information © 2026 CRISNet MLS (via the CSMAR data share). All rights reserved. Information deemed reliable but not guaranteed. IDX information is provided exclusively for consumers’ personal, non-commercial use.
(818) 307-3792 Text