Back to map
Search Listings›6900 Garden Grove Avenue
SaveShare
ActiveResidential
6900 Garden Grove Avenue photo 16900 Garden Grove Avenue photo 26900 Garden Grove Avenue photo 36900 Garden Grove Avenue photo 46900 Garden Grove Avenue photo 56900 Garden Grove Avenue photo 66900 Garden Grove Avenue photo 76900 Garden Grove Avenue photo 86900 Garden Grove Avenue photo 96900 Garden Grove Avenue photo 106900 Garden Grove Avenue photo 116900 Garden Grove Avenue photo 126900 Garden Grove Avenue photo 136900 Garden Grove Avenue photo 146900 Garden Grove Avenue photo 156900 Garden Grove Avenue photo 166900 Garden Grove Avenue photo 176900 Garden Grove Avenue photo 186900 Garden Grove Avenue photo 196900 Garden Grove Avenue photo 206900 Garden Grove Avenue photo 216900 Garden Grove Avenue photo 226900 Garden Grove Avenue photo 236900 Garden Grove Avenue photo 246900 Garden Grove Avenue photo 256900 Garden Grove Avenue photo 266900 Garden Grove Avenue photo 276900 Garden Grove Avenue photo 286900 Garden Grove Avenue photo 296900 Garden Grove Avenue photo 306900 Garden Grove Avenue photo 316900 Garden Grove Avenue photo 326900 Garden Grove Avenue photo 336900 Garden Grove Avenue photo 346900 Garden Grove Avenue photo 356900 Garden Grove Avenue photo 366900 Garden Grove Avenue photo 376900 Garden Grove Avenue photo 386900 Garden Grove Avenue photo 396900 Garden Grove Avenue photo 406900 Garden Grove Avenue photo 416900 Garden Grove Avenue photo 426900 Garden Grove Avenue photo 436900 Garden Grove Avenue photo 446900 Garden Grove Avenue photo 456900 Garden Grove Avenue photo 466900 Garden Grove Avenue photo 476900 Garden Grove Avenue photo 486900 Garden Grove Avenue photo 496900 Garden Grove Avenue photo 506900 Garden Grove Avenue photo 516900 Garden Grove Avenue photo 526900 Garden Grove Avenue photo 53

6900 Garden Grove Avenue

Reseda, CA 91335
Beds4
Baths2
Square Ft.1,661
$974,900
Listing provided by Maricris Sifuentes, Pinnacle Estate Properties, Inc.

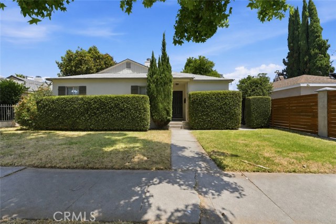
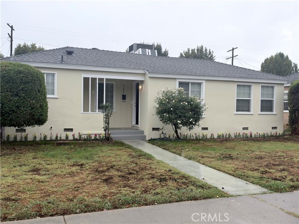
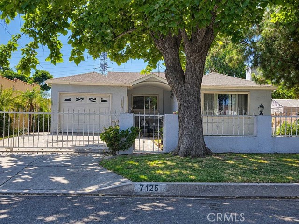
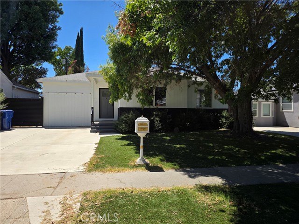
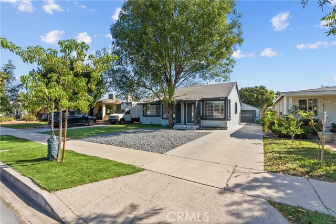
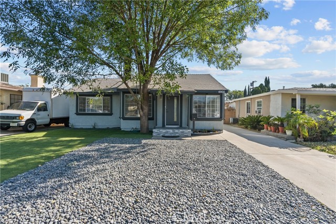
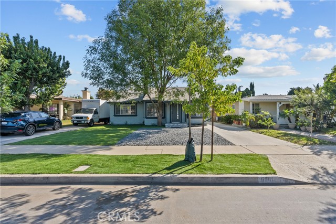
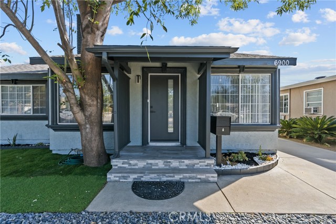
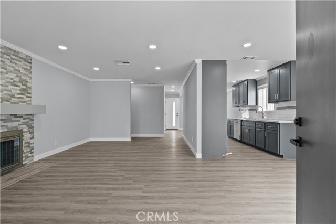
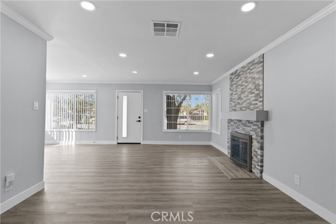
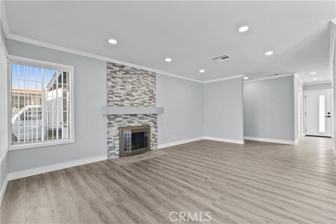
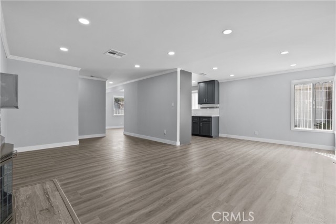
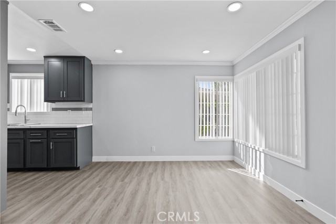
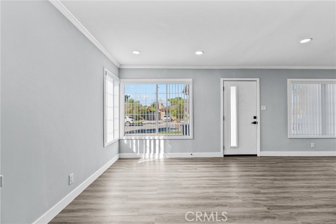
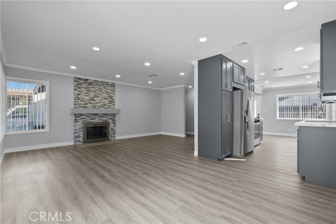
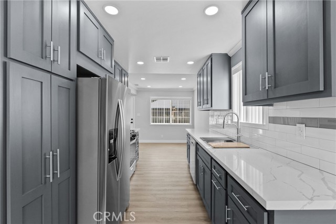
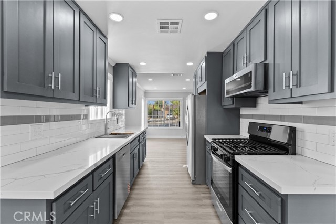
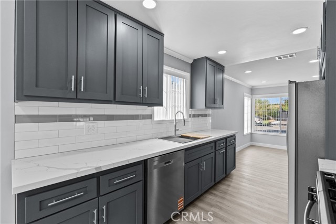
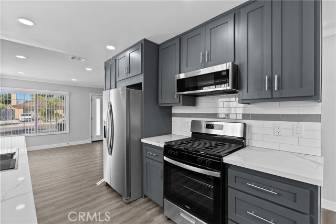
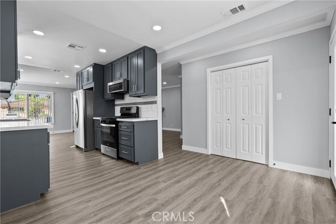
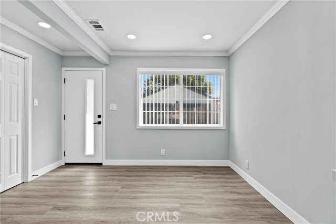
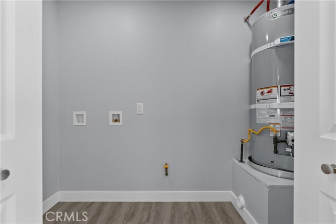
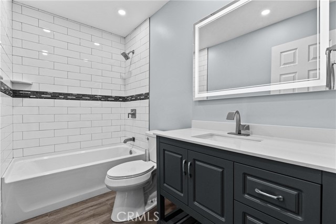
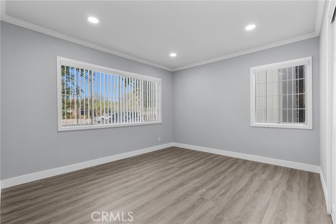
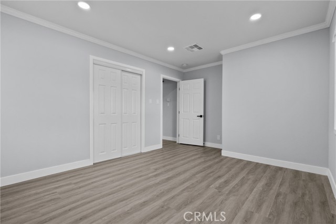
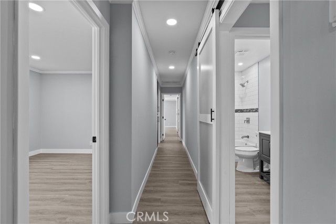
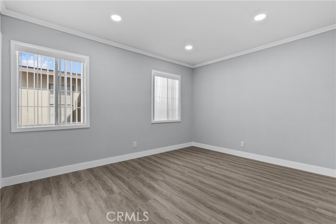
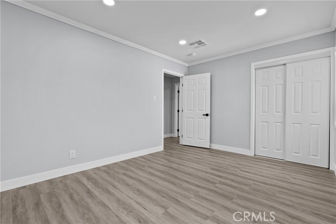
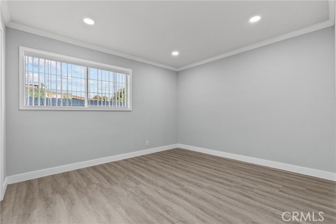
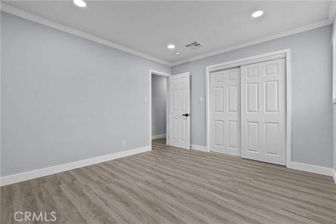
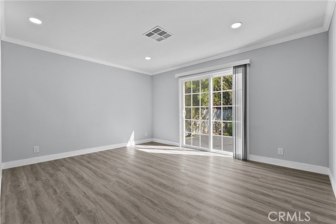
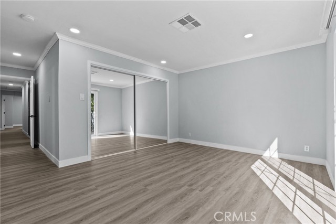
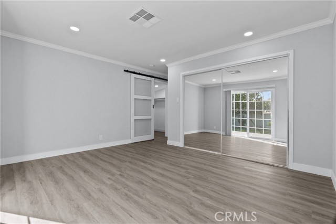
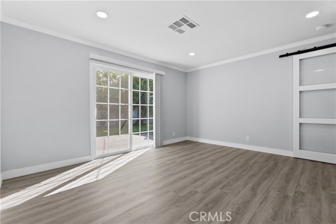
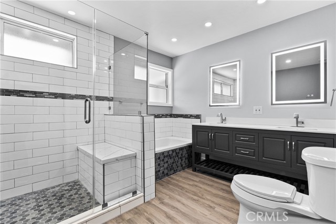
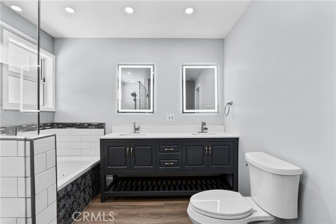
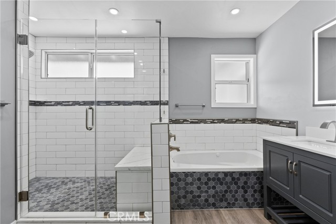
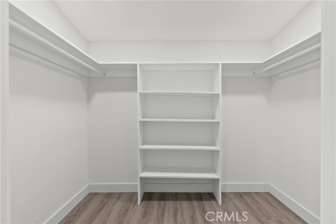
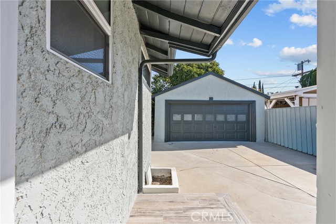
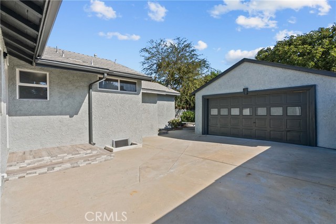
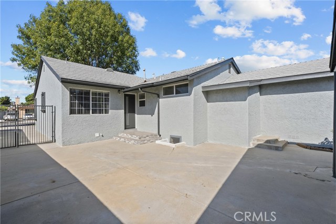
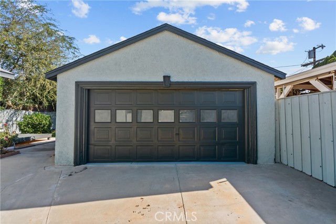
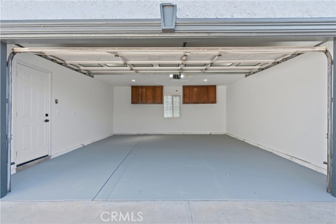
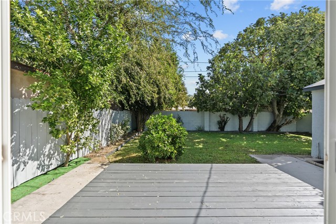
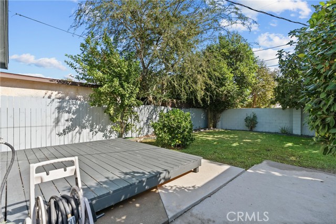
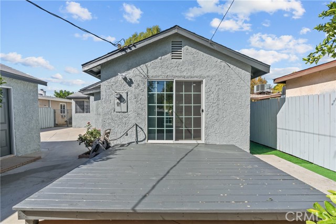
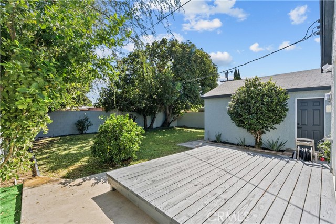
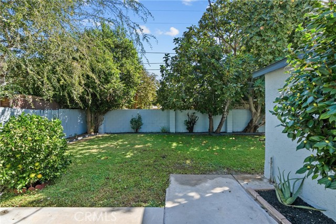
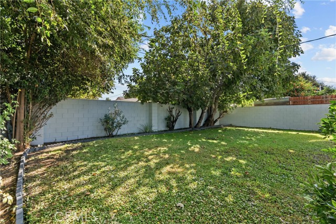
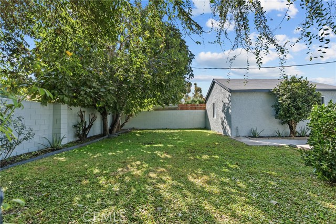
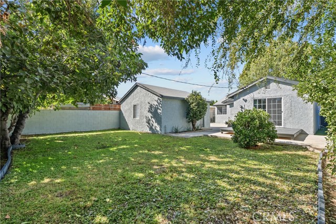
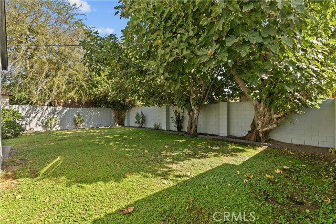
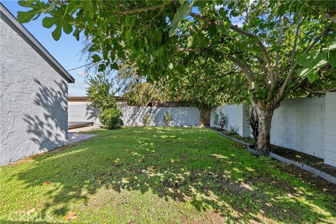
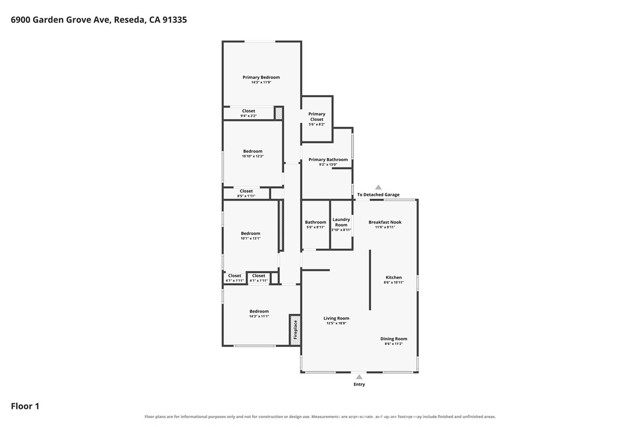
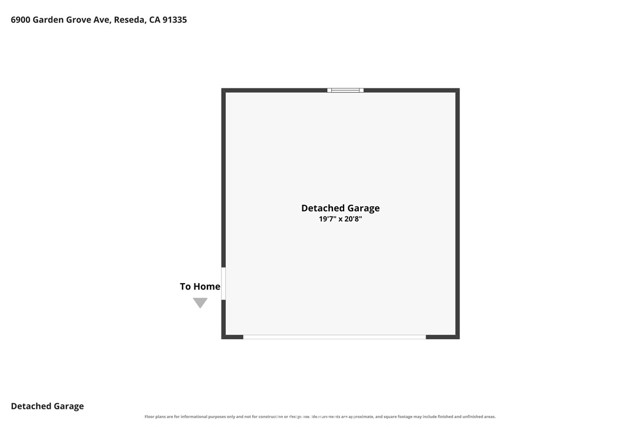
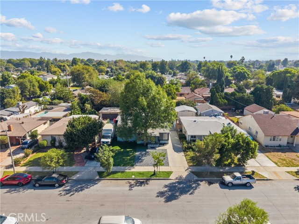
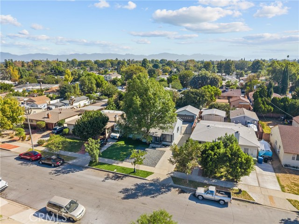
Welcome to this beautifully upgraded single-story home in Reseda, offering 4 bedrooms, 2 bathrooms, and stylish finishes throughout. A gray exterior with contrasting dark trim, mature shade trees, decorative gravel landscaping, and a tiled entry create an inviting first impression. Inside, warm wood-look flooring,… soft gray walls, crisp white crown molding, and recessed lighting give the home a cohesive, contemporary feel. The living room features a striking floor-to-ceiling stacked-stone fireplace surround with a substantial mantel, creating an attractive focal point for gathering and relaxing. The upgraded kitchen showcases dark Shaker-style cabinetry with sleek metal hardware, light countertops, and a white subway-tile backsplash accented by a contrasting decorative band. Brand-new stainless steel appliances complete this stylish and functional space. The spacious primary suite offers a walk-in closet and an additional wall-to-wall closet, while its private bathroom includes a double-sink vanity, separate shower, and jetted tub. Generously sized secondary bedrooms feature coordinated finishes. A dedicated laundry area provides everyday convenience. Outside, a rear deck and generous paved areas offer room for outdoor dining, entertaining, and relaxing. A long driveway with gated access leads to the detached garage, providing additional parking and potential for a future ADU or guest space, subject to applicable permits and approvals. Combining modern updates, inviting outdoor spaces, and future possibilities, this Reseda home is ready to welcome its next owner.

Listing Snapshot
Days online3
Last updatedOct 23, 2026
Property typeSingle Family Residence
Beds4
Full baths2
Square ft.1,661
Lot size0.16 Acres
Year built1948
MLS numberSR-26229362
Additional Details
Bedrooms
Beds Total: 4,Main Level Bedrooms: 4
Bathrooms
Baths Total: 2,Baths Full: 2
Building
Year Built: 1948,Building Area Total: 1661,Living Area: 1661,Stories Total: 1,Levels: One,Entry Level: 1,Common Walls: No Common Walls,Architectural Style: Contemporary,Roof: Shingle,Concrete
Lot
Lot Size Acres: 0.16,Lot Size Square Feet: 6753,Lot Features: 0-1 Unit/Acre,View: Valley
Interior
Interior Features: Pull Down Stairs to Attic,Recessed Lighting,Stone Counters,Storage,Remodeled Kitchen,Flooring: Tile,Fireplace Features: Living Room,Kitchen Appliances: Dishwasher,Gas Range,Microwave,Refrigerator,Laundry Features: Gas Dryer Hookup,In Closet,Inside,Washer Hookup
Exterior
Pool Features: Private,Fencing: Wood,Partial
Parking
Parking Features: Driveway
Cooling
Cooling: Central Air,None
Heating
Heating: Central
Community
Association Fee: 0
Utilities
Sewer: Public Sewer,Water Source: Public,None

Find The Perfect Home

'VIP' Listing Search

Whenever a listing hits the market that matches your criteria you will be immediately notified.

Join The List
Listing information © 2026 CRISNet MLS (via the CSMAR data share). All rights reserved. Information deemed reliable but not guaranteed. IDX information is provided exclusively for consumers’ personal, non-commercial use.
(818) 307-3792 Text