Back to map
Search Listings›1530 West Cameron
SaveShare
ActiveResidential
1530 West Cameron photo 11530 West Cameron photo 21530 West Cameron photo 31530 West Cameron photo 41530 West Cameron photo 51530 West Cameron photo 61530 West Cameron photo 71530 West Cameron photo 81530 West Cameron photo 91530 West Cameron photo 101530 West Cameron photo 111530 West Cameron photo 121530 West Cameron photo 131530 West Cameron photo 141530 West Cameron photo 151530 West Cameron photo 161530 West Cameron photo 171530 West Cameron photo 181530 West Cameron photo 191530 West Cameron photo 201530 West Cameron photo 211530 West Cameron photo 221530 West Cameron photo 231530 West Cameron photo 241530 West Cameron photo 251530 West Cameron photo 261530 West Cameron photo 271530 West Cameron photo 281530 West Cameron photo 291530 West Cameron photo 301530 West Cameron photo 311530 West Cameron photo 321530 West Cameron photo 331530 West Cameron photo 341530 West Cameron photo 351530 West Cameron photo 361530 West Cameron photo 371530 West Cameron photo 381530 West Cameron photo 391530 West Cameron photo 401530 West Cameron photo 411530 West Cameron photo 421530 West Cameron photo 431530 West Cameron photo 441530 West Cameron photo 451530 West Cameron photo 461530 West Cameron photo 471530 West Cameron photo 481530 West Cameron photo 491530 West Cameron photo 501530 West Cameron photo 511530 West Cameron photo 52

1530 West Cameron

West Covina, CA 91790
Beds4
Baths3.5
Square Ft.2,050
$698,000
Listing provided by Yixin Chen

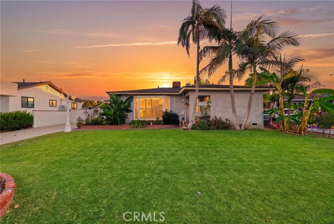
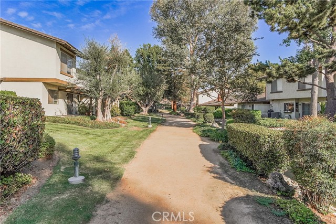
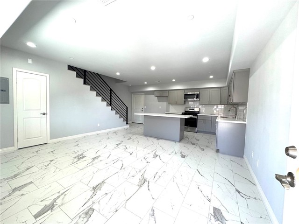
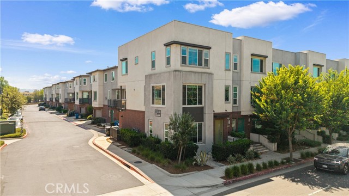
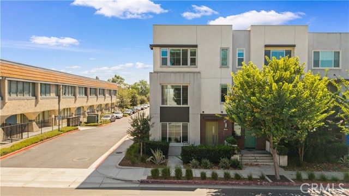
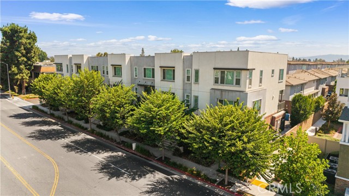
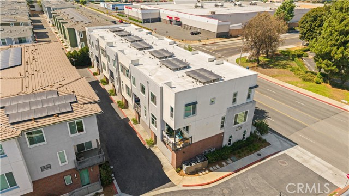
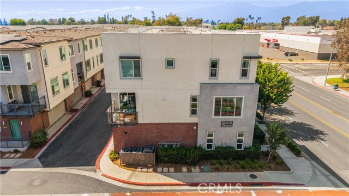
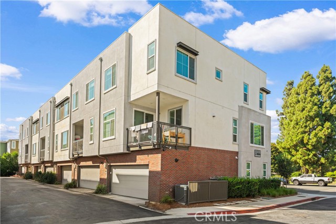
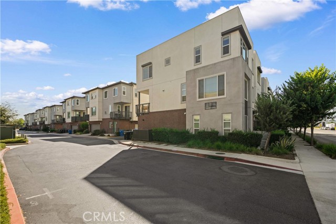
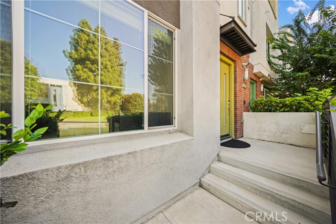
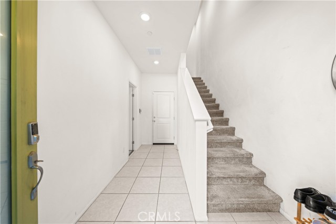
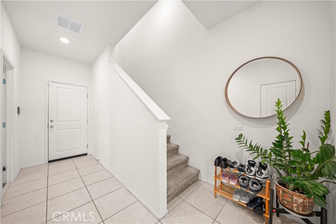
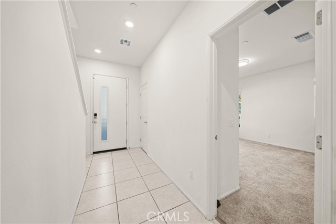
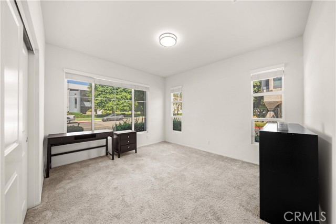
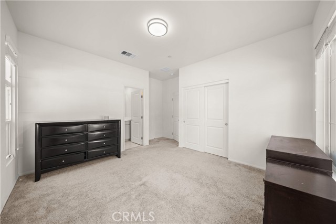
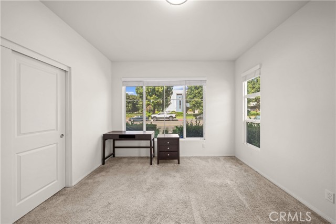
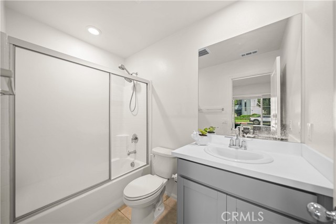
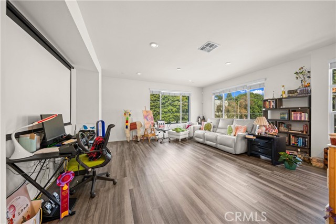
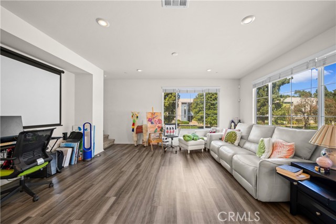
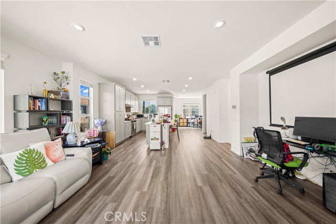
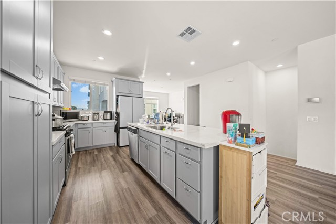
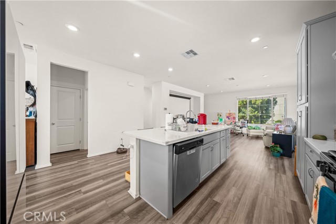
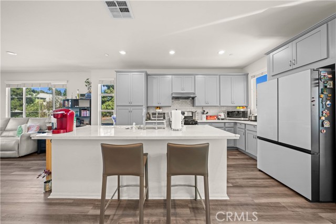
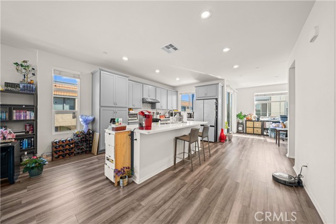
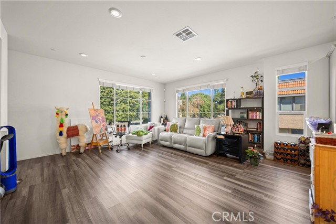
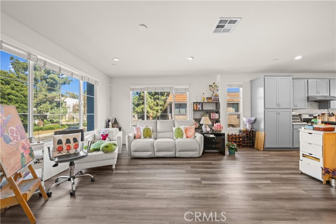
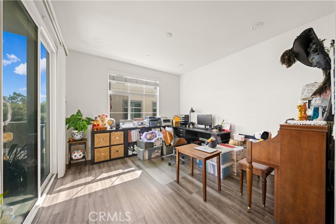
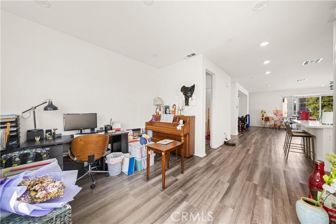
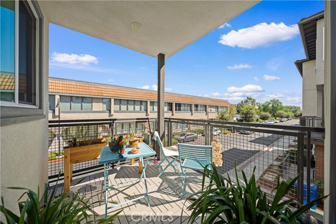
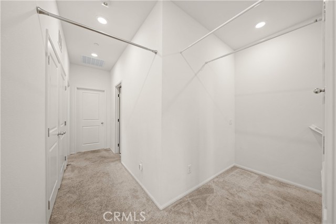
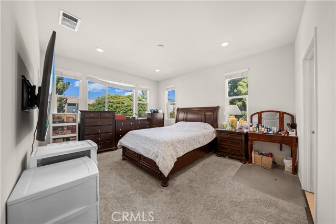
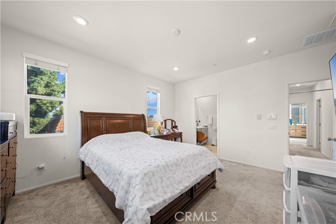
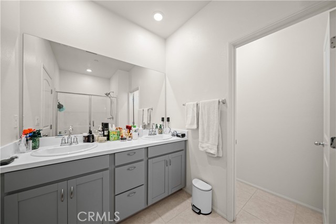
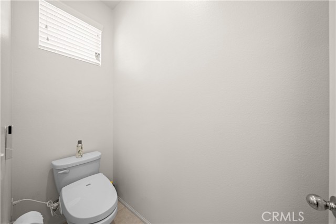
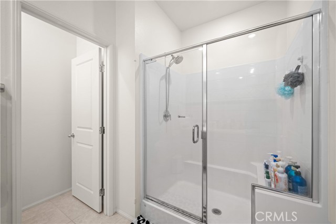
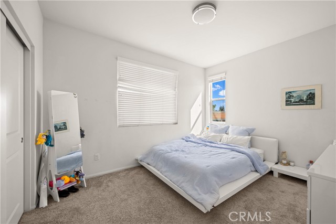
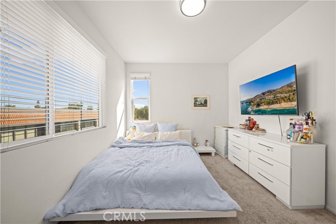
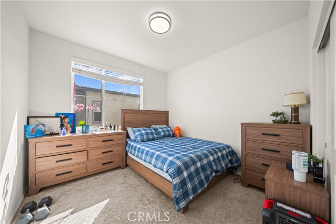
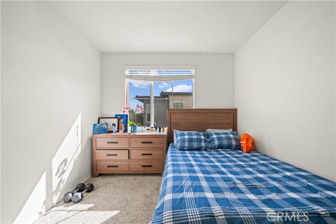
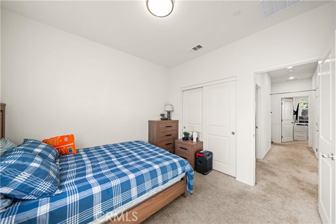
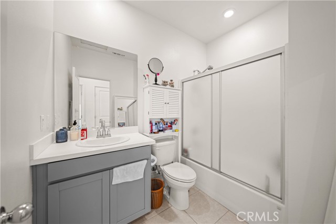
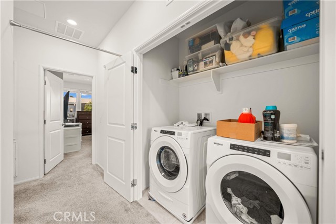
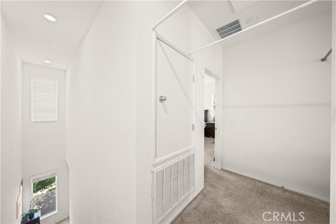
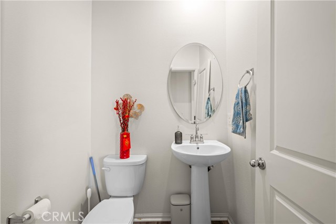
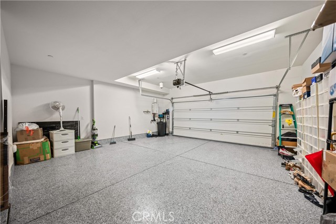
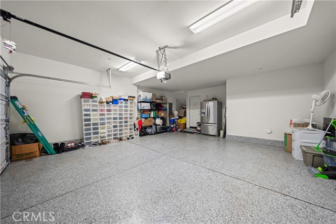
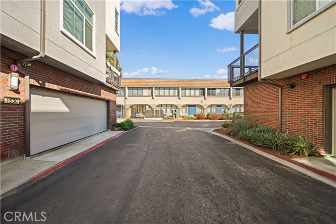
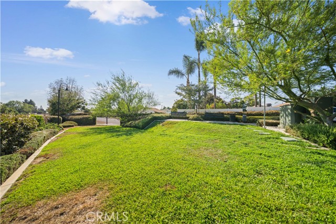
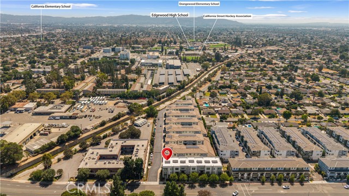
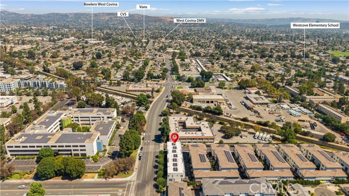
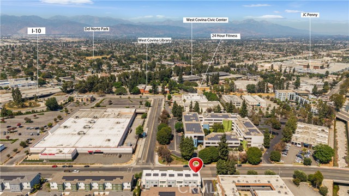
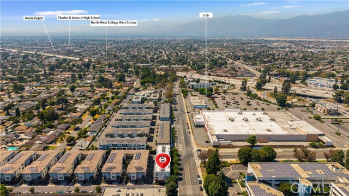
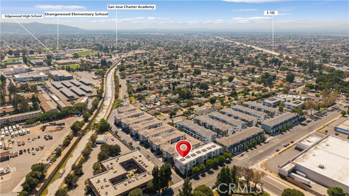
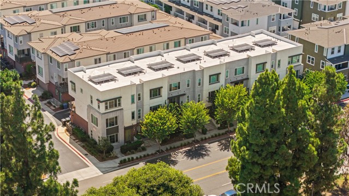
**MOVE-IN READY NEWER CONDO WITH 4 BEDROOMS & 4 BATHROOMS!** Welcome to this beautifully maintained three-story condo offering a perfect blend of modern design, functionality, and comfort. The entry level features an attached two-car garage along with a private bedroom and full bathroom, making it ideal for guests,… extended family, or a home office. The second floor boasts a bright open-concept living space with a contemporary kitchen featuring a large center island, abundant cabinetry, and seamless flow into the spacious great room—perfect for entertaining or everyday living. A convenient powder room completes this level. On the third floor, you'll find three additional bedrooms, including a spacious primary suite with a walk-in closet and an en-suite bathroom. A full hallway bathroom and a conveniently located laundry closet add to the home's thoughtful design. Situated in a well-maintained community with amenities including a dog park, this home offers both comfort and convenience. Ideally located near the 10 Freeway, shopping, dining, and everyday conveniences, this move-in ready home is an exceptional opportunity for homeowners and investors alike.

Listing Snapshot
Days online1
Last updatedOct 21, 2026
Property typeCondominium
Beds4
Full baths3
Square ft.2,050
Lot size0.21 Acres
Year built2019
MLS numberTR-26169541
Additional Details
Bedrooms
Beds Total: 4,Main Level Bedrooms: 1
Bathrooms
Baths Total: 4,Baths Full: 3,Baths Half: 1
Building
Year Built: 2019,Building Area Total: 2050,Living Area: 2050,Stories Total: 3,Levels: Three or More,Entry Level: 1,Common Walls: 1 Common Wall,End Unit
Lot
Lot Size Acres: 0.21,Lot Size Square Feet: 9082,View: City Lights
Interior
Fireplace Features: None,Laundry Features: Individual Room
Exterior
Pool Features: None
Parking
Garage Spaces: 2,Parking Total: 2
Cooling
Cooling: Central Air
Heating
Heating: Central
Community
Community Features: Dog Park,Street Lights,Urban,Association Fee: 260,Association Fee Frequency: Monthly,Association Amenities: Dog Park,Insurance
Utilities
Sewer: Public Sewer,Water Source: Public

Find The Perfect Home

'VIP' Listing Search

Whenever a listing hits the market that matches your criteria you will be immediately notified.

Join The List
Listing information © 2026 California Regional Multiple Listing Service (CRMLS) (via the CSMAR data share). All rights reserved. Information deemed reliable but not guaranteed. IDX information is provided exclusively for consumers’ personal, non-commercial use.
(818) 307-3792 Text