
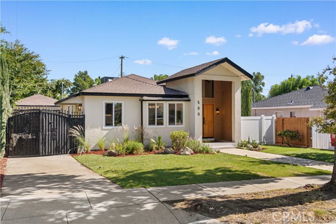
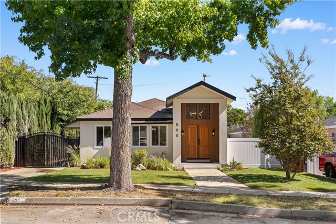
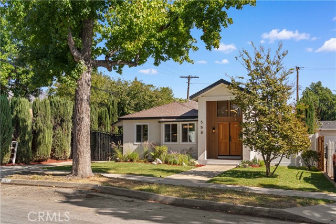
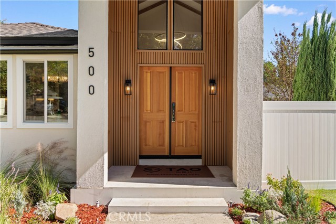
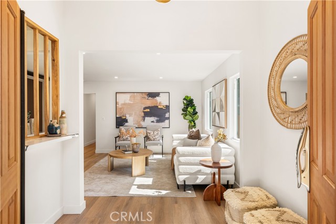
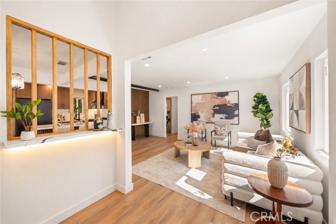
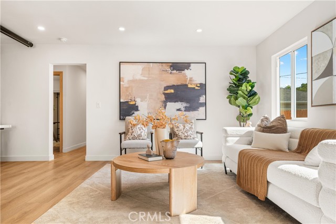
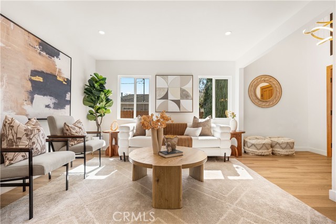
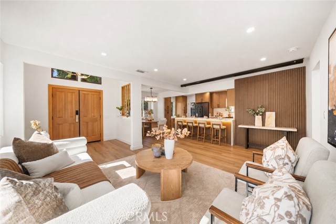
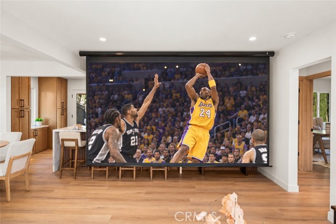
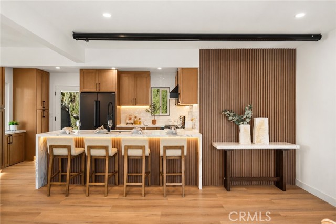
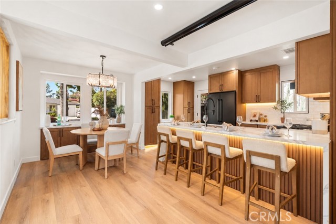
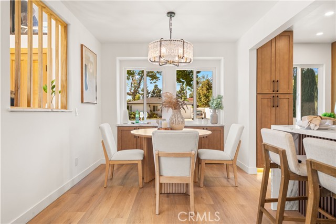
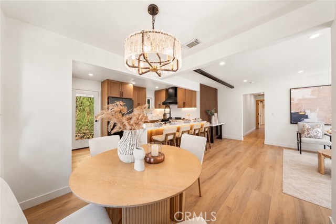
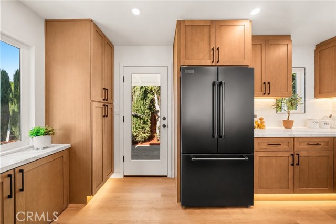
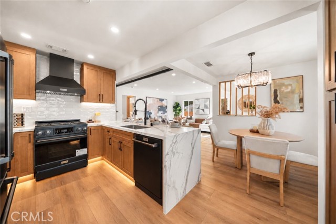
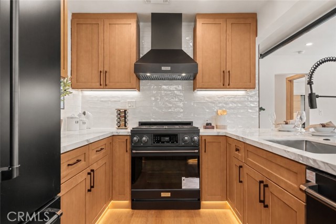
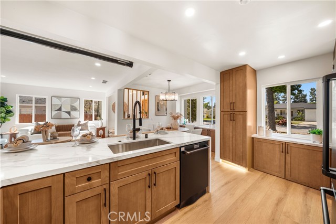
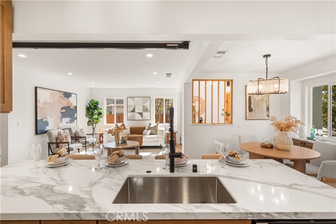
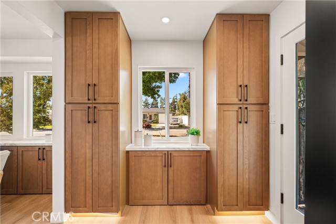
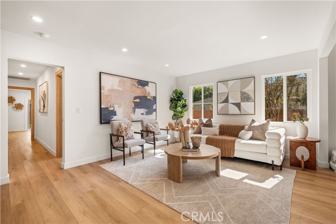
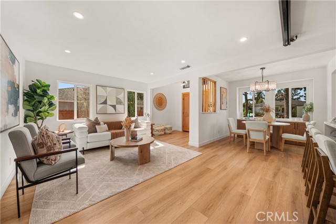
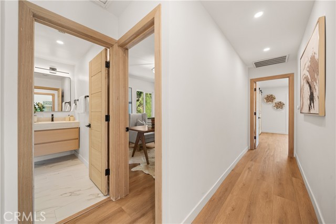
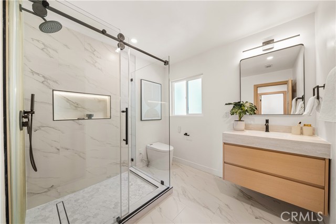
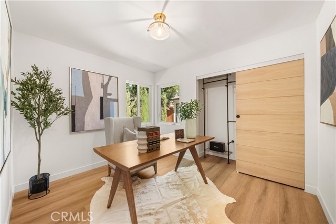
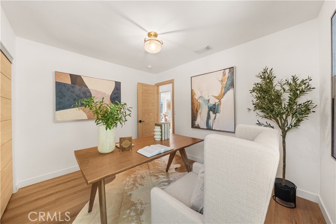
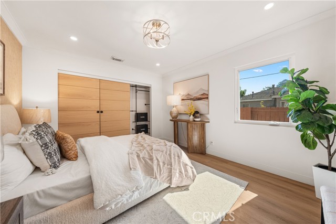
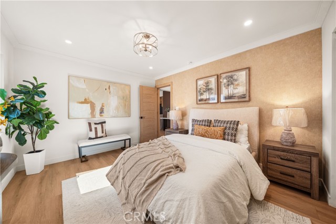
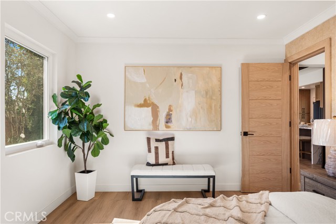
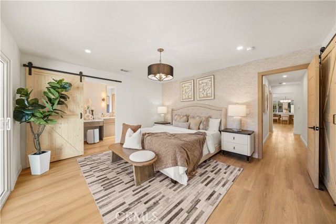
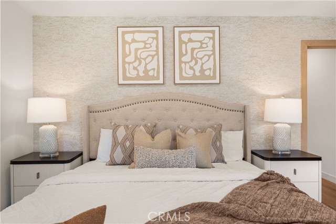
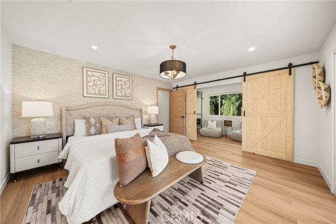
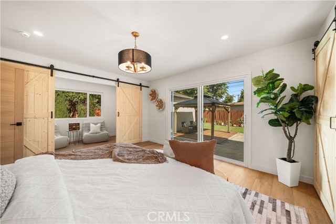
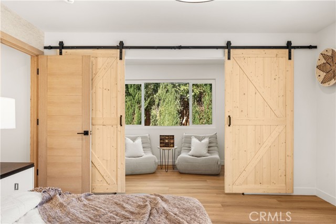
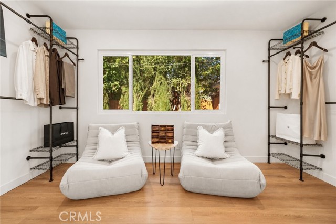
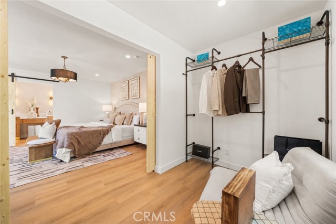
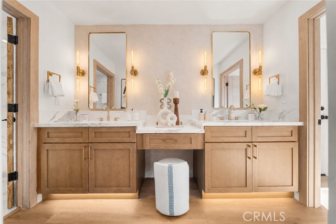
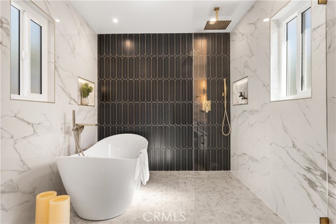
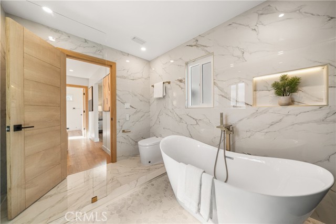
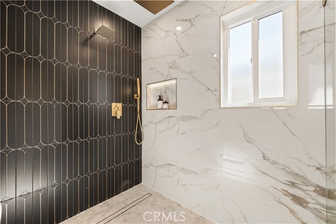
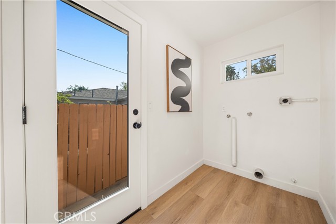
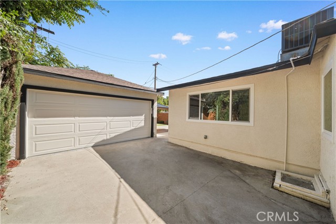
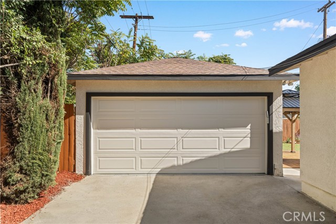
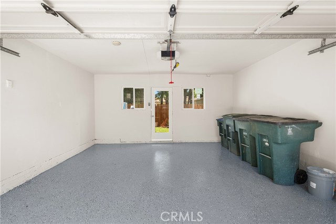
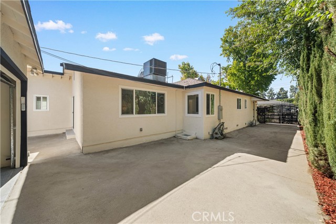
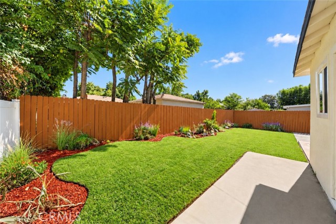
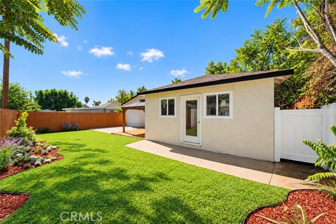
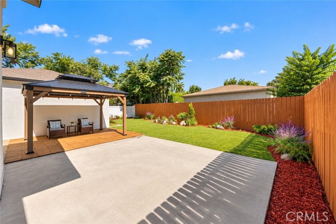
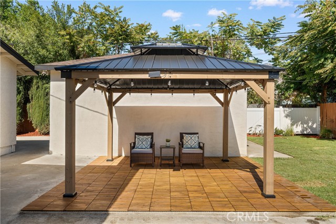
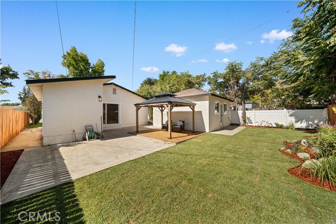
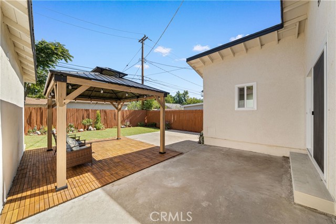
Welcome to this beautifully reimagined home in the highly desirable Hastings Ranch community, where extensive upgrades, thoughtful design, and modern functionality come together in one exceptional property. The bright and open interior features wood flooring throughout, abundant natural light, recessed lighting,… custom wood accents, and a seamless flow between the living, dining, and kitchen areas. The beautifully designed kitchen is the heart of the home, showcasing abundant cabinetry, stone countertops, a large waterfall-edge island with seating, designer backsplash, under-cabinet accent lighting, and generous storage. A 150” dramatic retractable projection screen transforms the main living area into the perfect space for movie nights and entertaining. The spacious primary suite is a true retreat, featuring barn-style doors that open to a versatile bonus area within the oversized closet—ideal as a dressing room, sitting area, workspace, or additional storage. The spa-inspired primary bathroom offers dual vanities, a freestanding soaking tub, oversized walk-in shower, designer tilework, and illuminated niches. Major improvements include a new roof, new AC system, whole-house repipe with copper and PEX, new windows, solid wood interior doors, fresh interior and exterior paint, and upgraded landscaping throughout. The home was professionally bolted to the foundation as a proactive seismic safety upgrade by the previous owner. Smart-home features include a Genie StealthDrive Connect smart belt-drive garage door opener, video smart lock with camera and doorbell, 8-in-1 WiFi keypad deadbolt, and remote-controlled driveway gate. The garage features fresh epoxy flooring, while the gated driveway adds privacy and convenience. Step outside to a beautifully landscaped and private backyard with expansive lawn, multiple entertaining areas, and a wood gazebo—an ideal setting for dining, relaxing, and enjoying Southern California indoor-outdoor living. Thoughtfully improved from the major systems to the smallest design details, this Hastings Ranch home offers style, comfort, privacy, and modern convenience in a truly move-in ready setting.
Find The Perfect Home
'VIP' Listing Search
Whenever a listing hits the market that matches your criteria you will be immediately notified.
Join The ListSimilar Listings
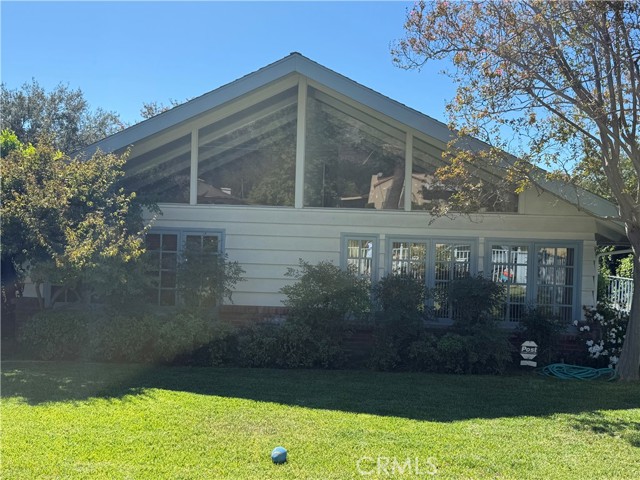
 Active$1,749,000745 Hastings Ranch Drive
Pasadena, CA 911074 bd · 3 ba · 2,196 sq ft · built 1950
 Active$1,750,000440 Manzanita Avenue
Sierra Madre, CA 910243 bd · 1.75 ba · 2,630 sq ft · built 1963
 Active$1,139,0001610 Bellford Avenue
Pasadena, CA 911043 bd · 1.75 ba · 1,501 sq ft · built 1925
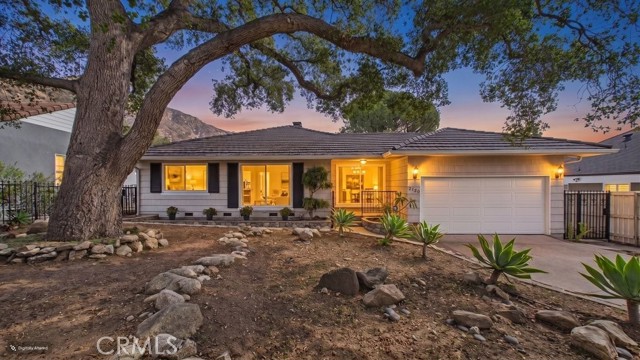 Active$1,498,0002120 Roosevelt
Altadena, CA 910013 bd · 1.75 ba · 1,823 sq ft · built 1948
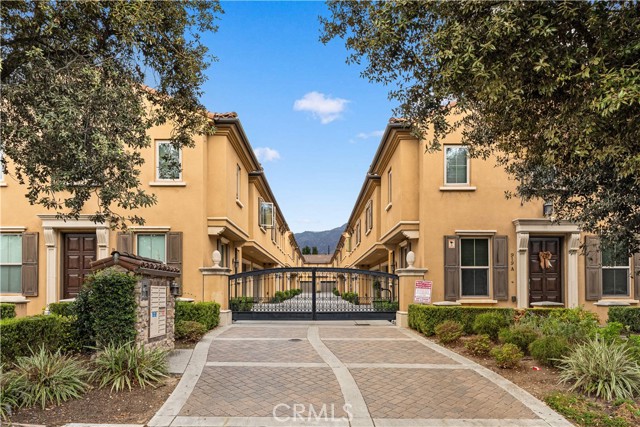 Active$1,100,000921 Fairview Avenue, B
Arcadia, CA 910073 bd · 3.5 ba · 1,550 sq ft · built 2014
 Active$1,295,000999 North Chester Avenue
Pasadena, CA 911043 bd · 1.75 ba · 1,860 sq ft · built 1950