


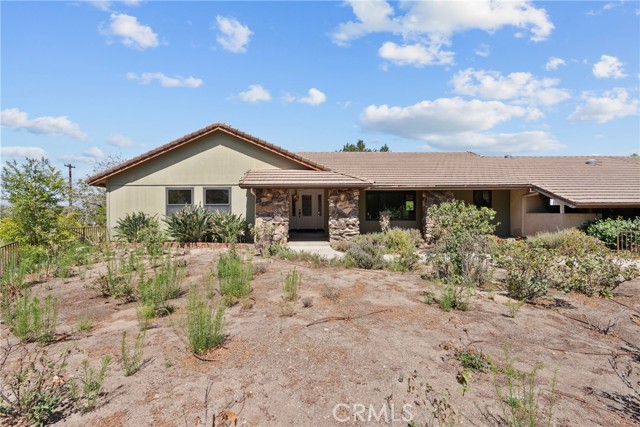
Discover your new lifestyle in this Beautiful Park-like setting home. Entertainers Dream home with a Gorgeous Gourmet Remodeled Kitchen. Large private backyard with views, invites your imagination for outdoor living perfect for entertaining and peaceful enjoyment. Resort pebble tech Pool -stone & flagstone details &… a serene rock waterfall. Relax in the elevated Spa while enjoying the views. Multiple patio areas great for entertaining, including a firepit perfect for smores & a built-in BBQ bar area. Enjoy California living year round under the expansive covered lanai plus a Huge tiled balcony-patio just off the Primary bedroom, lets you fully soak in the mountain Views & enjoy sunsets or your morning coffee. Plenty of space for a ADU if needed, RV/Boat parking & storage. Friends & Family can come together in this inviting home with timeless appeal. Front Doors & windows accented w/beautiful lead glass details. Spacious entry with a beautiful staircase, warm engineered hardwood floors & vaulted ceilings. Living room with lots of natural light & a 2 sided brick fireplace. The Heart of the home is the Gorgeous Remodeled Gourmet Kitchen; expansive & features a large breakfast bar, center island with prep sink, stunning Carrara marble counter tops and backsplash, Shaw's of England Farm Sinks & custom faucets. Italian porcelain tile flooring-stone look. Shaker white cabinets, Thermador professional 6 burner gas range oven, designer lighting & finishes. Dining area w/remodeled bar area features, wine fridge & finishes that matches the kitchen details. French doors lead to the backyard, opens to the family room w/vaulted ceilings, fireplace & built-ins. Downstairs large bedroom w/full bath perfect for guests or a in-laws quarters. With French doors to the backyard -patio & large closet with organizers. Also downstairs is a room that has options as a dining room or office. Laundry room is on main floor w/sink, loads of cabinets, storage & door to garage. 3 car Garage is oversized, lots of storage cabinets & sink. Primary Bedroom located upstairs with vaulted ceilings, fireplace, French doors to view balcony and a ensuite. Bath features large jetted spa tub, double vanity, large shower and walk-in closet. Additional 2 bedrooms w/closet organizers & ceiling fans. Back BR w/vaulted ceiling & French doors to view balcony. Small bonus room can be used as a office or nursery. Interior designer paint throughout. New AC, New Pool filter & Heater. Perfect Family Home
Find The Perfect Home
'VIP' Listing Search
Whenever a listing hits the market that matches your criteria you will be immediately notified.
Join The ListSimilar Listings
 Sold$2,300,0001727 Cervato Court
Camarillo, CA 930125 bd · 4 ba · 3,404 sq ft · built 2002
 Sold$2,340,0002123 Rambling Rose Drive
Camarillo, CA 930124 bd · 4.5 ba · 4,036 sq ft · built 2004
 Sold$1,805,0002425 Duval Road
Santa Rosa, CA 930126 bd · 4 ba · 3,553 sq ft · built 1976
 Sold$1,500,0001971 Seabreeze Street
Thousand Oaks, CA 913204 bd · 4 ba · 3,233 sq ft · built 2001
 Sold$1,560,0003273 Canopy Drive
Camarillo, CA 930125 bd · 5.5 ba · 4,094 sq ft · built 2007
 Sold$1,400,0004383 Via Rio
Newbury Park, CA 913204 bd · 2.5 ba · 2,589 sq ft · built 2001