


This is Lot 12 - Plan 1B and 'under construction' photos- If you've want a brand new, never-lived in home, this is it! The Oaks of Santa Paula is widely known as a rural and lovely neighborhood with unique homes shaded by majestic oaks trees. Aldersgate Construction, Inc., presents the newest neighborhood in the Oaks… called Arbor Executive Homes. All homes are single-story with second story an option on four lots. Minimum square footage of Plan 1 is 2,625 sf; Plan 2 is 2,924 sf. With a second story, Plan 2 has 3,590 sf. Plan 3 has 3,407 sf and is a single-story unit. Elan Smart Home for efficiency in lighting, thermostat control and video doorbell conversations on your cell phones. All homes have a 3-car garage fireplace, laundry room, open patio, and central vacuum system. Lot is approximately 1/2 acre and uniquely designed for luxury relaxing and enjoyment. Occupancy within 30 days. Amenities include: $39,000 in builder upgrades: , wine cooler opening in island; Ultra Fiberglass Black Bean exterior/Black Bean interior windows throughout; Western stacking door at rear patio, Shaker-style cabinets throughout, recycle bin built in, white farmhouse kitchen sink, 2 exterior outlets @ Patio; ceiling fan prewire on double switch @ patio; 2 sconce light prewires on single dimmer @ kitchen windows; Each bedroom has ceiling fan prewire on dimmer centered in room; TV sleeve master, TV sleeve great room, bed 3 has outlet at 5 ½' from floor, bedroom 4 outlet at 5 ½' from floor, Smarthome Safe & Sound Package, Smarthome Movie Time Package, Smarthome Wifi everywhere, master bath plumbing fixtures, matte black shower & Roman tub fixtures, frameless shower door at master & bath 3 in oil-rubbed bronze, garage keyless entry There are 3 floor plans with opportunity for 8 elevations featuring Spanish-style, Craftsman, Ranch with a touch of mid-Century style. One lot set aside for park and play area. The HOA covers care of the park and water diversion system. Front landscaping only will be installed. Rear landscaping at buyers expense to be completed within 6 months of closing. Maintenance will be responsibility of the homeowner. Neighborhood is in 3 phases with six lots in phase 1; 6 lots in Phase 2 ; 7 lots in Phase 3. No sidewalks in the interior or street lights. Rural setting and scenic view.
Find The Perfect Home
'VIP' Listing Search
Whenever a listing hits the market that matches your criteria you will be immediately notified.
Join The ListSimilar Listings
 Sold$855,0001205 Grant Line Street
Santa Paula, CA 930602 bd · 2 ba · 1,900 sq ft · built 1970
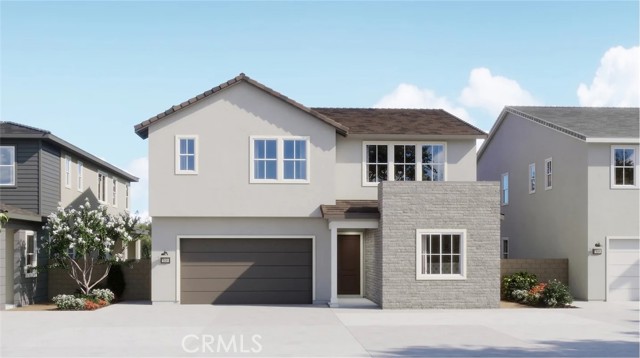 Sold$999,990683 Ledgestone Drive
Santa Paula, CA 930604 bd · 4.5 ba · 3,347 sq ft · built 2026
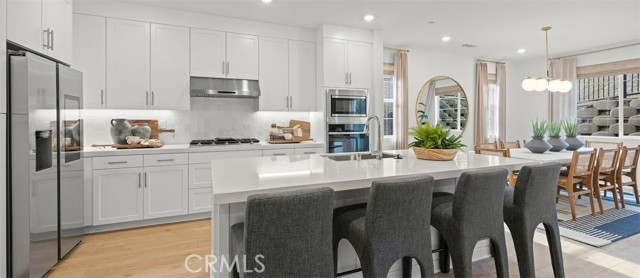 Sold$699,9902028 Pyrenes Place
Santa Paula, CA 930604 bd · 3.5 ba · 2,205 sq ft · built 2026
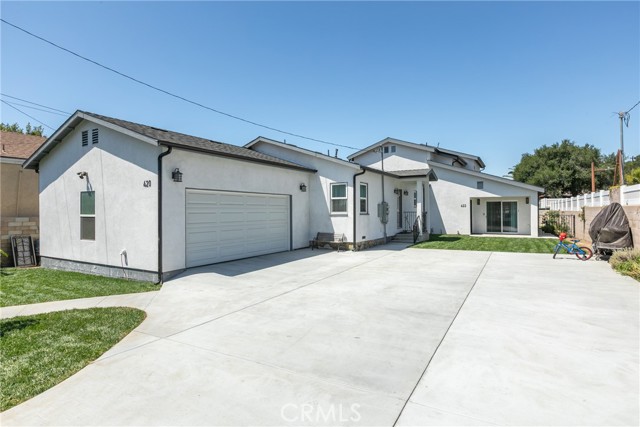 Sold$1,085,000420 North 12th
Santa Paula, CA 930606 bd · 5.5 ba · 2,591 sq ft · built 2025
 Sold$744,9902164 Aneto Way
Santa Paula, CA 930604 bd · 3 ba · 2,529 sq ft · built 2026
 Sold$699,000361 Allen Drive
Santa Paula, CA 930604 bd · 2.5 ba · 1,868 sq ft · built 2022